


Just to add to the collection of "my first map" posts... de_shortbloc: a wingman 2v2 cs:go map.
This was the first project I've completed to this stage, which I initially released on April 30th after 55 hours of learning my way through Hammer and then mapping and detailing. Yesterday I released an updated v2 with improved env lighting, more detailing work and random issue fixes. Will continue to fine tune as I get feedback, but as this was my first project in hammer, I was more focused on experimenting with everything in the entire map-making process so some of the stages were likely a bit rushed.
https://steamcommunity.com/sharedfiles/fi…/?id=2079112663
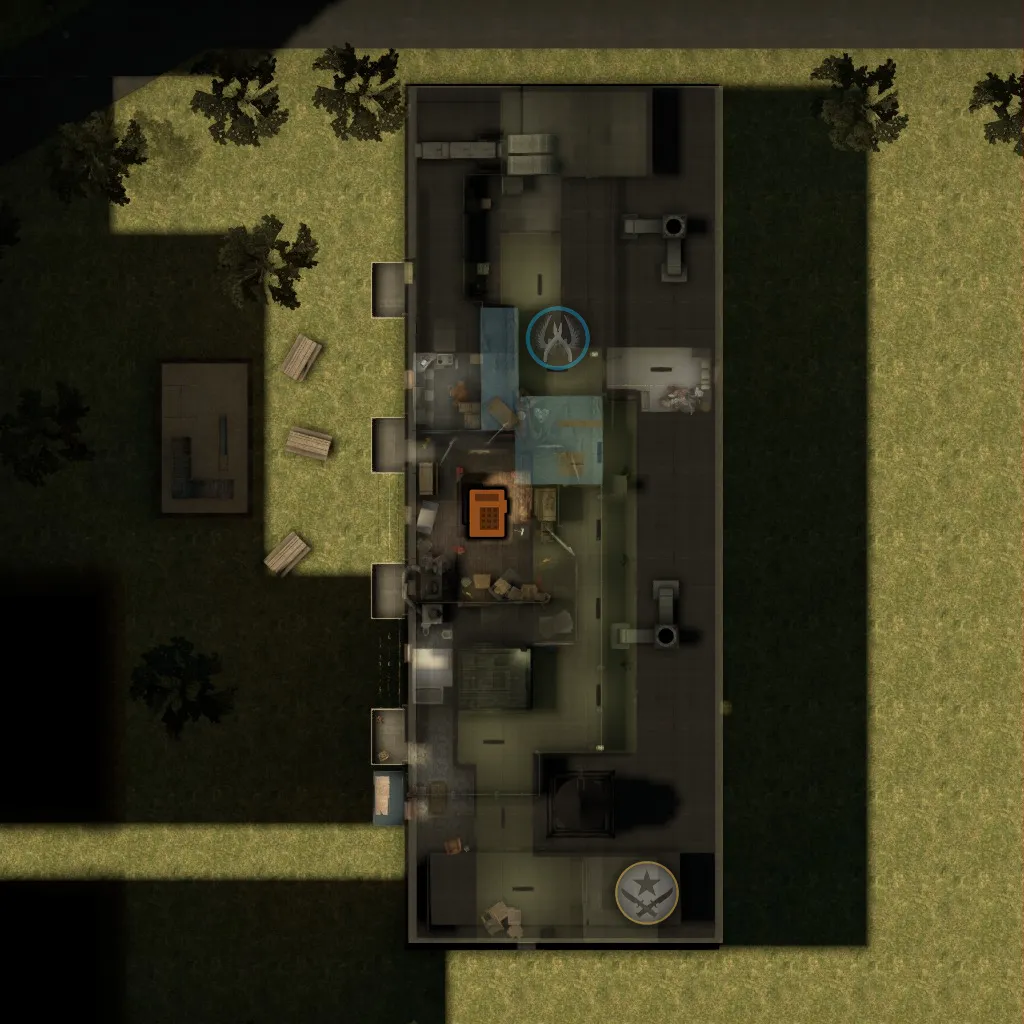
de_shortbloc consists of the 5th floor and roof of an apartment bloc. The radar overlay probably needs fine tuning as I realized the transparent second level doesn't work too well, and I didn't have the courage to try a multi-level radar yet.
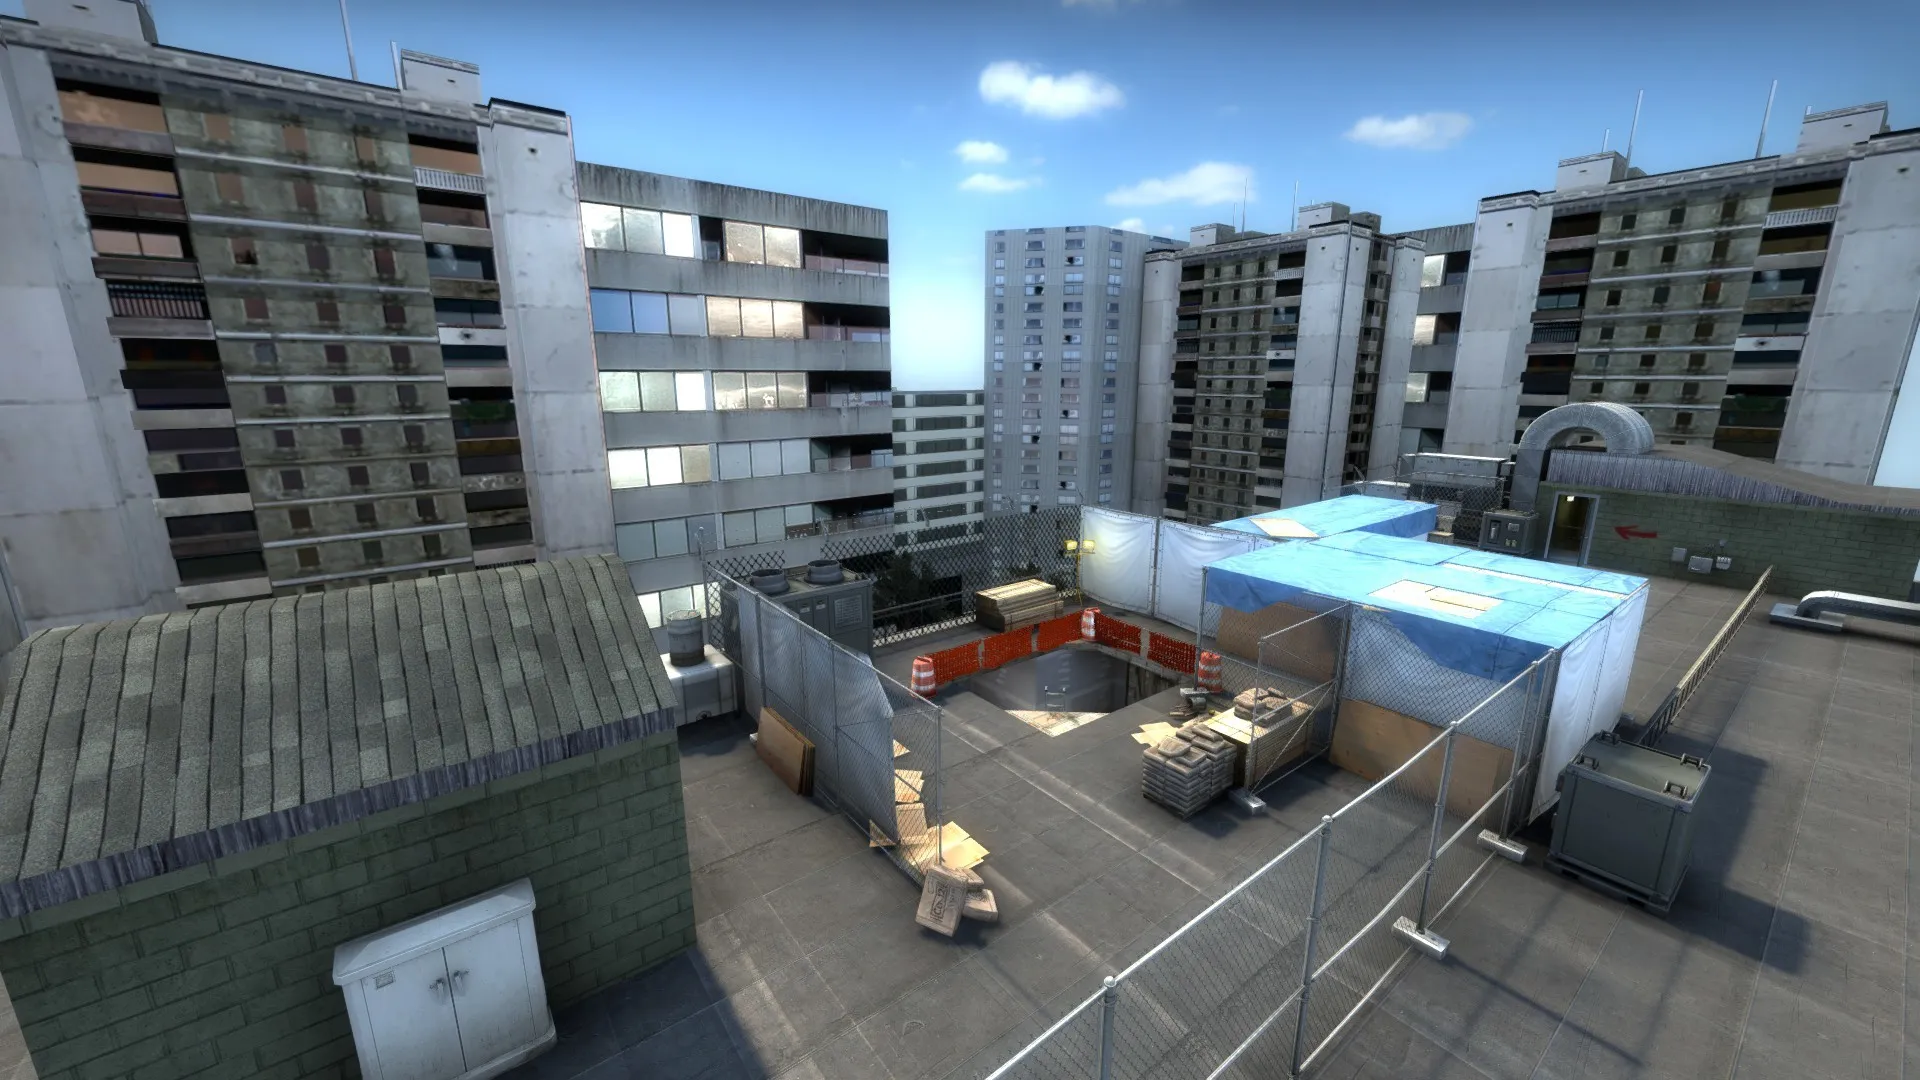
Roof layout showing CT spawn (right side by stairwell door) and roof access to bomb site in center.
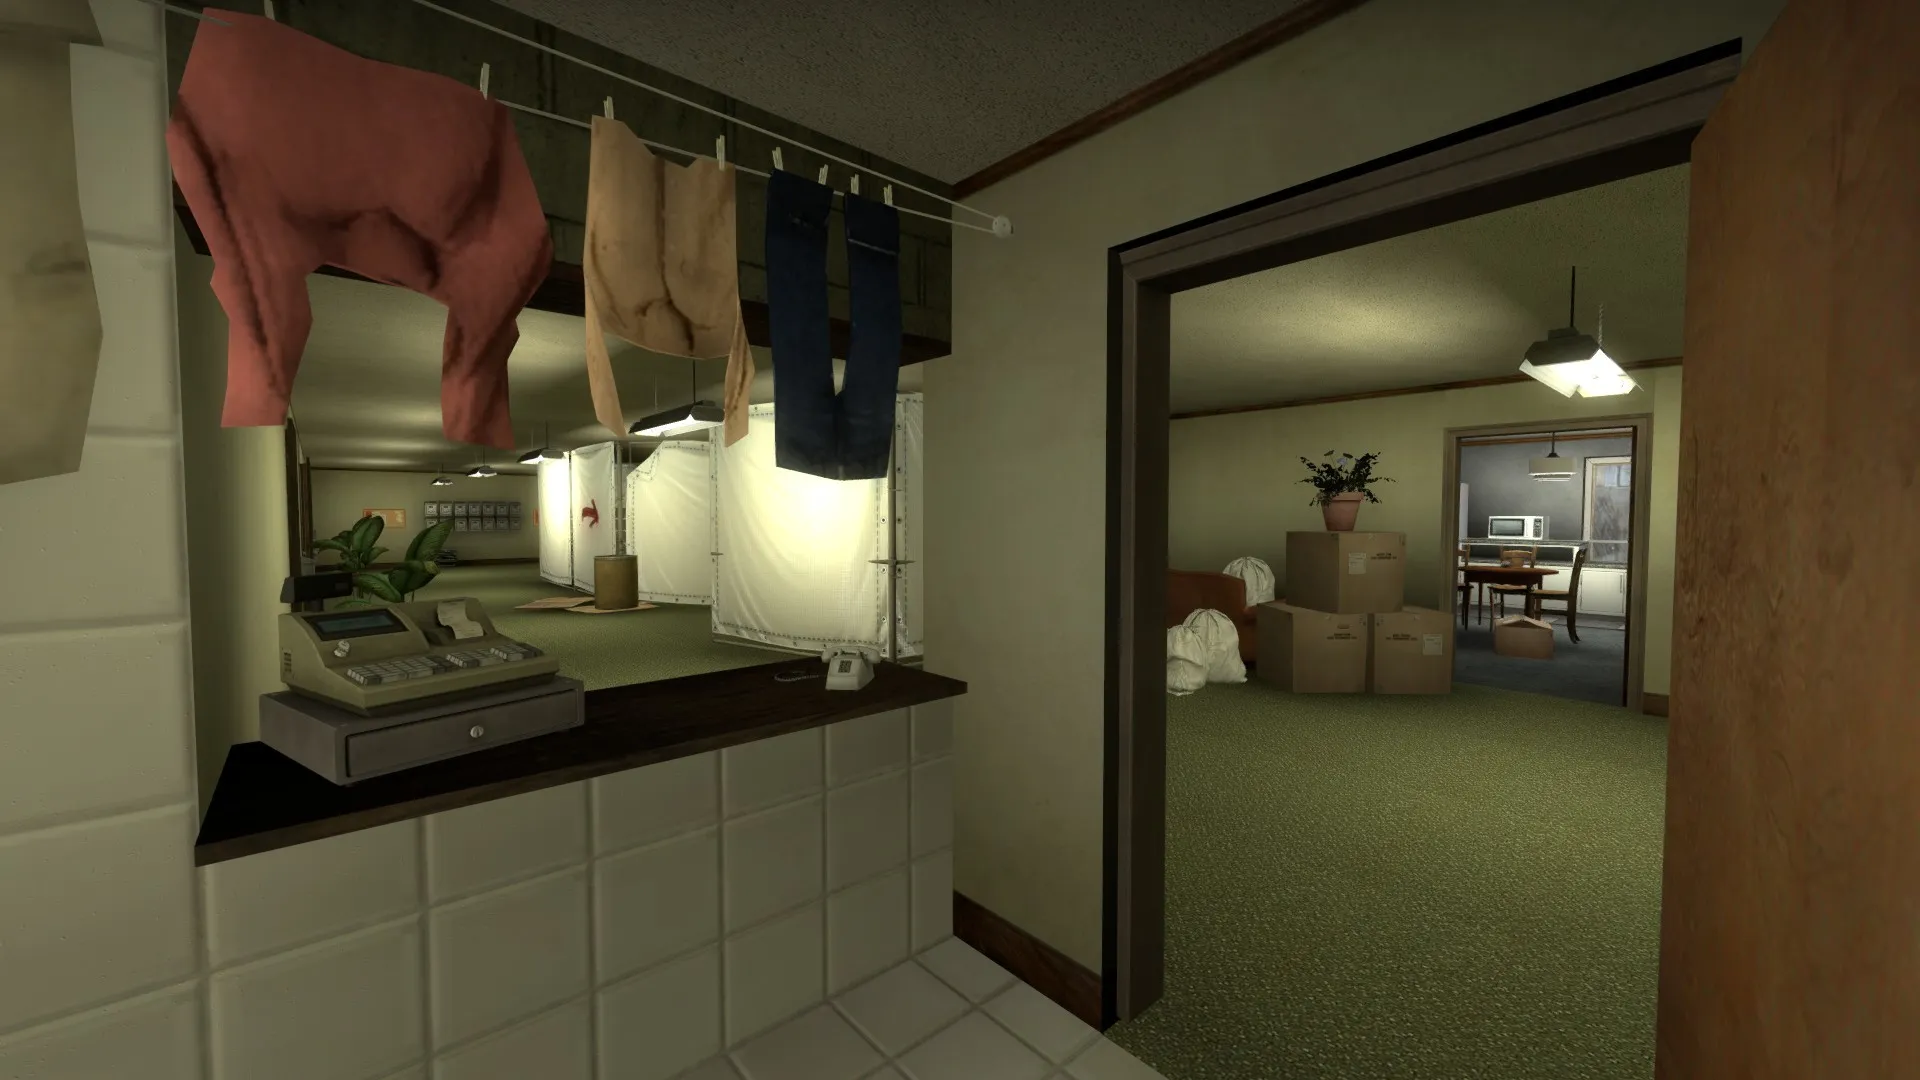
Main hallway from Shop, or laundry area, with door to Kitchen apartment that has bomb site access through a breakable wall. This is still CT side with T's attacking from the other end of the building.
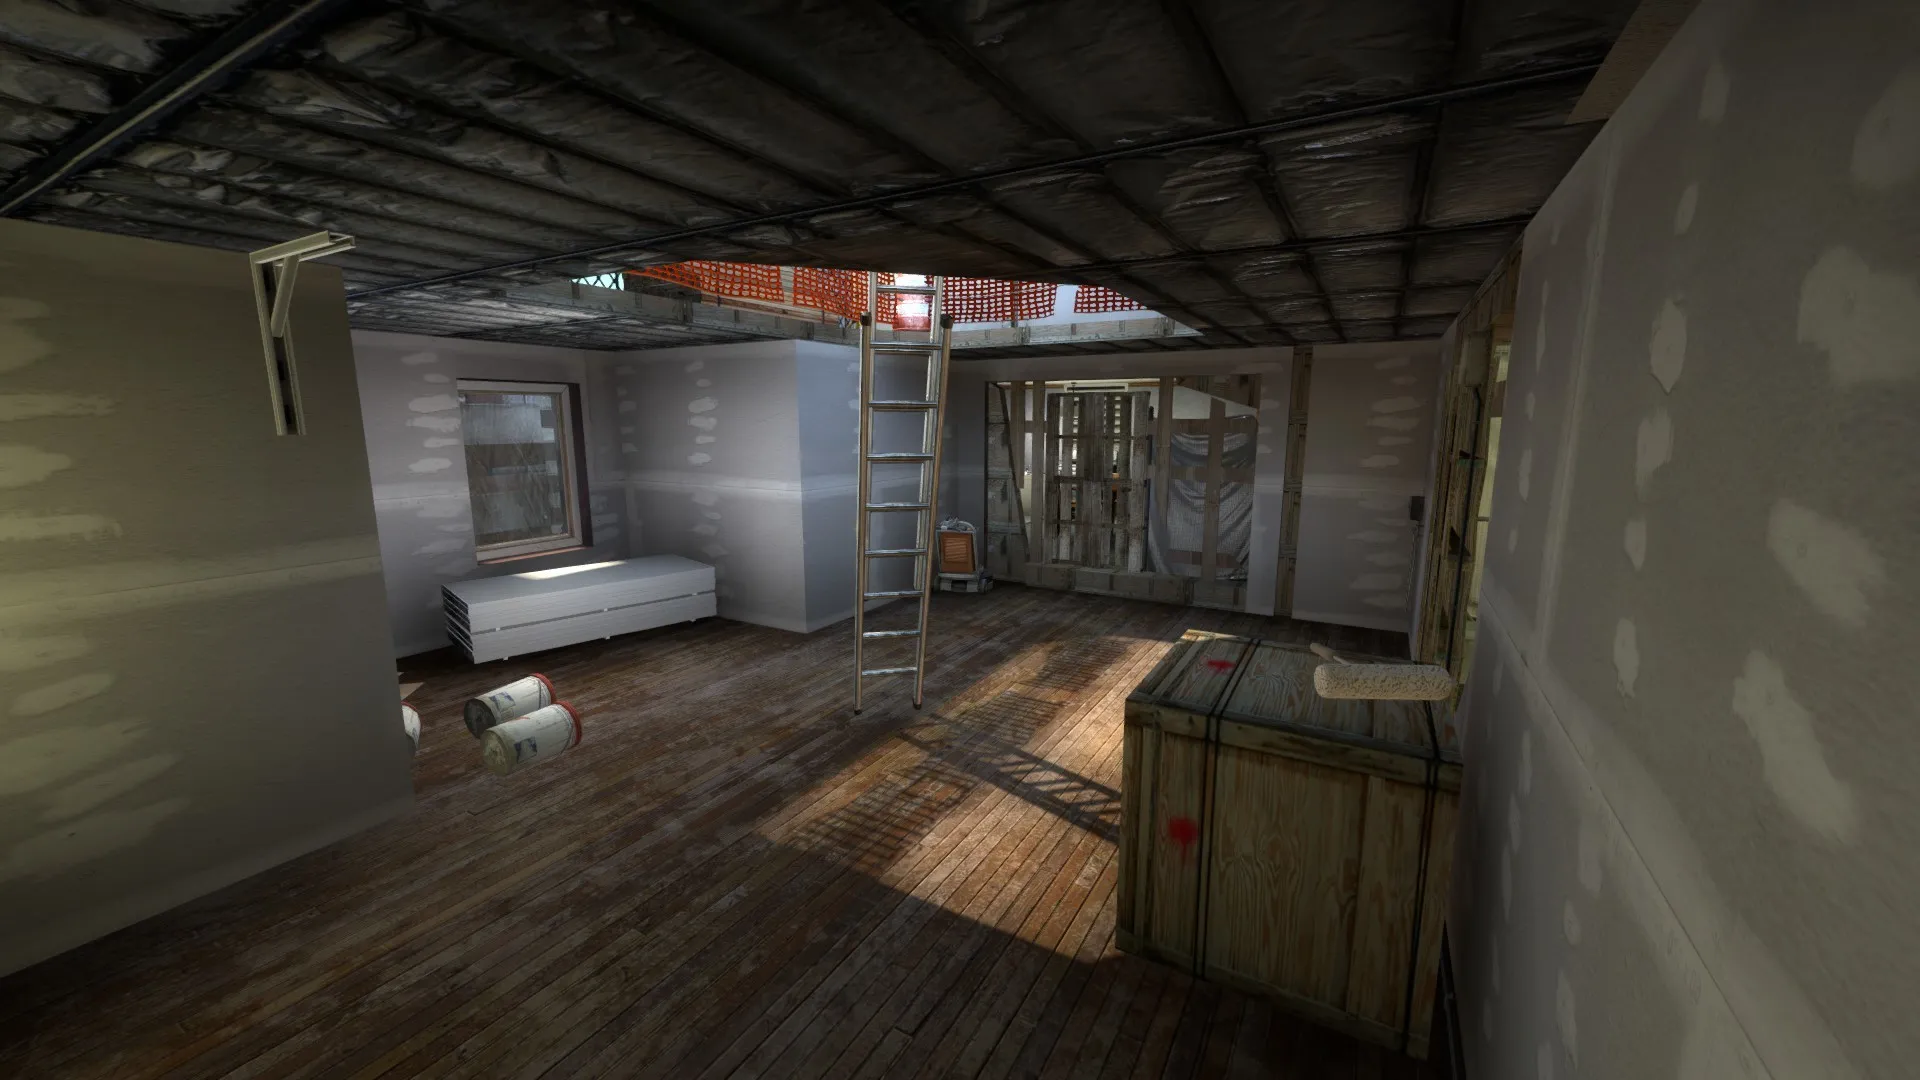
Bomb site from elevator vent access. Centered is breakable wall to Kitchen, on right is breakable wall of main hallway. These walls were a big part of the initial brainstorming, so while maybe not the most practical gameplay element, I've left them in the final version. Around the left wall is a door with balcony access. The buckets are normally stacked up, but I knocked them over while in noclip and didn't realize until after the fact.
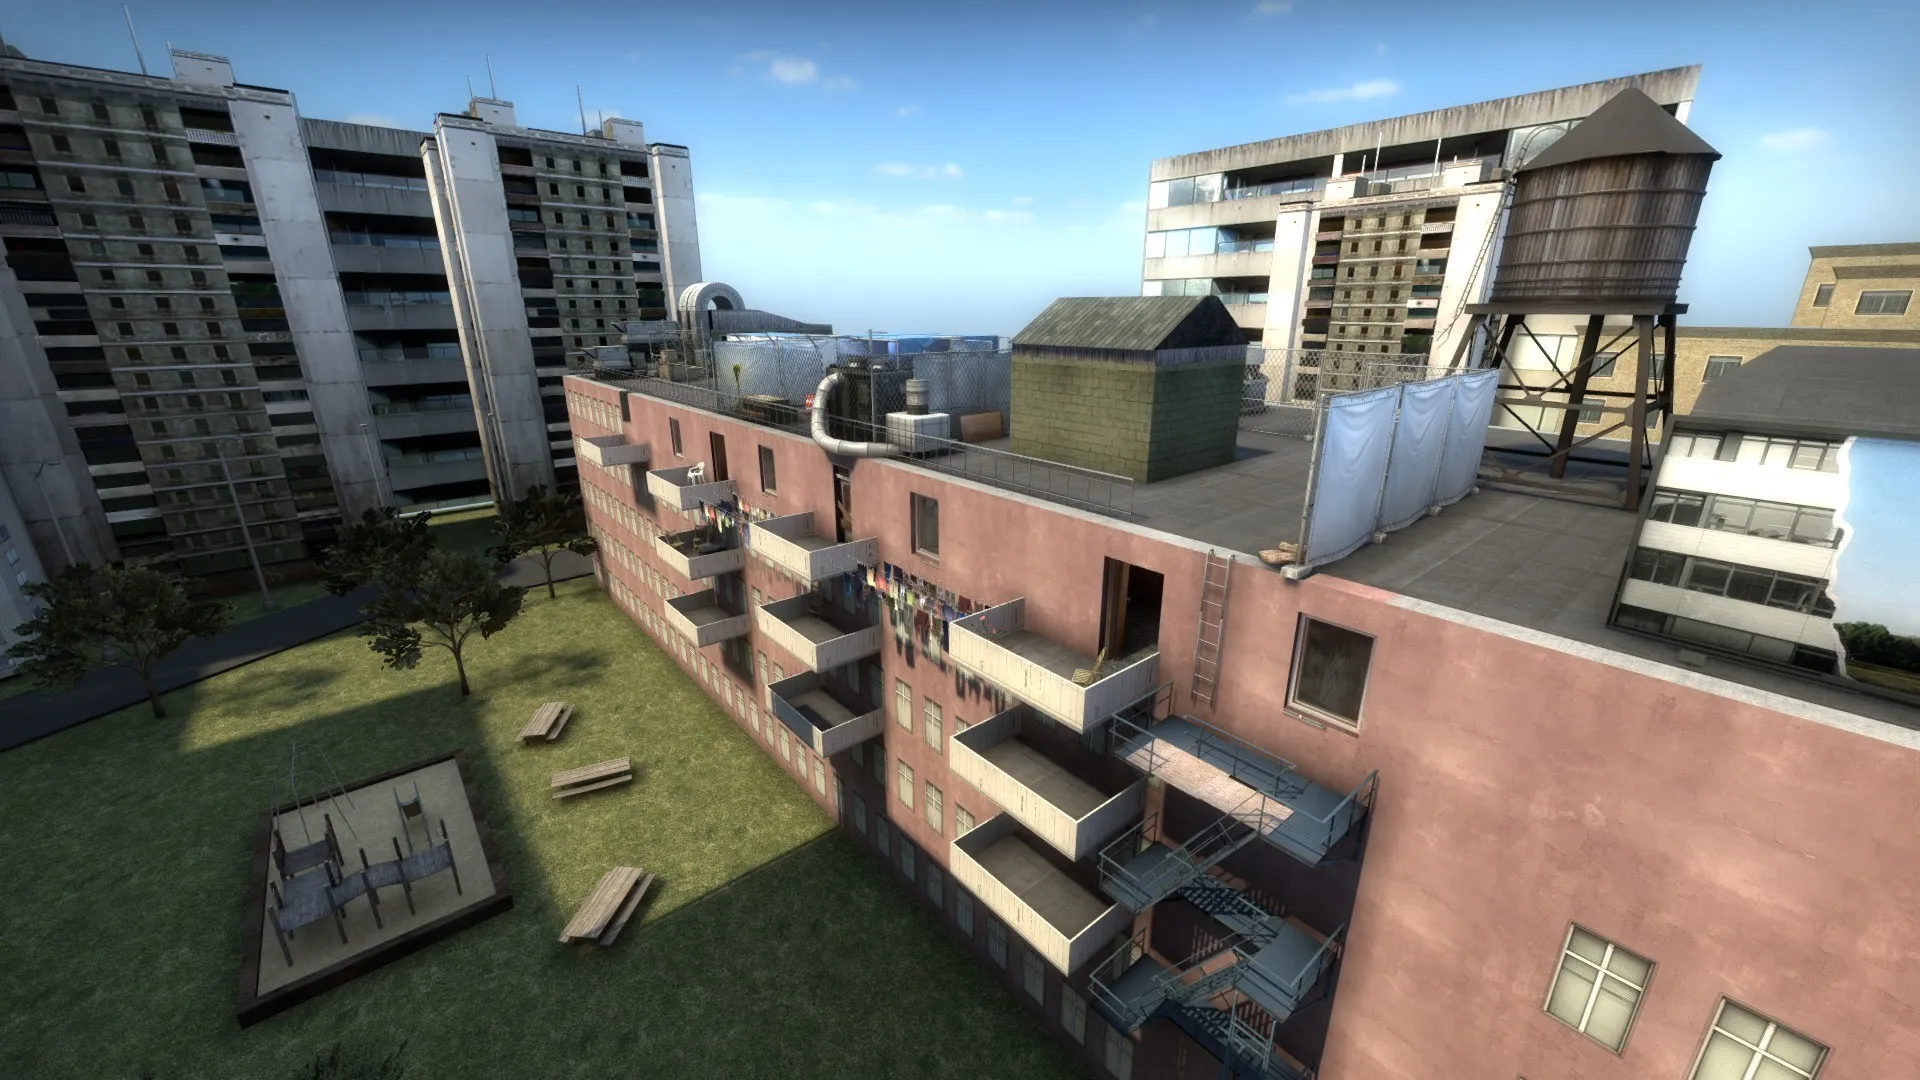
Speaking of balconies, here is the exterior approach. Only 5th floor balconies are accessible. Far balcony is a sniper box accessible from roof or vents. Ts start by the near balcony via Library apartment, and then have roof access via the fire ladder, or can continue to site via the clotheslines which are walkable. I know that might not be super intuitive, but like the breakable walls, walkable clotheslines were one of the ideas I initially built the map around, so it stayed.
Again, it's not the most polished piece in the world, but I'm happy so far as a first go, and hope to improve going forward. Thanks in advance for any and all feedback!