1. Forums
  2. Discord
  3. About Mapcore
  4. Patreon Supporters
  • Login
  • Register
  • Search
This Thread
  • Everywhere
  • This Thread
  • This Forum
  • Articles
  • Pages
  • Forum
  • More Options
  1. Mapcore
  2. Discussions
  3. Level Design

Dome Modeling Pains

  • Interfearance
  • May 2, 2019 at 9:57 PM
  • Interfearance
    • May 2, 2019 at 9:57 PM
    • #1

    [Blocked Image: https://upload.wikimedia.org/wikipedia/commons/3/35/Aerial_view_of_Cloud_Forest_and_Flower_Dome,_Gardens_by_the_Bay,_Singapore_-_20120503.jpg]

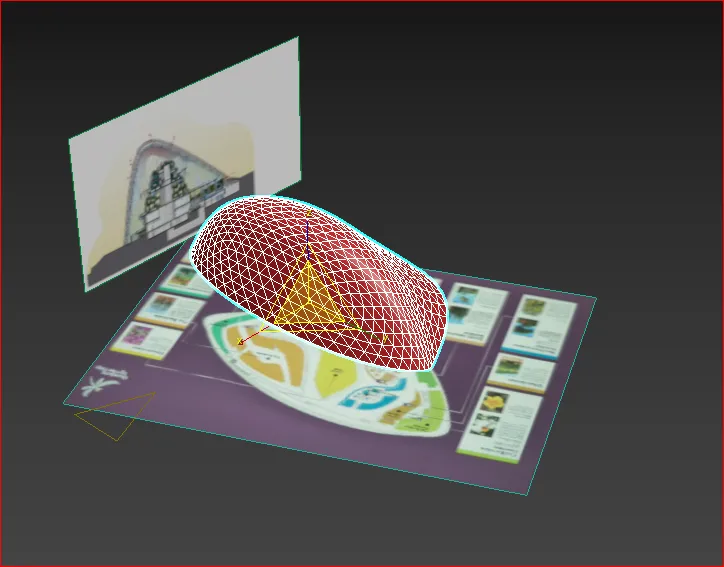
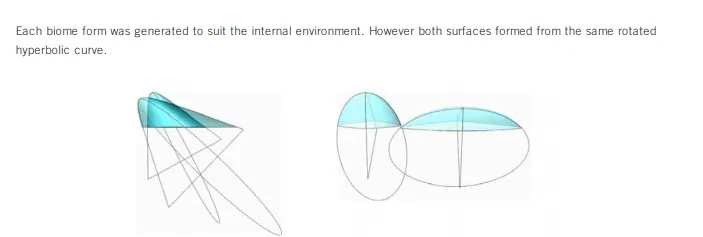
    I can probably manage to model the support spines (white) of the domes, but I am clueless as to how I can make these in Maya (or Max) and make the square windows on top of that. Does anyone have suggestions? I am much more used to hard surface modeling and never did anything organic without splines (converting them is horrendous, not an option). Also can anyone share their methods for making staircase flush with floors when they are rotated? Thanks!

  • neptune
    • May 2, 2019 at 10:32 PM
    • #2

    I think you can made this building with blueprint method but you need this building's blueprint. This video is sample of blueprint modelling method.


    video

  • Interfearance
    • May 2, 2019 at 11:15 PM
    • #3

    @neptune Thanks for the reply! Problem is I can't seem to get my hands on any blueprints. I went insofar as trying to contact the developers, but there was no response, as the reps listed on the website most likely have changed firms/jobs in the 5ish years since the job has completed. I have two perspective images, and only one is orthogonal, and neither are proportional to the IRL dome. However, if you have any tips for working with aligning rotated geometry on the grid in hammer (stairs, arches, etc.) , it would still help me allot!

    Ok I had to dig deep. I'm finding new stuff

  • neptune
    • May 2, 2019 at 11:48 PM
    • #4

    I think this icon would be helpful

    vector icon

  • MikeGon
    • May 3, 2019 at 4:22 PM
    • #5

    I'm not a modeller but hopefully I can help a bit. Pretty sure you can make those shapes with modifiers in 3ds Max:

    • Large glass surface with geo + modifiers like Taper/Spherify/FFD box etc. Don't need to worry about the bottom, you can just cut it + sink it in the ground
    • White trims with splines and loft
    • Supports for white trims with spacing tool, using the same splines

    Would the interior be playable or not? If not, can we go right next to the building or is it meant to be far away?

  • Minos
    • May 3, 2019 at 6:43 PM
    • #6

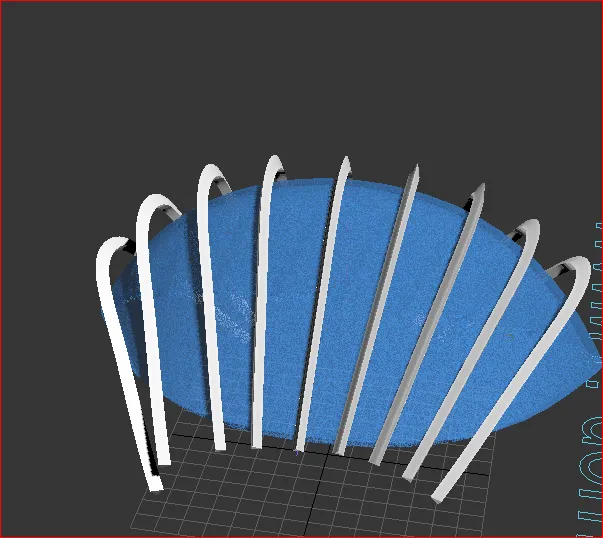
    Here's my quick and dirty 5 minutes version, hope this helps:


  • Interfearance
    • May 3, 2019 at 11:04 PM
    • #7

    @Minos This is actually really fucking smart. I'm tryna be too faithful and you made me realize that, because this still looks good and you just whipped it up. Also the steps were quite nice because I am bad at modeling even easy stuff like this as you can see. Thank you for the help!

    @MikeGon Thank you for these tips. This will definitely help for the final model! Also the interior will be playable, and will in fact be the sole area of gameplay. I originally wanted to make a map with each dome being a site, but realized that they are each a whole map size (plus the middle "canopy" section). It wouldn't work. I am actually good for the footprint of the building, but I am a nitpick and I want to make its shell shape 80-90% accurate. I tried going to Singapore's building dept. website but I had no luck. So far my best reference is the parabolic diagram I posted earlier that I got from their Design Awards submission. Also, interestingly, there are **690** glass shapes used for the whole structure. It has a window washing solution in which "elevators" ride between the support arches. If I really wanna be accurate it will be hard, because the grid shell structure increases in density where it tapers, allowing for the arches to support it at more points. Minos's solution is excellent for the graybox, given that I replicate the footprint (height is too large to need to account for anyway).

  • Interfearance
    • May 4, 2019 at 1:09 AM
    • #8

    The beast takes shape... FFD box is ridiculously helpful, along with taper. Fun fact: A whole logarithm was created by the architects just to model the curve of the real structure!

  • Interfearance
    • May 4, 2019 at 2:40 AM
    • #9

    Good enough for my first Max model. It feels a lot clunkier than Maya, but I guess the modifiers are cool. This will do for the gray box.

  • Sigma
    • May 4, 2019 at 4:26 AM
    • #10

    It's both clunkier and also less clunky due to the modifier stack. Regardless, looks like you have a good start there. Depending on how detailed you want to get, you could probably get away with a lot of it just showing as texture work using tiling textures. Also, FFD (or lattice deformer in Maya) is an awesome tool. I use it all the time.

  • MikeGon
    • May 4, 2019 at 4:29 AM
    • #11
    Quote from Interfearance

    1 hour ago, Interfearance said: Good enough for my first Max model. It feels a lot clunkier than Maya, but I guess the modifiers are cool. This will do for the gray box.

    Good indeed ?

    Oh yes 3ds is certainly an acquired taste haha

    but you can make pretty much anything with it, just like Maya (someone correct me if I'm wrong)

  • Interfearance
    • May 4, 2019 at 2:15 PM
    • #12

    @MikeGon Only thing I can think of is n particles and Max might even have those. I think I will enjoy it more if I remove the redundant menus like the ribbon and such

  • Interfearance
    • May 4, 2019 at 4:45 PM
    • #13

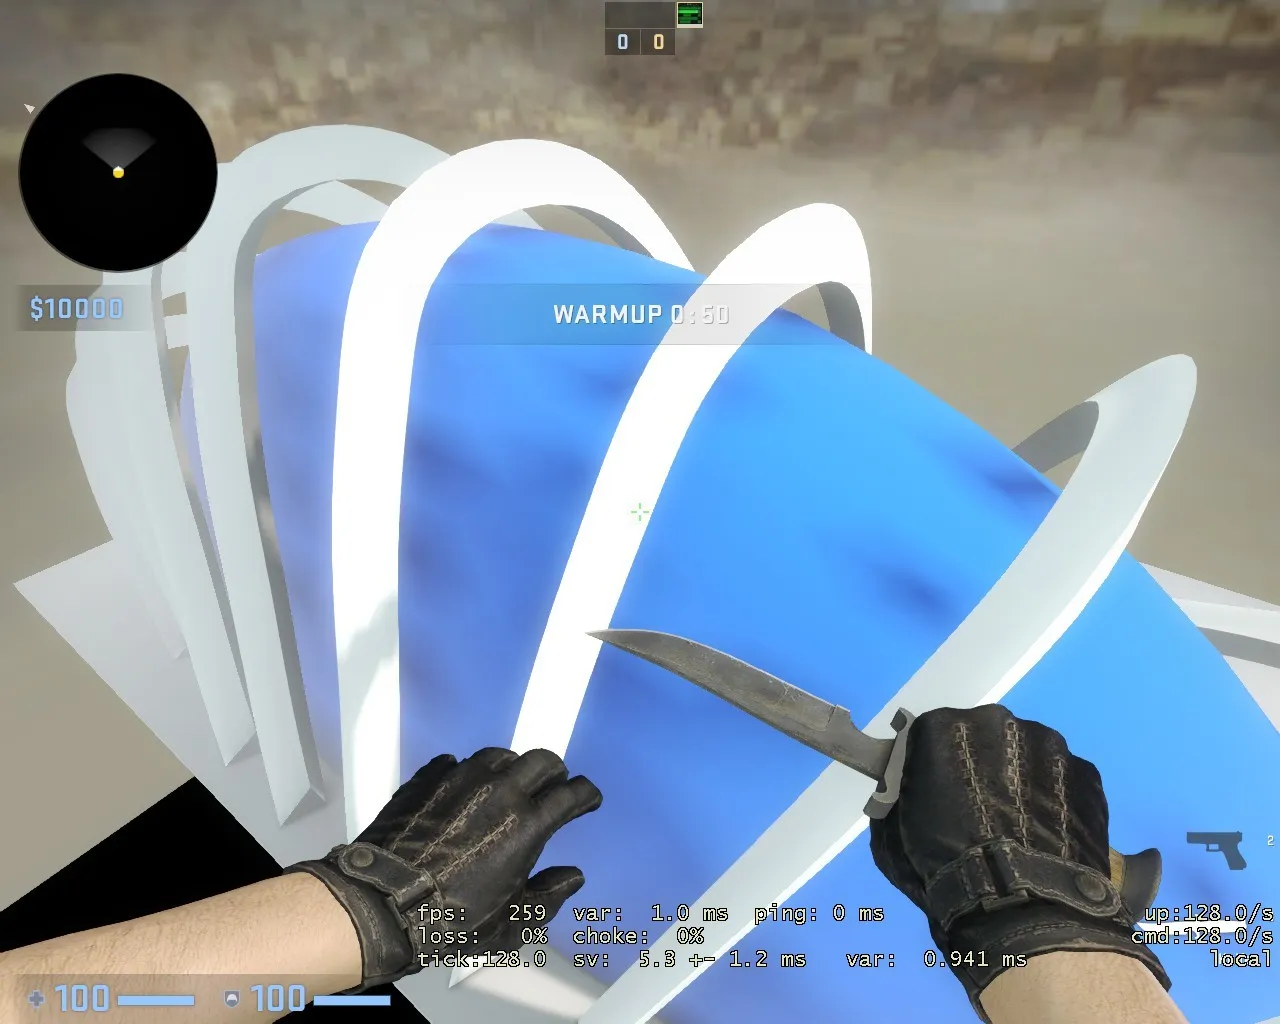
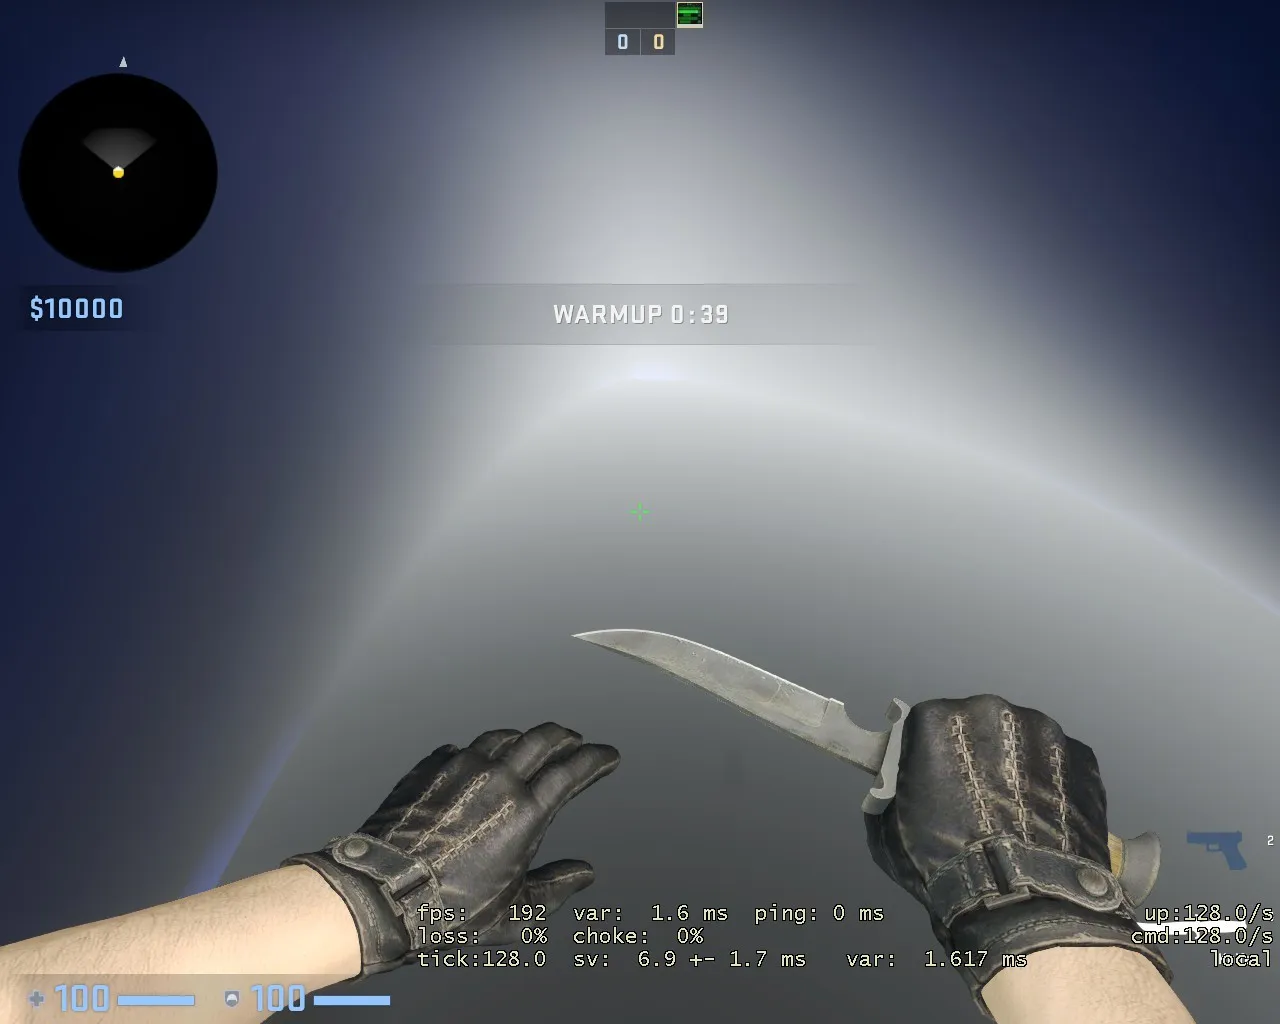
    How do I make materials transparent. I just used simple blinns in Max and set the blue to like 20% opacity.

  • That50'sGuy
    • May 9, 2019 at 2:16 PM
    • #14

    That looks absolutely phenomenal!

    As for the transparency issue, I'd suggest giving the texture a grey alpha channel in the image editing software of your choice and then add "$transparent" "1" in the VMT. At least, that has worked for me so far.

Participate now!

Don’t have an account yet? Register yourself now and be a part of our community!

Register Yourself Login
Discord

The Mapcore Discord is our lively IRC channel of the 2000s reborn. Chat about level design, gaming, and more.

Latest Posts

  1. Tangerine

    Harry Poster
    July 18, 2026 at 11:10 AM
  2. Any of the old guard still around? D:

    Warby
    July 12, 2026 at 8:23 PM
  3. About our archived forums

    Thrik
    June 30, 2026 at 2:12 PM
  4. Mapcore Discord

    mason_fan123
    June 24, 2026 at 8:52 PM
  5. [CS2] Valley

    Serialmapper
    June 22, 2026 at 11:56 AM
  6. Free Music / SFX Resource - Over 2500 Tracks

    Eric Matyas
    June 18, 2026 at 12:32 PM
  7. Pango [WIP]

    Elowen
    June 11, 2026 at 10:13 AM
  8. [CS2] Dvina

    Jeremy Rivera
    June 11, 2026 at 10:03 AM
  9. Bridges 2.0 by NEXSIDE, MAP SHOWCASE. ( Steam Workshop )

    MrTrane18
    June 1, 2026 at 7:46 PM
  10. Classic Maps Reborn For CS2

    SillySpaceCat
    May 31, 2026 at 10:33 PM
  1. Privacy Policy
  2. Contact
Powered by WoltLab Suite™