Posts by EKSDUARD
-
-
Other screenshots:
-
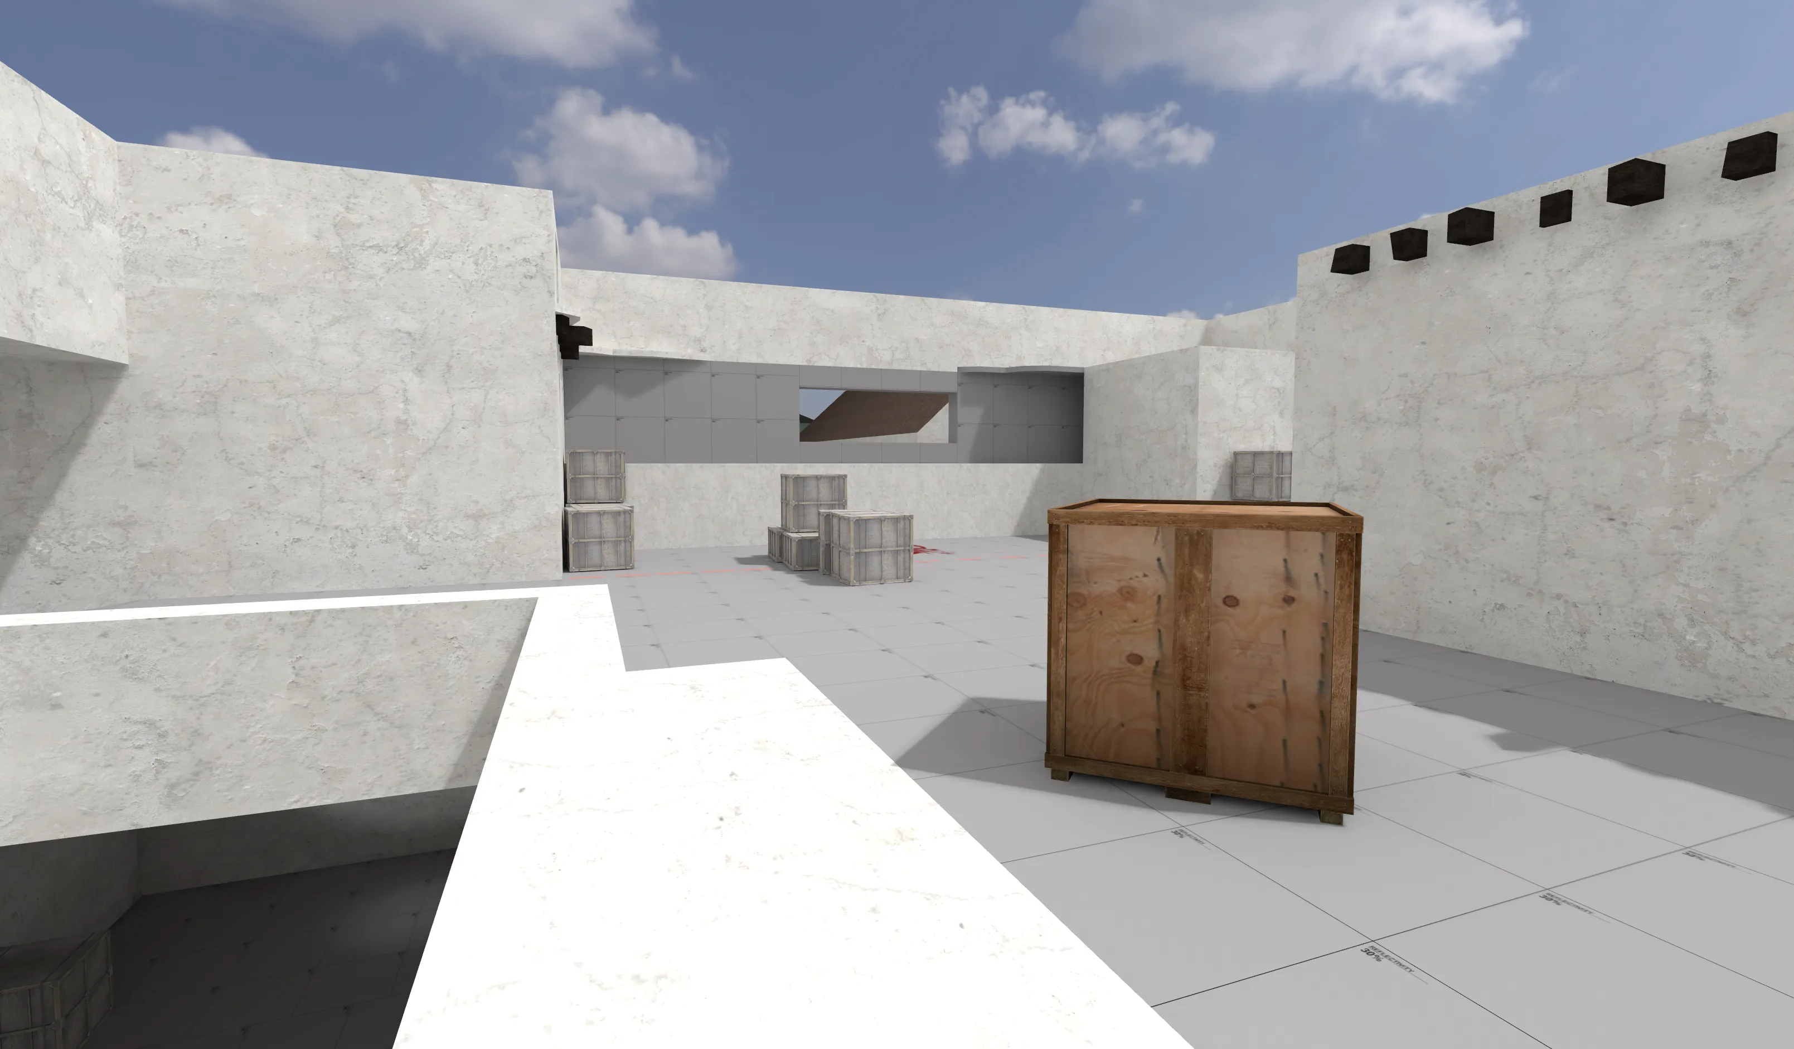
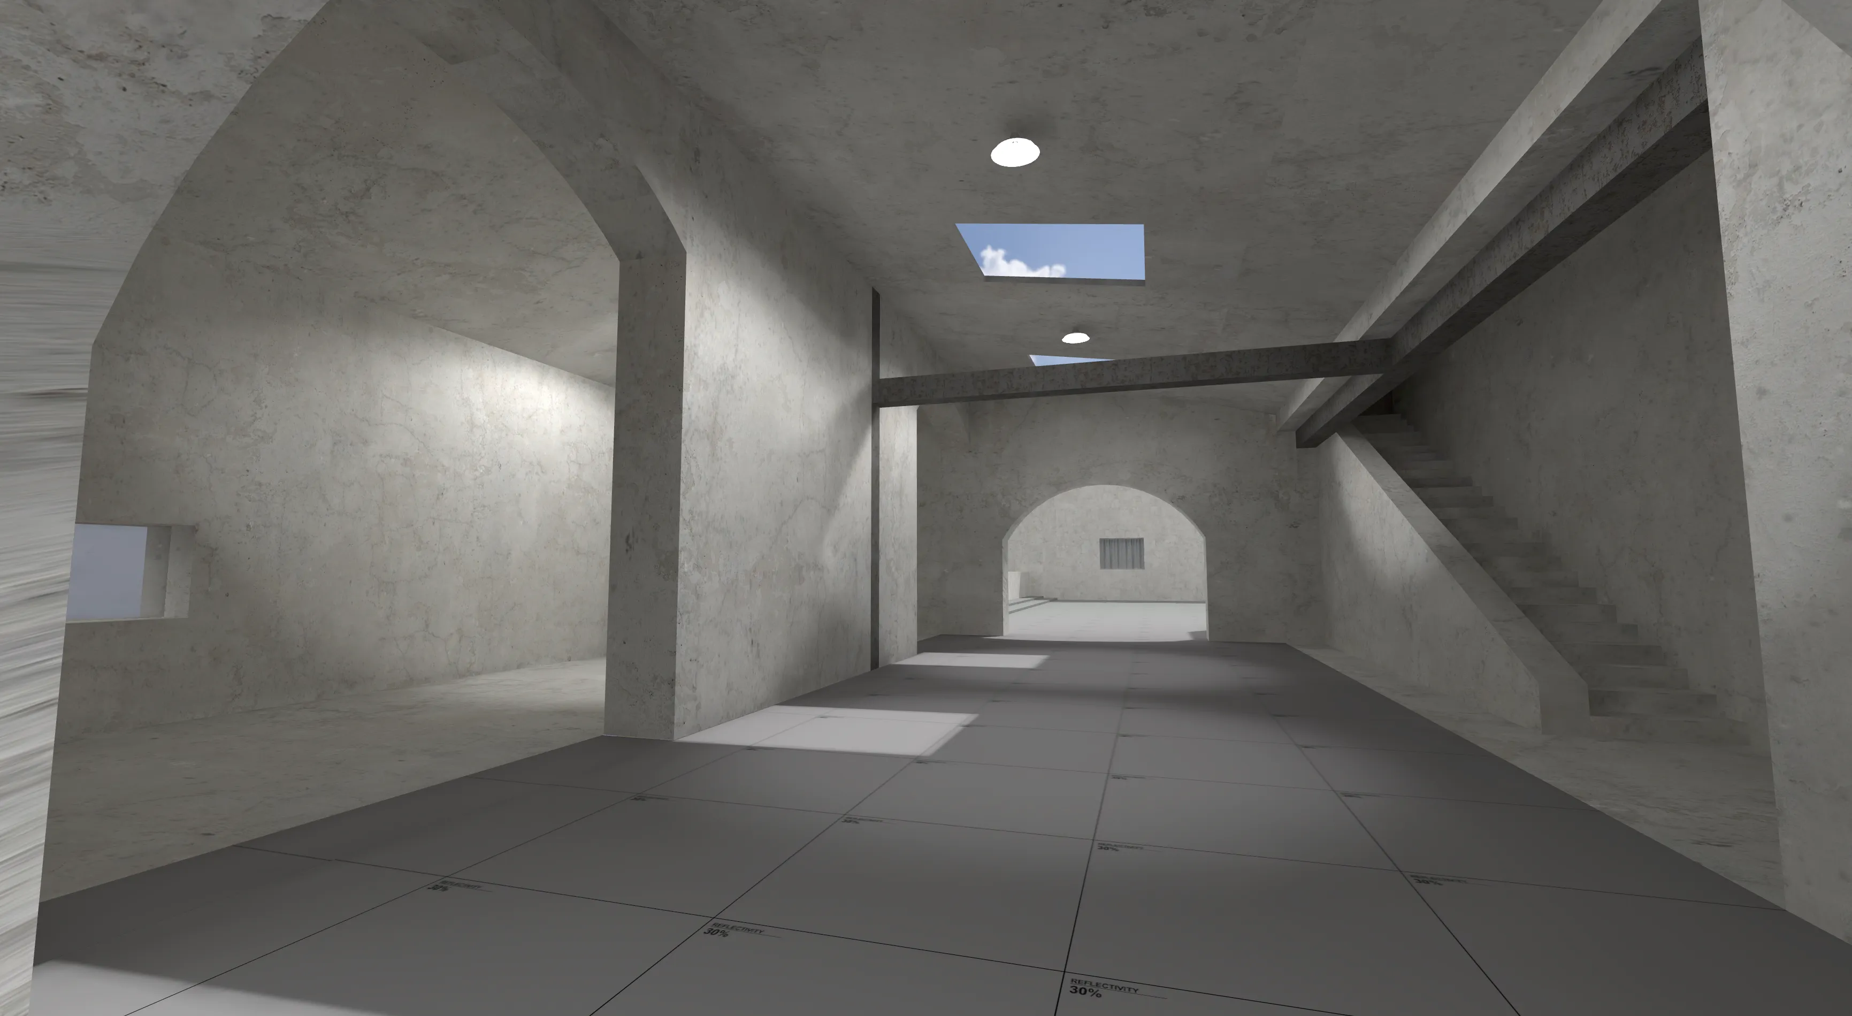
The newly added building on the outer route to B site:
-
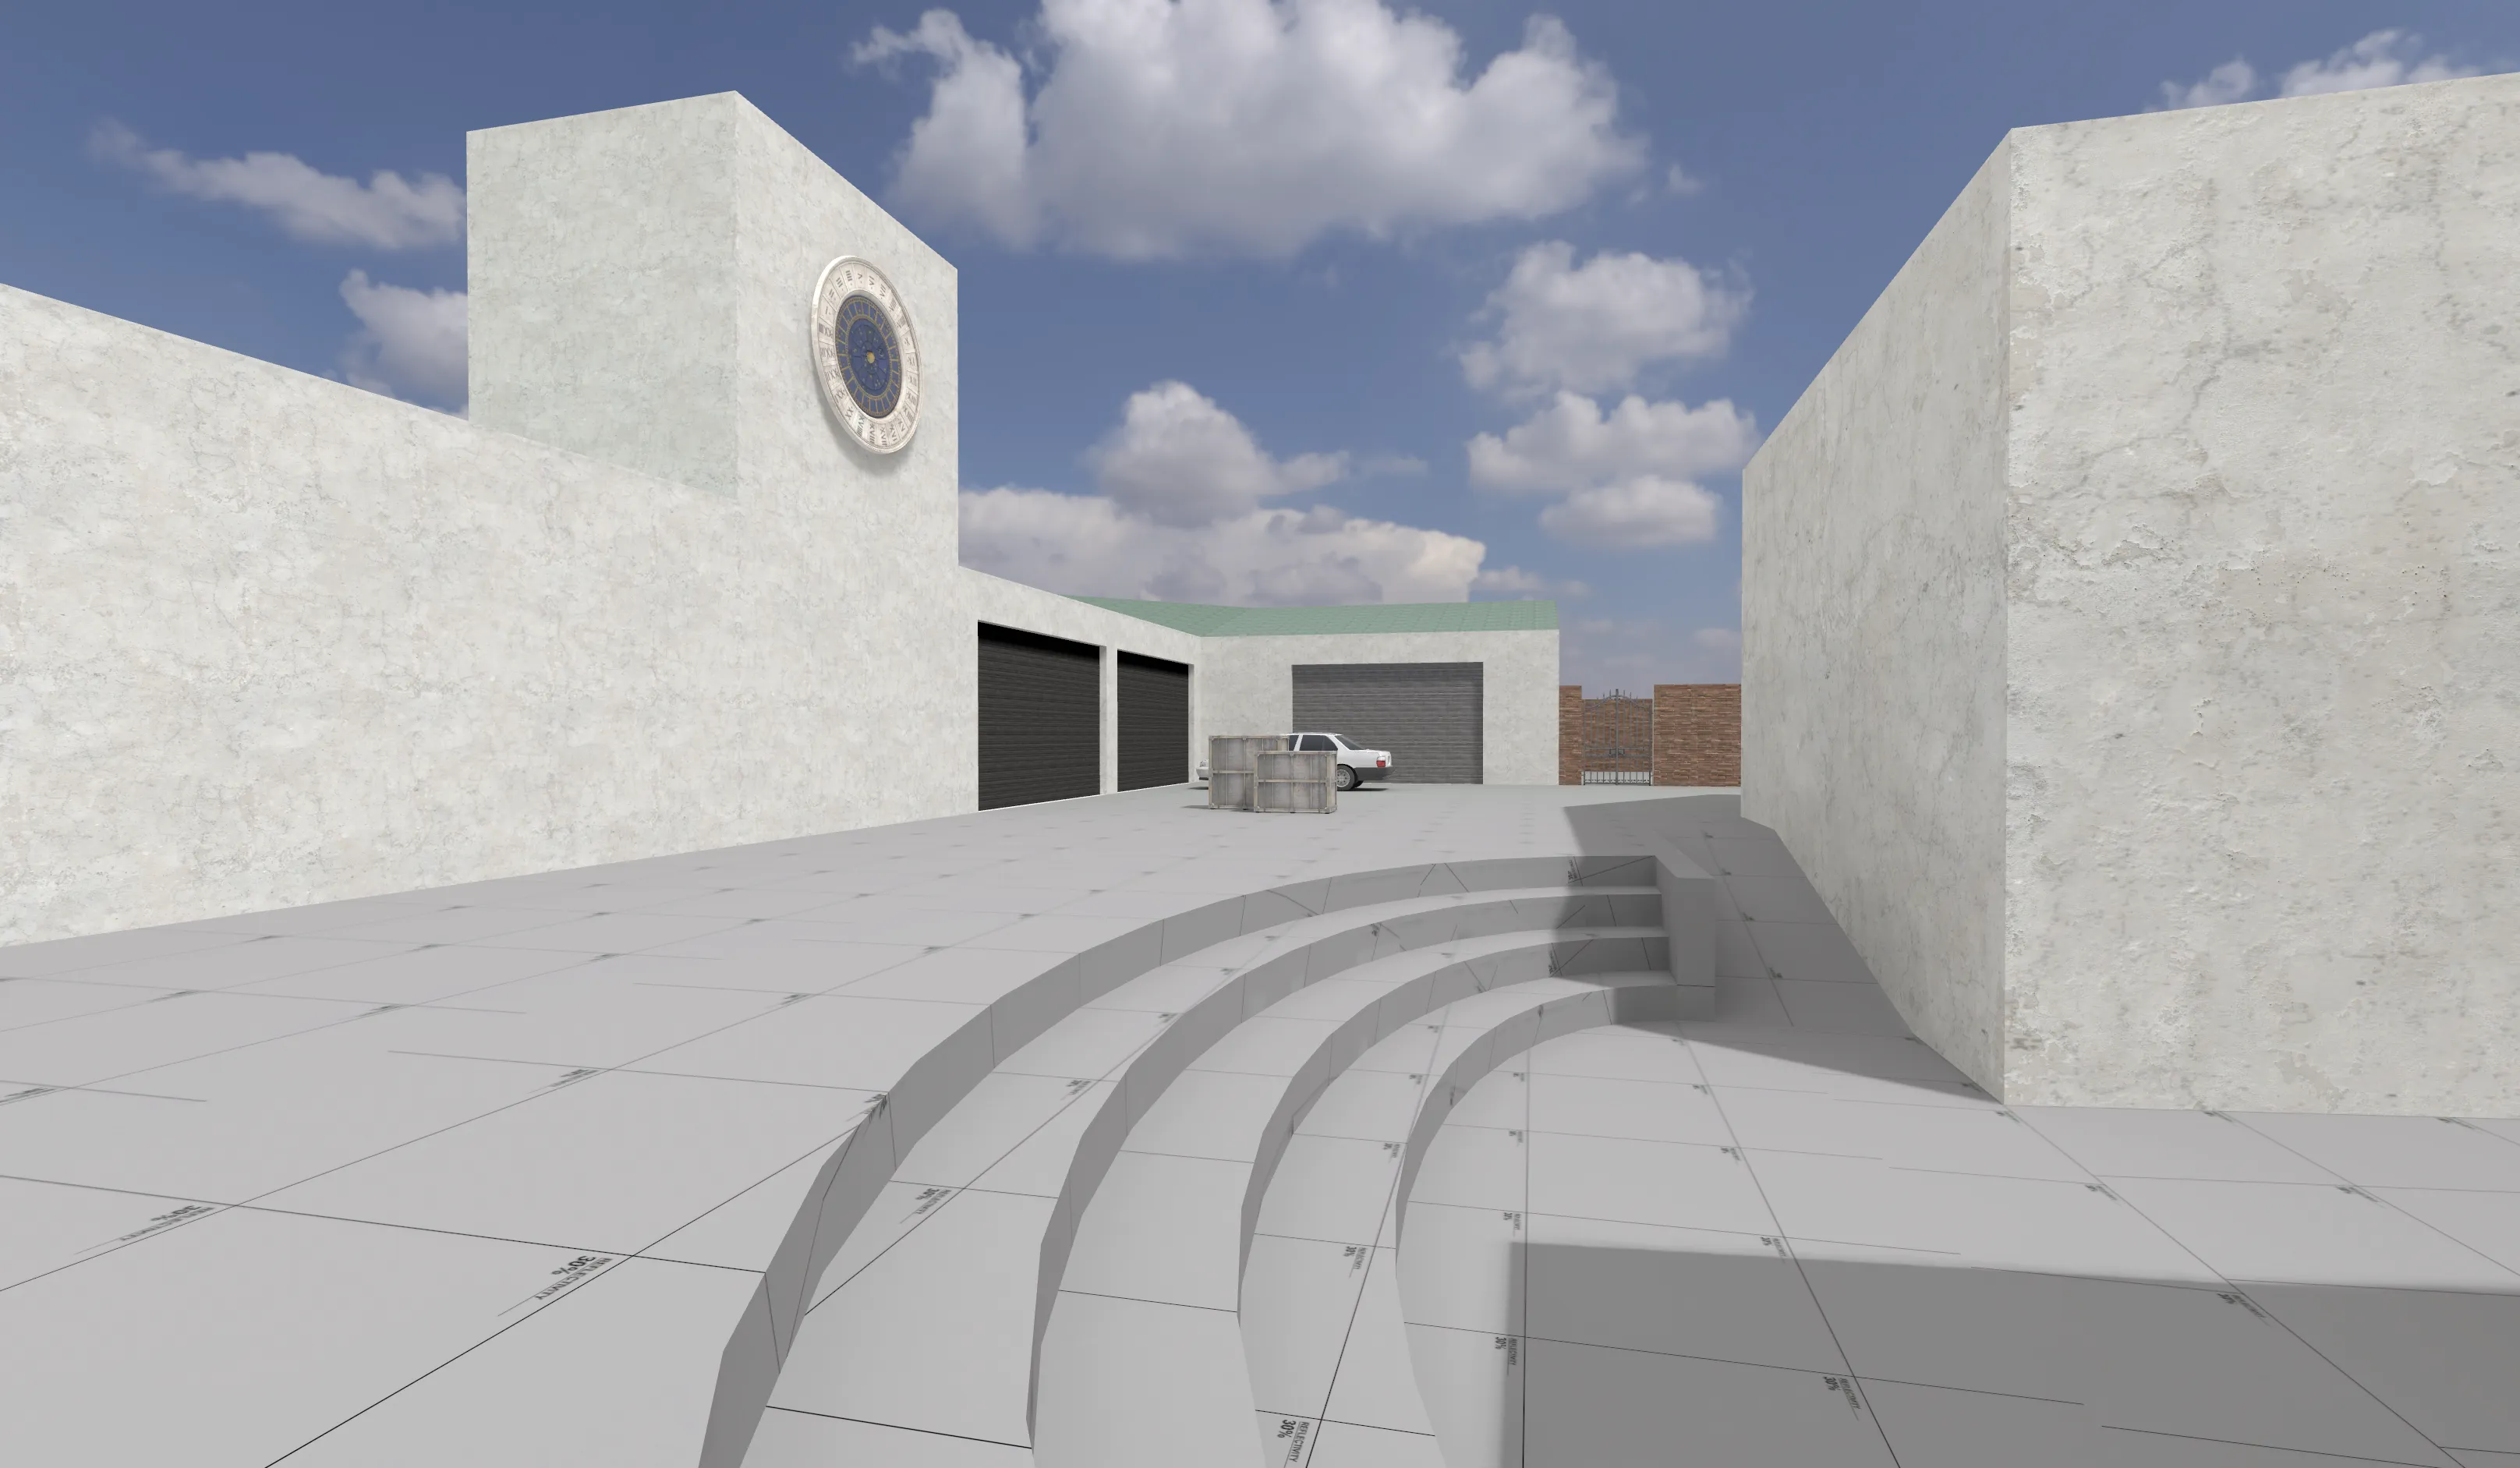
I updated the map:
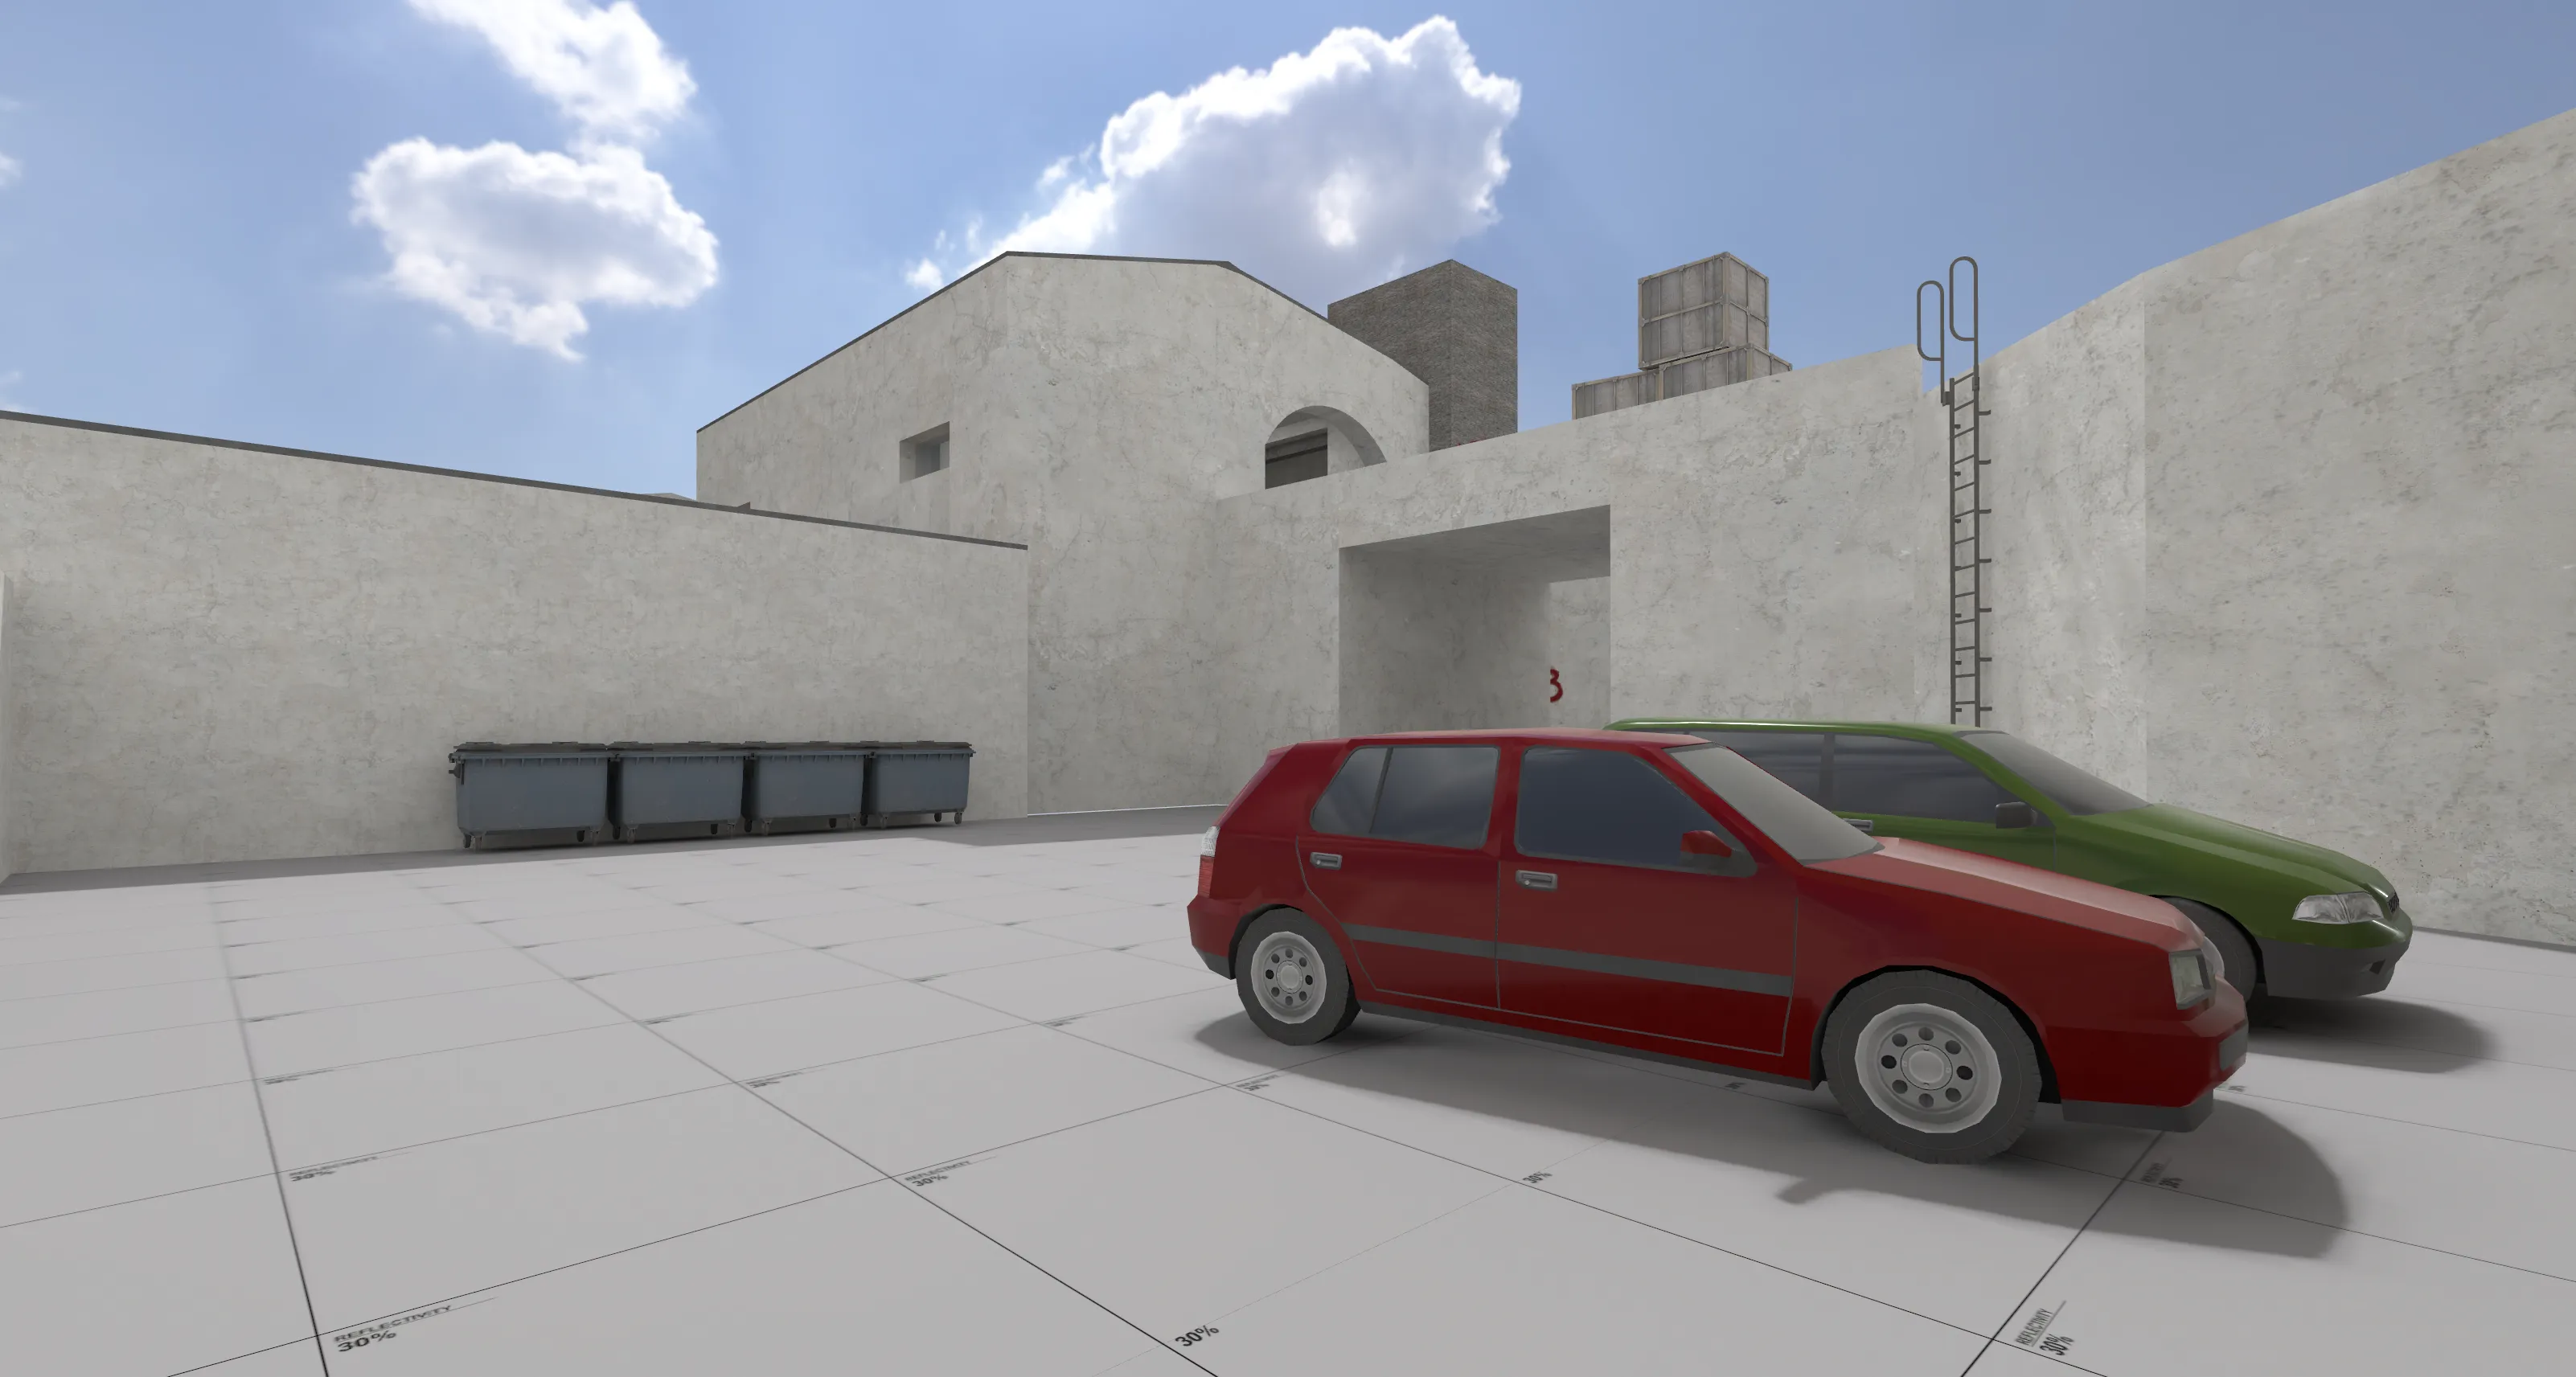
- Added buildings and made roofs for them. - And made outer area of the map more lifelike. - Remade an area on the outter route to B site. - Added bins and cars to servants yard. - Added a trash collecting box in the garage area. - Changed skybox texture. Got it from here: https://polyhaven.com/a/kloofendal_48d_partly_cloudy_puresky thank you to the people who made it. - Made rough details around the map.
To sum that up I tried to make the map look a more like a place and added detail to every part and vastly increased my hammer skills and knowledge. But to be honest I am still learning how to make my ideas come alive and this is how far I could take them (by starting when I started) in the limited time allocated to stage 1 of the competition. I am looking forward to continue the development of the map regardless if it advances to stage 2 or not.
Now I feel that the map is at the point where playtesting sessions would greatly benefit it. I also wanted to add the rough idea of the surrounding 3d skybox but I need to spend more time improving my skills to make it properly so that's an area where I will be putting more of my time. After the playtesting - analyzing what needs to be changed and implementing those changes, I want to look at each area of the map and greatly improve by spending appropriate time on each one. I also will work on custom and location appropriate textures by using my graphical tablet.
As always any feedback is highly appreciated.
-
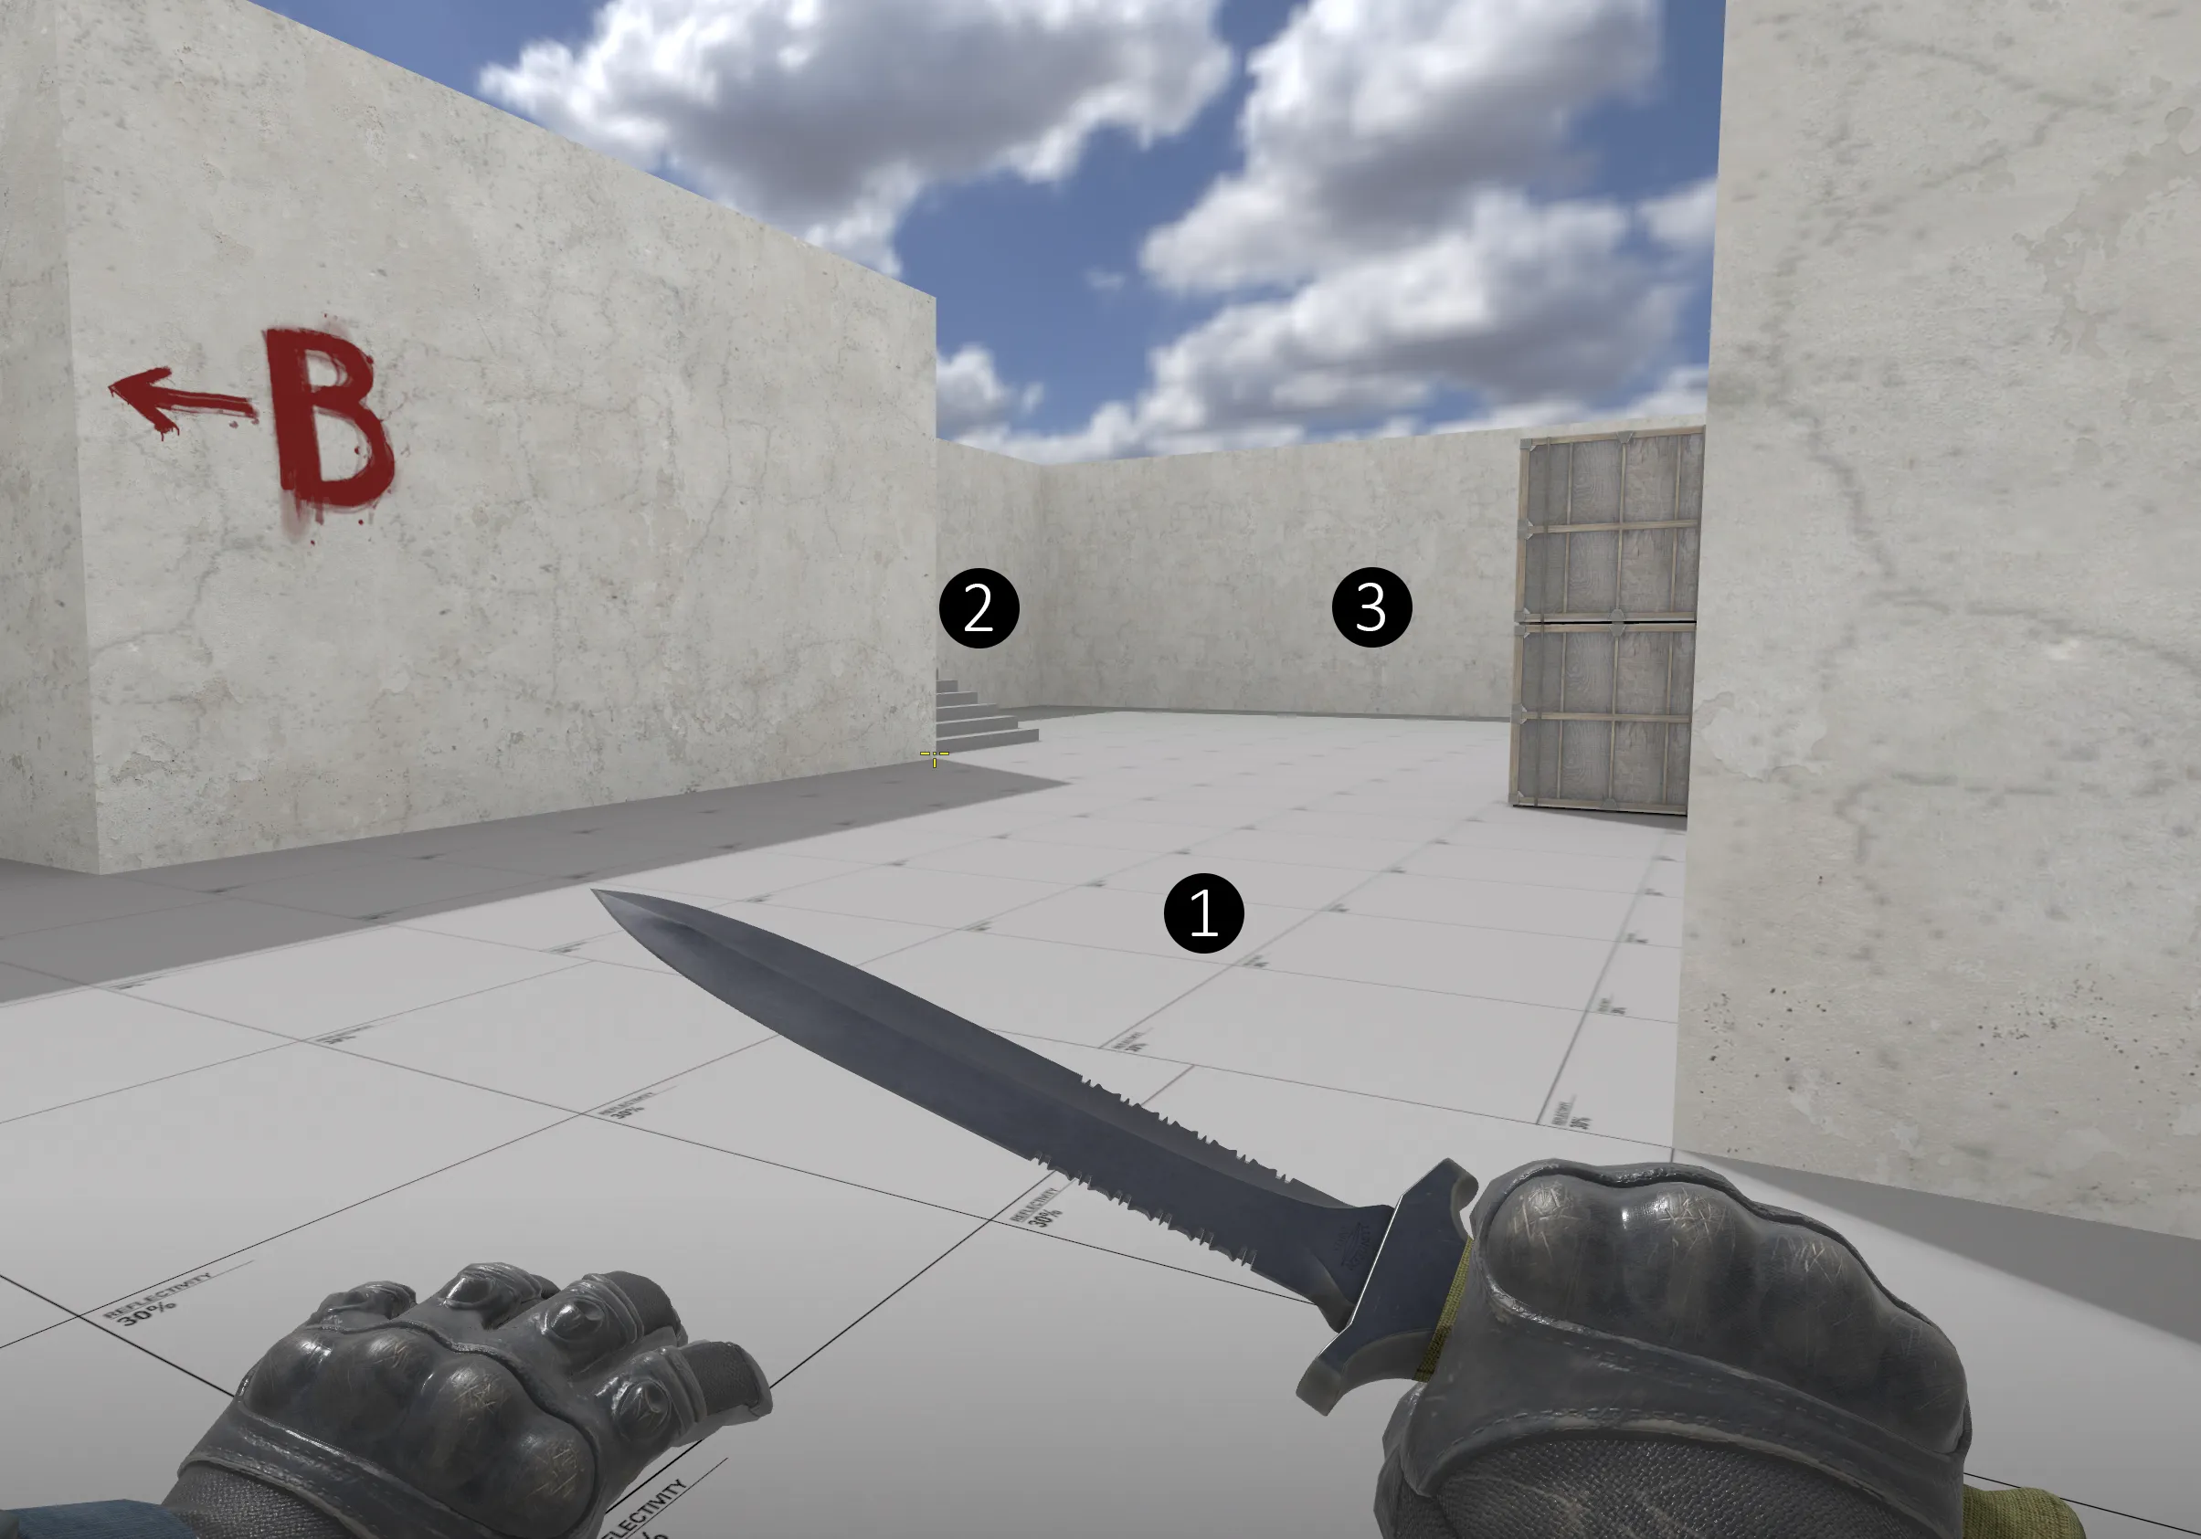
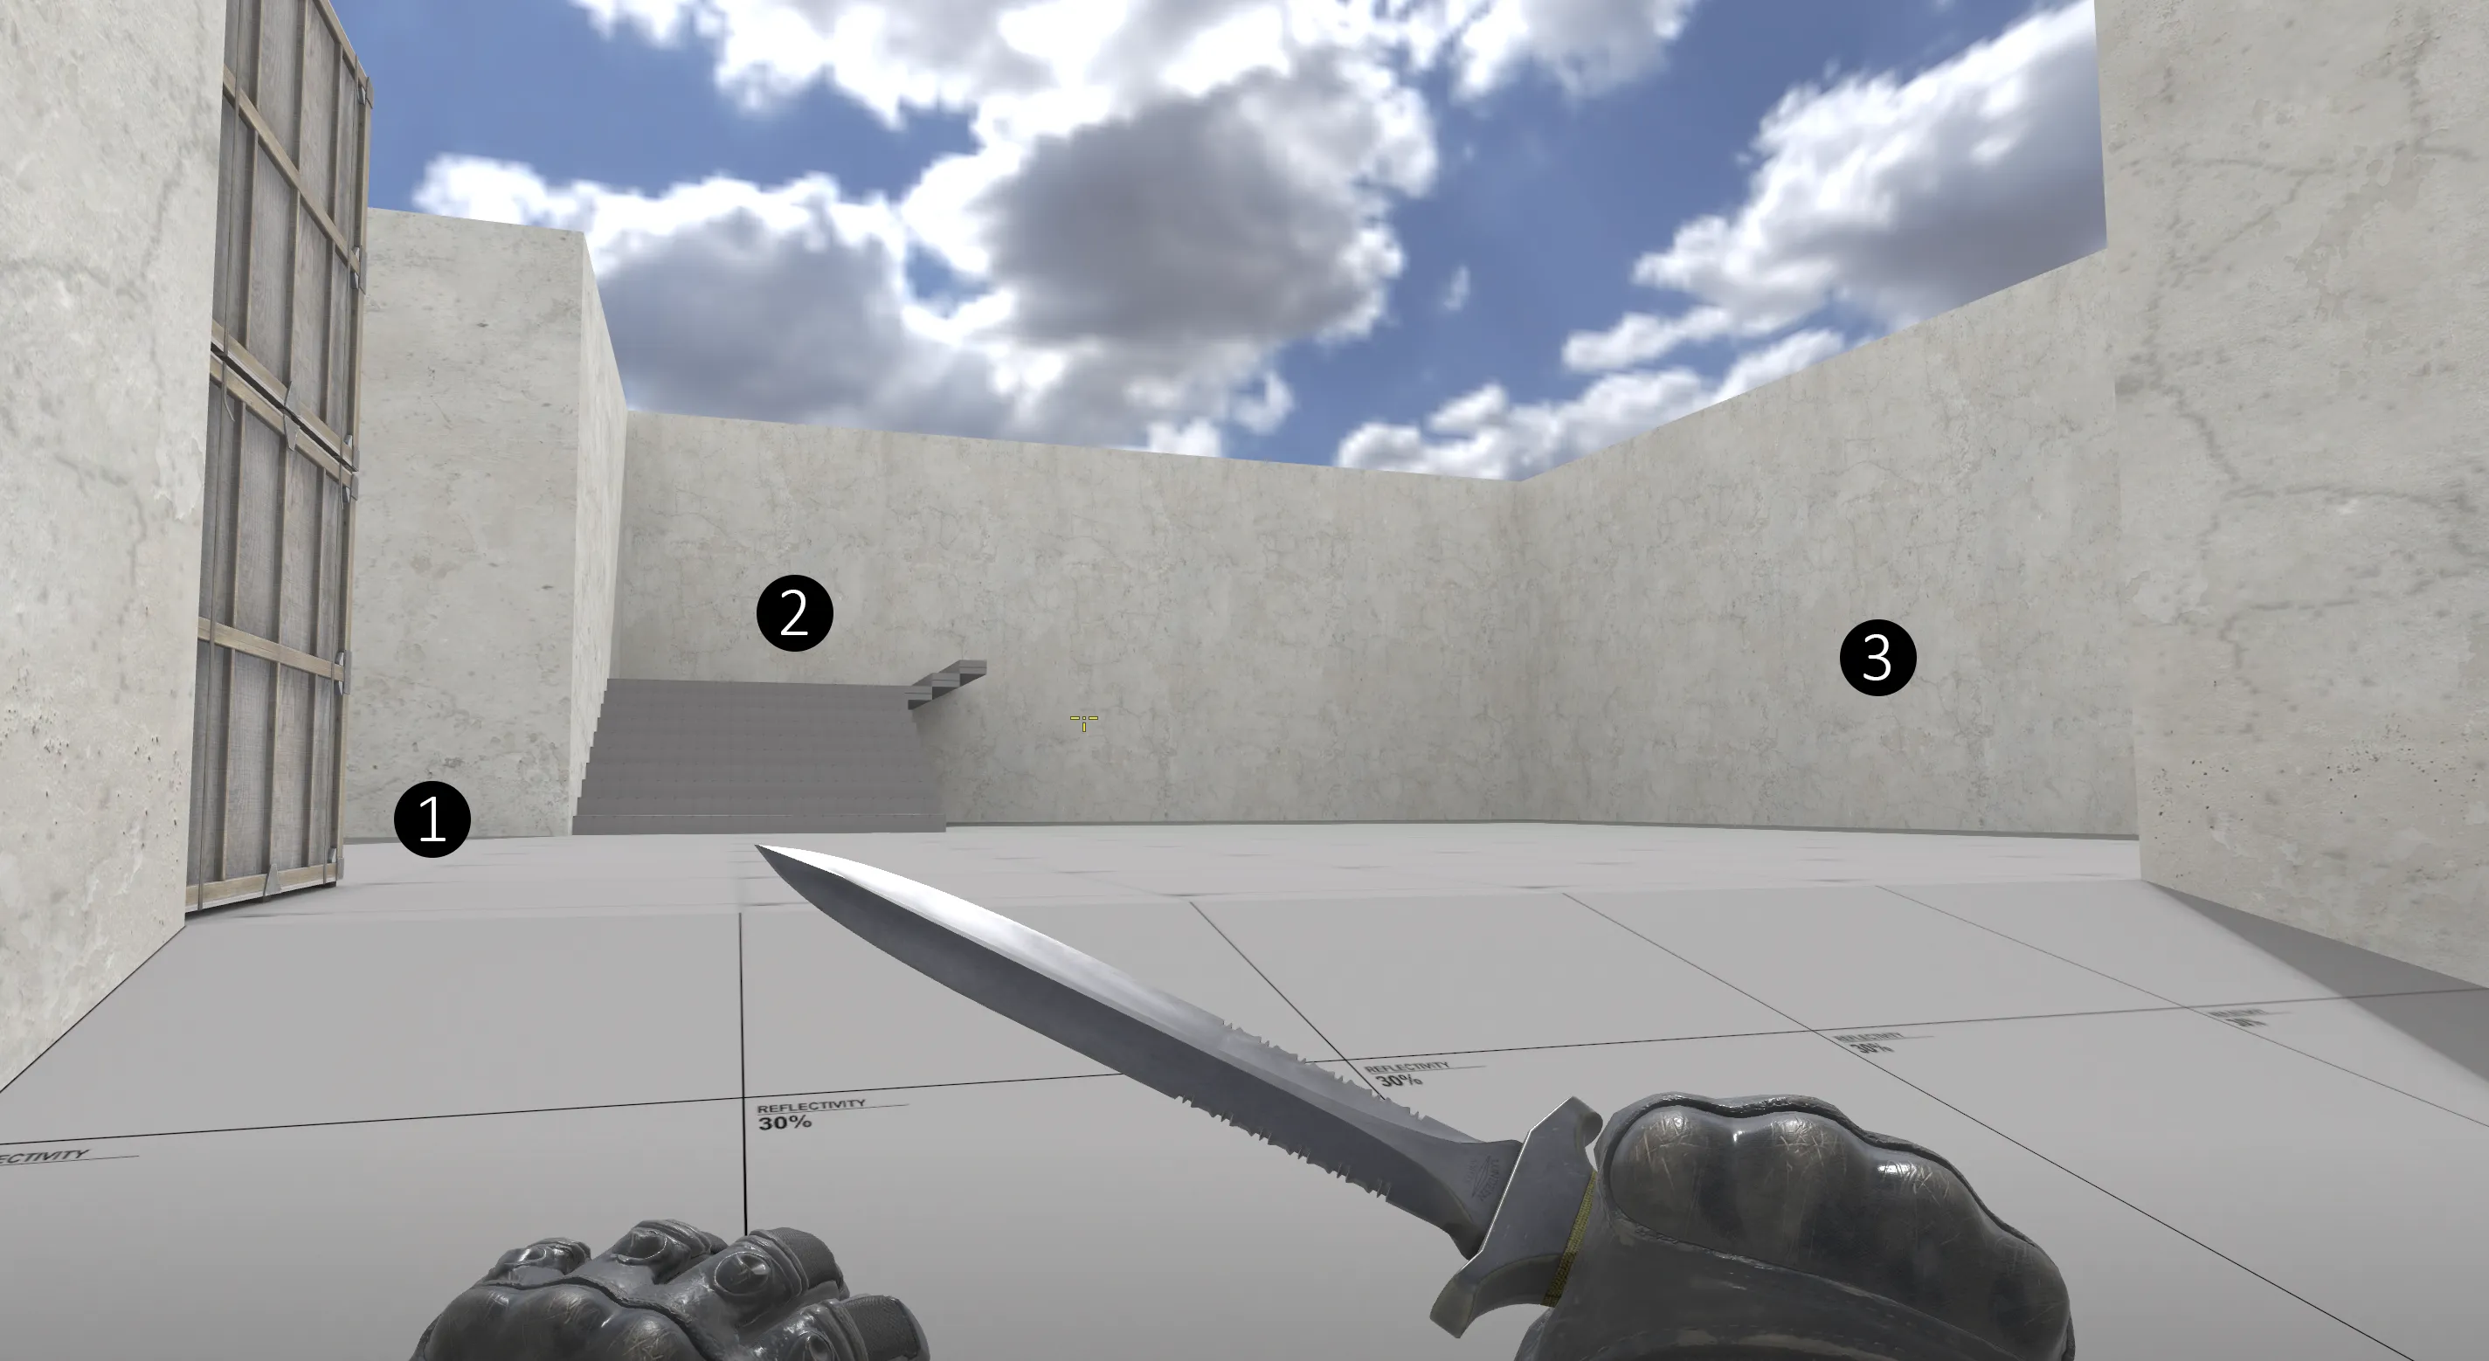
CT spawn
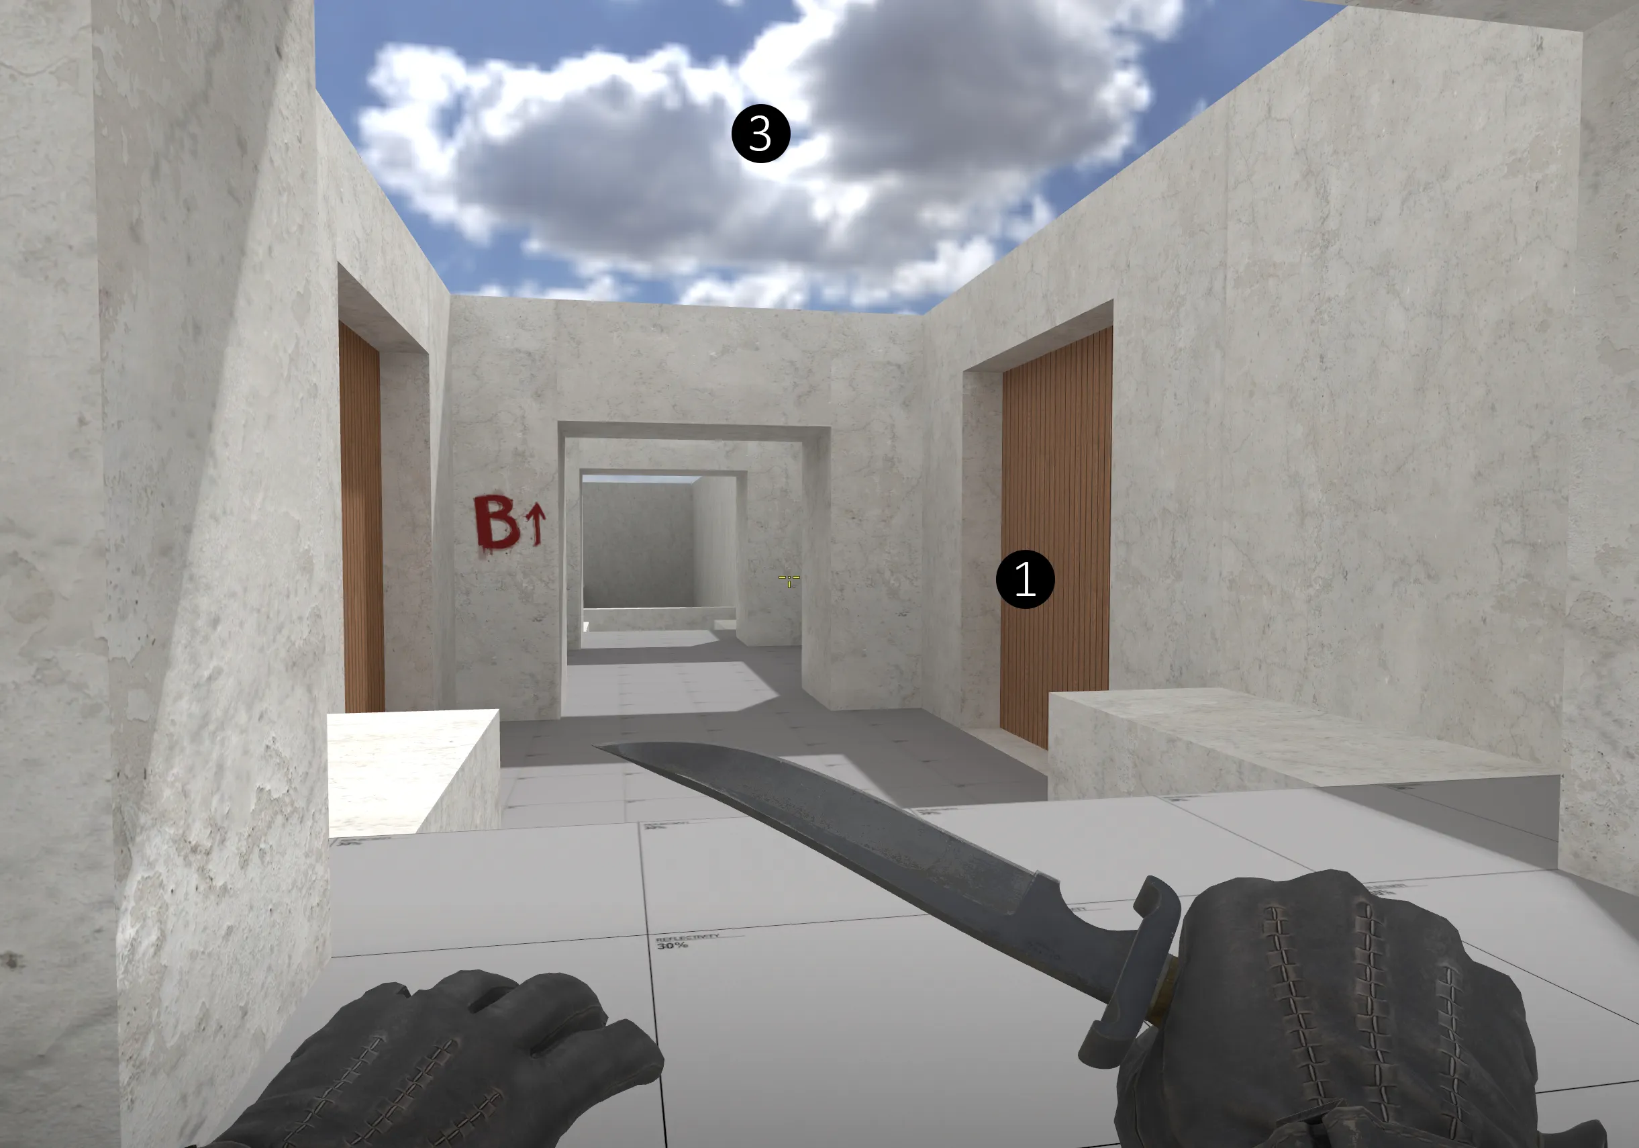
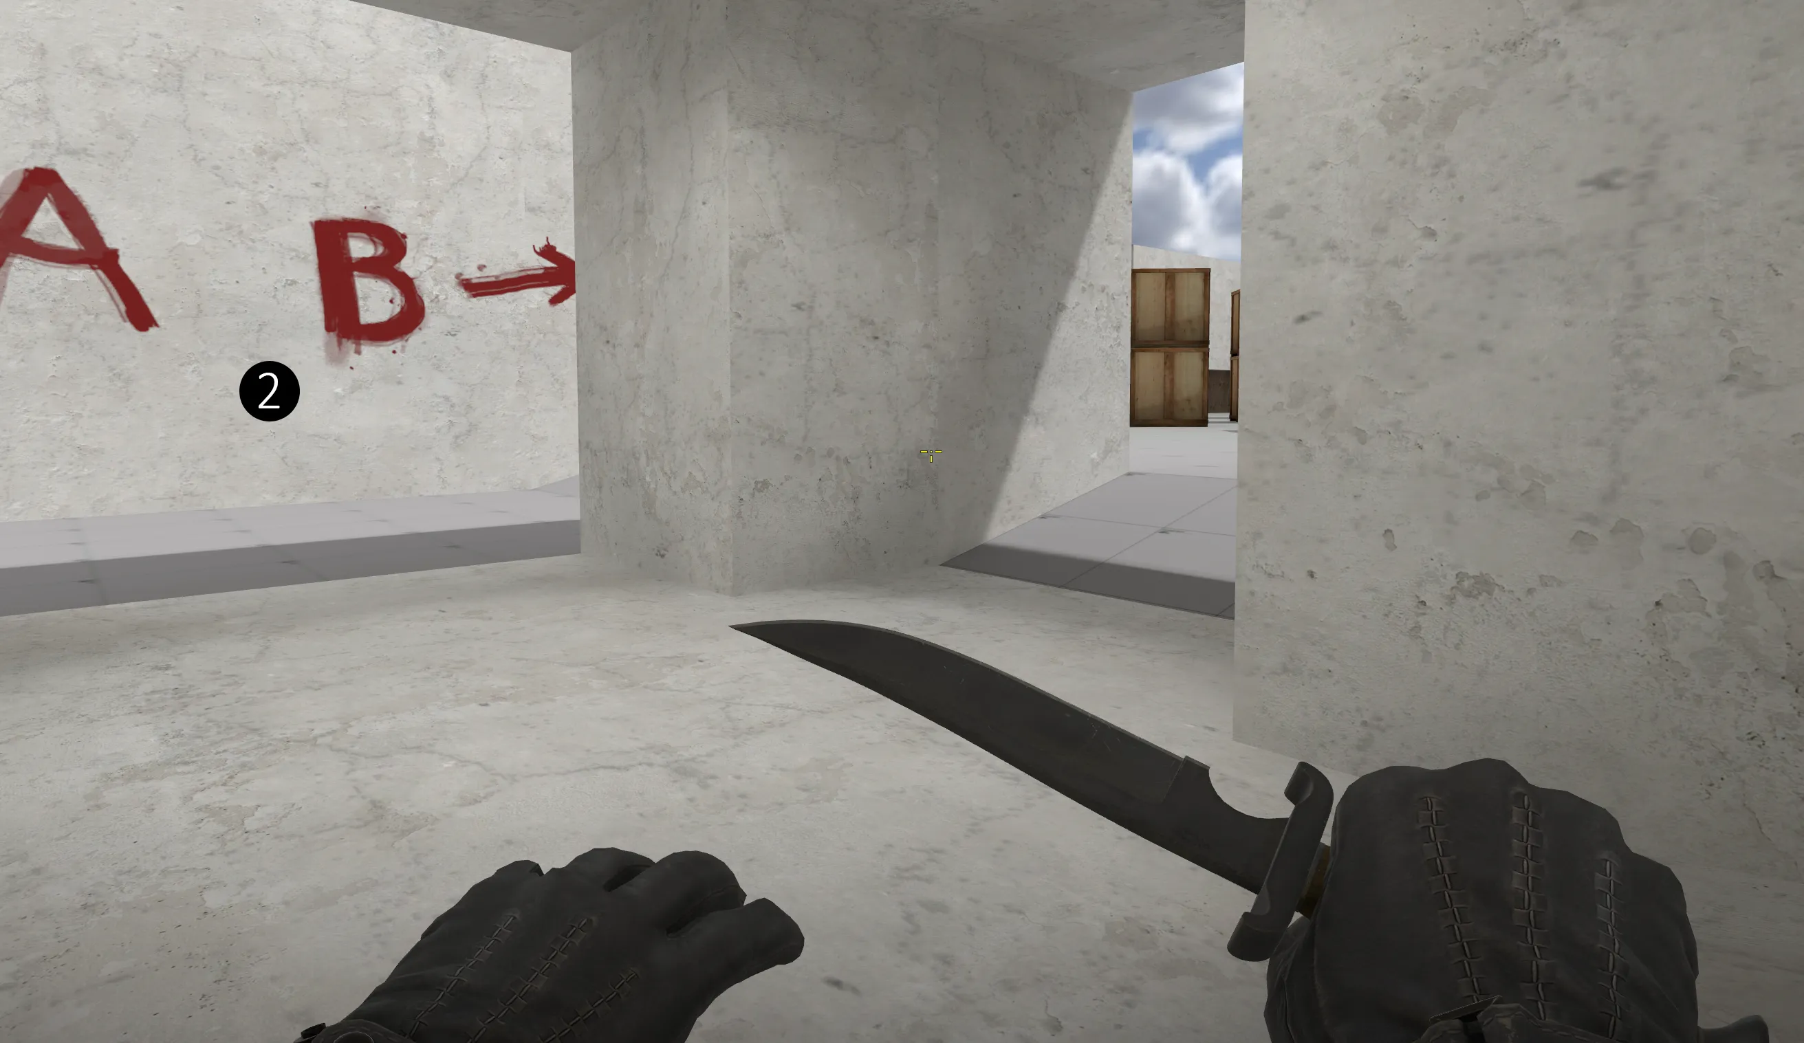
After making A site I wanted to make CT spawn feel as a part of the map that is regularly used. So, I made the lower route to A basically go trough it. ❶ The layout perhaps needs some changes but generally it functions fine.
You can see the stairs that usually would lead to the second floor of the house, but they partially collapsed in the fire. ❷The doors behind the CT spawn leads to the rest of the house and are closed as the special forces has secured that part of the house already (the map has to end somewhere it is quite large as it is). ❸
-
A site and sniper spot part 3[/b]
-
A site and sniper spot part 2[/b]
-
A site and sniper spot
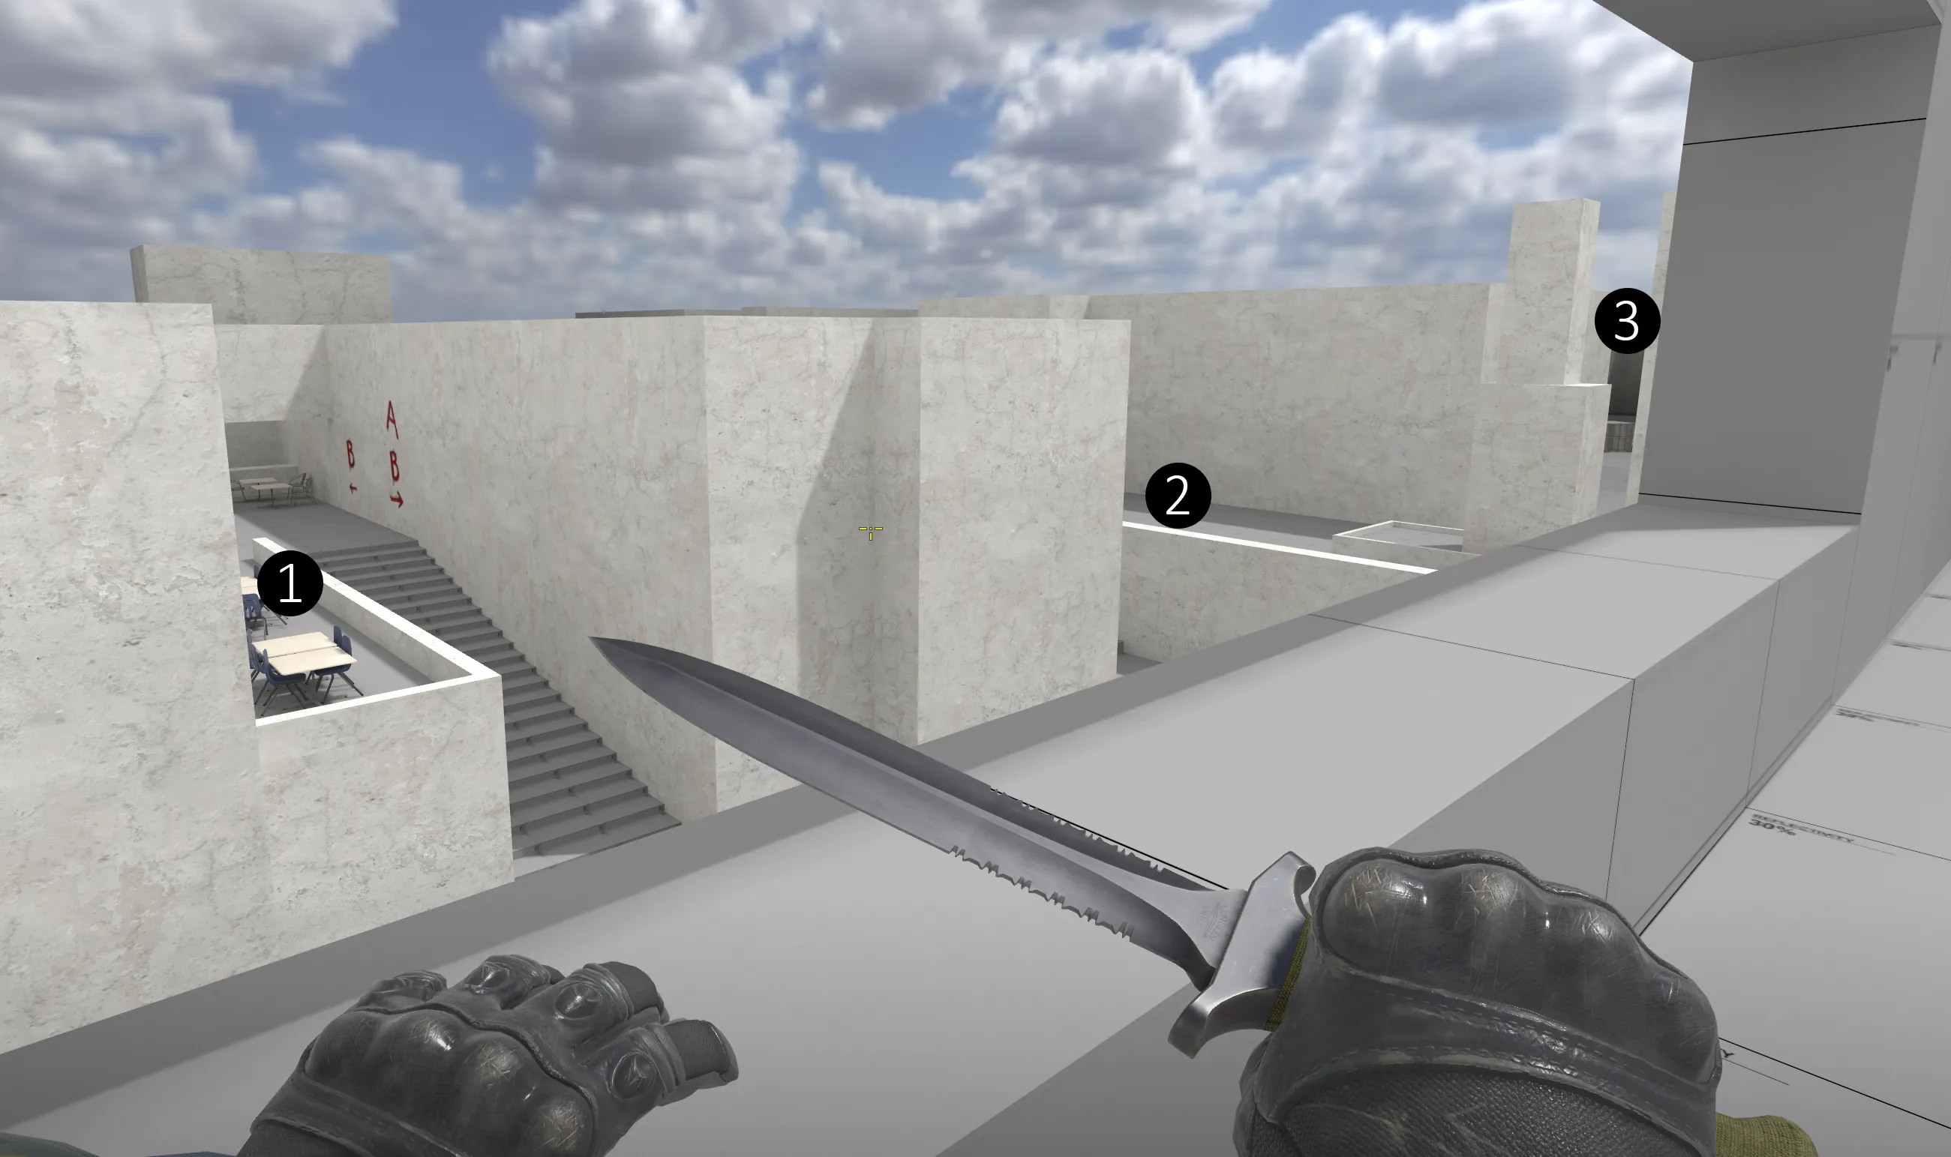
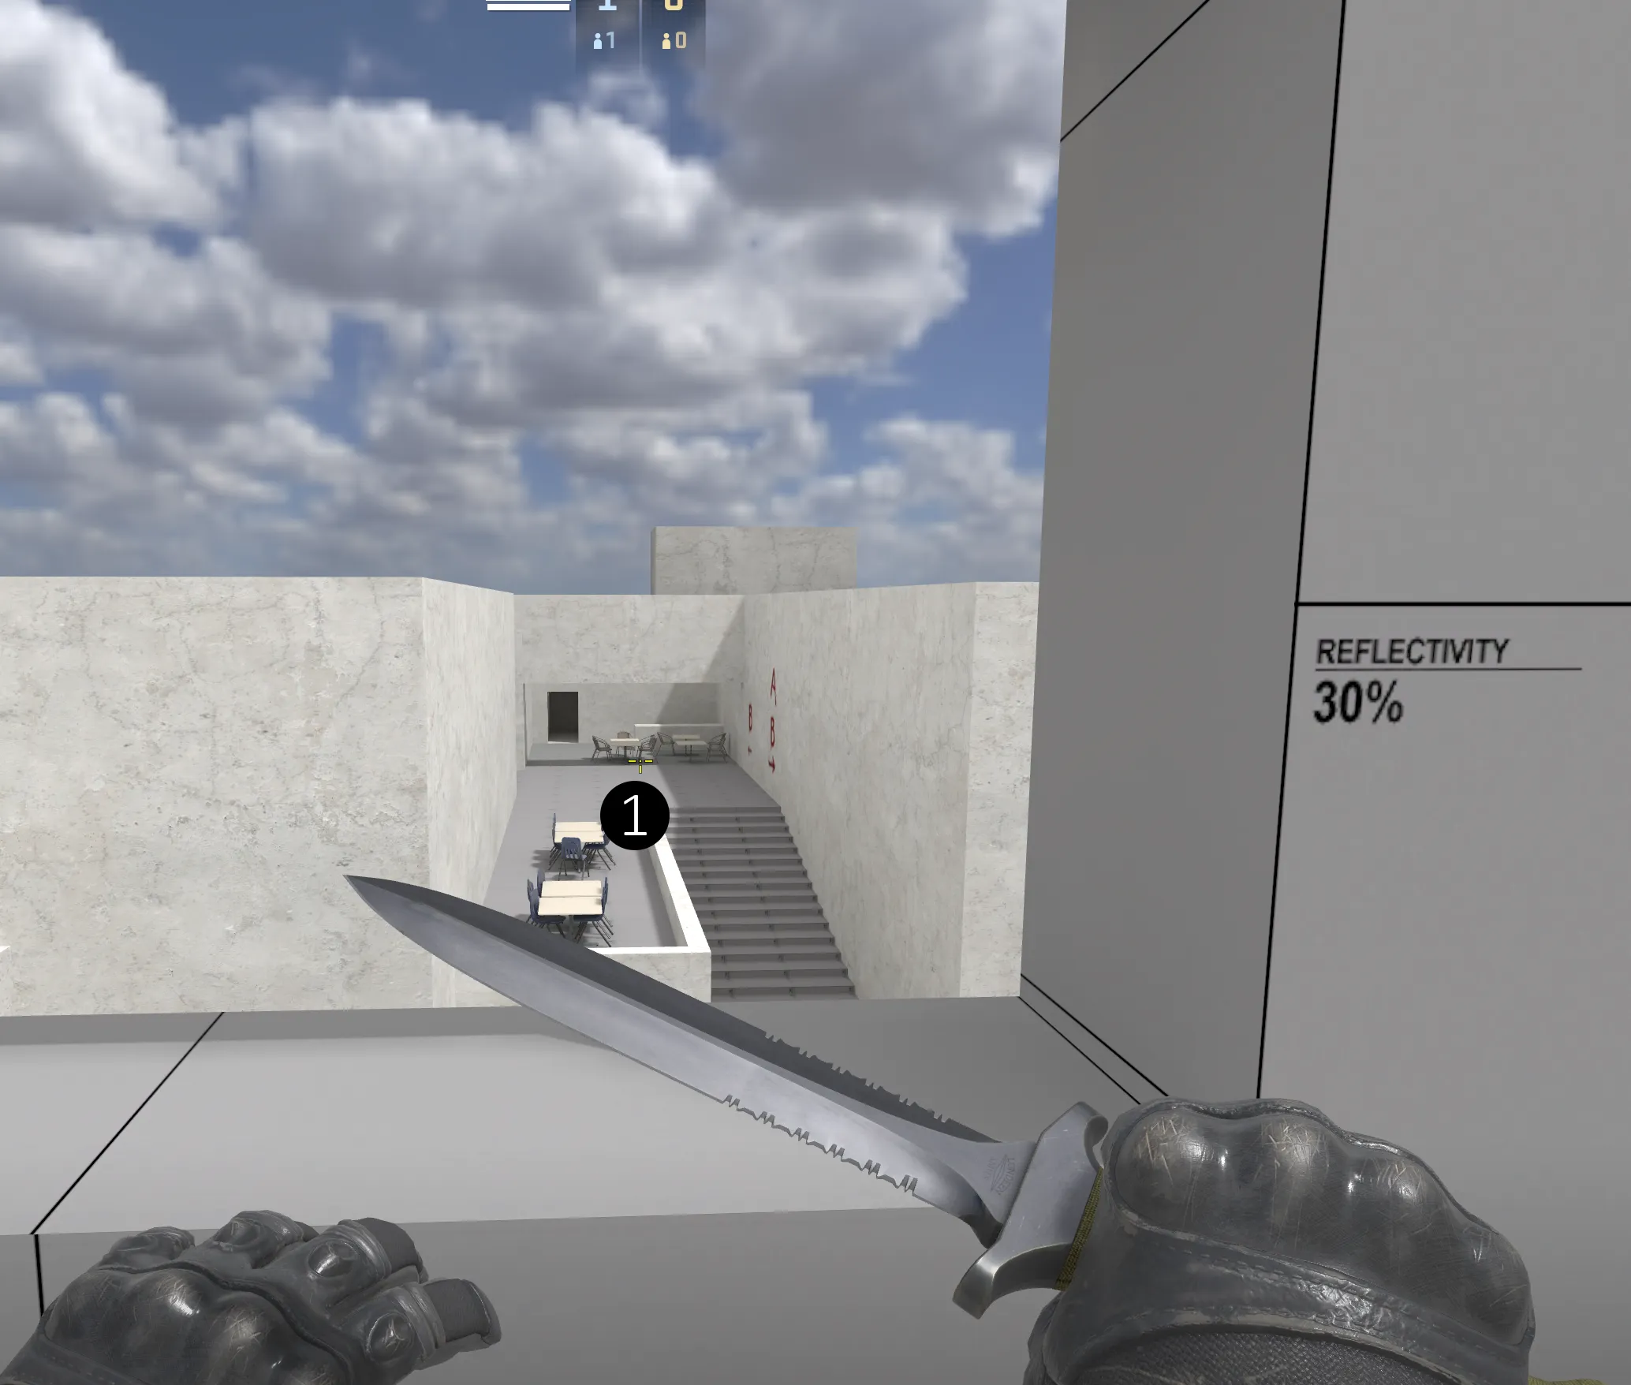
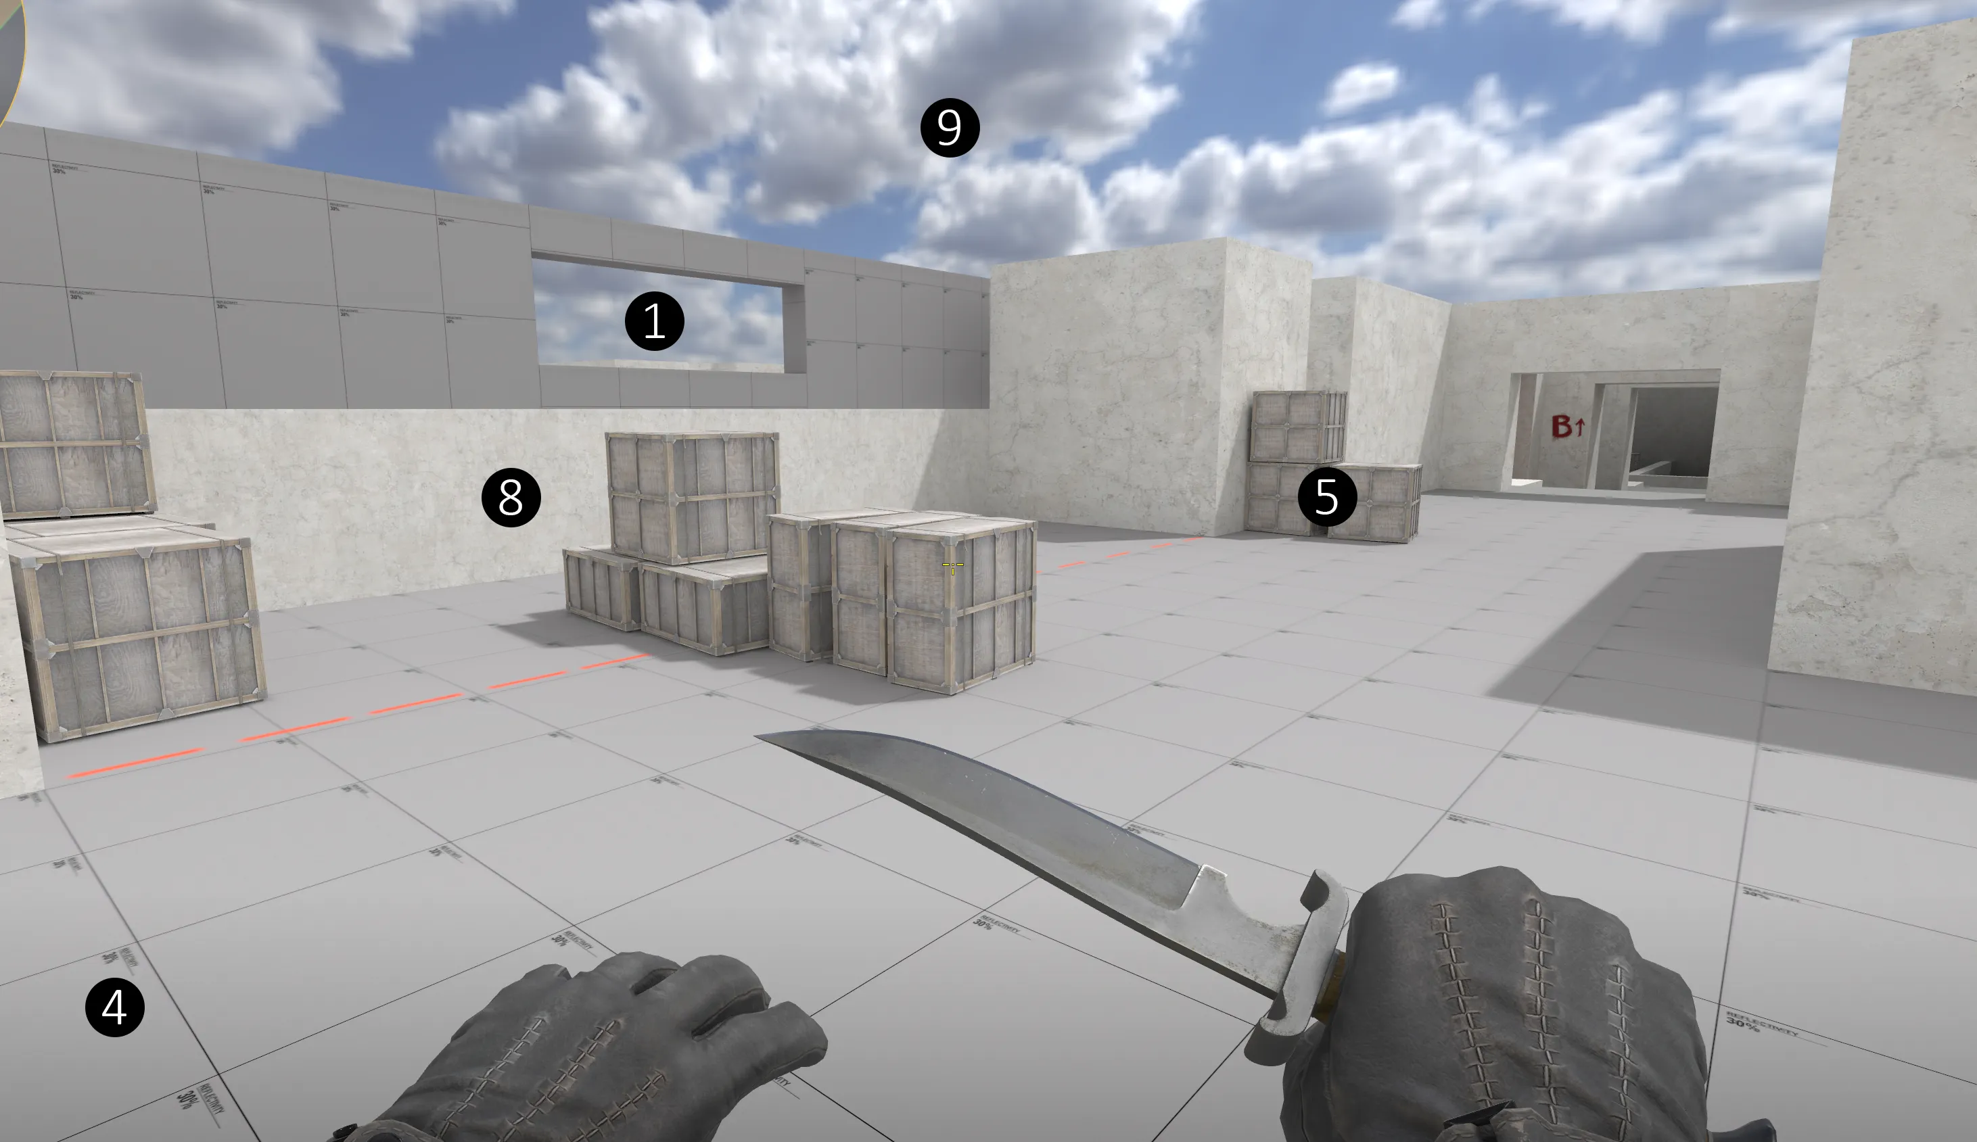
The origin of the map so to say. The aim for the sniper spot is to have high risk and reward, you can get a lot of information, but you are exposed to a lot of angles. Sticking to the right-side wall you are covering the cafeteria area and can expect opponents from two angles. ❶ If you go to the left-side wall you can partially see over upper mid, but you expose yourself even more. ❷ If you jump on top of the ledge, you can even see a bit of B site (haven’t decided if I should brake up this sight line). ❸ You can also jump off the ledge and survive if you have more than 2/3 of hp left. You also need to be aware that you can be easily flanked from back of the site. ❹
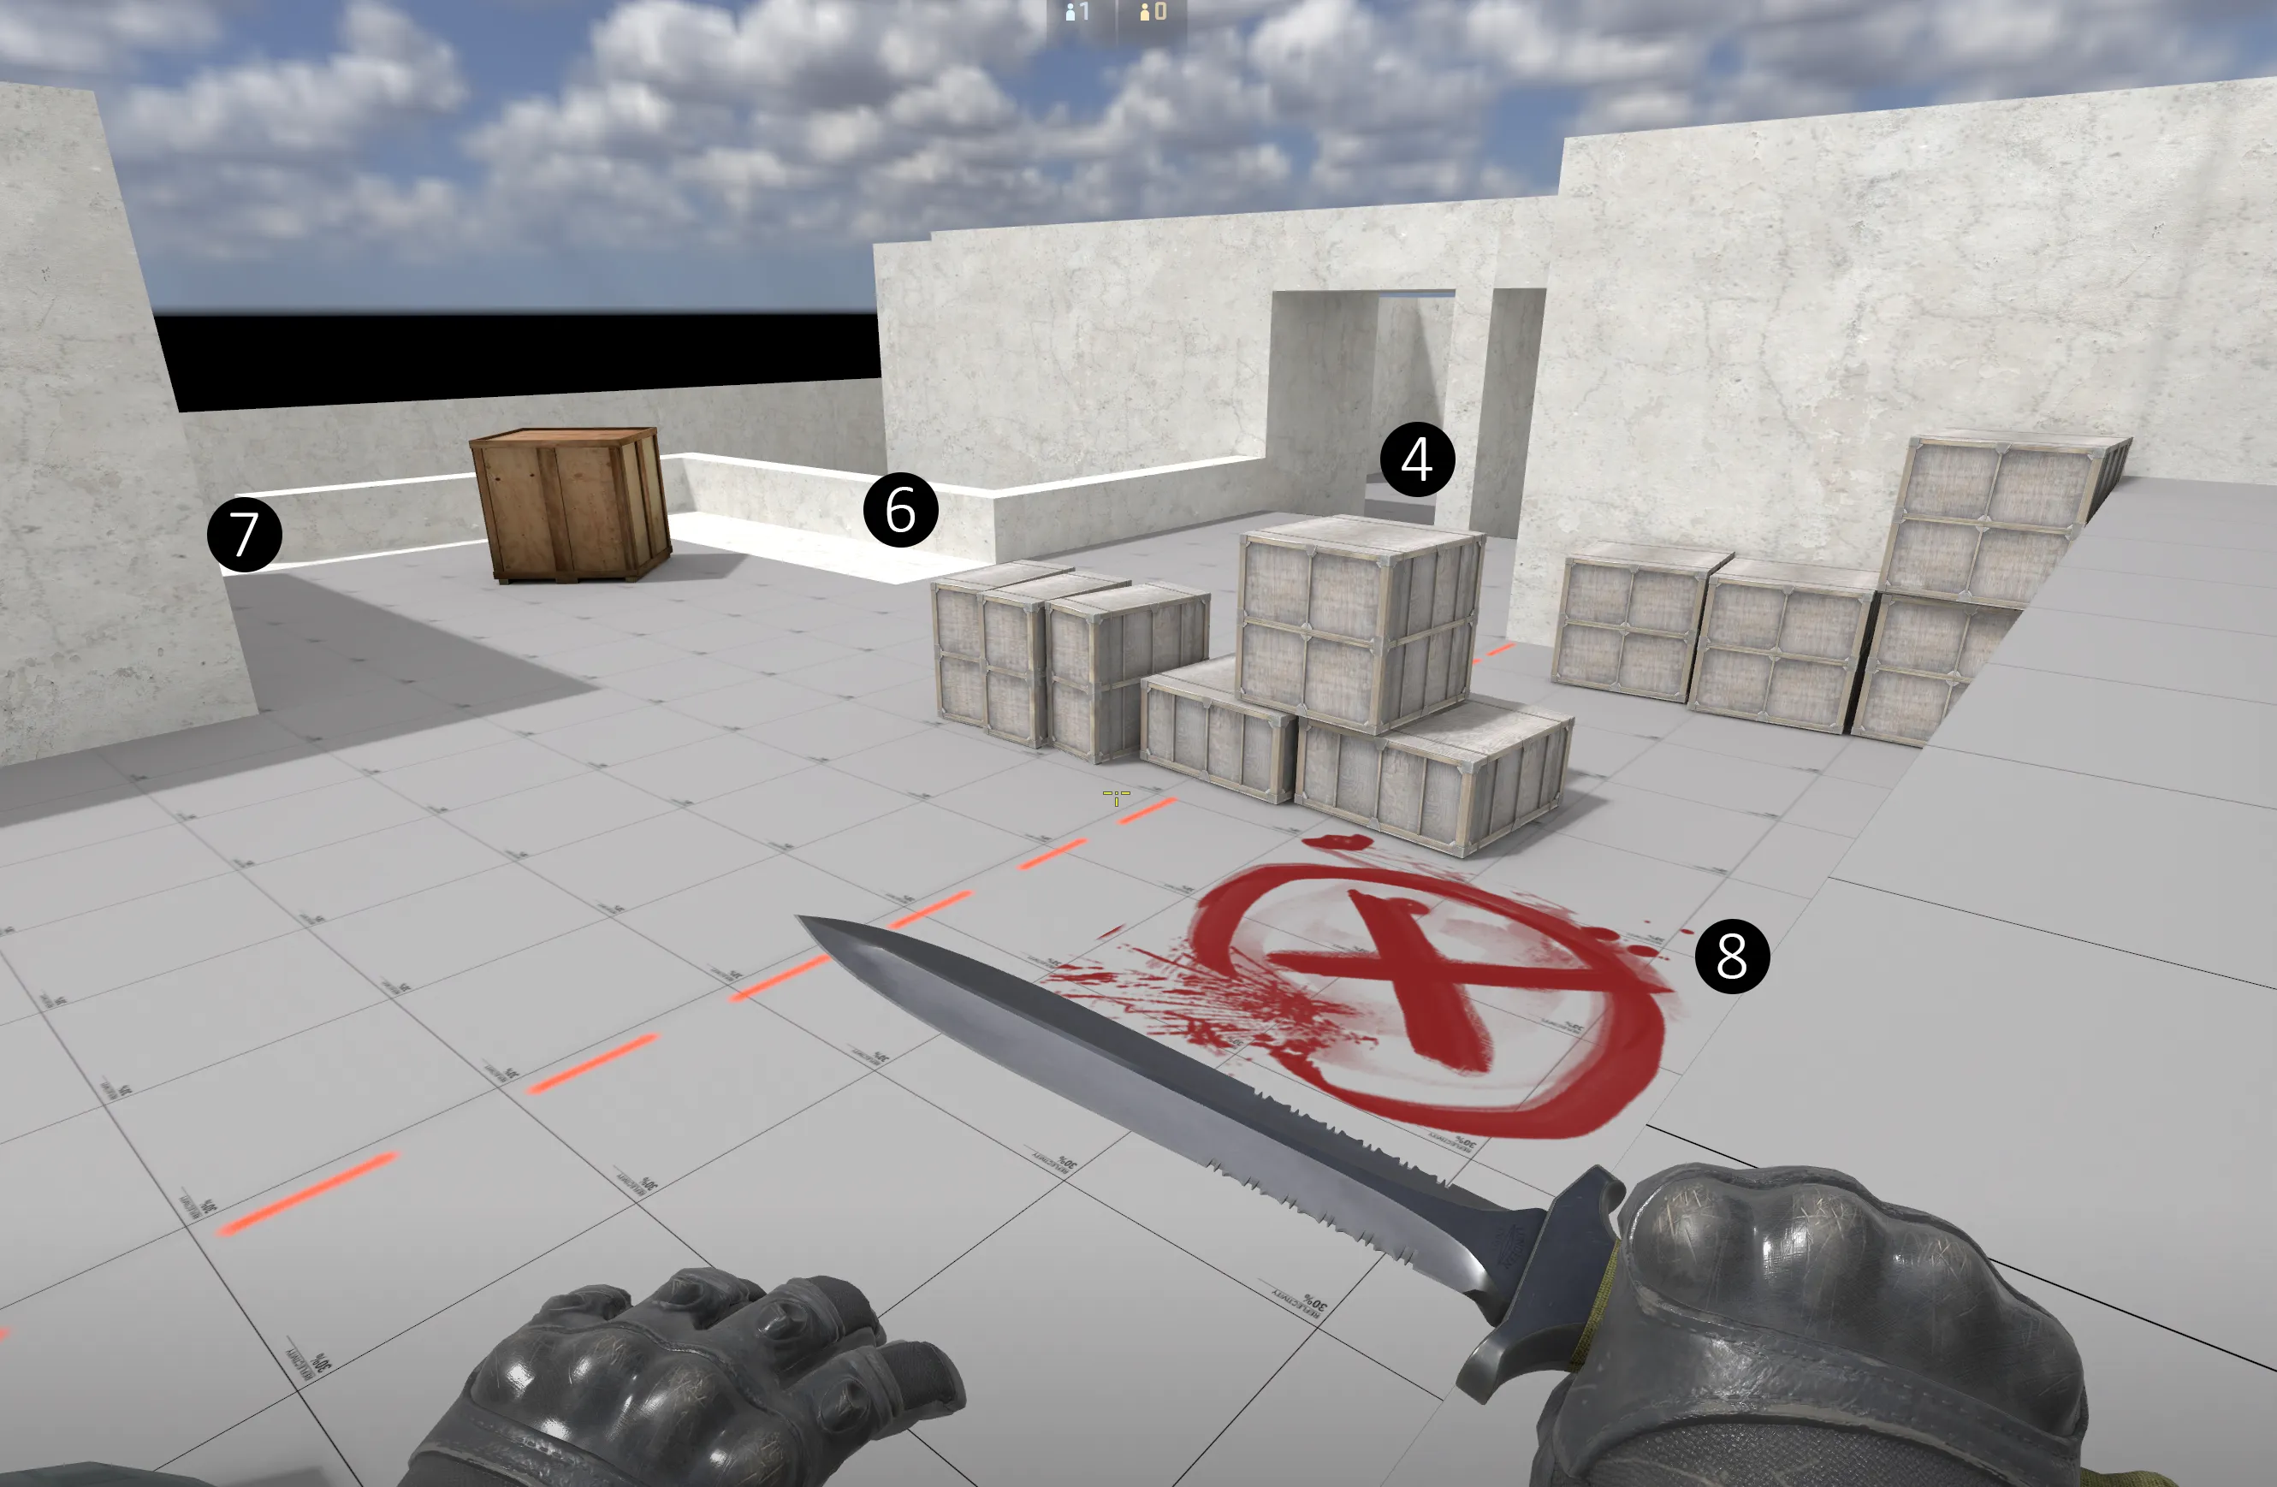
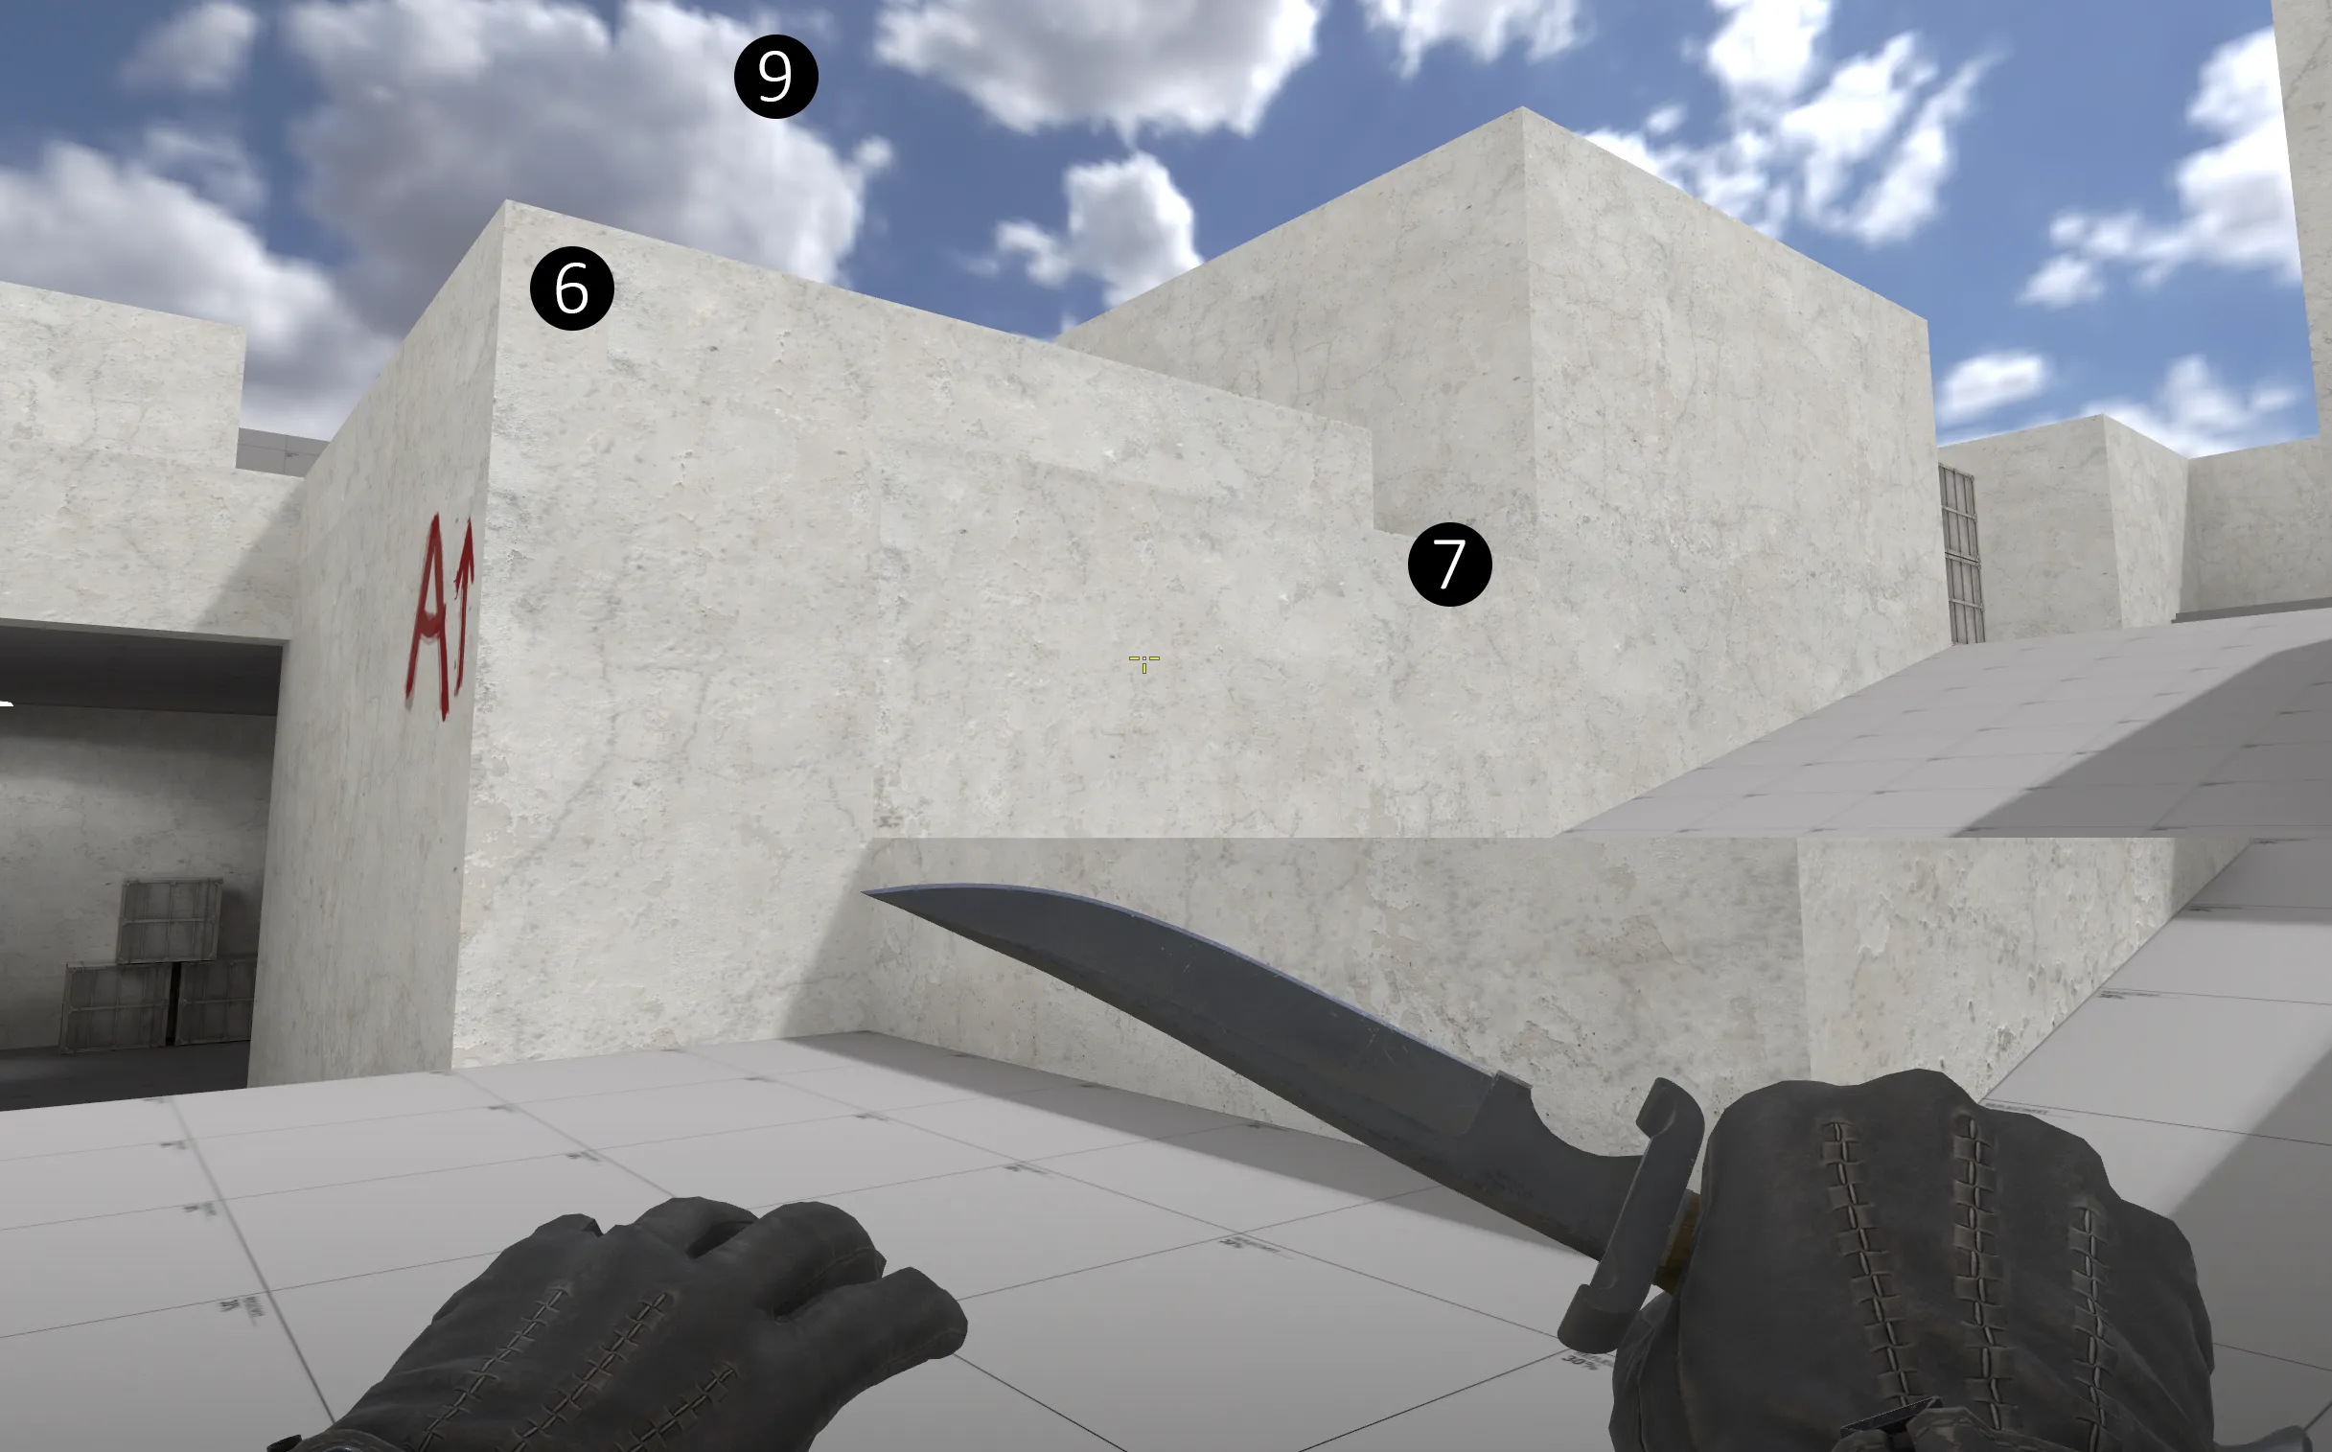
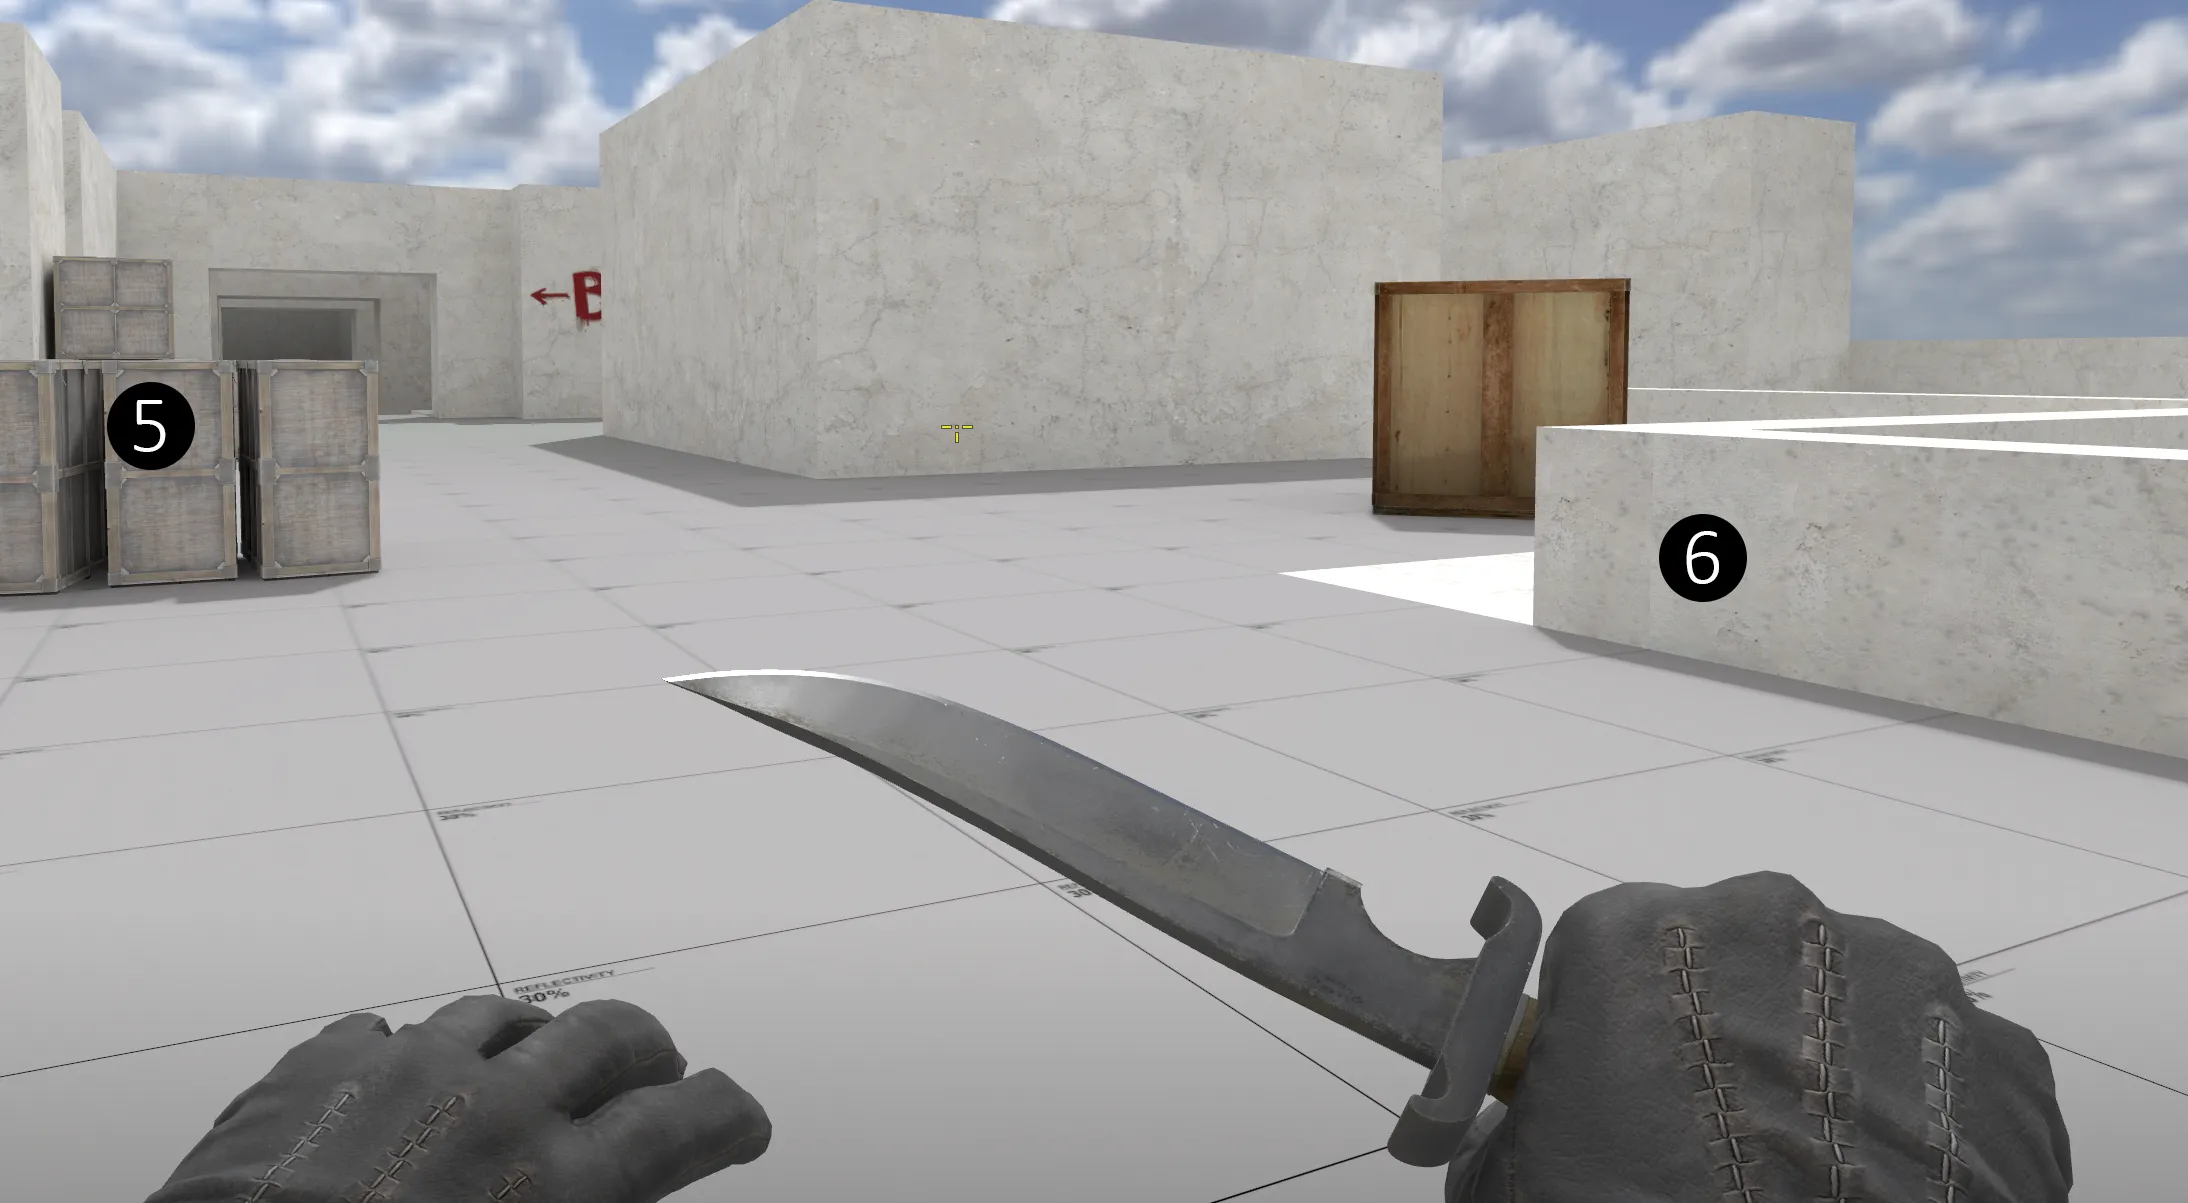
The rest of the layout for A site came naturally combining all the routes together and keeping the sniper spot as the highest point in the map from the start of creating the map. ❶ I added boxes to brake up sight lines from connector stairs. ❺ Haven’t decided if I should add even more boxes. The railing part plays an interesting dynamic with all the routes to A site, CTs should know where Ts are to successfully defend. ❻ There is a gap in the railing where you can boost a player up to flank anyone on the site.❼
There used to be the family’s reliquary cabinets at the site but now the fire has exposed stone carvings depicting family’s history. ❽ The roof has partially collapsed allowing utility to be thrown on to the site. ❾The repairs have recently started.
-
Outer route to A and the collapsed tower part 2[/b]
-
Outer route to A and the collapsed tower
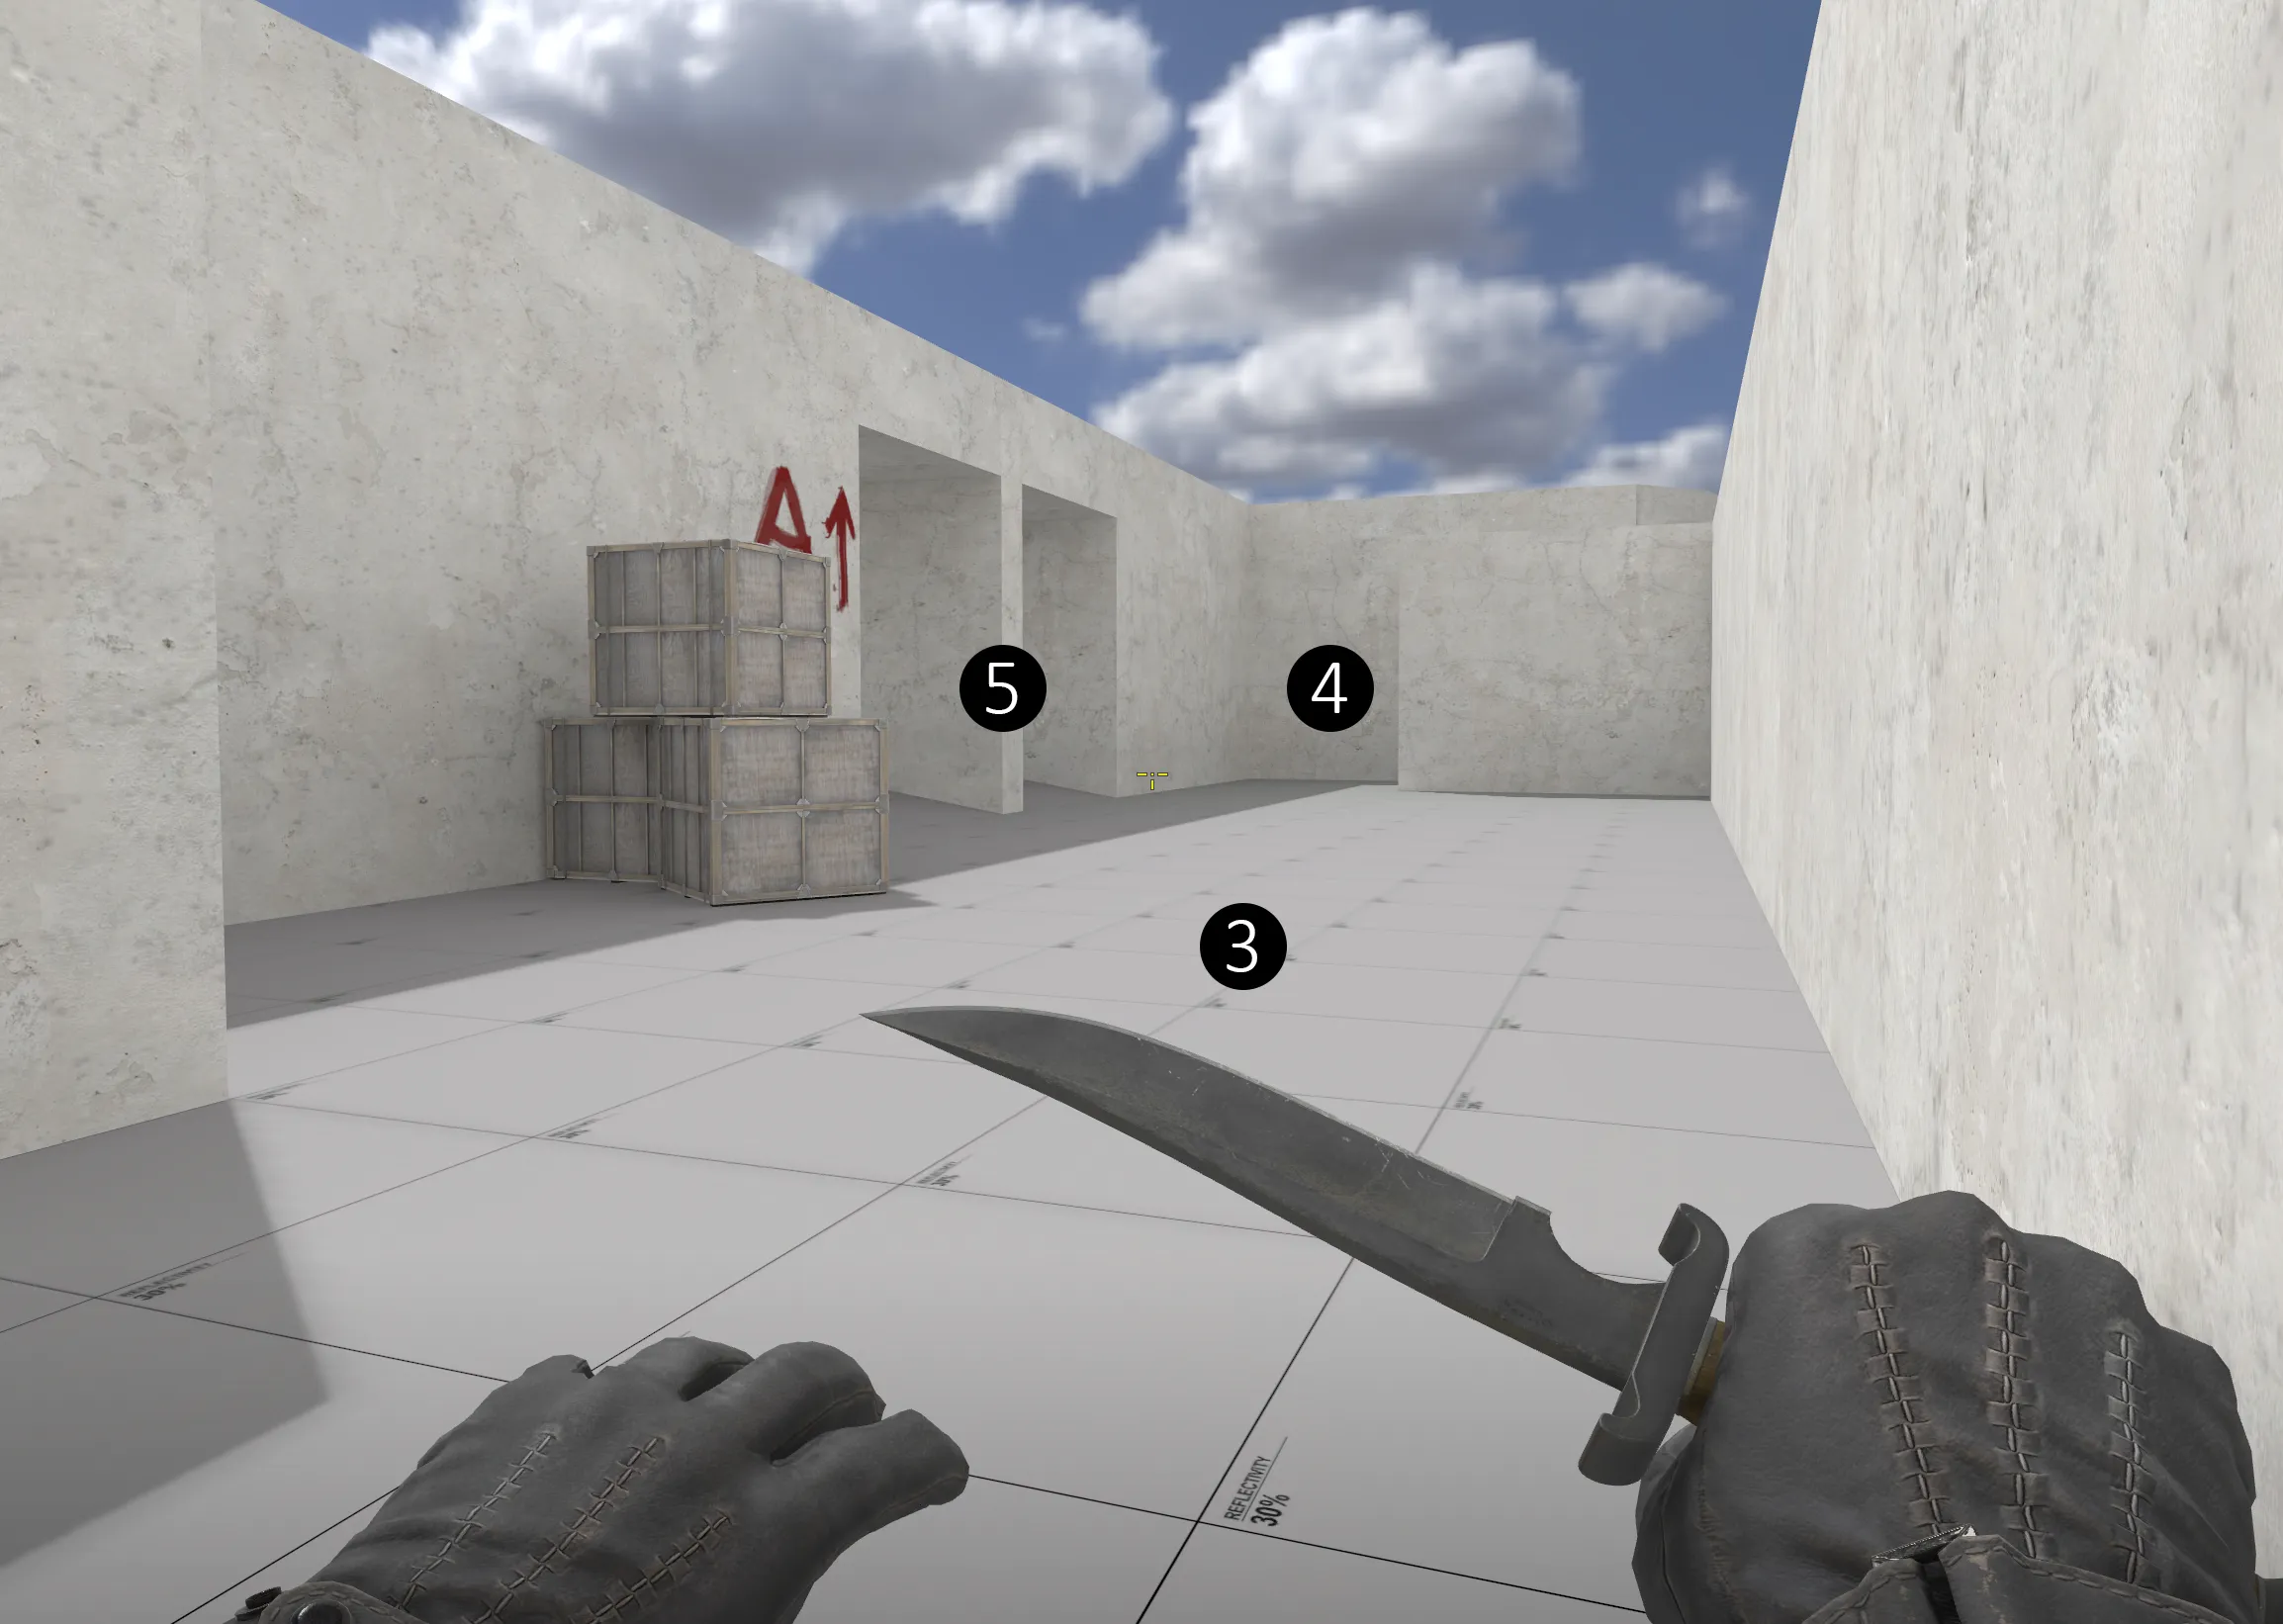
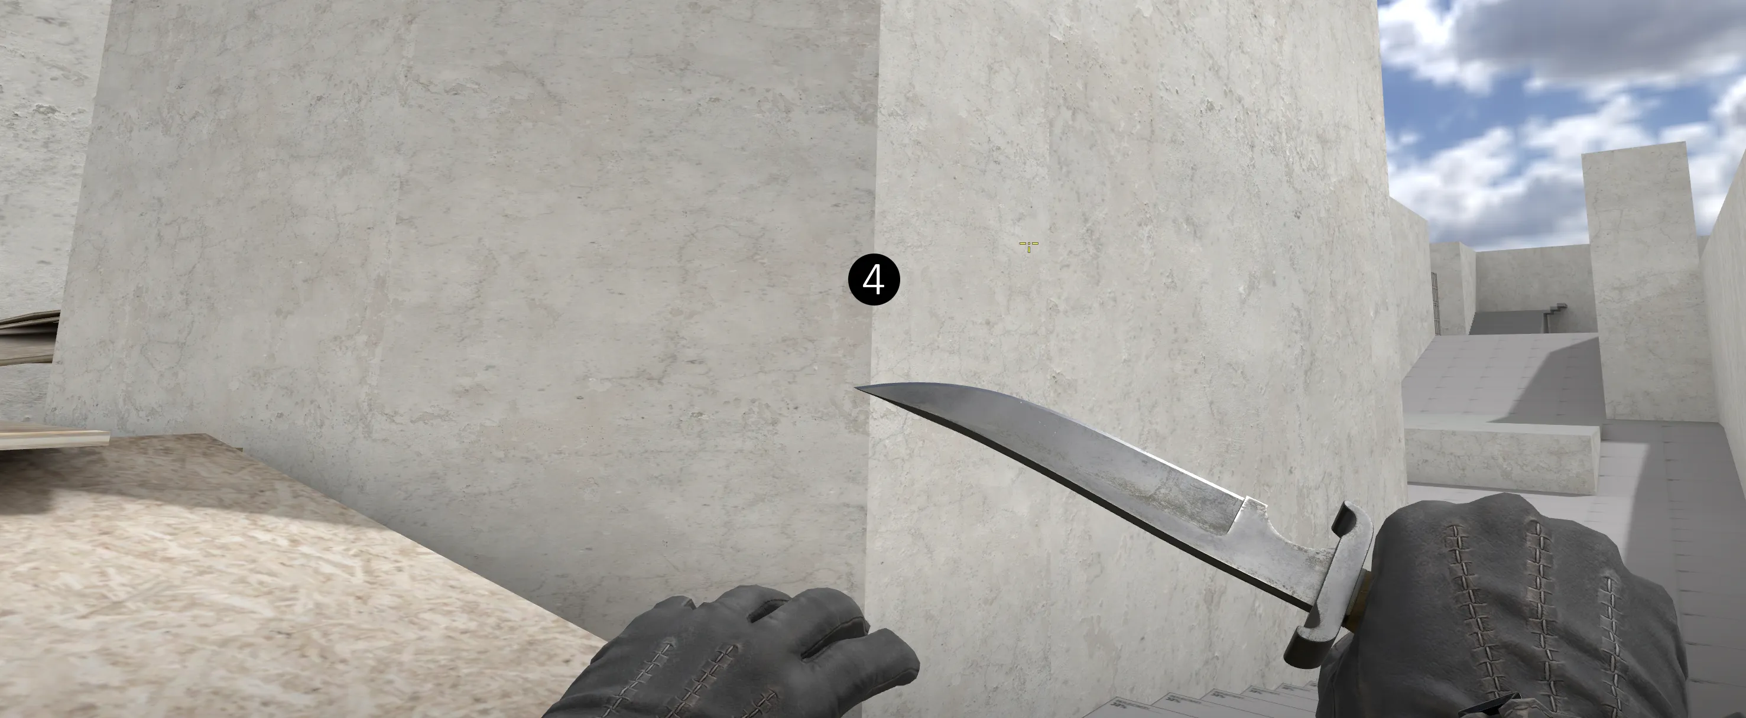
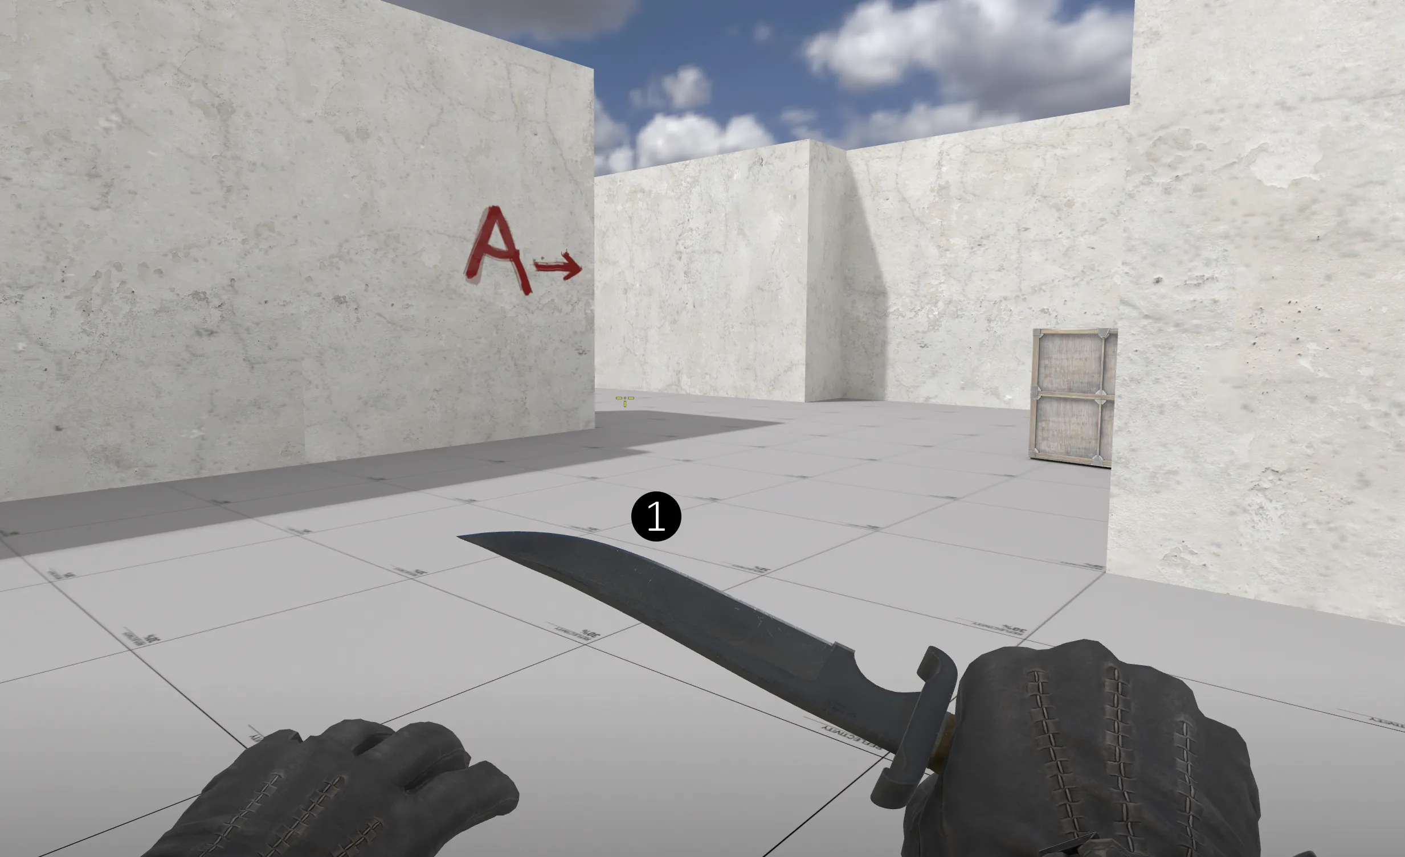
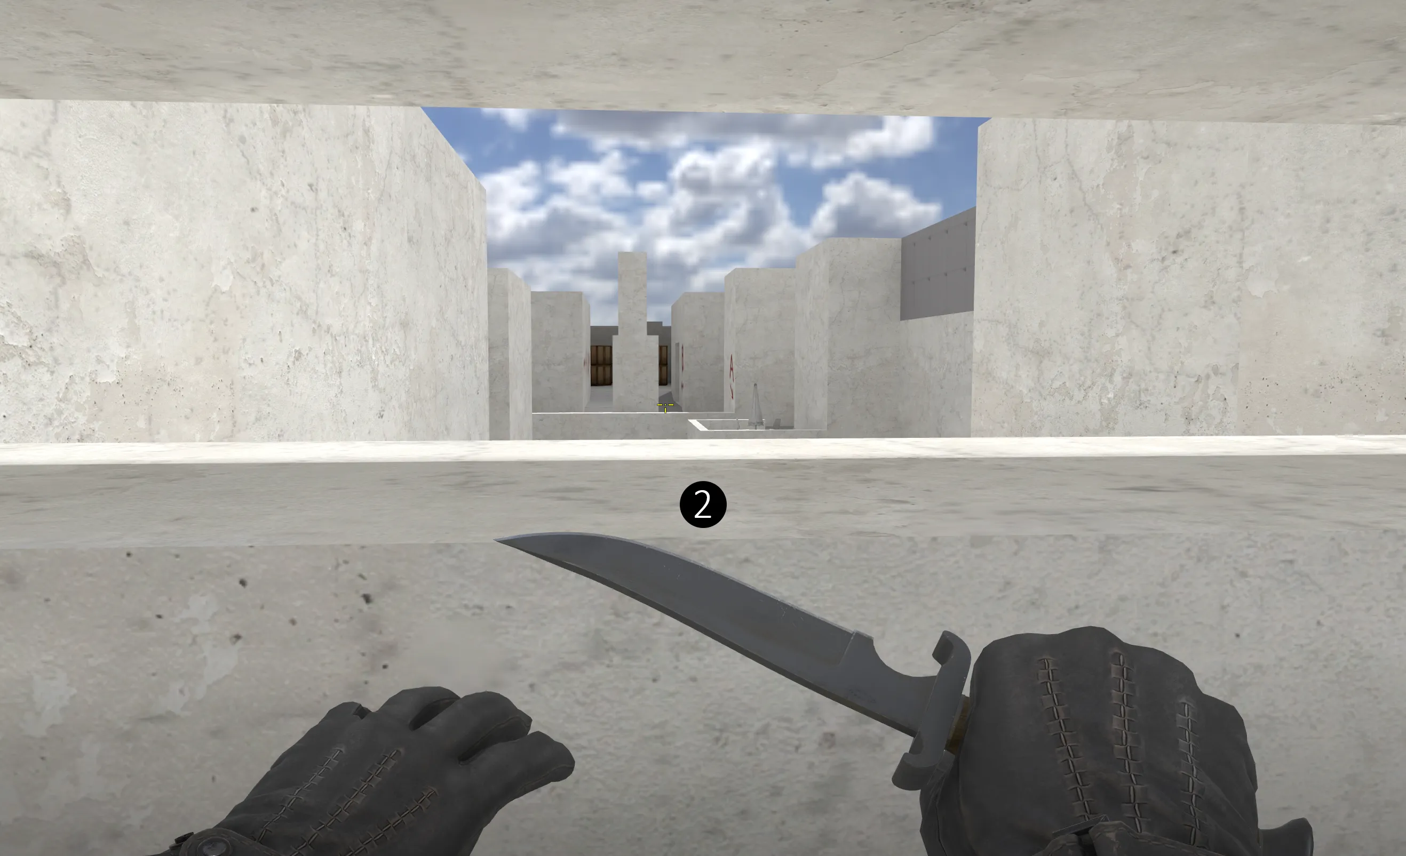
This area is solely responsible that I have continued developing the map past phase 1. I tried to recreate it as closely as I could to phase 2 version. The first section next to garage area is where Ts and CTs meet and who ever gains control over this room dictates what happens next as this position is where you can throw utility to A site and sniper spot. ❶ I added a window in this room looking towards B site. ❷ It allows to see upper mid and route to B. I made the access on a raised platform to make it as a decision and you should be only exposed when on the platform. Looking at the next room it is the last area before A site❸, it is vital for CTs because even if they don’t allow Ts direct route to A site the Ts can use the route at the collapsed tower to flank them❹. I made the exit from the collapsed tower to the left so that Ts can concentrate on one sightline instead of two. I added the dividing wall to the way to A to break up sight lines and make the approach have more tactical options. ❺
This area is in the part effected by the fire, recently the repair works have started. The old fortress tower has collapsed, and work has started to stabilize the remaining core. ❹
-
Basement part 2[/b]
-
Basement
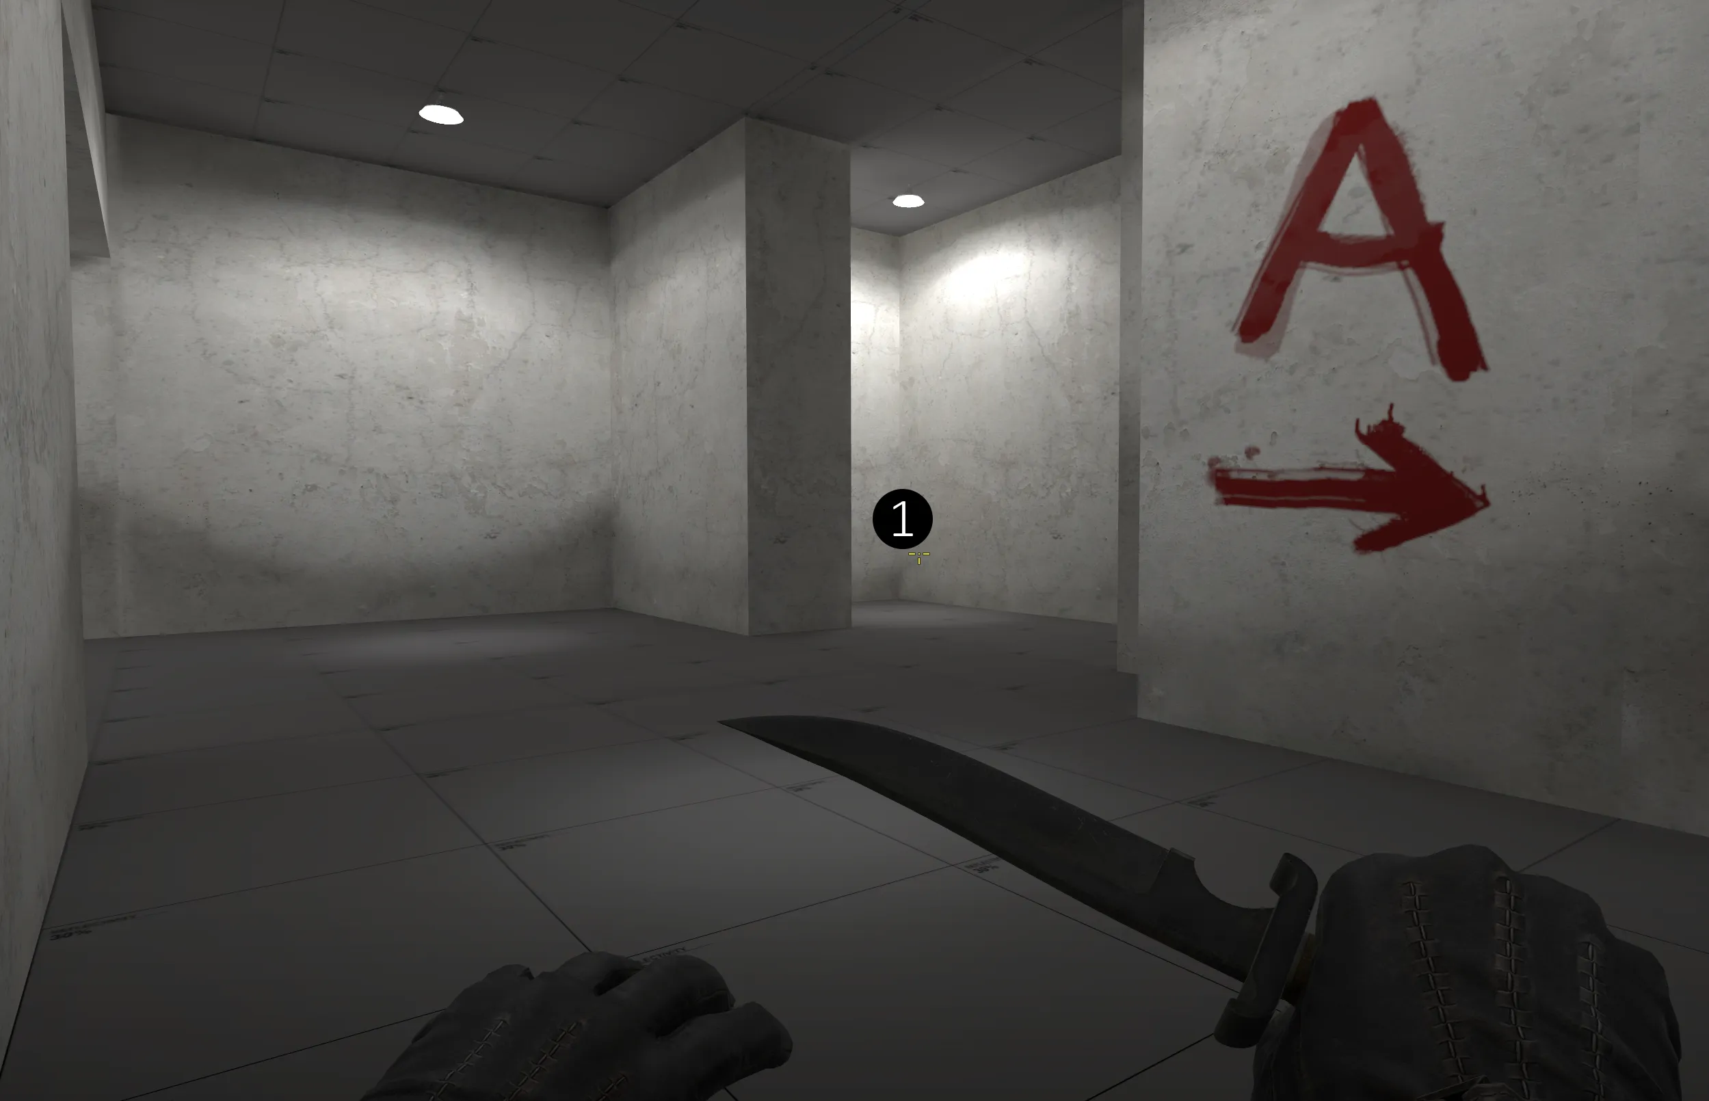
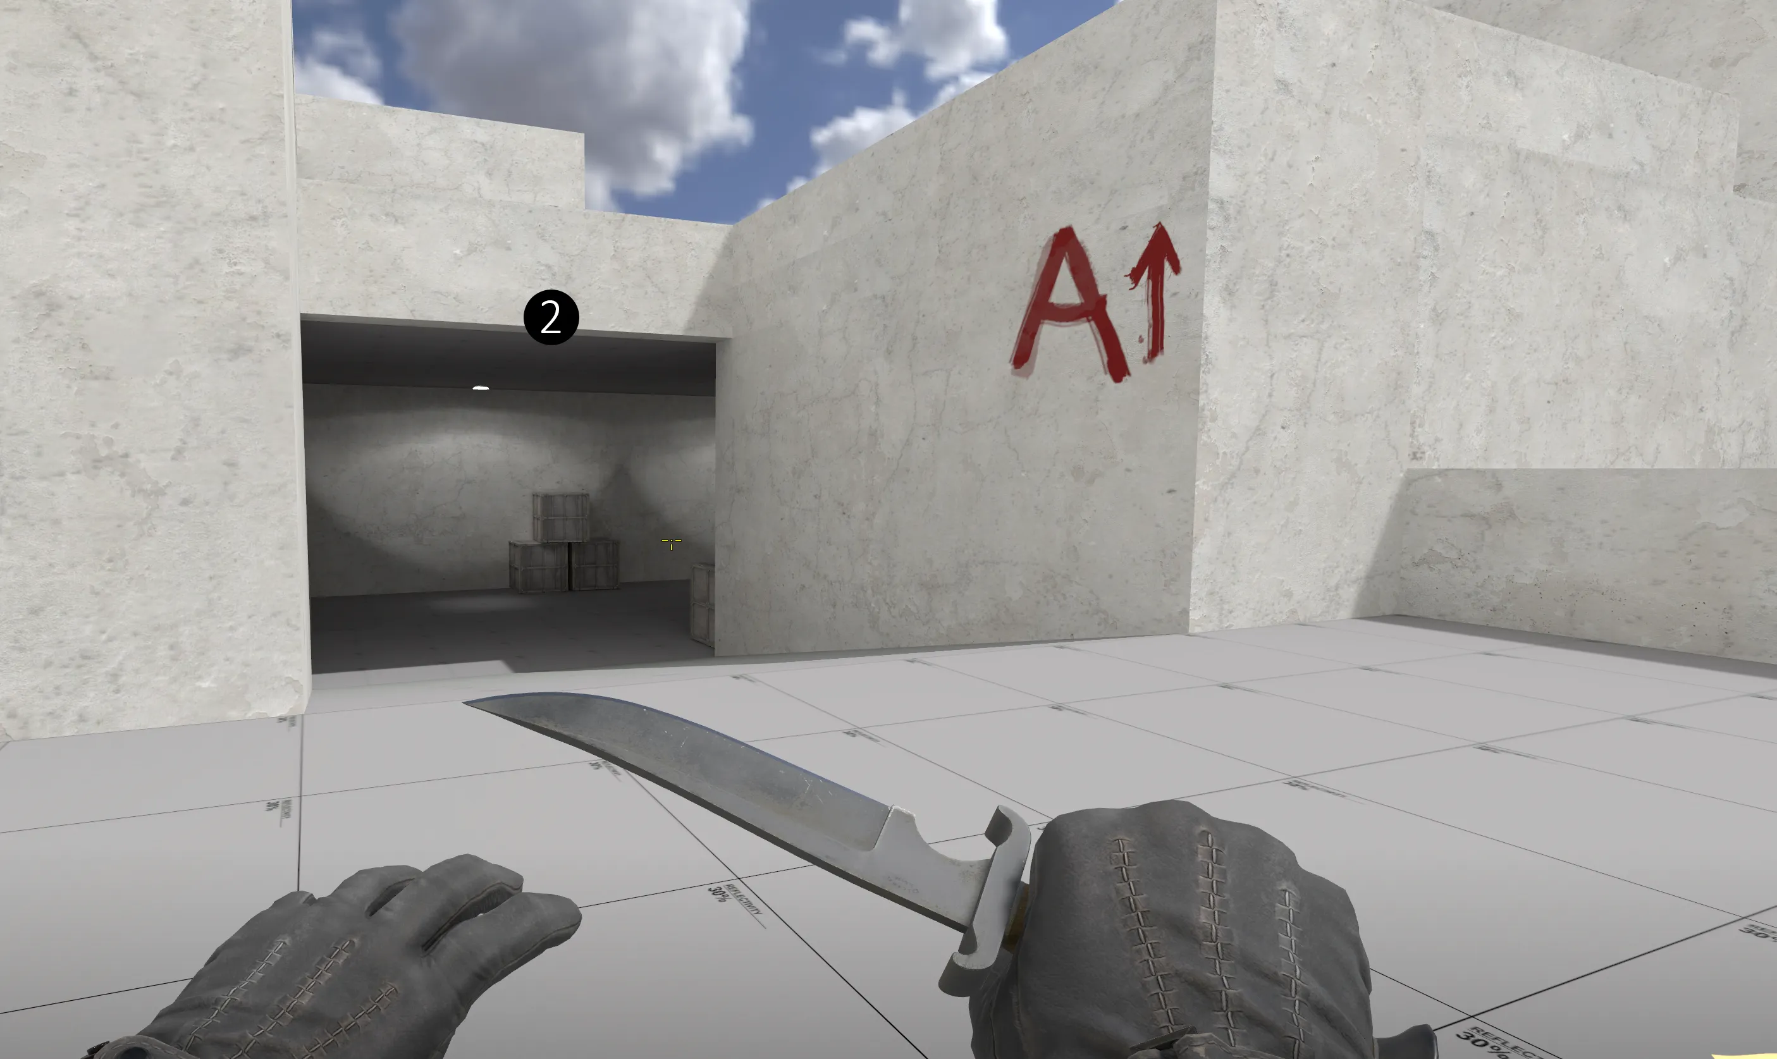
Once I understood that the only logical way for this route was going under A site, I made it originally as a gatehouse but soon realized it was more of a cave-like structure. In phase 2 I made it very not on the grid which made a lot of weird overlap of meshes so once I started making phase 3 to save time I came up with this design. I might in the future go back to a more flowing design.
The small offshoot is a way that leads deeper into the basement but is outside the playable area. ❶Gameplaywise it is meant to slow the Ts from advancing as they might want to check if a CT is hiding there. When exiting to on the other side be aware that a CT might be looking from above. ❷
Themes wise this is more of a storage area and a way for the servants to get into the house.
-
Cafeteria and lower middle part 2[/b]
-
Cafeteria and lower middle
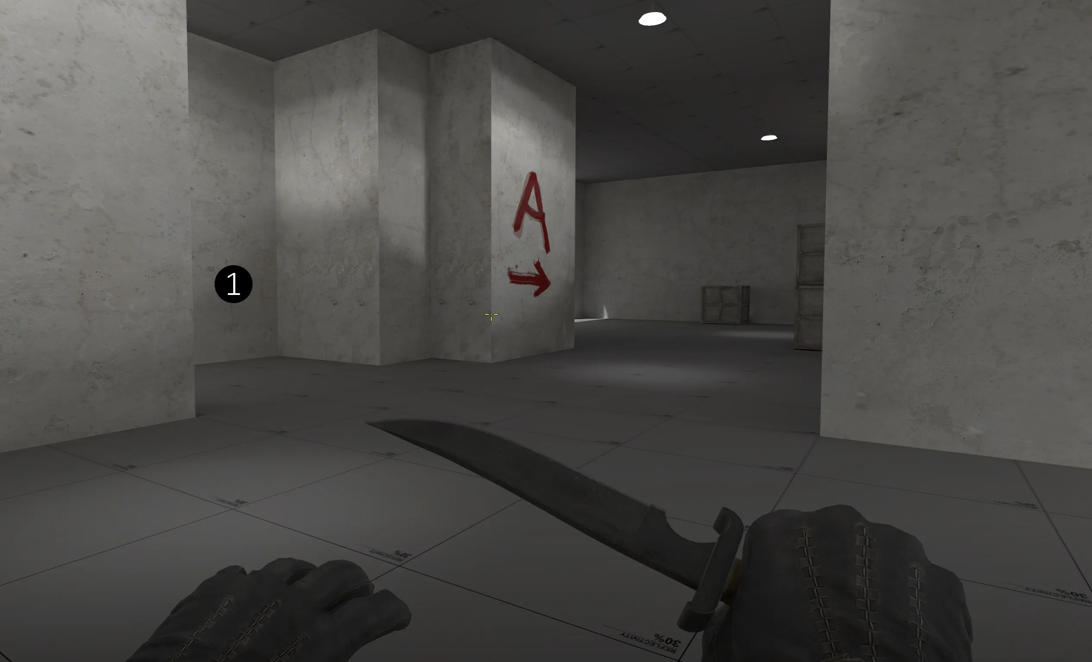
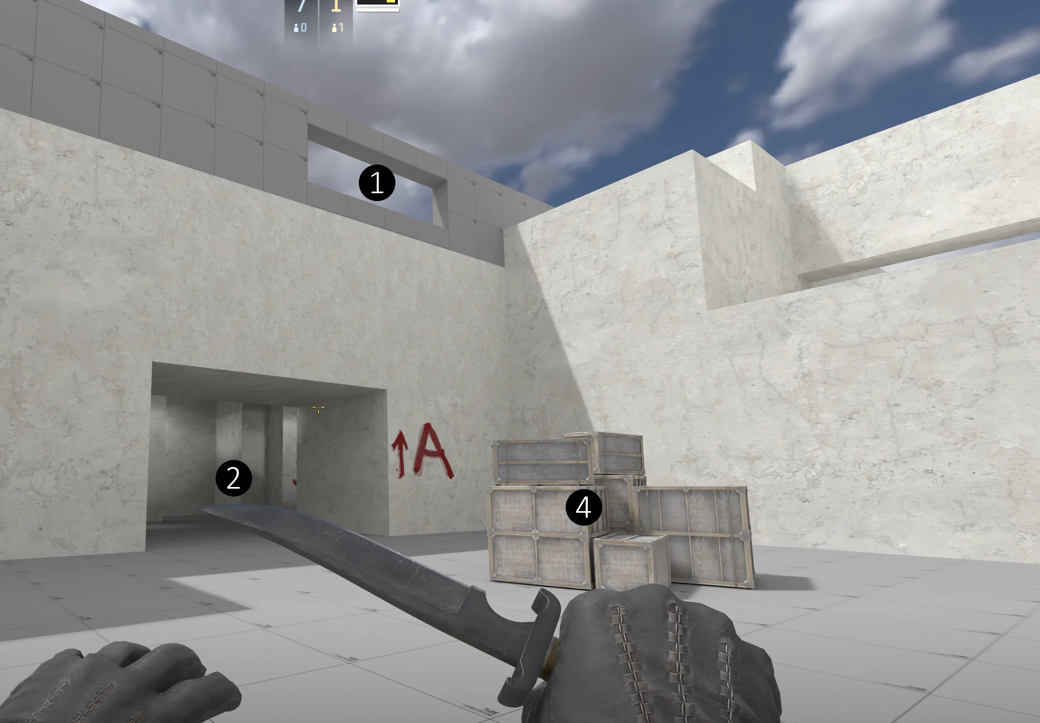
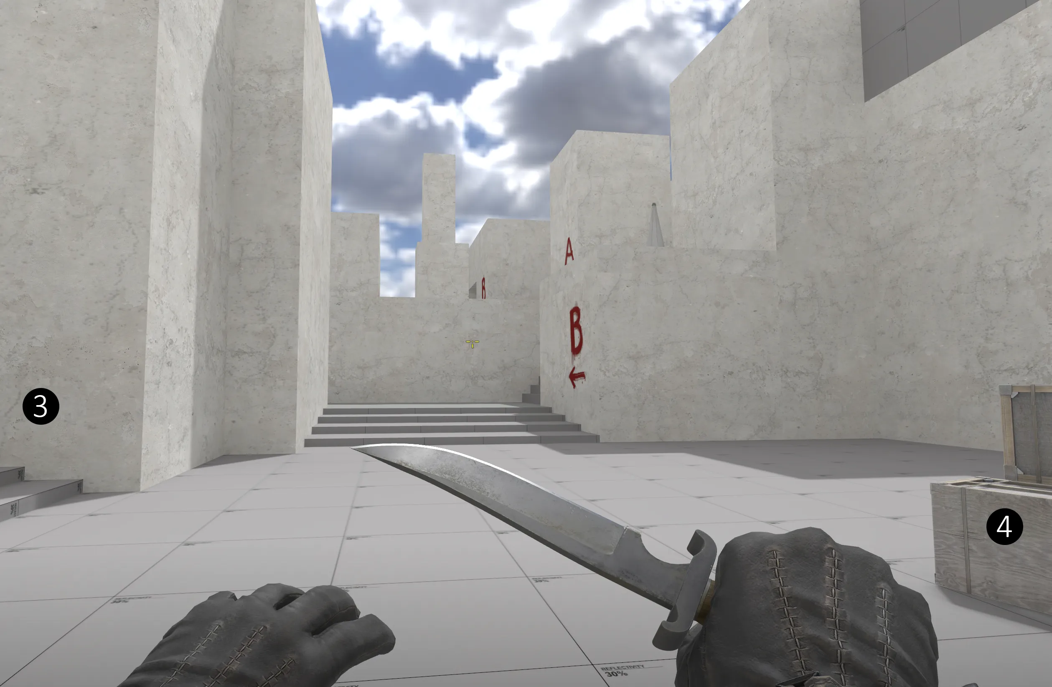
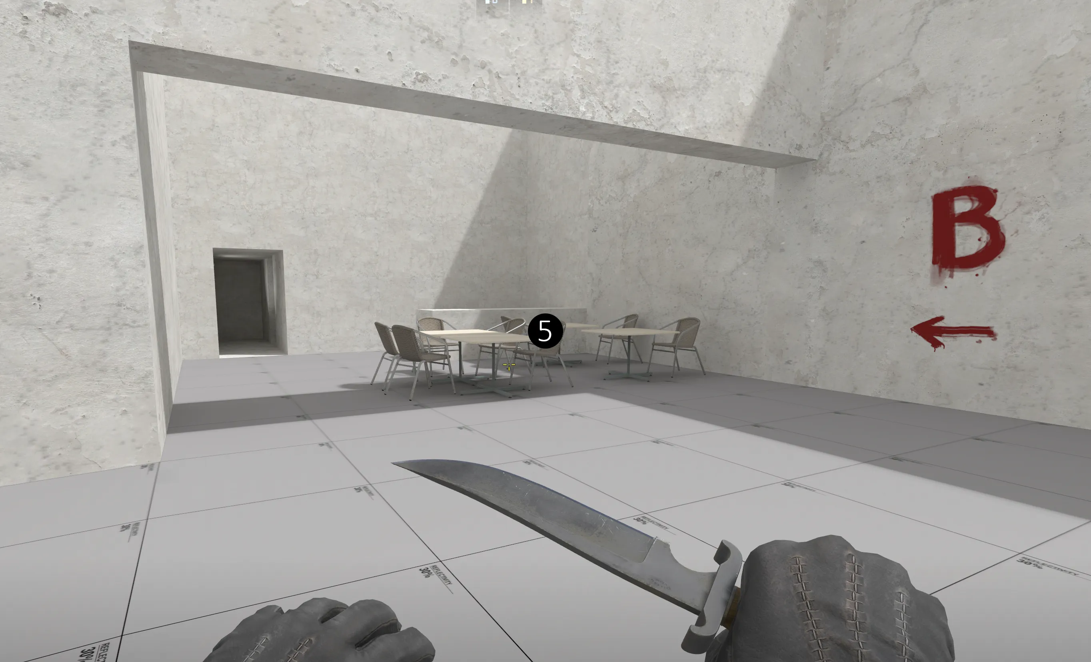
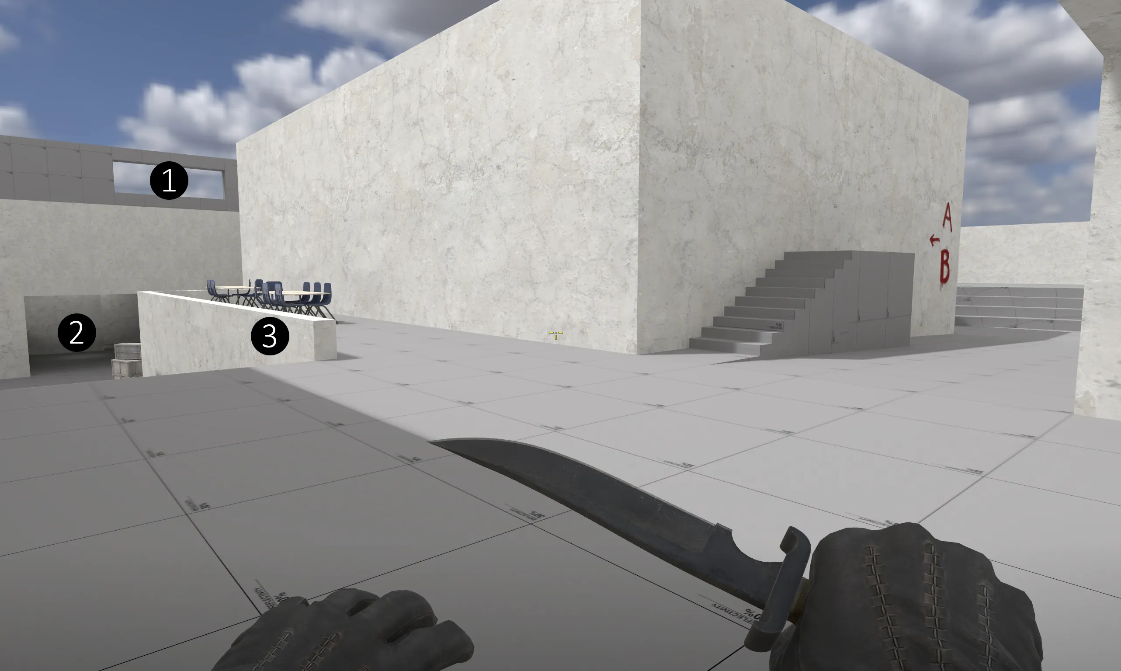
This area is the middle overlooked by the sniper spot. ❶ In phase 1 it was just a flat room. In phase 2 I changed it to a slope as I made the decision that the middle route is going to go underneath the A site. ❷In phase 3 I split it to two parts – the stairs leading down to the lower mid and a terrace for the cafeteria. ❸The problem was that Ts would have to deal with two angles simultaneously – the sniper spot❶ and the exit of basement❷ while entering the area. I added boxes in the center of lower middle❹ so that utility could be thrown into the sniper spot and on to A site. ❶
I had the idea of kitchen, and the garages so naturally in between should be a place where people eat. ❺The old owner was more like just the part of his team rather than a noble looking at his minions from afar. So, he also ate together with his racecar mechanics.
I am still thinking about how this area is going to look like.
-
Kitchen
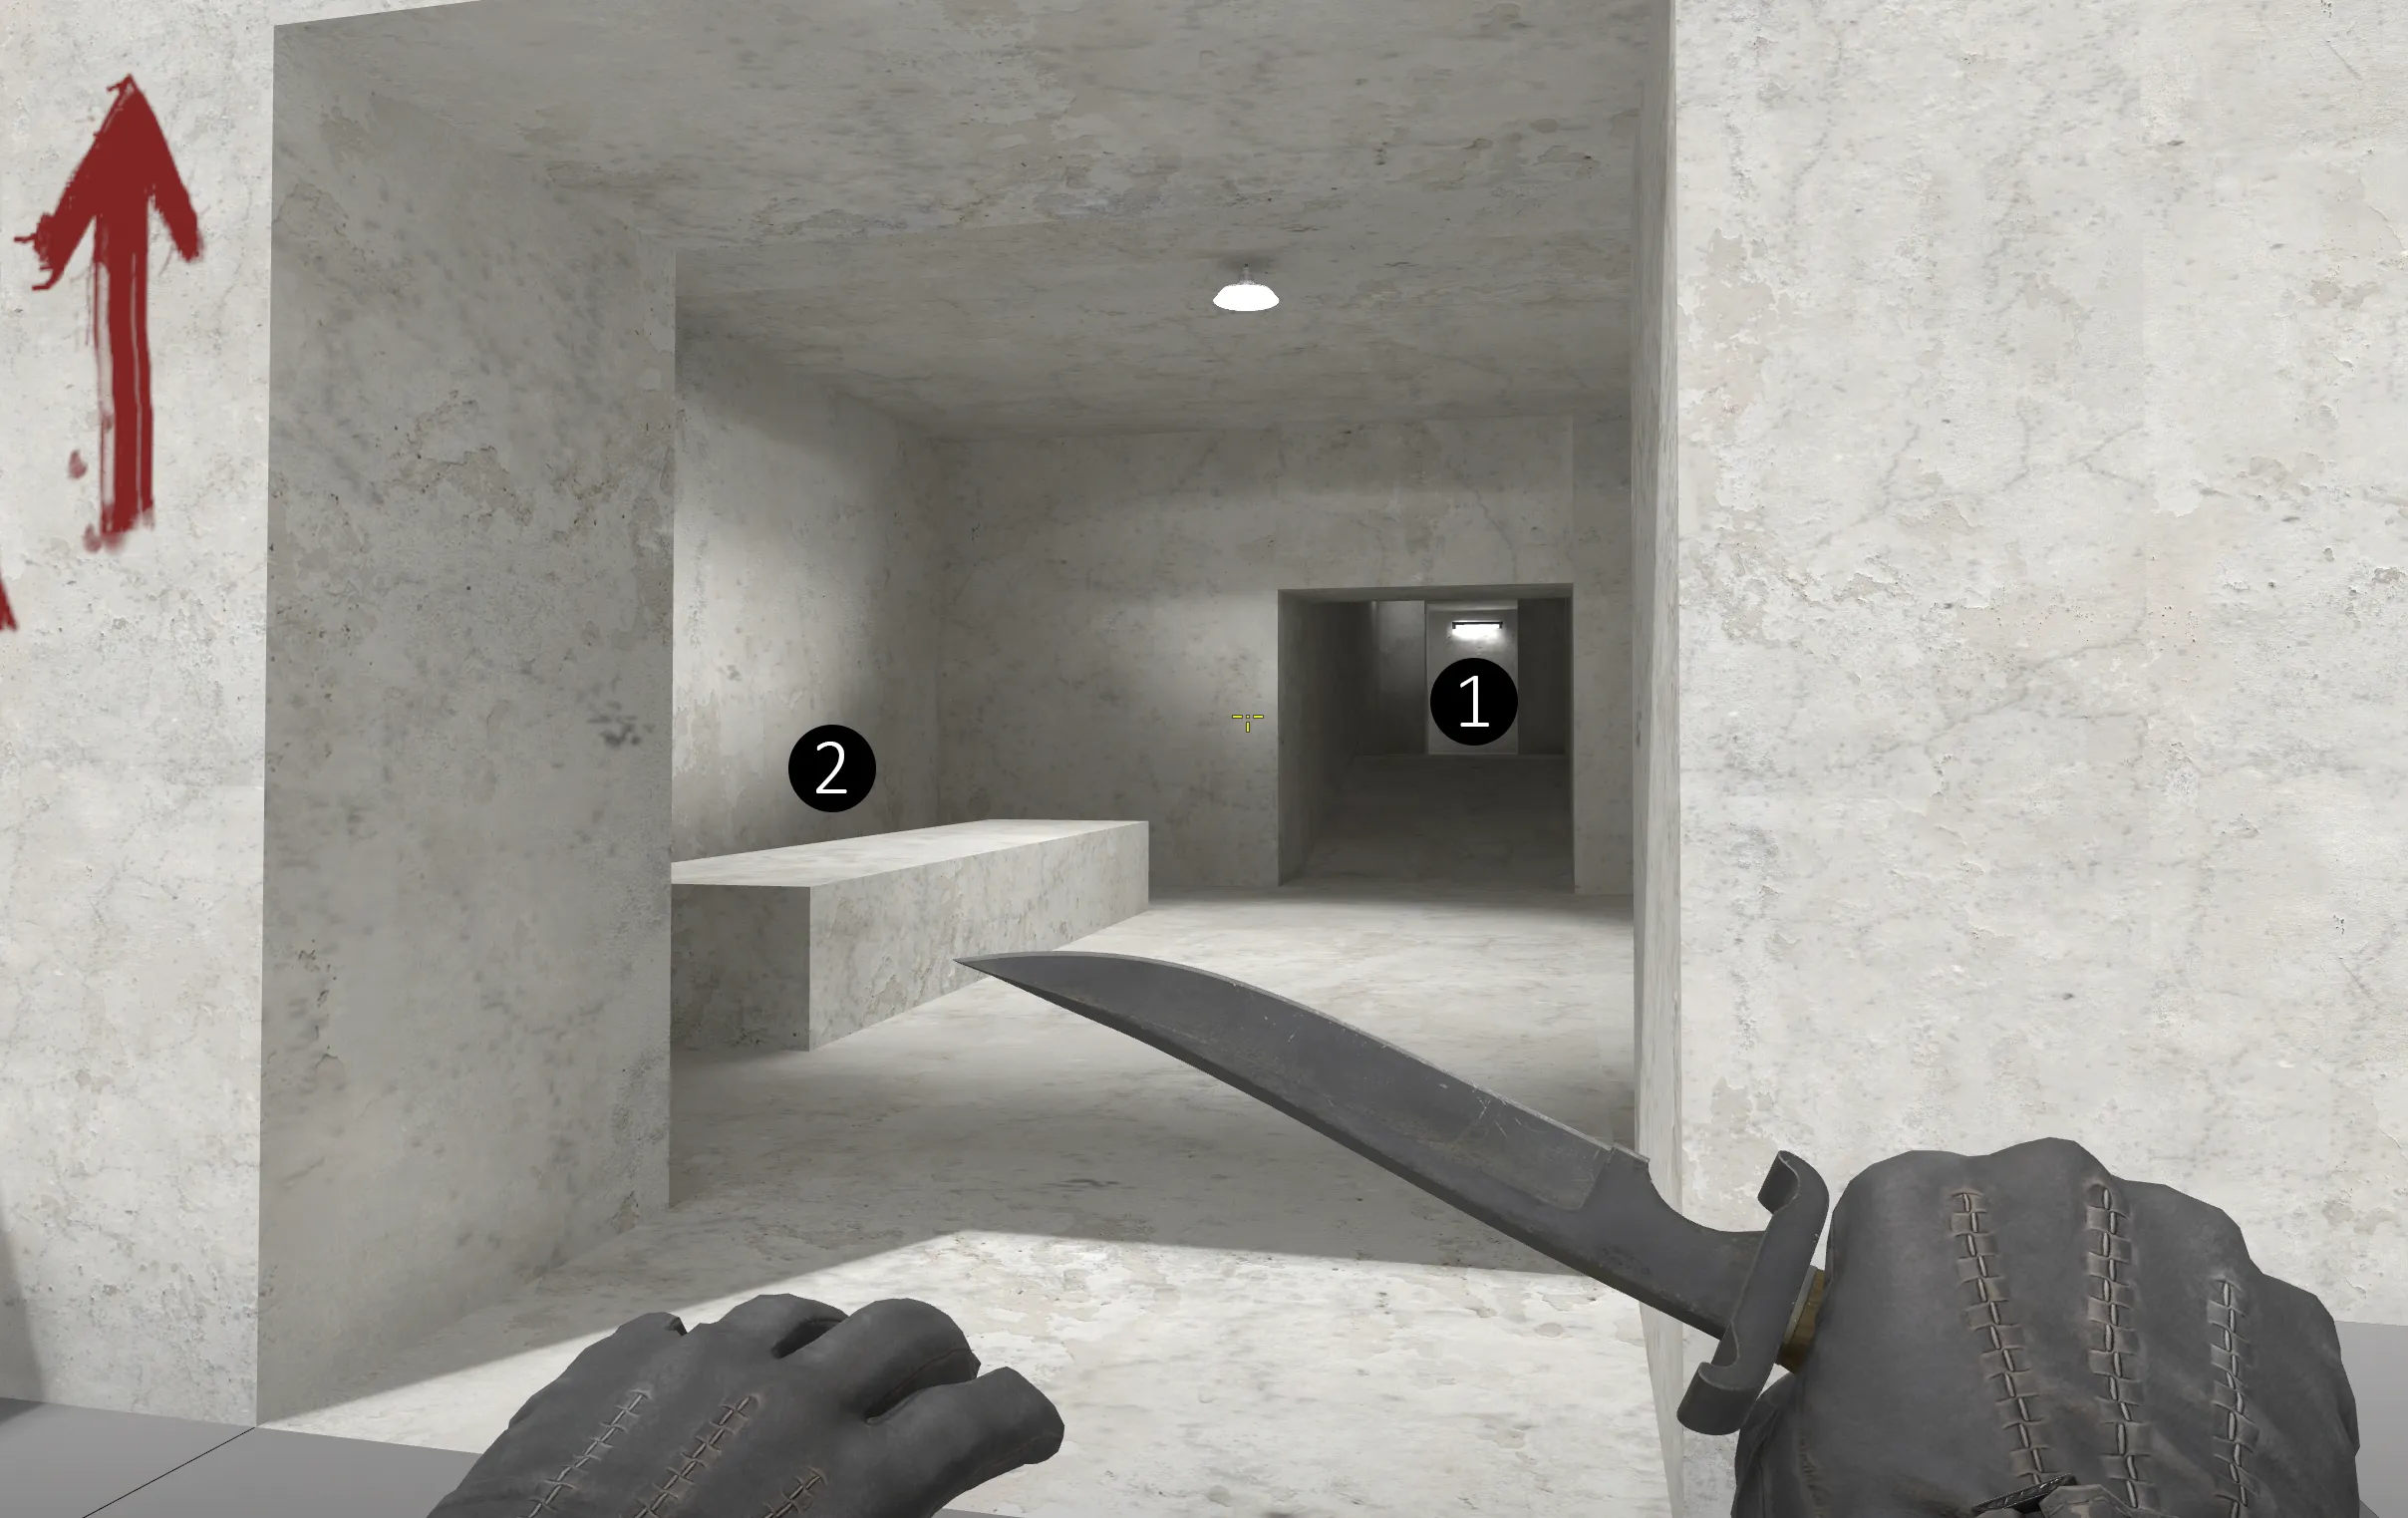
This narrow route connecting the two middle routes of the map was made after playtesting to improve the attack options for Ts. They must keep in mind that a CT could be guarding the exit to cafeteria from the sniper spot. ❶
The kitchen is going to be a modernized version of a kitchen made in a previous era of the house. I got an idea how the kitchen is going to look like, and I have taken some inspiration by visits to castle’ kitchens in England and France. ❷
The playable area is only one part of the kitchen rooms in the buildings around.
-
Servants yard
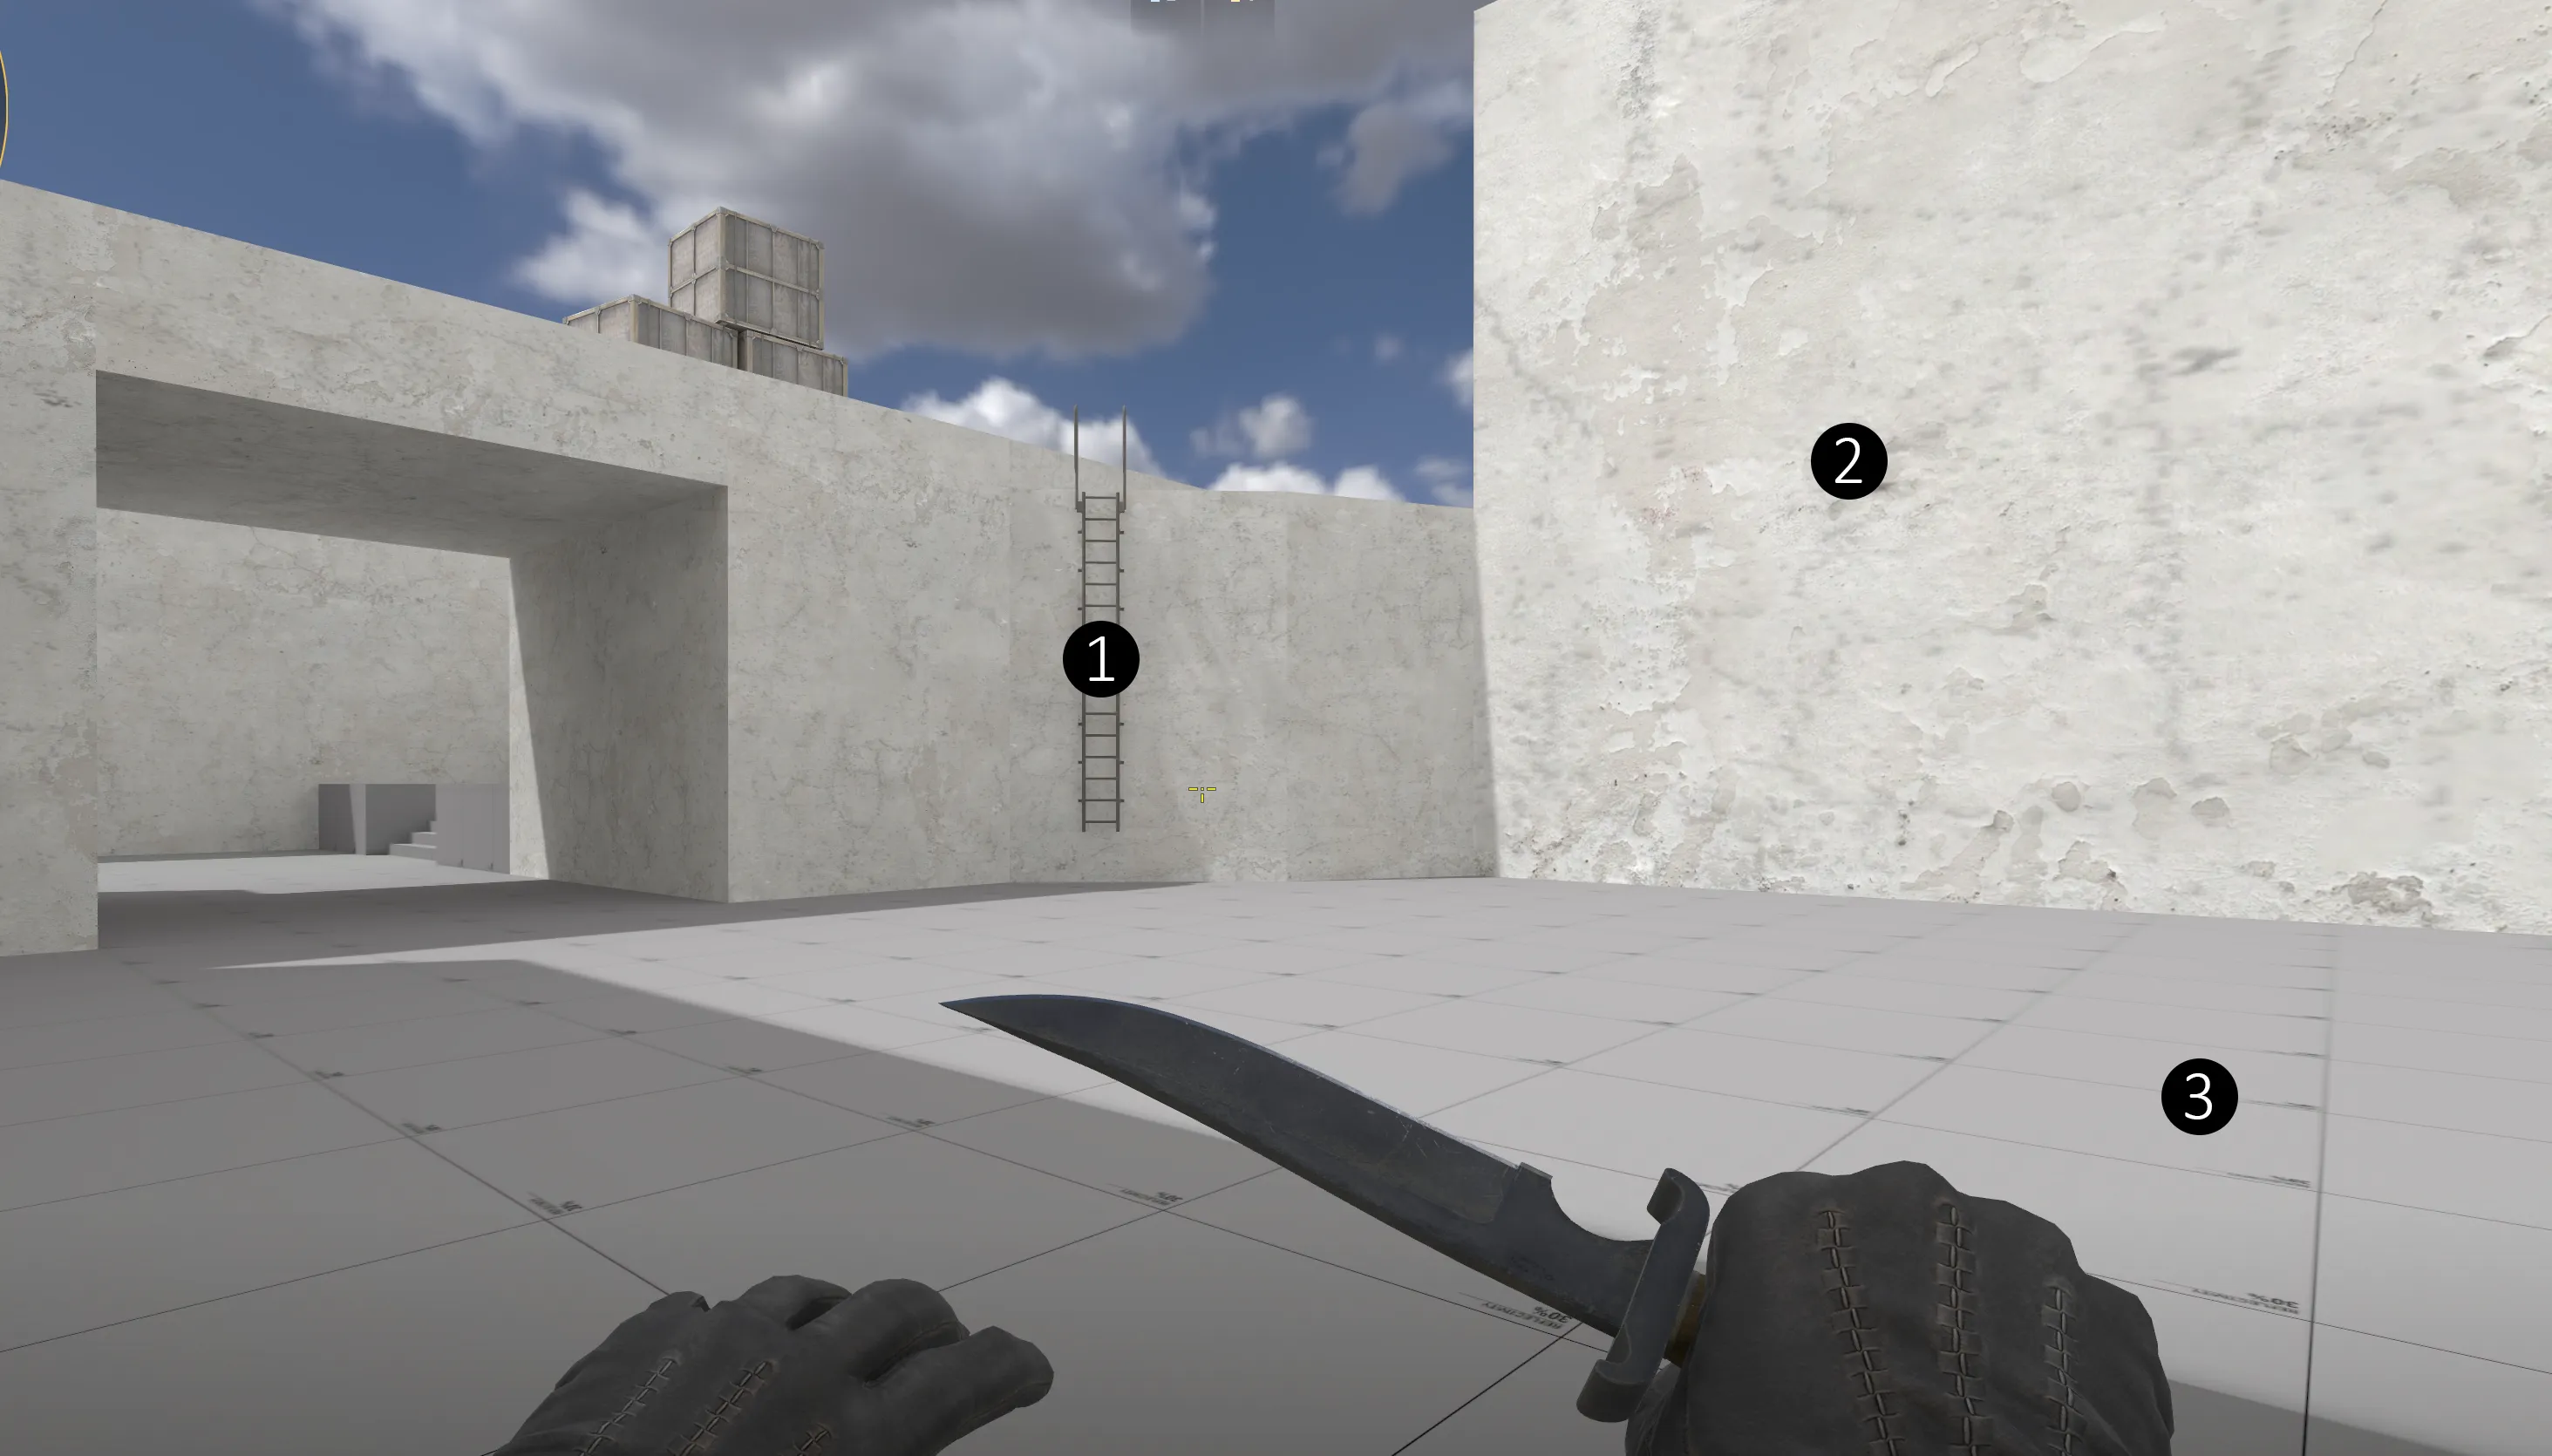
This area serves as return route for Ts and will be one of the spots where you can hide if you need to save your gear. In phase 2 this was a route back to the old T spawn location, but it felt very unused, so I shortened the return route with a ladder. ❶
The servants’ quarters provide a distinct landmark in the map. ❷As for the area next to it, the servants park their cars there, going to add some in the next update. This is also the area where all the big garbage bins are located. ❸
I am going to add windows and door to the servants’ house in the coming update.
-
Chicken coup and small spice garden
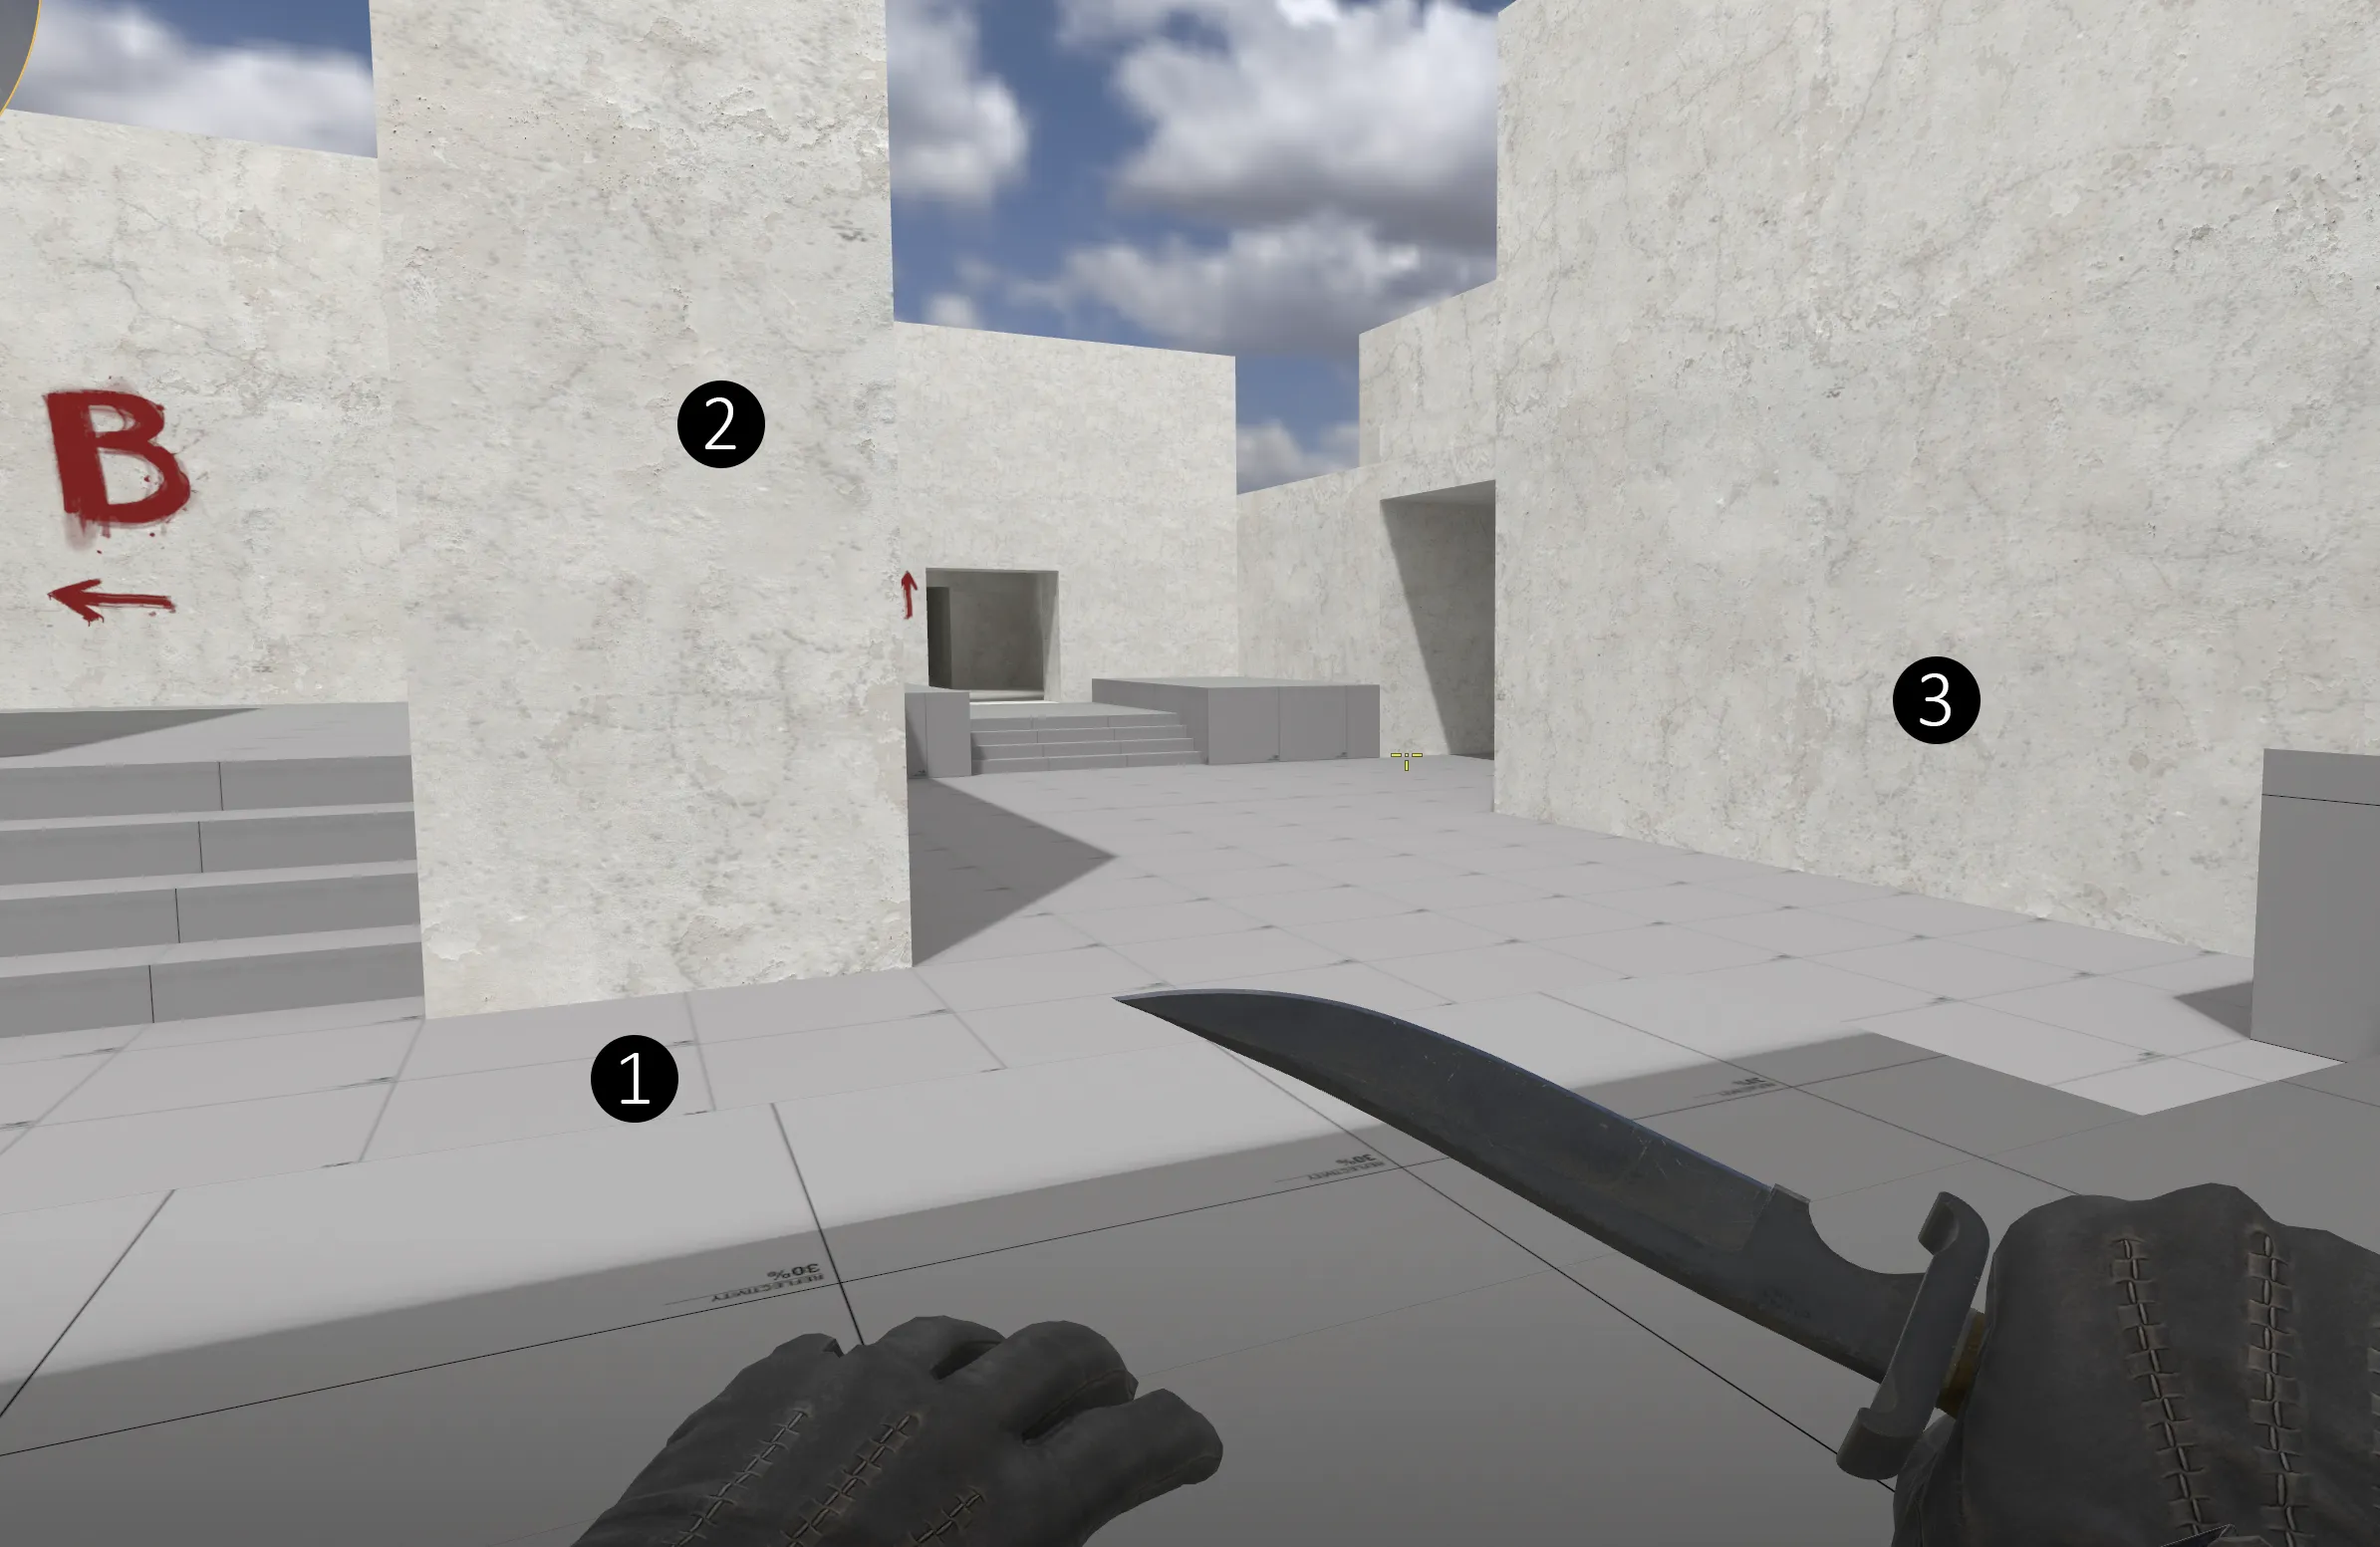
This area’s layout has not changed a lot and has stayed the same throughout all phases. With the U-turn layout the Ts must secure it in parts because you don’t know what’s behind the corner. ❶
This area was a straight line in the old fortress days from the bridge to the gatehouse. But now there is a wall, more to block the view from the sniper spot gameplaywise, I haven’t yet figured out how to tie it into the surroundings. ❷ But my idea revolves around that the kitchen cooks grow some local produce there. A bit further there is the chicken coop for fresh eggs. ❸
Gameplaywise I think this area is almost finished, I need to think about the placement of the aesthetics.
-
Upper middle part 2
-
Upper middle
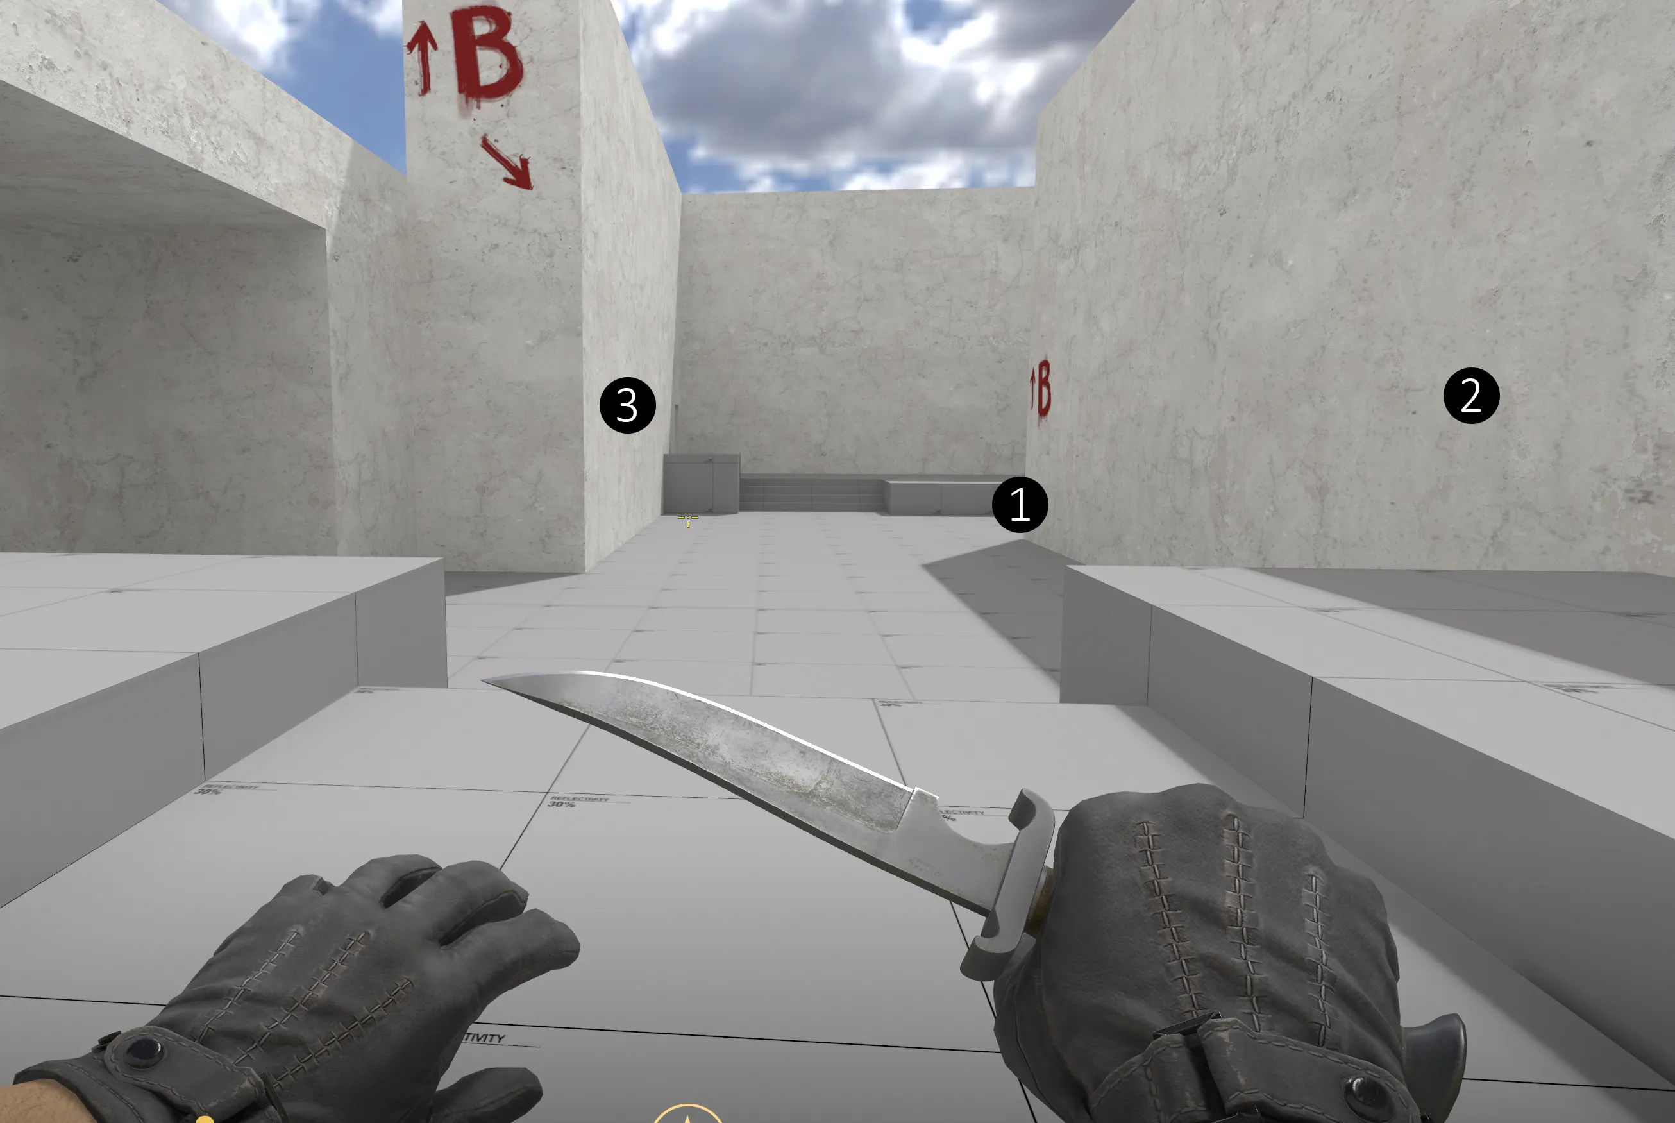
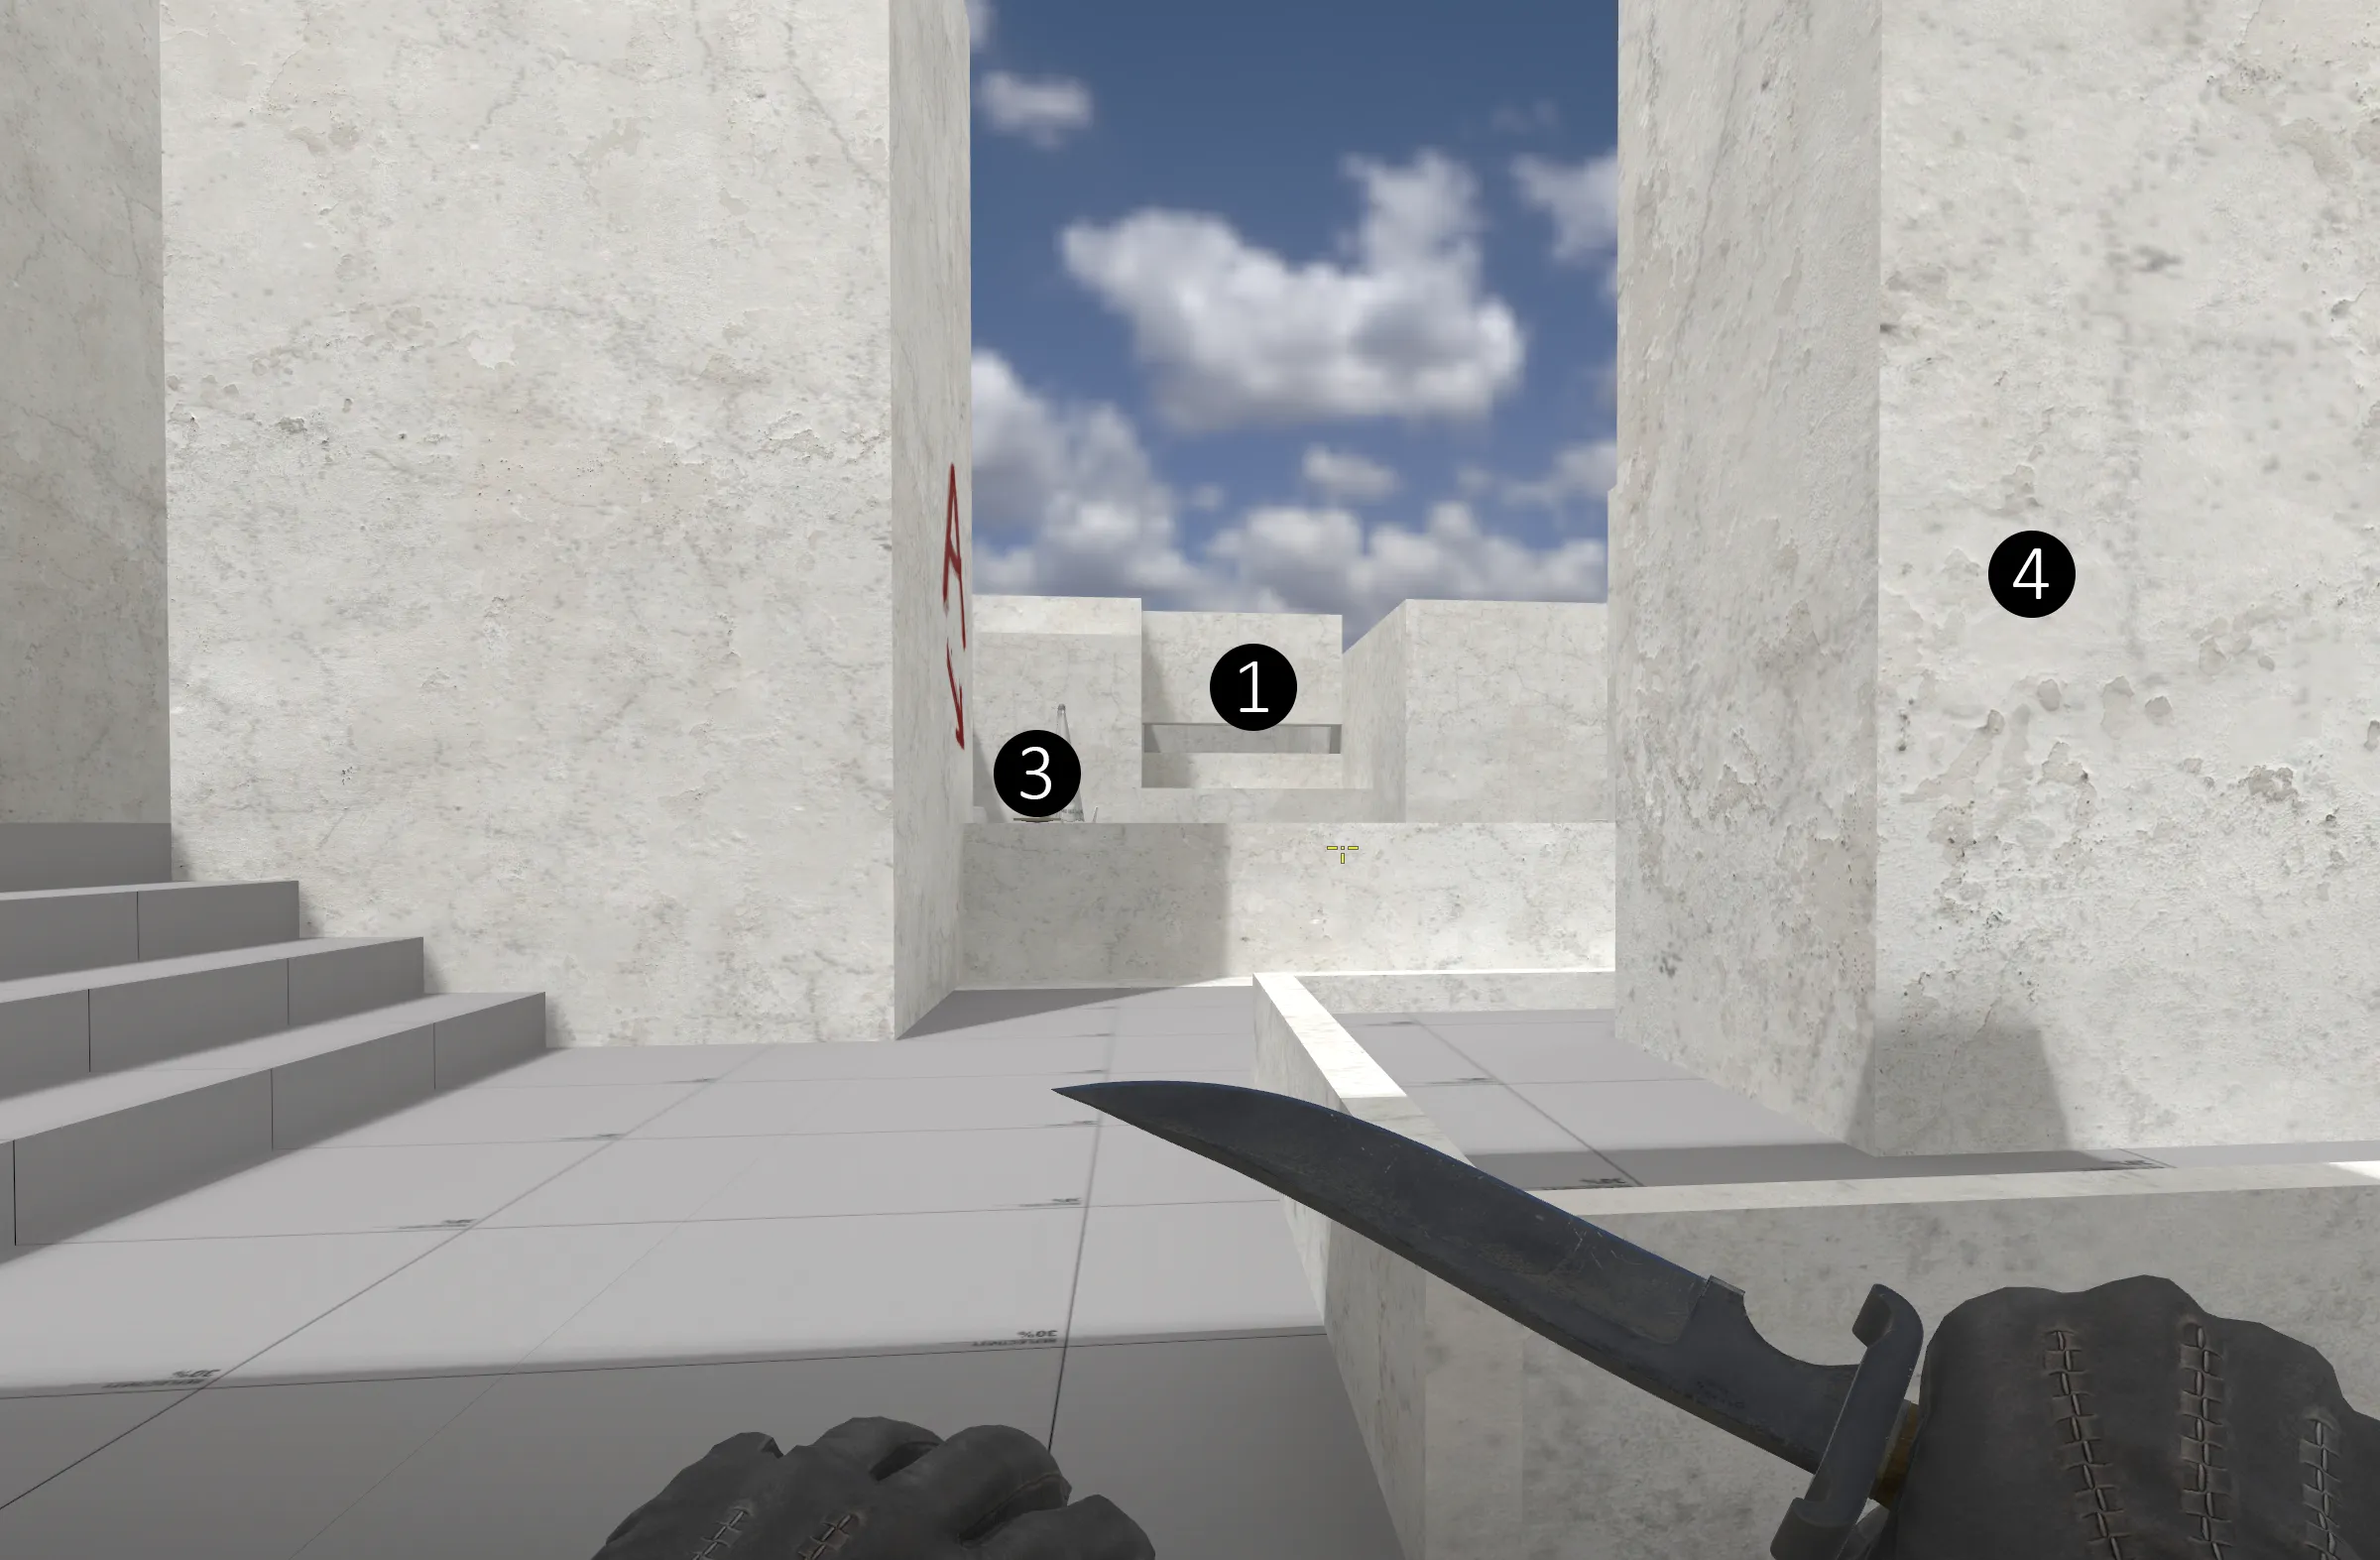
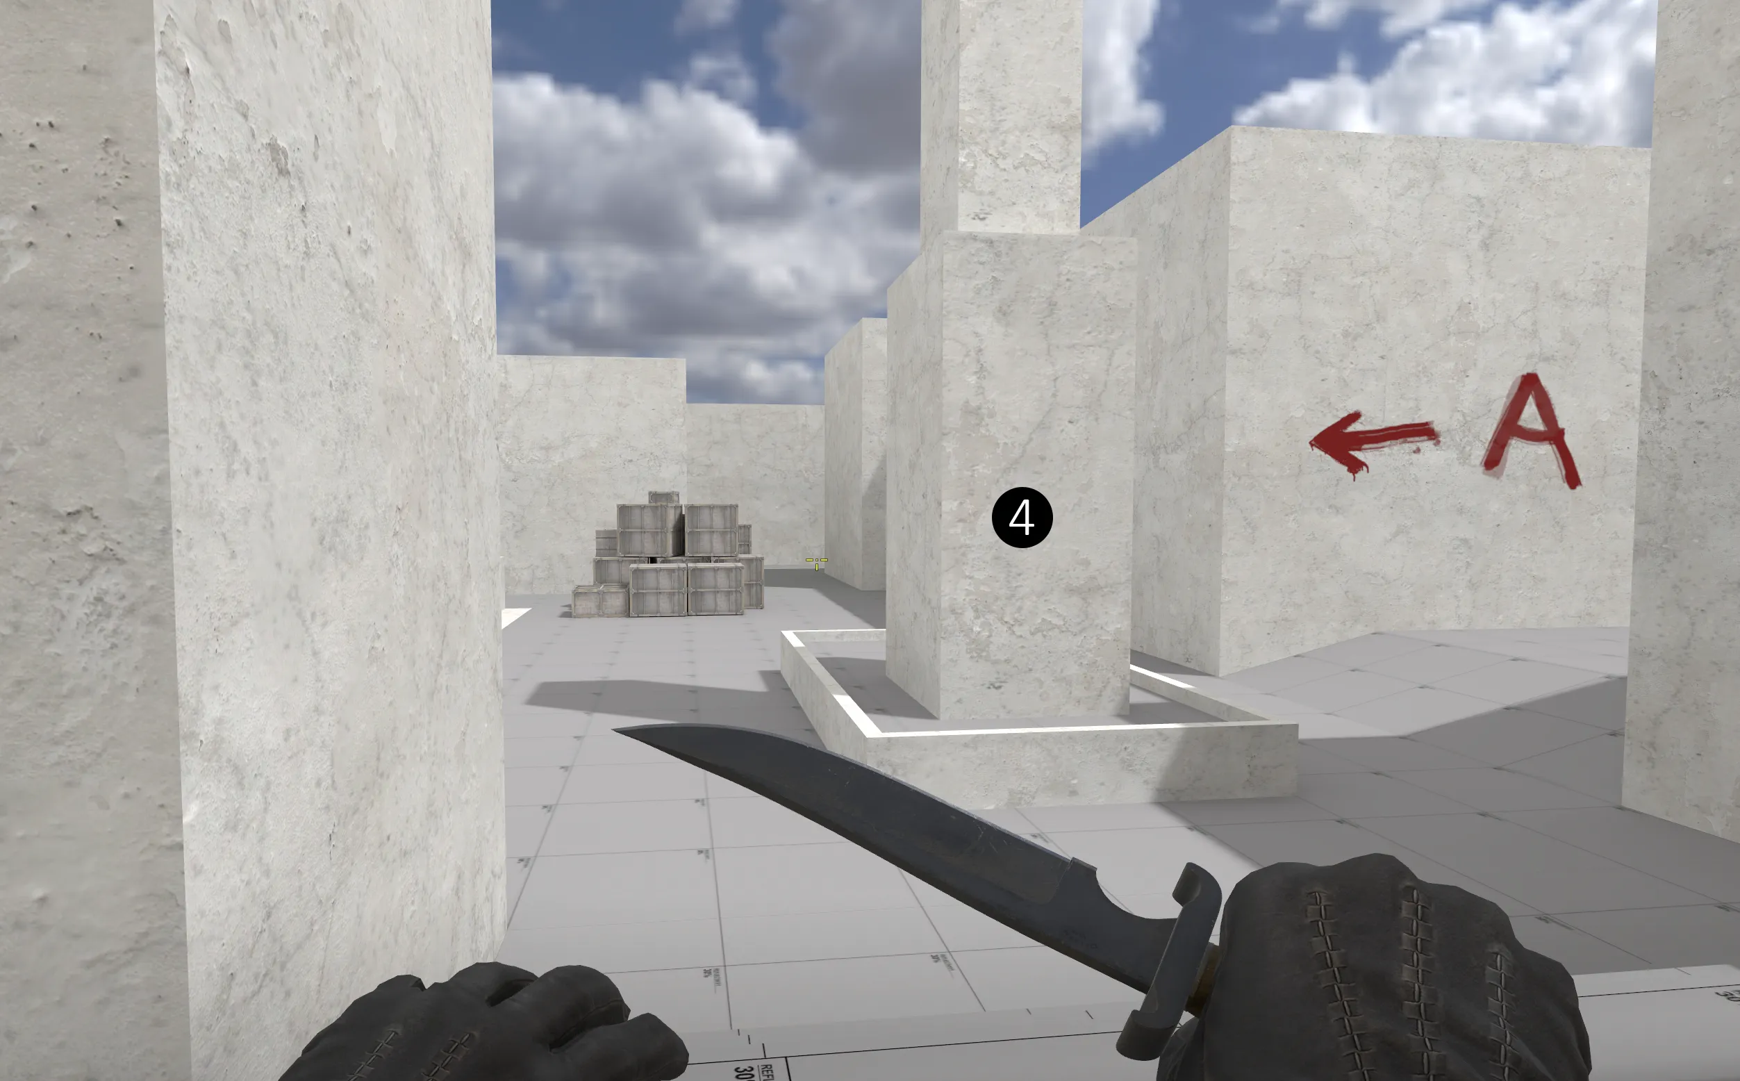
This section serves as a part of the central loop of the map. When holding this area, you need to keep in mind that if Ts can sneak past the other defense they can flank you. Also because of the window on the outer route to A site CTs must be aware if they control it and if not, the player should stick out of the sightlines of the window. ❶
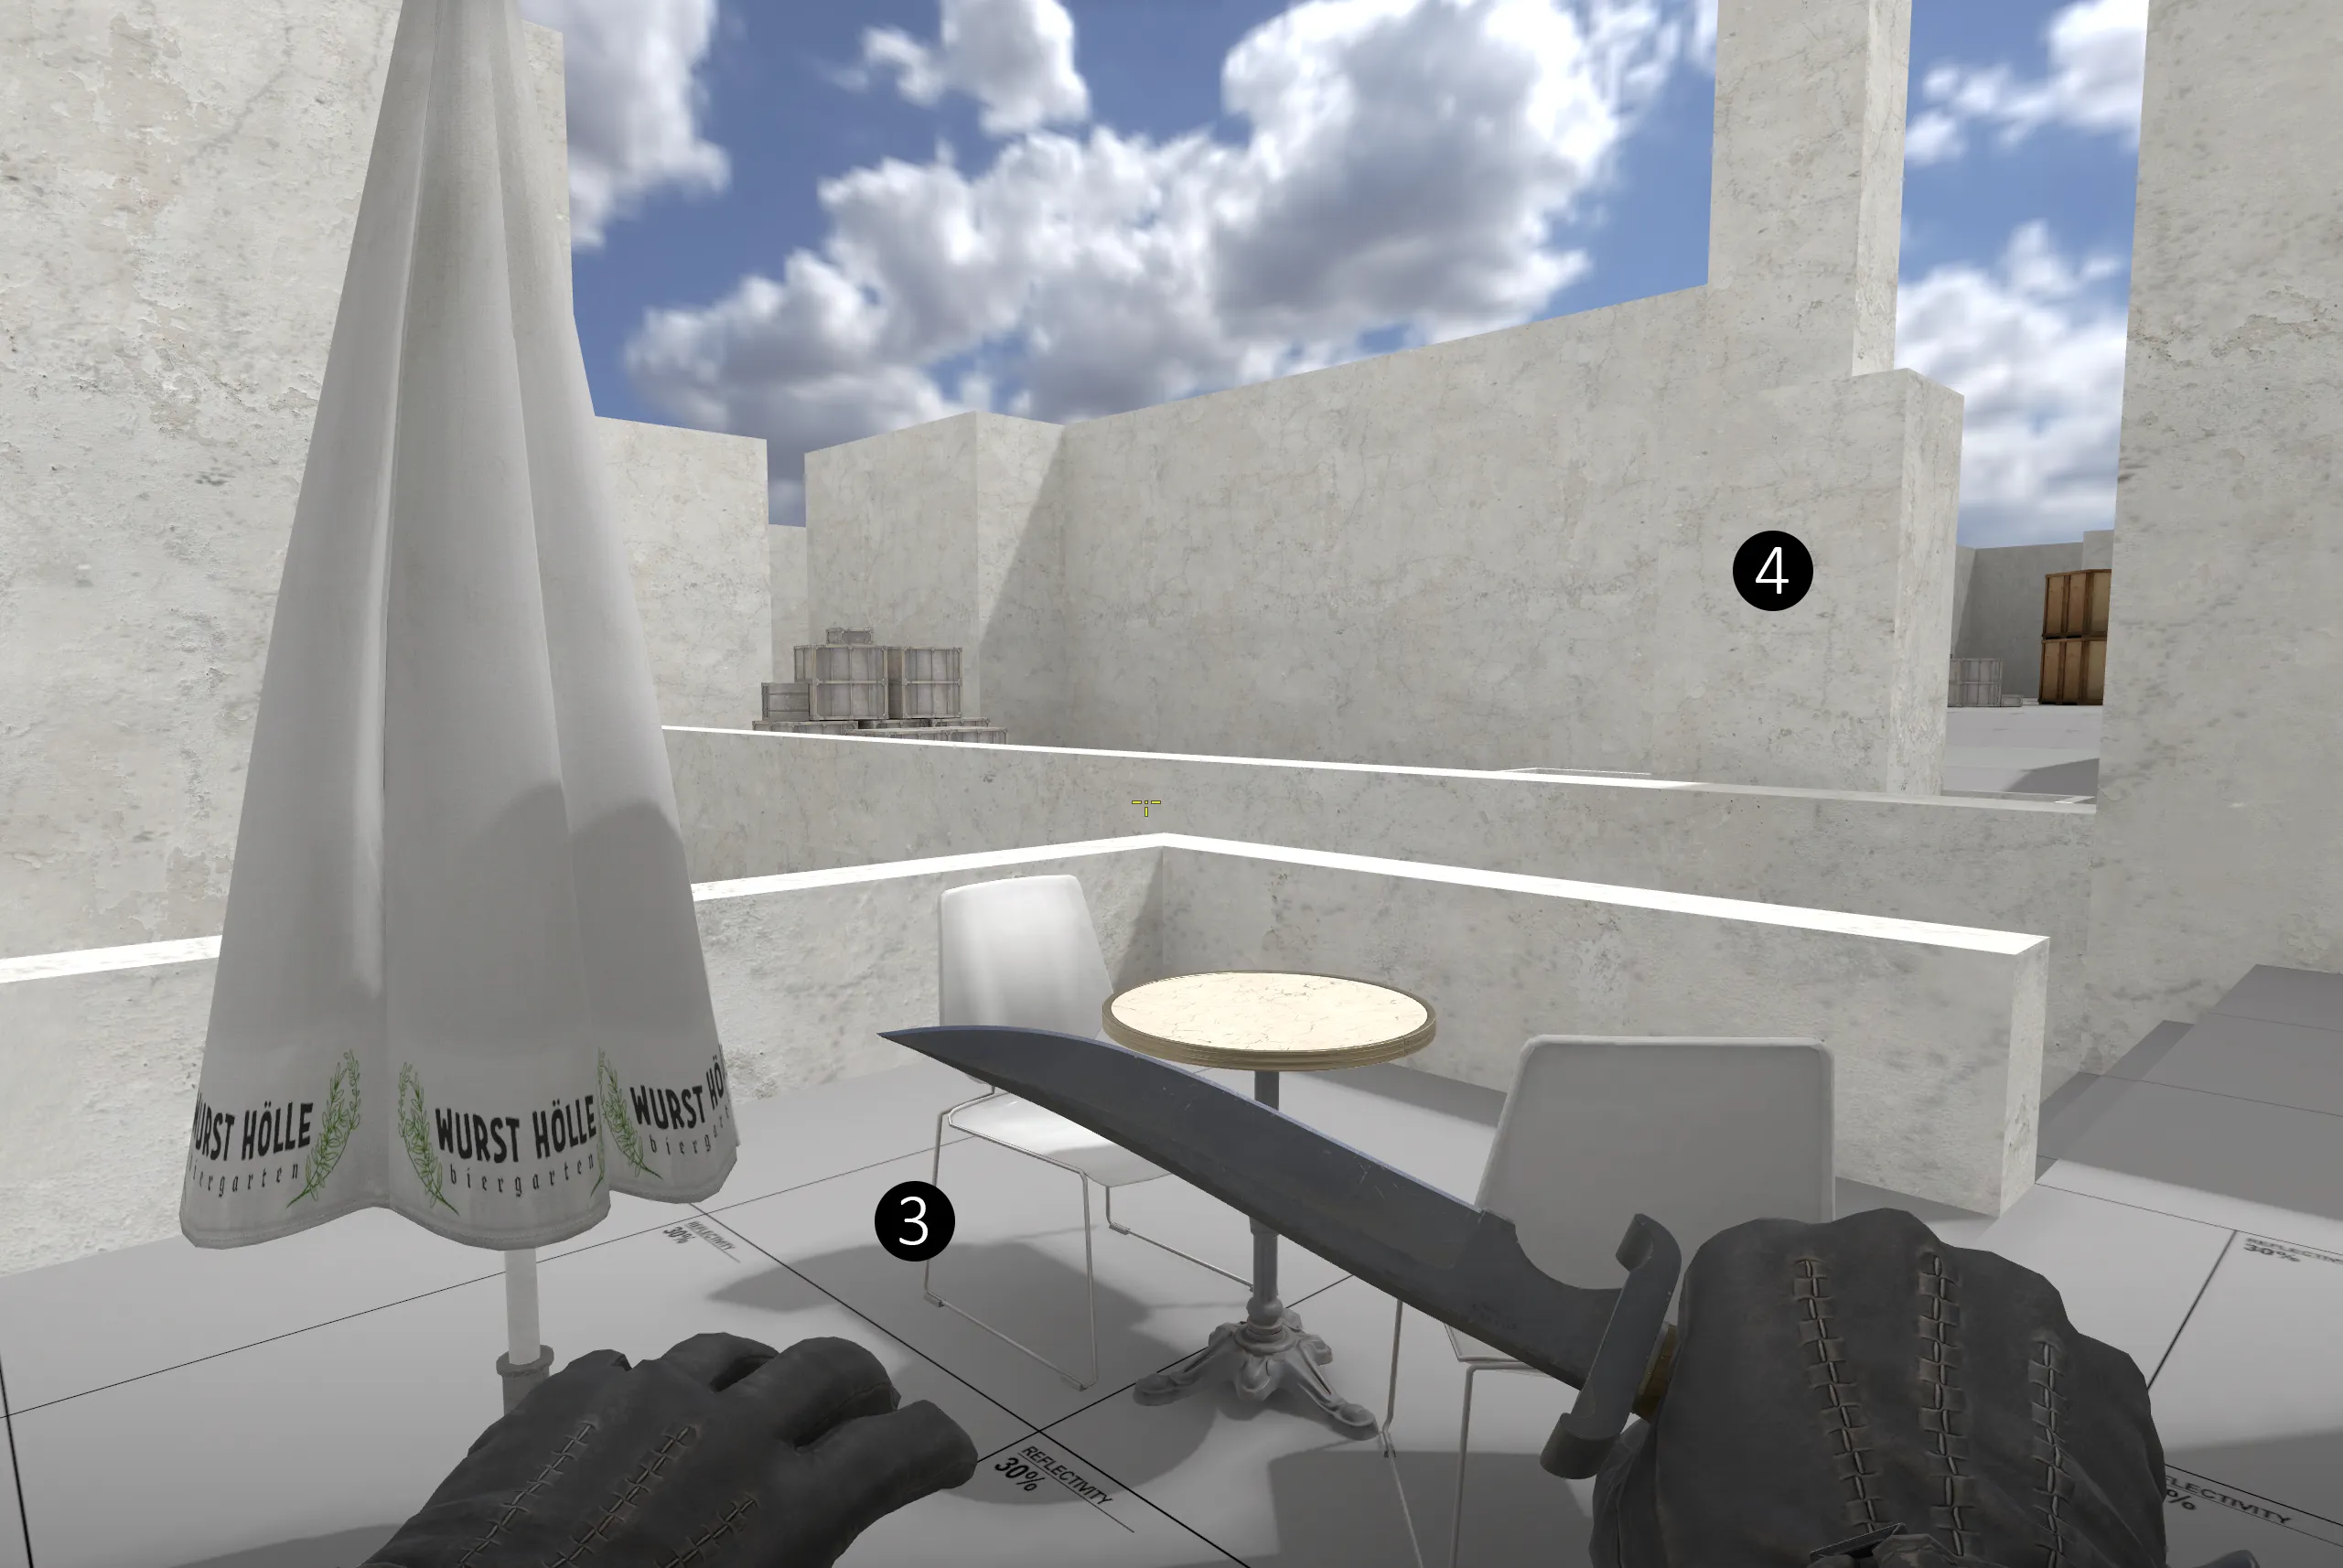
The mini loop of the area came from having a higher area at the back, next to the gatehouse. ❷ And I also added the small terrace ❸ to have more options with fights in the junction which is lower middle. A later addition was the statue in the middle ❹ to give some cover from the A route window ❶and the sniper spot. ❺
Statue for now has only it’s rough outline. I will also make the doors and windows for surrounding buildings.
-
Connection of sites
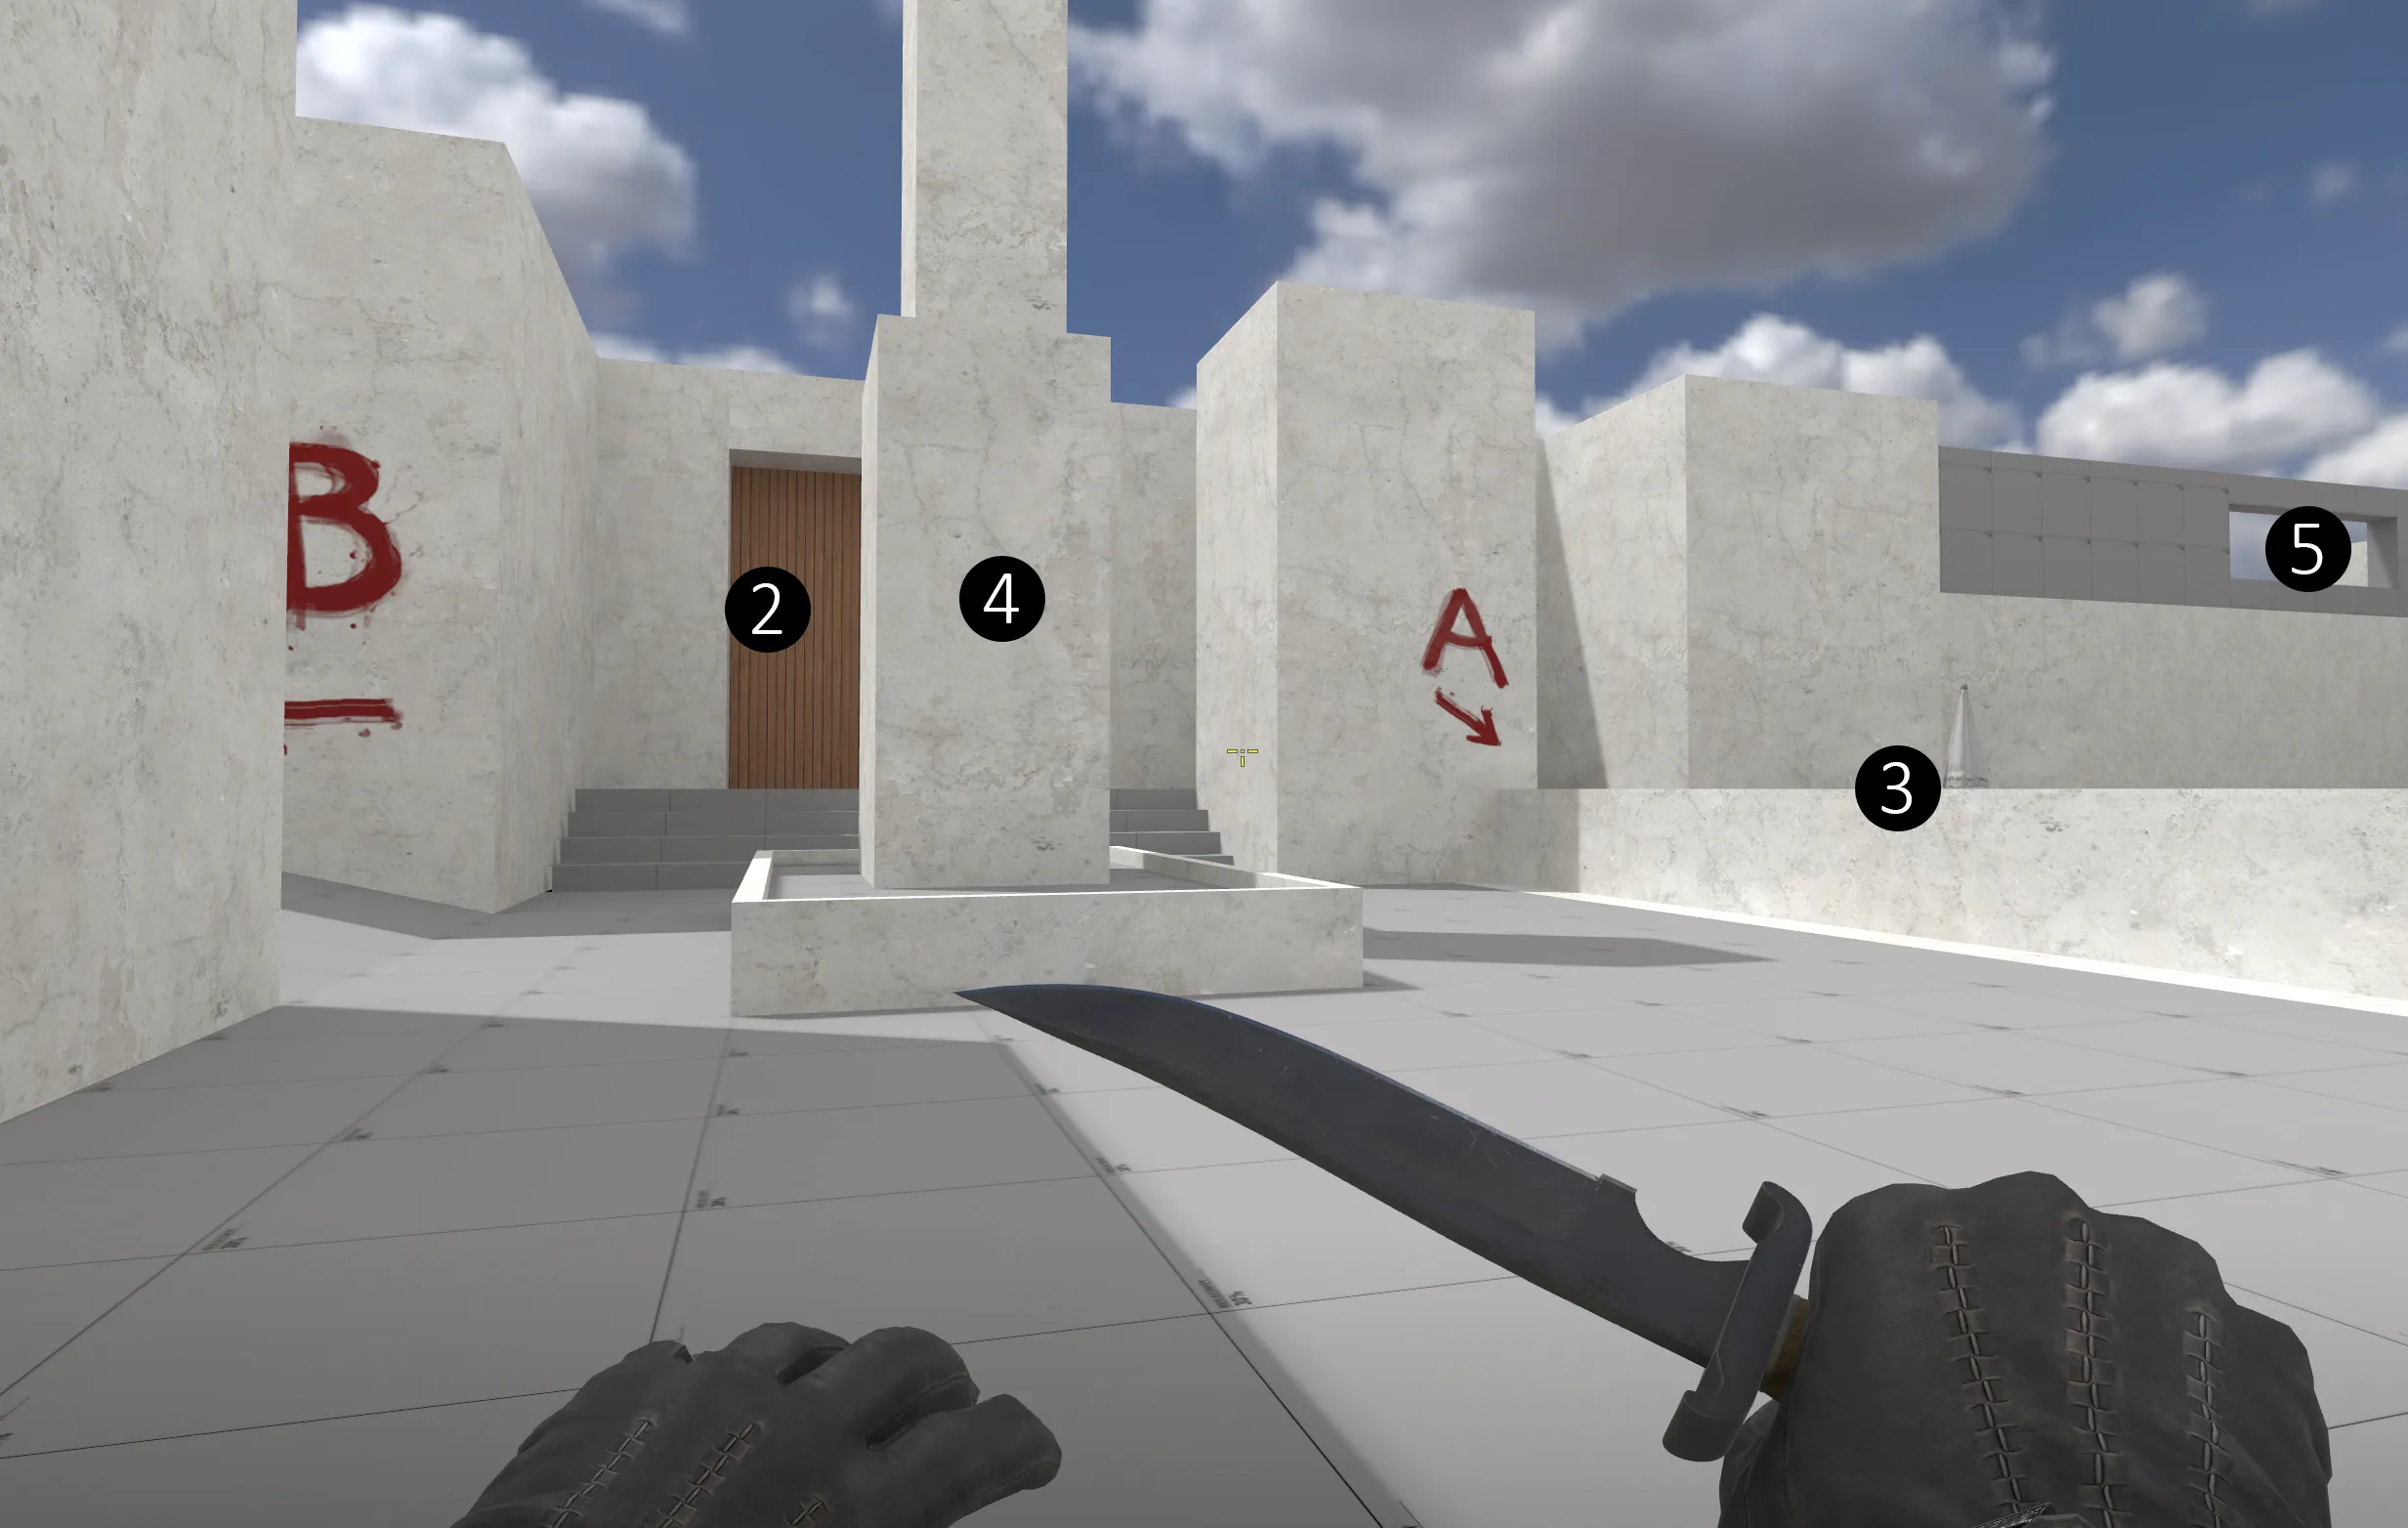
This area is in the house part that did not suffer that much from the fire. You can see the old gatehouse in between the newer parts of the house. ❶ Players have a lot of opportunities to hide as this is the main CT rotation route. If the Ts can gain control this area they crate a lot of problems for the defense.
This is the inside of the house, and it also connects it to the supportive building next to upper mid. ❷
In the coming update I will add roofs where they should be. ❸