1. Forums
  2. Discord
  3. About Mapcore
  4. Patreon Supporters
  • Login
  • Register
  • Search
This Thread
  • Everywhere
  • This Thread
  • This Forum
  • Articles
  • Pages
  • Forum
  • More Options
  1. Mapcore
  2. Vault
  3. Past Contests
  4. Counter-Strike 2 Big Adventure Contest

de_devotion (WIP)

  • EKSDUARD
  • July 7, 2024 at 2:31 PM
  • EKSDUARD
    • July 7, 2024 at 2:31 PM
    • #1

    (WIP) The link to the map: https://steamcommunity.com/sharedfiles/fi…/?id=3284023875

    More info soon to follow about the map.

    Any questions/suggestions/feedback is highly welcomed and appreciated.

    Sincerely,

    EKSDUARD

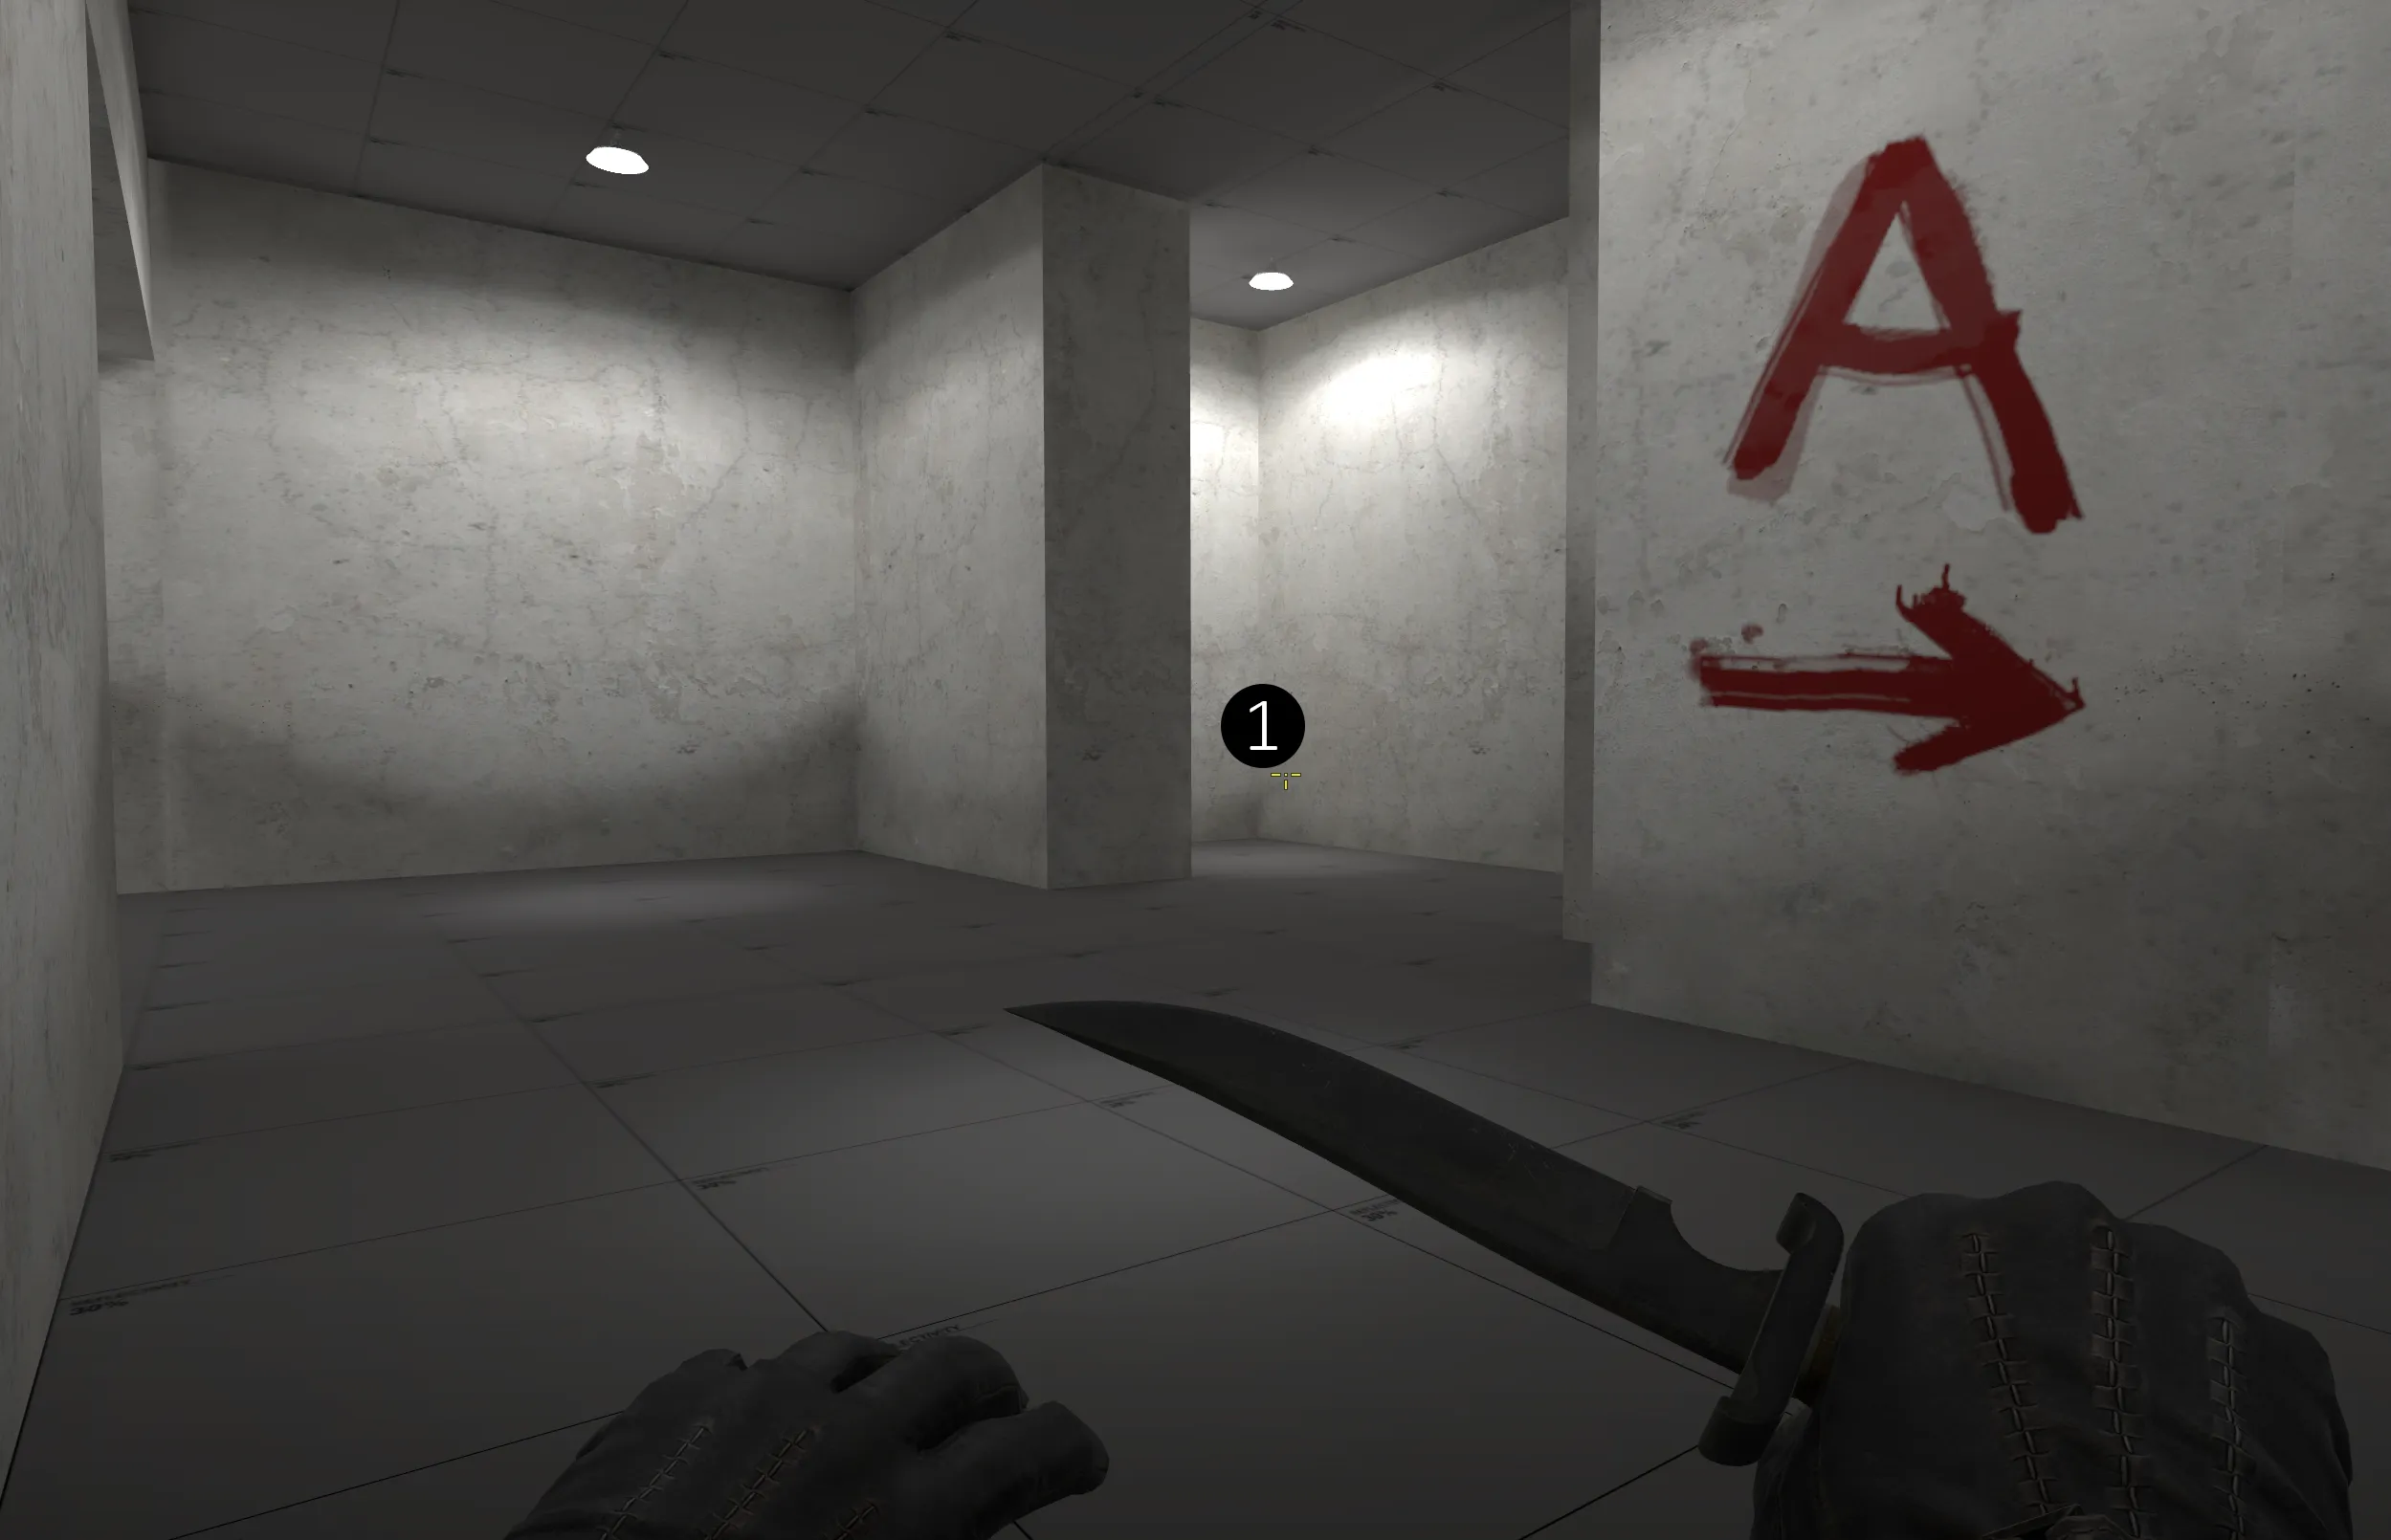
    de_devotion The map is set in the northern parts of England in an estate surrounded by forest of a wealthy low-nobility family. The gameplay happens in between the family home which use to be a fortress (CT area) and the building that houses the staff (The high building next to the T spawn). The house recently has been through some turmoil. Three months ago, the head of the house passed away. He had two sons, half-brothers, the youngest was left out of his will because of his reckless actions and supposed connections to the criminal world. A month and a week ago, a fire broke out in the house and destroyed the family’s reliquary cabinets, but it revealed antique stone carvings behind (A site) (the fire led to the collapse of the tower near A site). They are depicting how the family got its nobility status. The reliquaries where insured and the older brother received a hefty sum for the damages. He has ordered restauration works and has left the house with deep concerns about his family’s safety also he has insured the house for an even bigger sum of money. Meanwhile, the younger brother has gone missing. We arrive at today’s events. In the previous night someone has broken in the estate and left markings on the walls (ways to get to A and B) (B site is inside the ruins of an old church and the previous house owner has built statues honoring the most influential house heads (the target of B site)). The repairman called the police. The police have evacuated the estate and dispatched a special force squad to secure the house. Meanwhile T’s have arrived using back roads of the estate. Each one has been promised life changing amount of money if the objective is successful. You can feel that these few following minutes are going to change the place forever. Is it the devotion of the CTs to protect history of the place or is it the T’s unwavering devotion to the cause that could change their lives. Or is it the devotion to revenge from the youngest brother or even possibly greed from the older to destroy the place that their father cherished and devoted a lot of his time to. One thing is for sure I have and will continue to devote my time to complete this map.
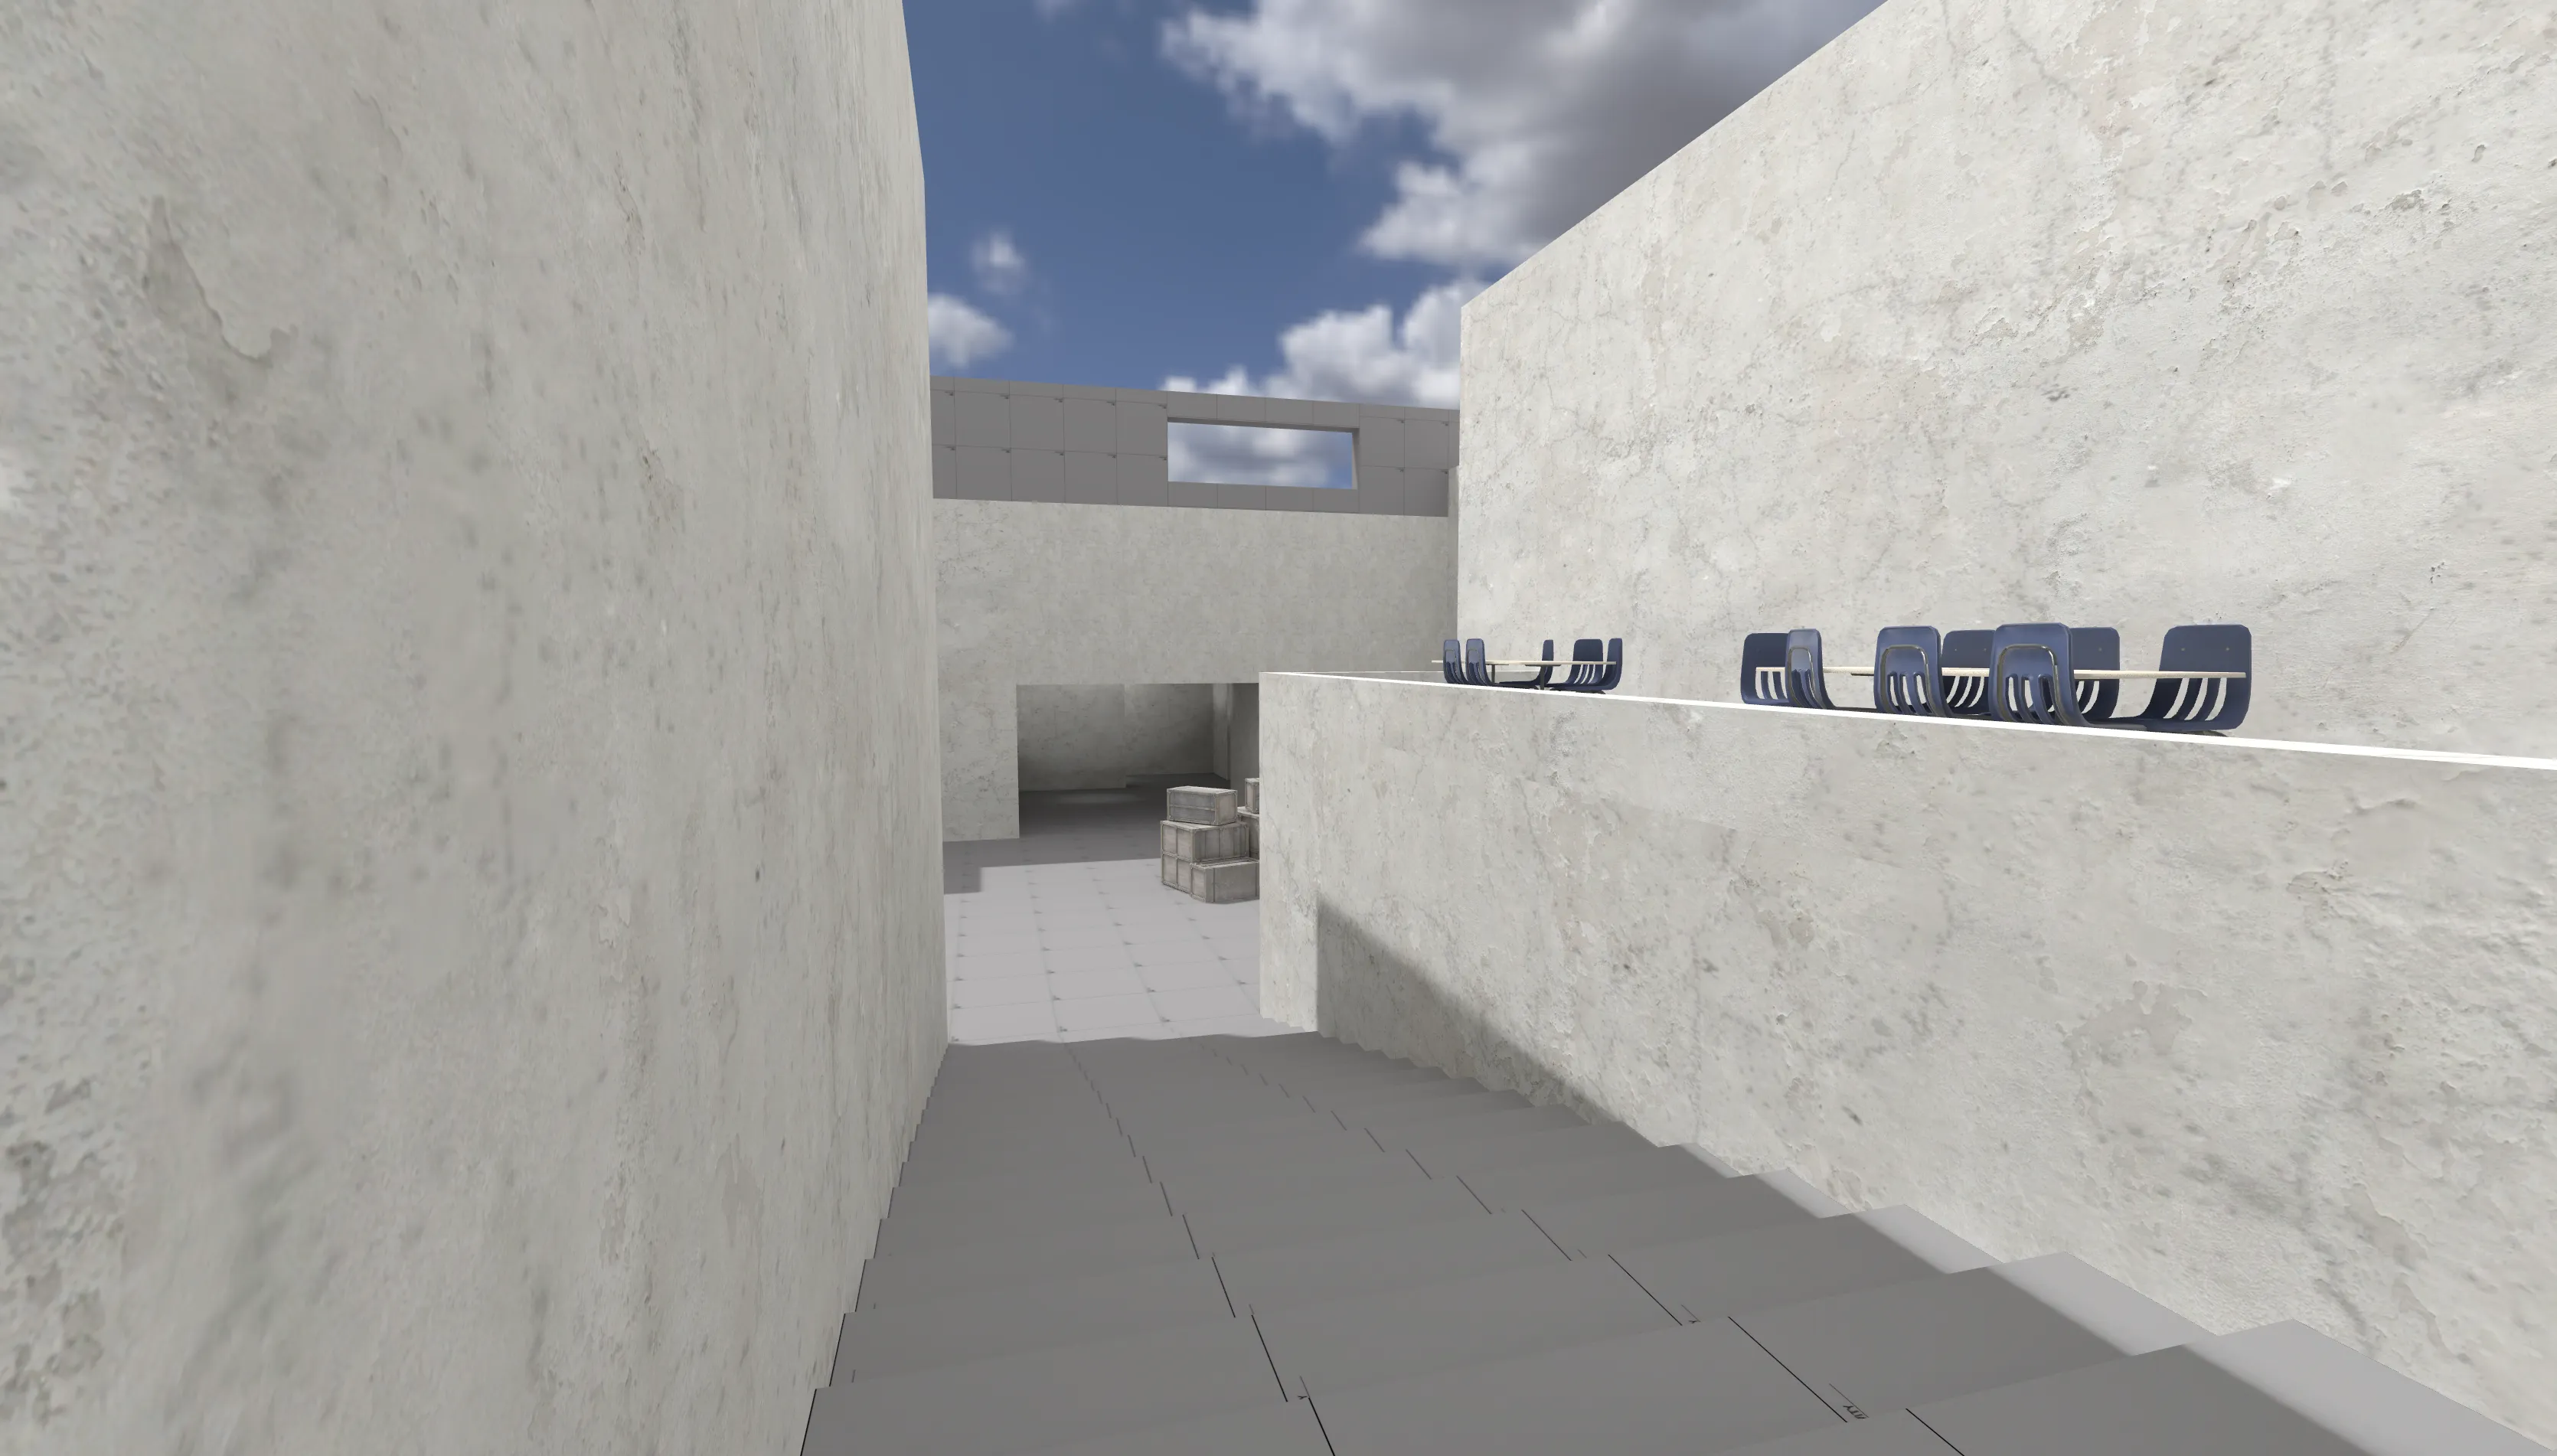
  • EKSDUARD
    • July 14, 2024 at 4:49 PM
    • #2

    The story of de_devotion started more than four years ago as I tried to make a map with a sniper tower being its distinguishing feature.

    The development can for now be described in 3 phases.

    Sadly, I can only provide my thoughts and mini map drawings from phase 1 and 2 as the PC I made them in does not work anymore and I did not post them to the workshop.

  • EKSDUARD
    • July 14, 2024 at 4:51 PM
    • #3

    Phase 1 (feb 2020 till jul 2020)

    After messing around in the CS:GO hammer editor for about a month and a half.

    This was my first ever attempt of making a defusal map with following tutorials (Thank you TopHATTwaffle).

    You can see that it only slightly resembles the current version. It had some good ideas which were poorly executed but it was a fun map to mess around with the bots. I finished making changes to it in July and moved on to different projects in my spare time.

    The phase 1 map:

  • EKSDUARD
    • July 14, 2024 at 4:51 PM
    • #4

    Phase 2 (oct 2021 till feb 2022)

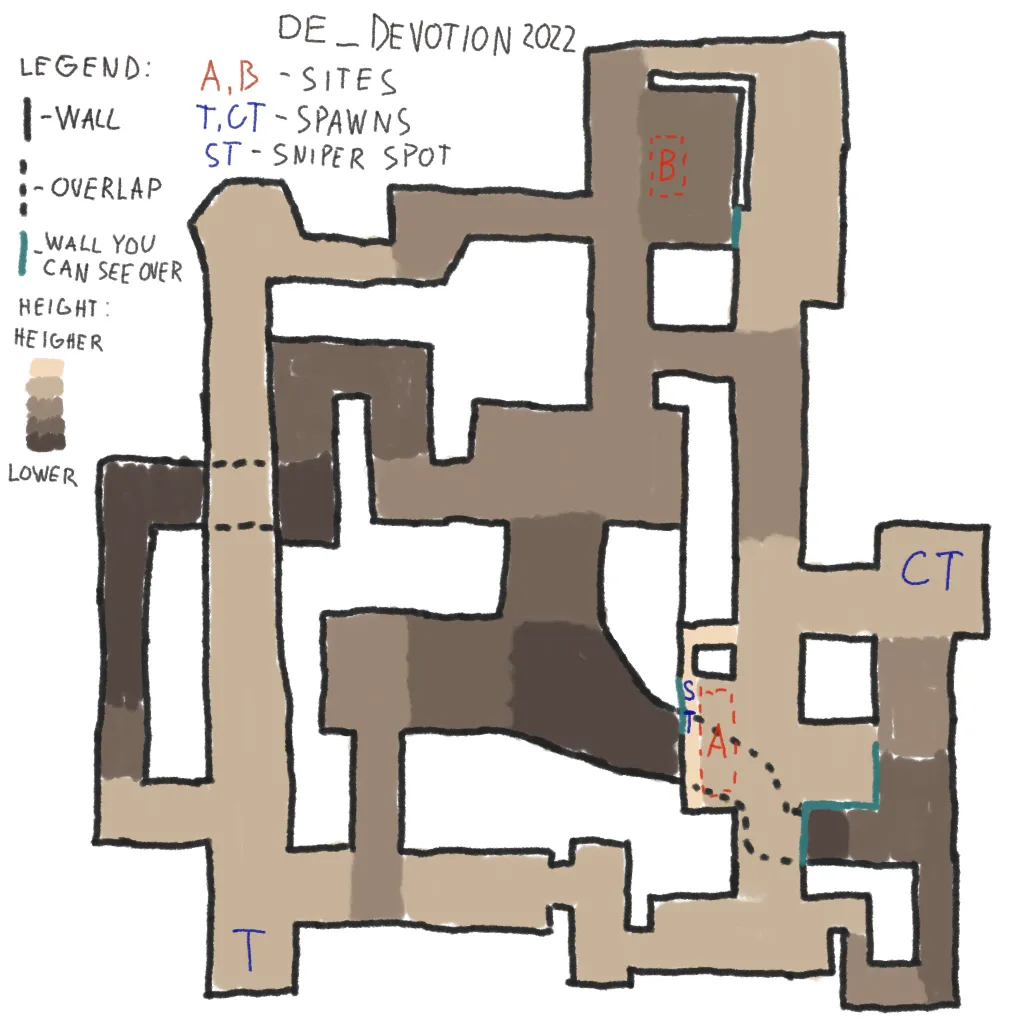
    After more than a year of not thinking about this map I came up with the idea for the outer root to A site then I still wanted to add the sniper spot, after placing it I realized that it had the potential to be flanked by the outer route to A so I made the A site behind the sniper spot. Then I placed middle part of the map and realized that the only logical alternative rout to A would be going underneath the sniper spot. So that’s how this part of the map was made and has not changed much in the current version. The routes to B site and the site I did not have much confidence in. I kept the U-turn stile route from the original map and made the elevated middle part and connections to lower mid and B site. Then I needed another route to B so I made the bridge and then the narrow downhill route to B. While it was a fun section on its own it did not work in connection to the rest of a map and was way too easy to hold as a CT. Therefore, the outer route to B is much different in the current version. B site as a part of the map has been the hardest to make right in this phase of the map it was more of a placeholder till, I think of a better idea.

    Then on the end of feb 2022 was the last time I made changes to the map in Source 1, mostly because I had no idea how to make lighting work on the map, plus at the time I had other ideas I wanted to pursue outside of CS mapping.

    The phase 2 map:

  • EKSDUARD
    • July 15, 2024 at 9:39 PM
    • #5

    Phase 3 (feb 2024 till now)

    As I had lost the files of the map from CS:GO I was putting off when I try to remake de_devotion in CS2. So, after weeks of trying to make weapon skins (after release of CS2), I opened CS2 Hammer editor and started following tutorials (Thank You Eagle One Development Team (Chimonahehe and others)) with the intent of recreating the last version of the map from phase 2.

    I started by recreating A site and routes to it as they were 2 years ago. A lot has changed in the routes to B site also I tried recreating my previous layout of the site but when playtesting it felt very out of place, and I decided to redesign it creating the current layout after trialing similar but different ideas.

    My aim for the map is to create tactically interesting layout as information of where the opponents are is vital to the success. The map I think encourages CTs to push out of sites to get map control. The Ts in turn must be mindful about being surrounded if taking too long but on the other hand they have a lot of opportunities to get behind the CTs and make plays behind enemy lines. Plus, for the hot-headed option you can challenge the other side by peaking down middle to see if anyone is looking from above.

    I divided my map into areas and will write about each in more detail. I will show how each one has developed and will share my ideas about why I made them the way they are and what are my vision going forward.

    DISCLAIMER: Some of the stuff I talk about is not yet present in the current version!

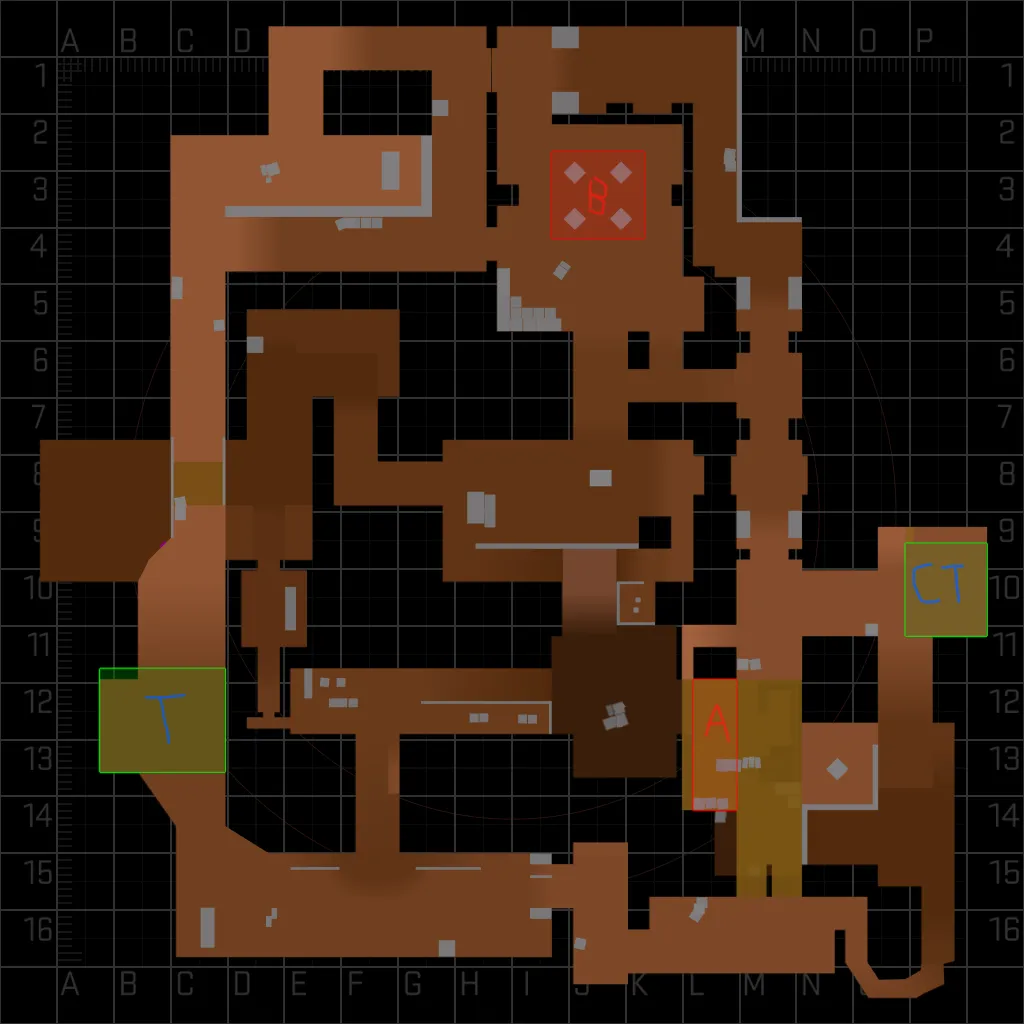
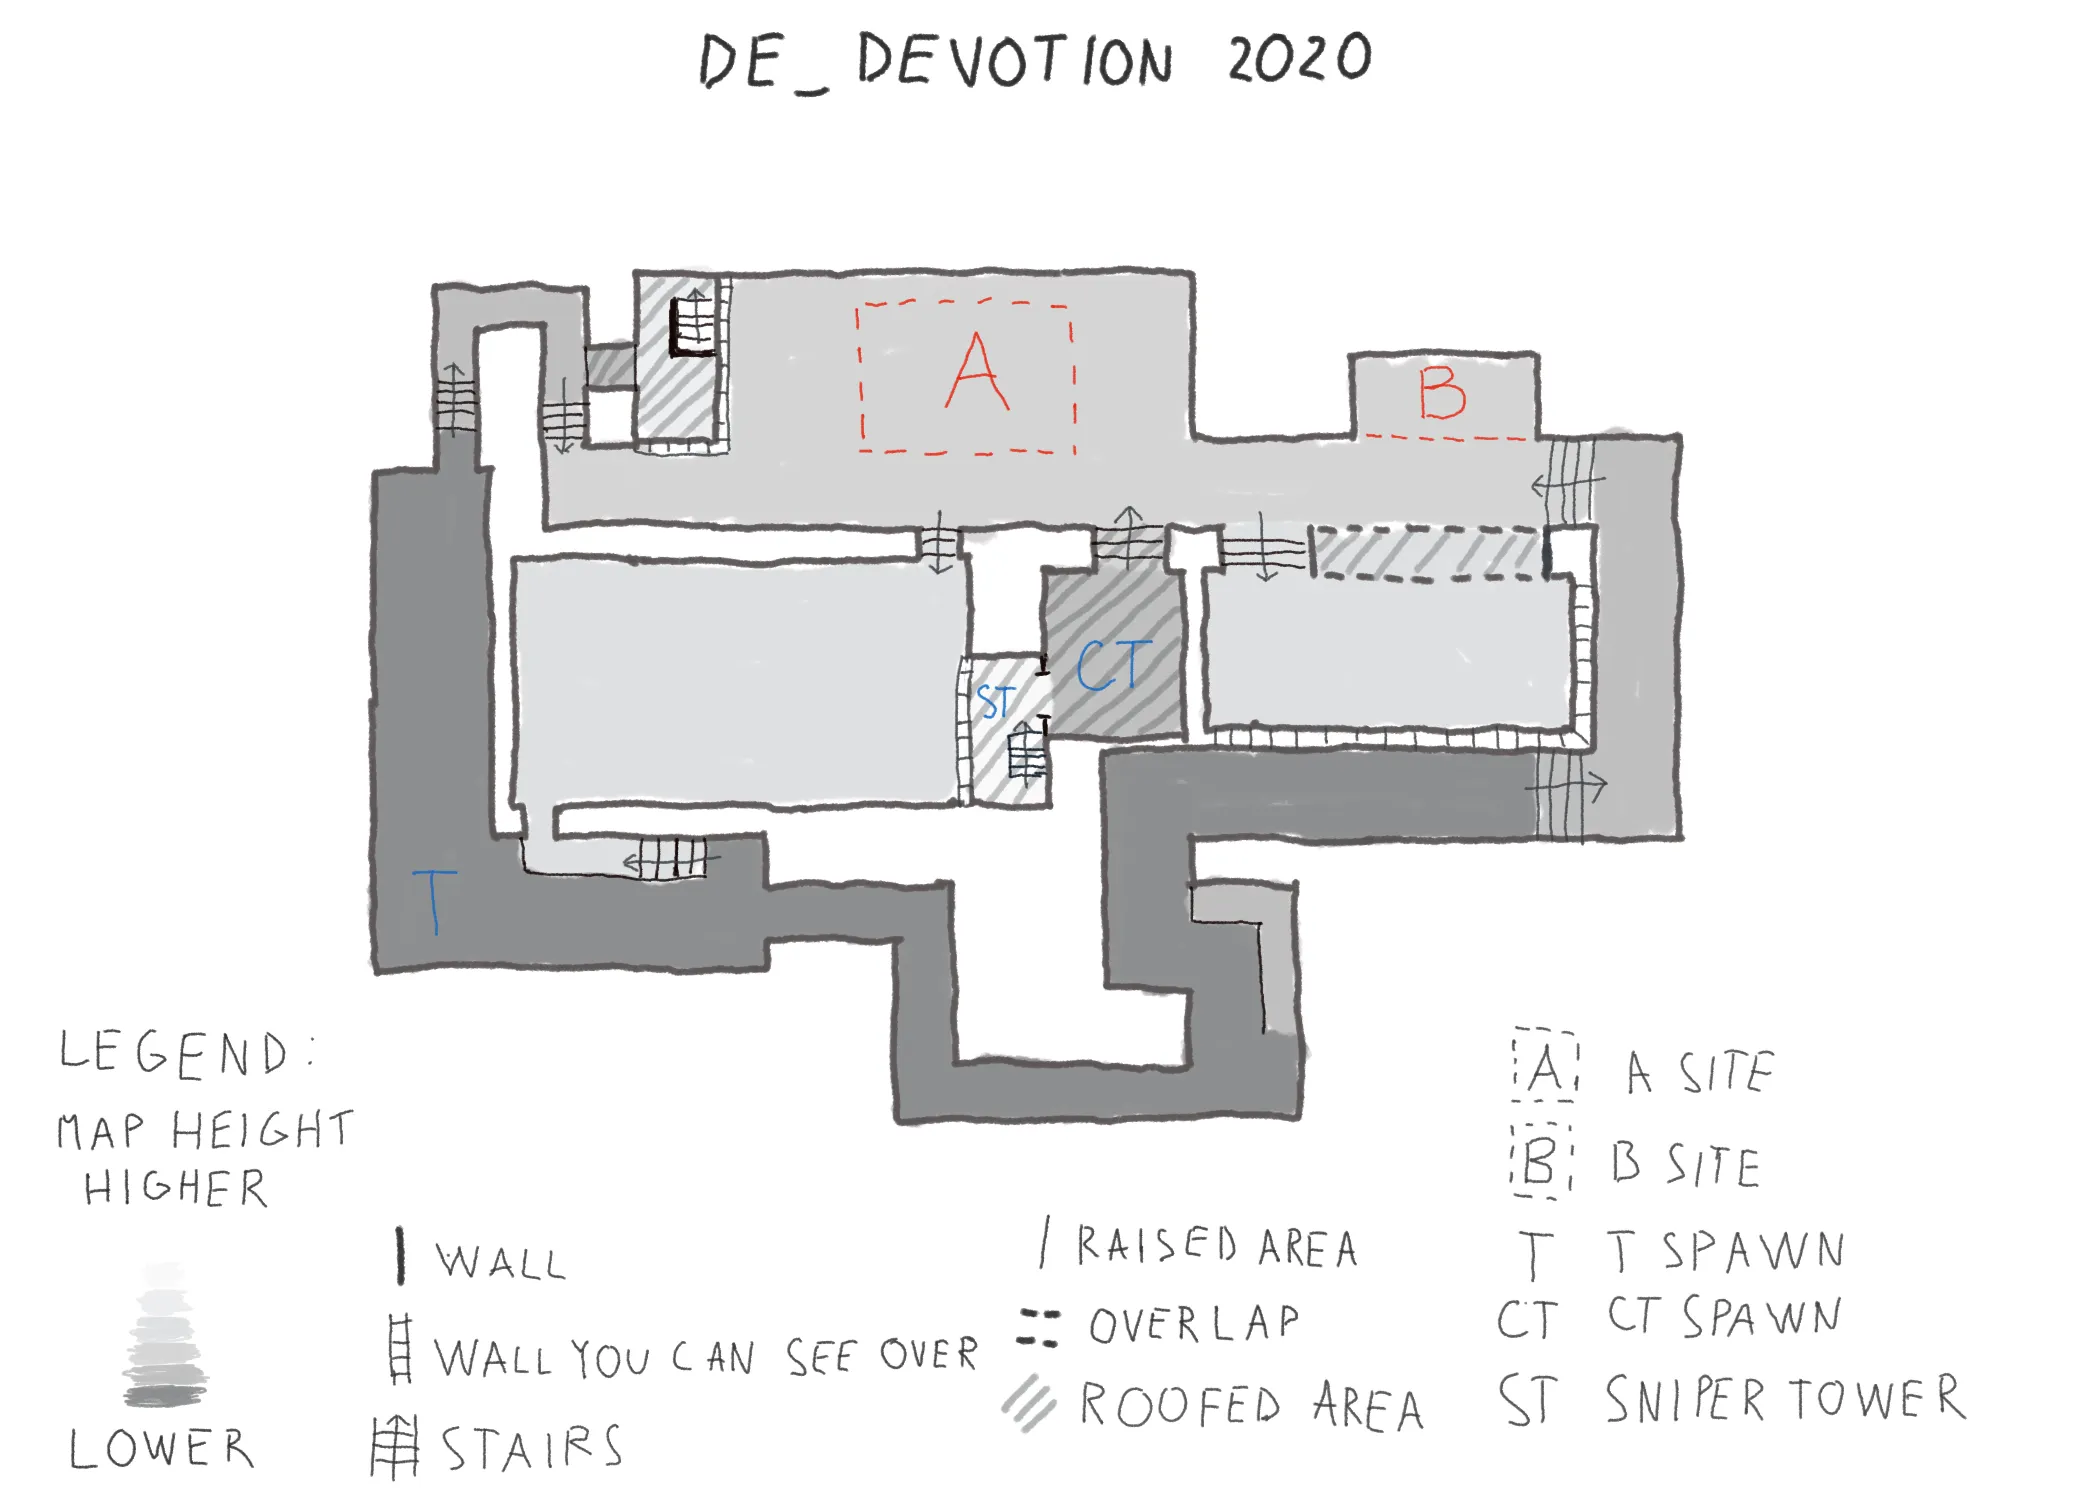
    This is the map’s current mini map (Thank You JimWood for Radgen):


  • EKSDUARD
    • July 20, 2024 at 4:24 PM
    • #6

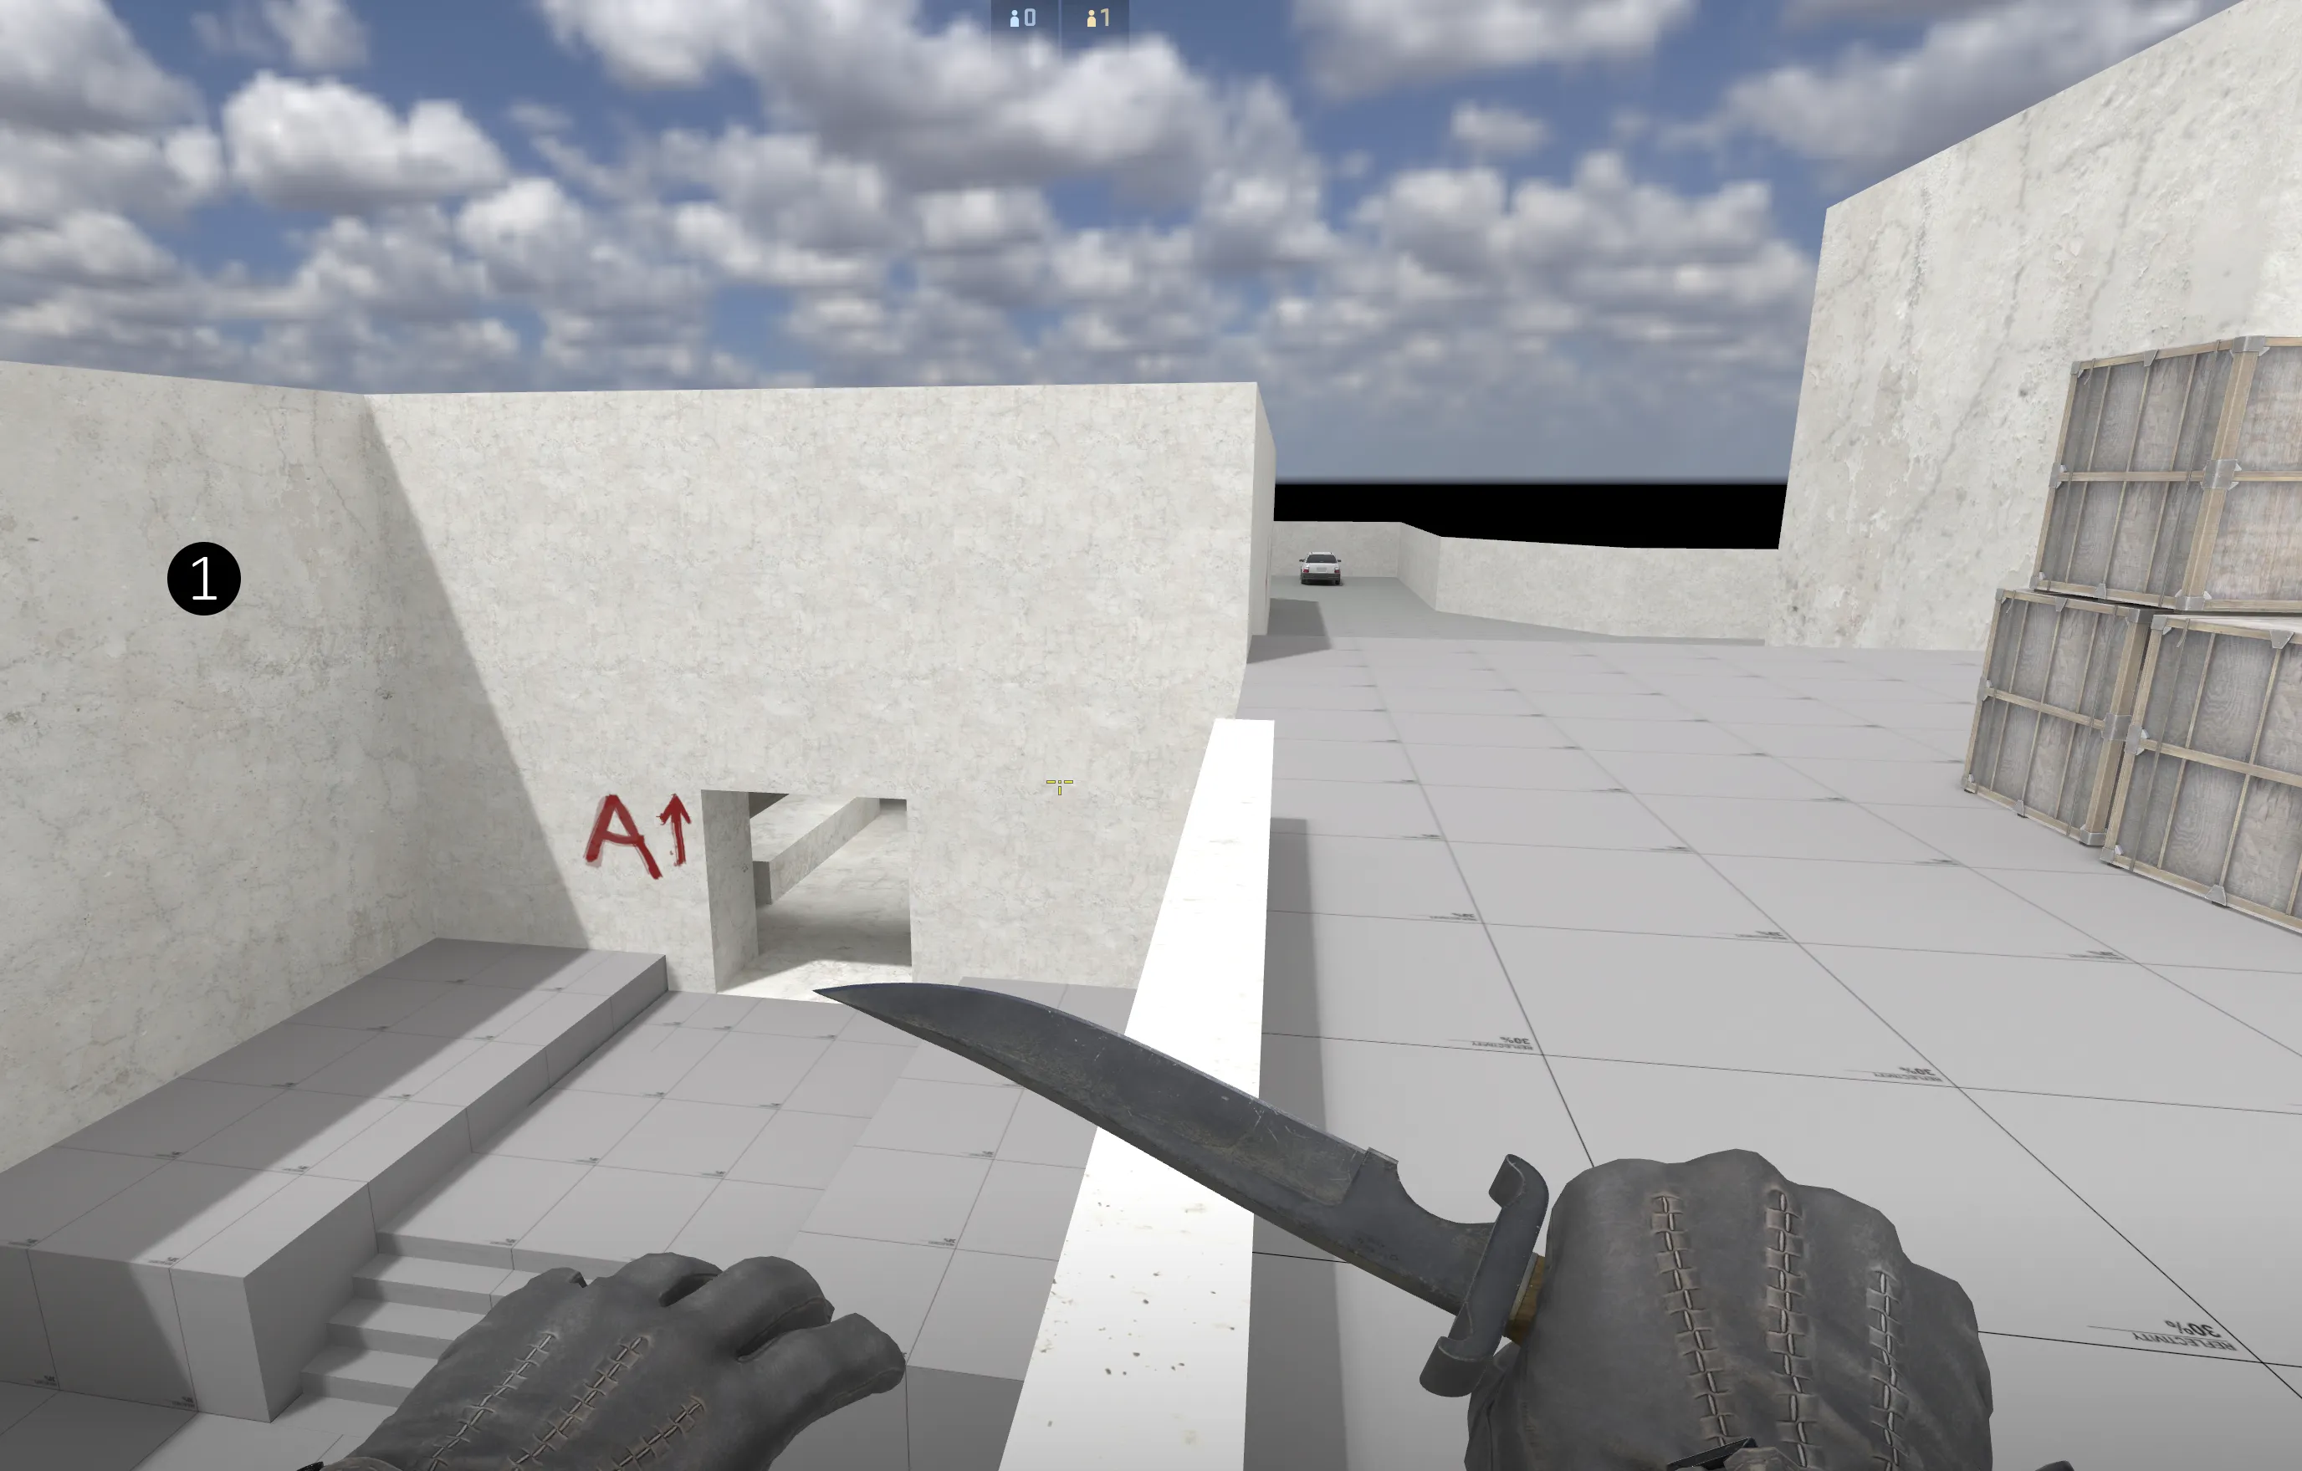
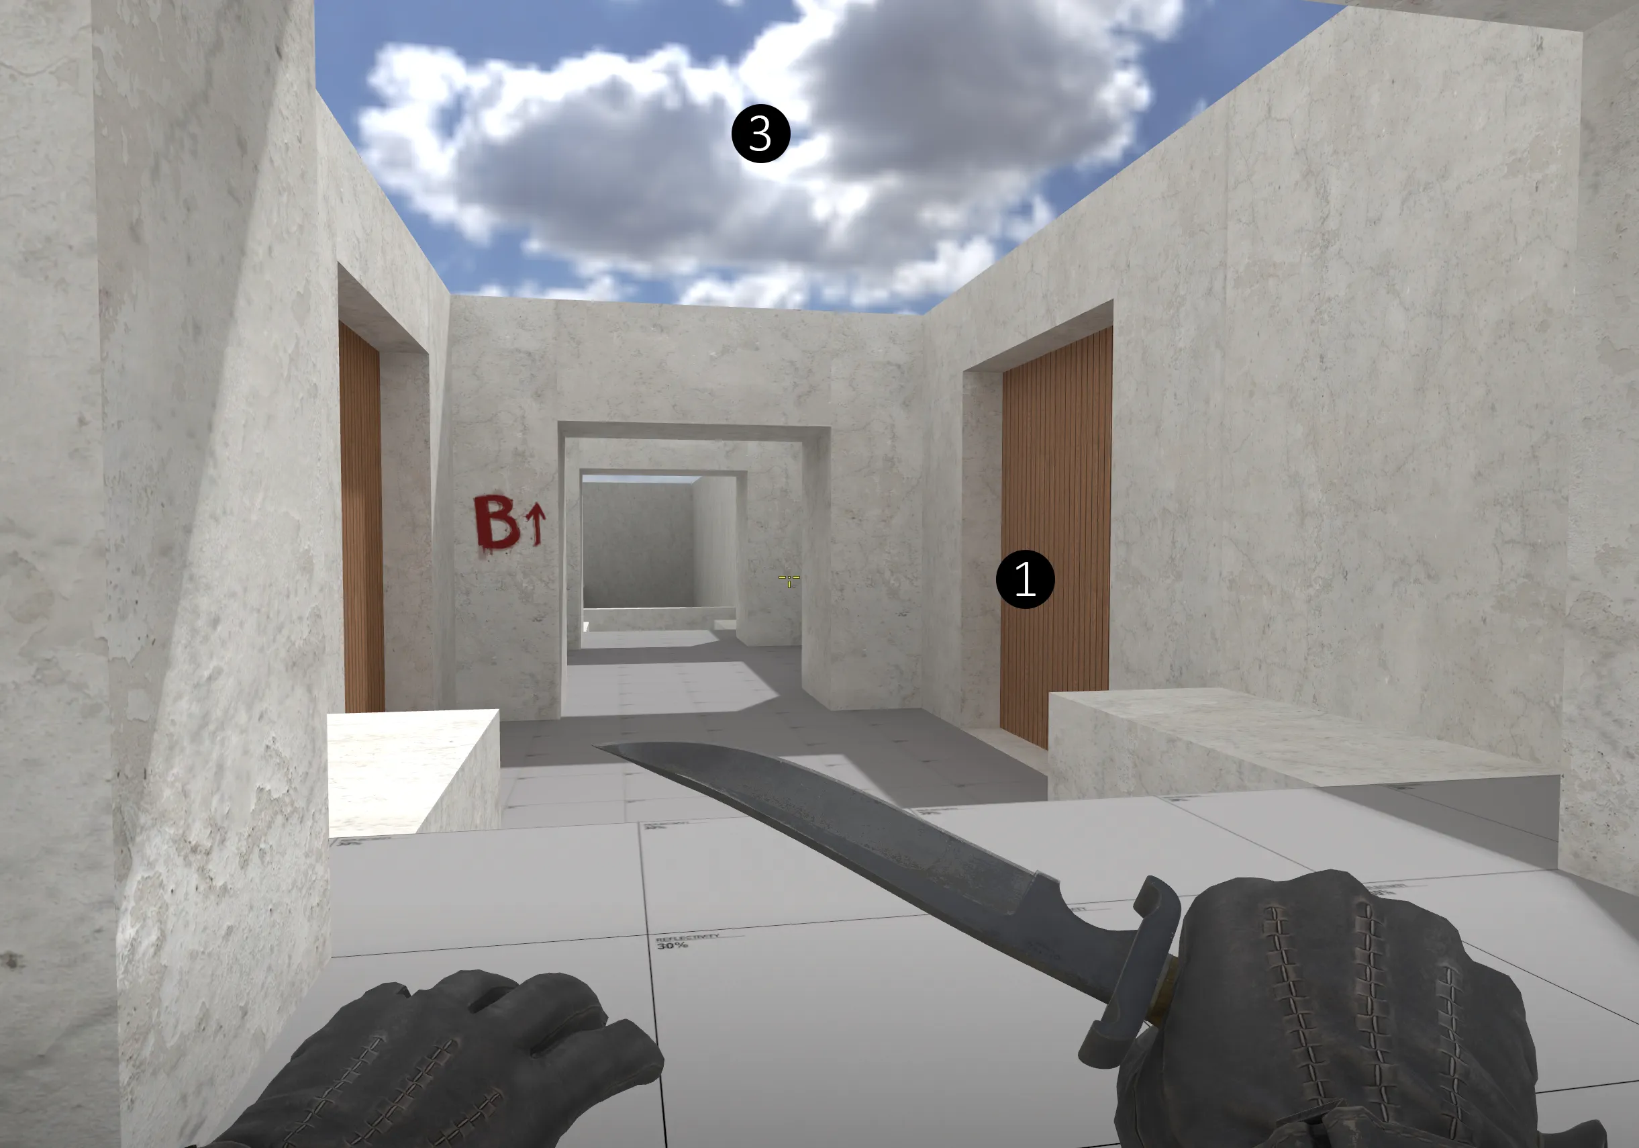
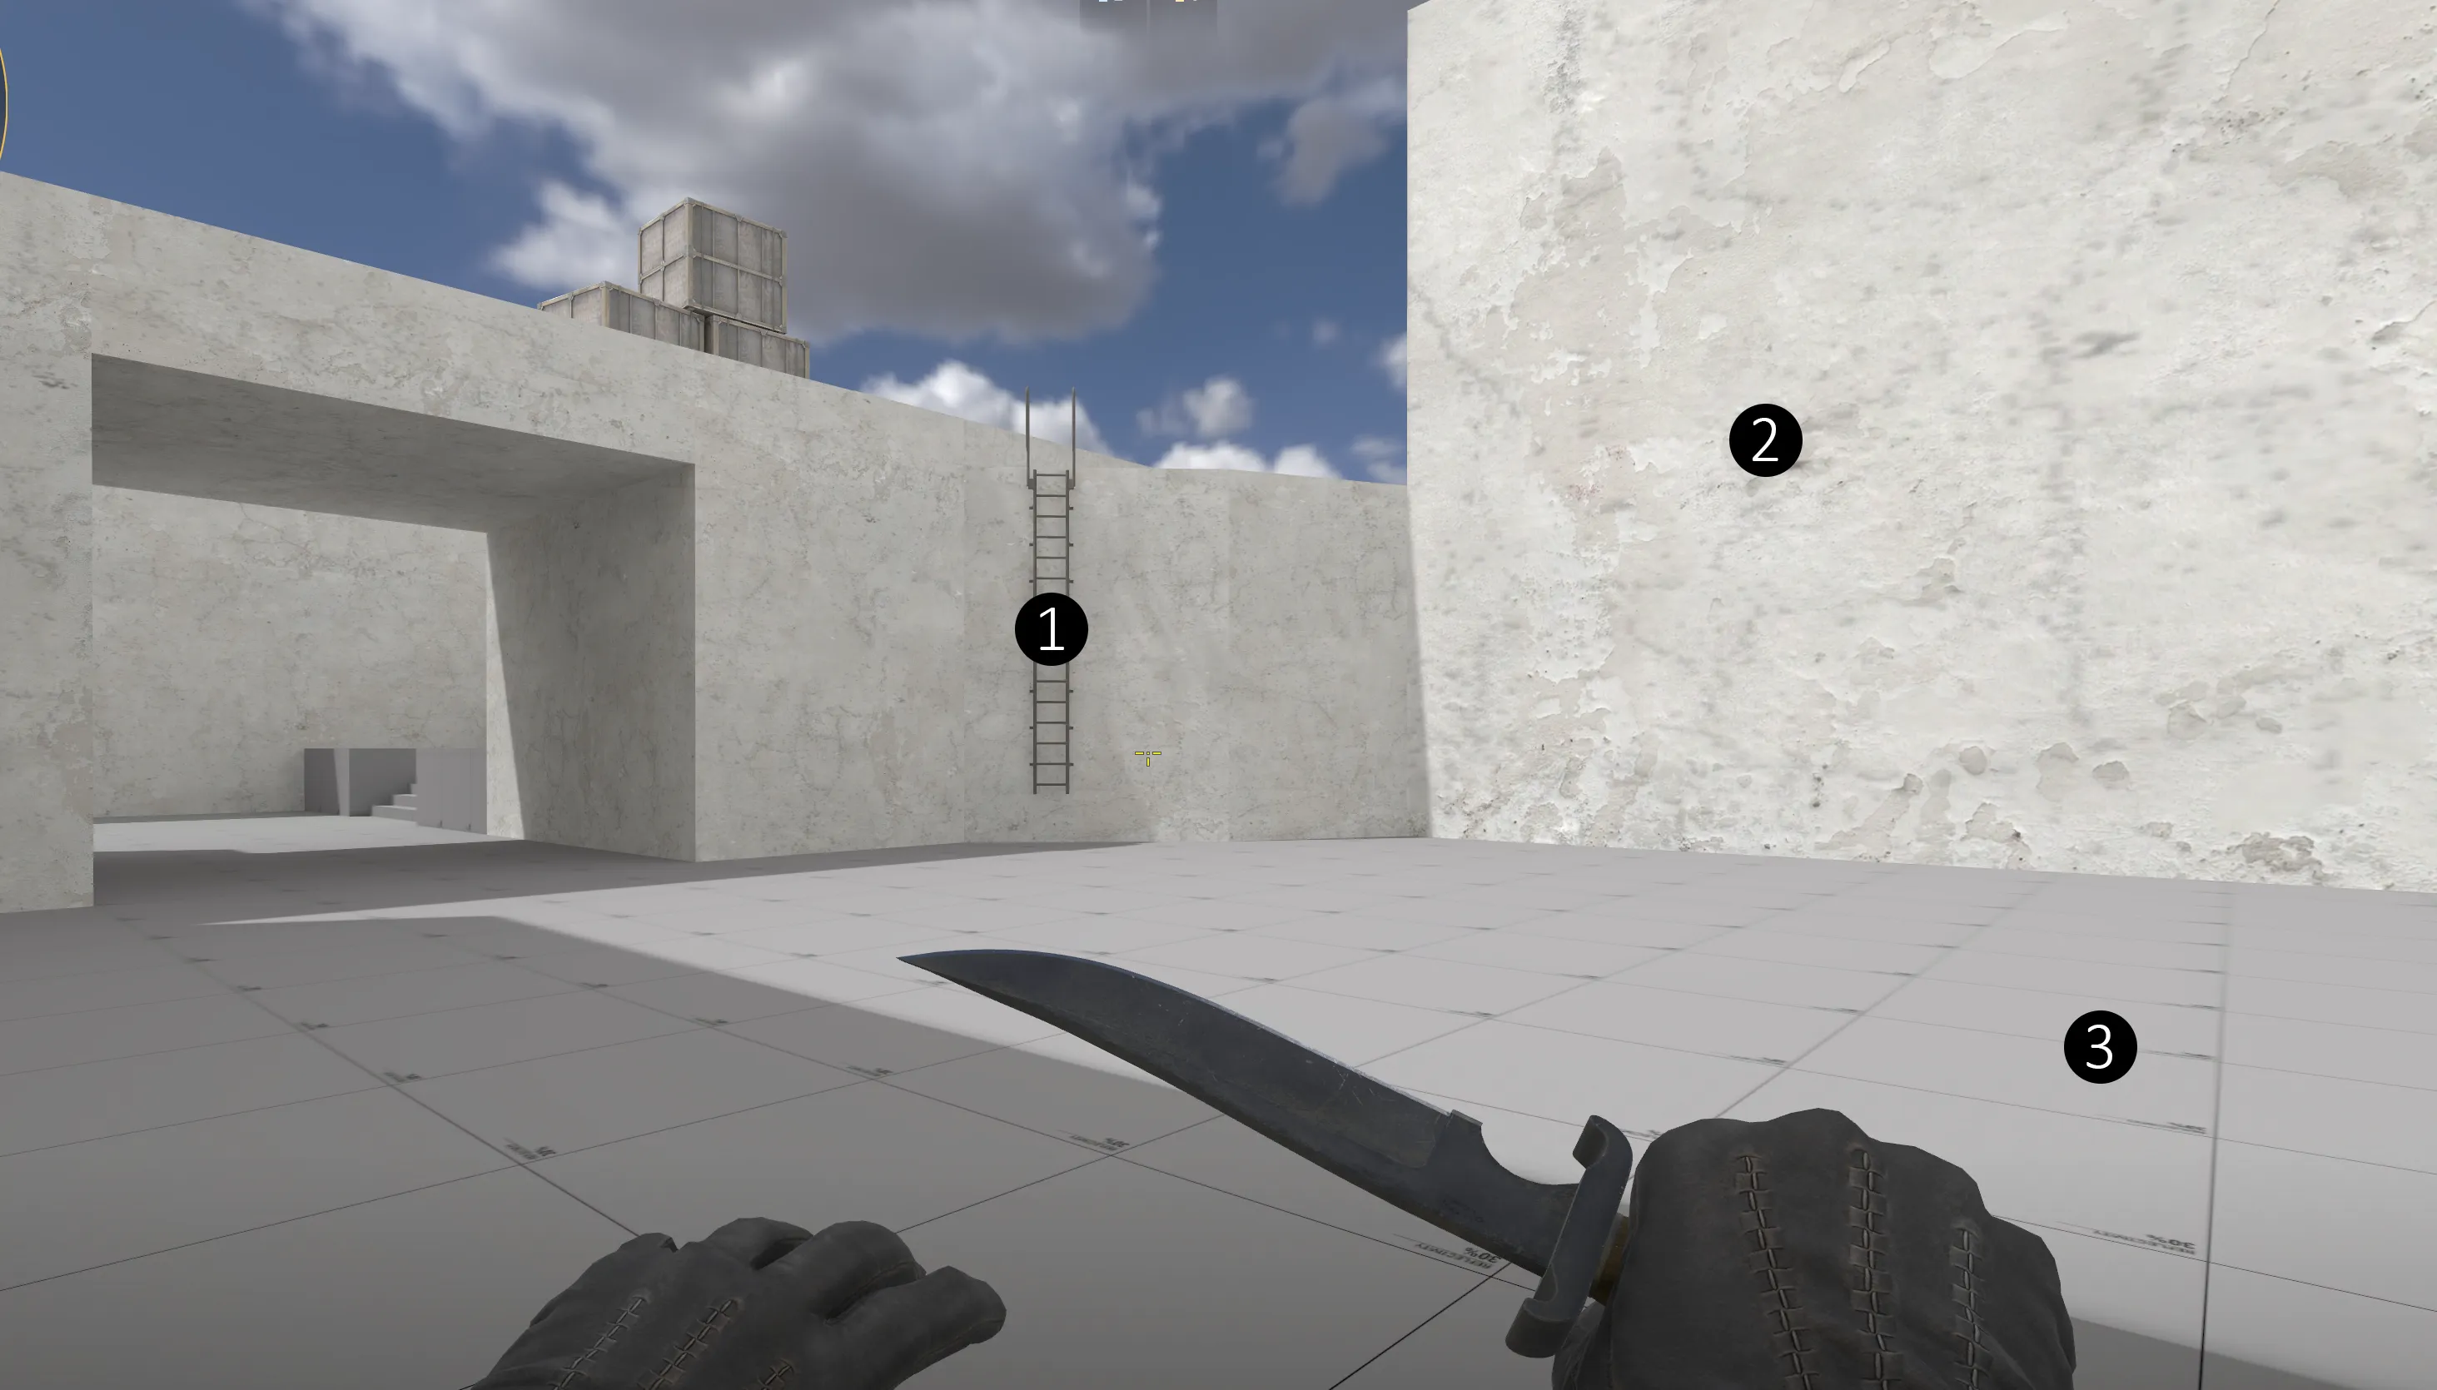
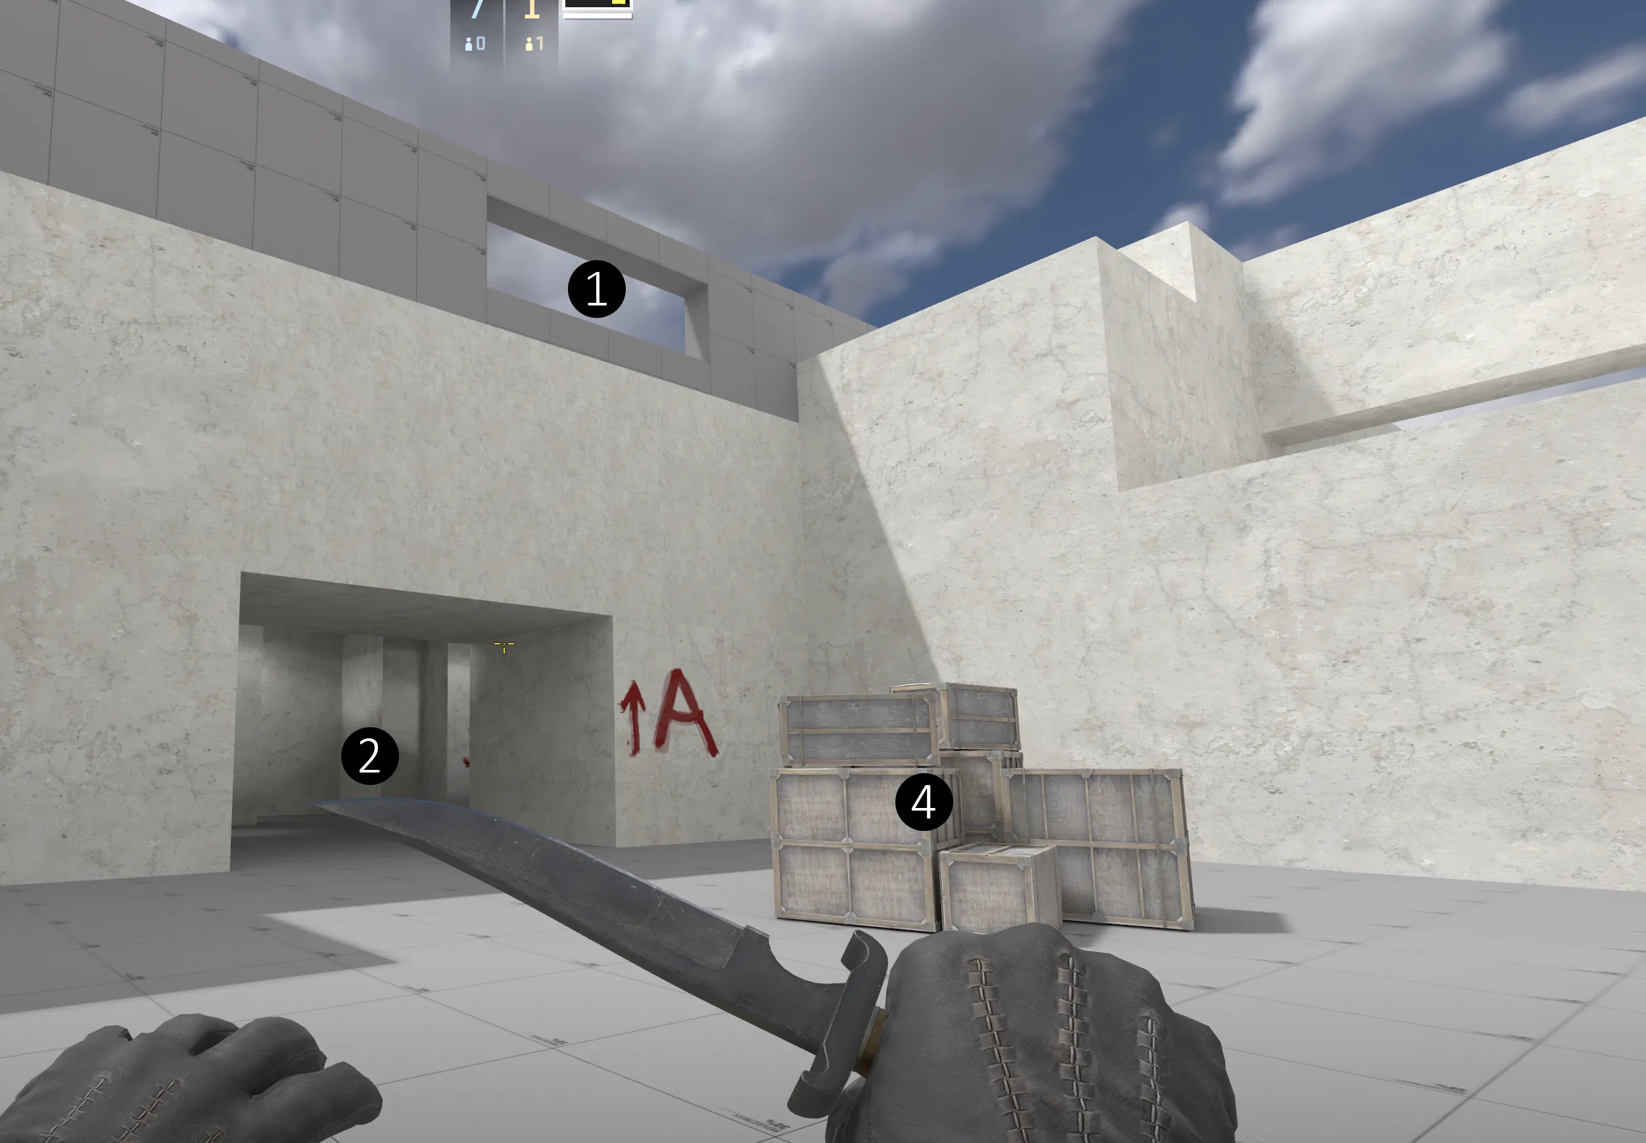
    Garages & T spawn

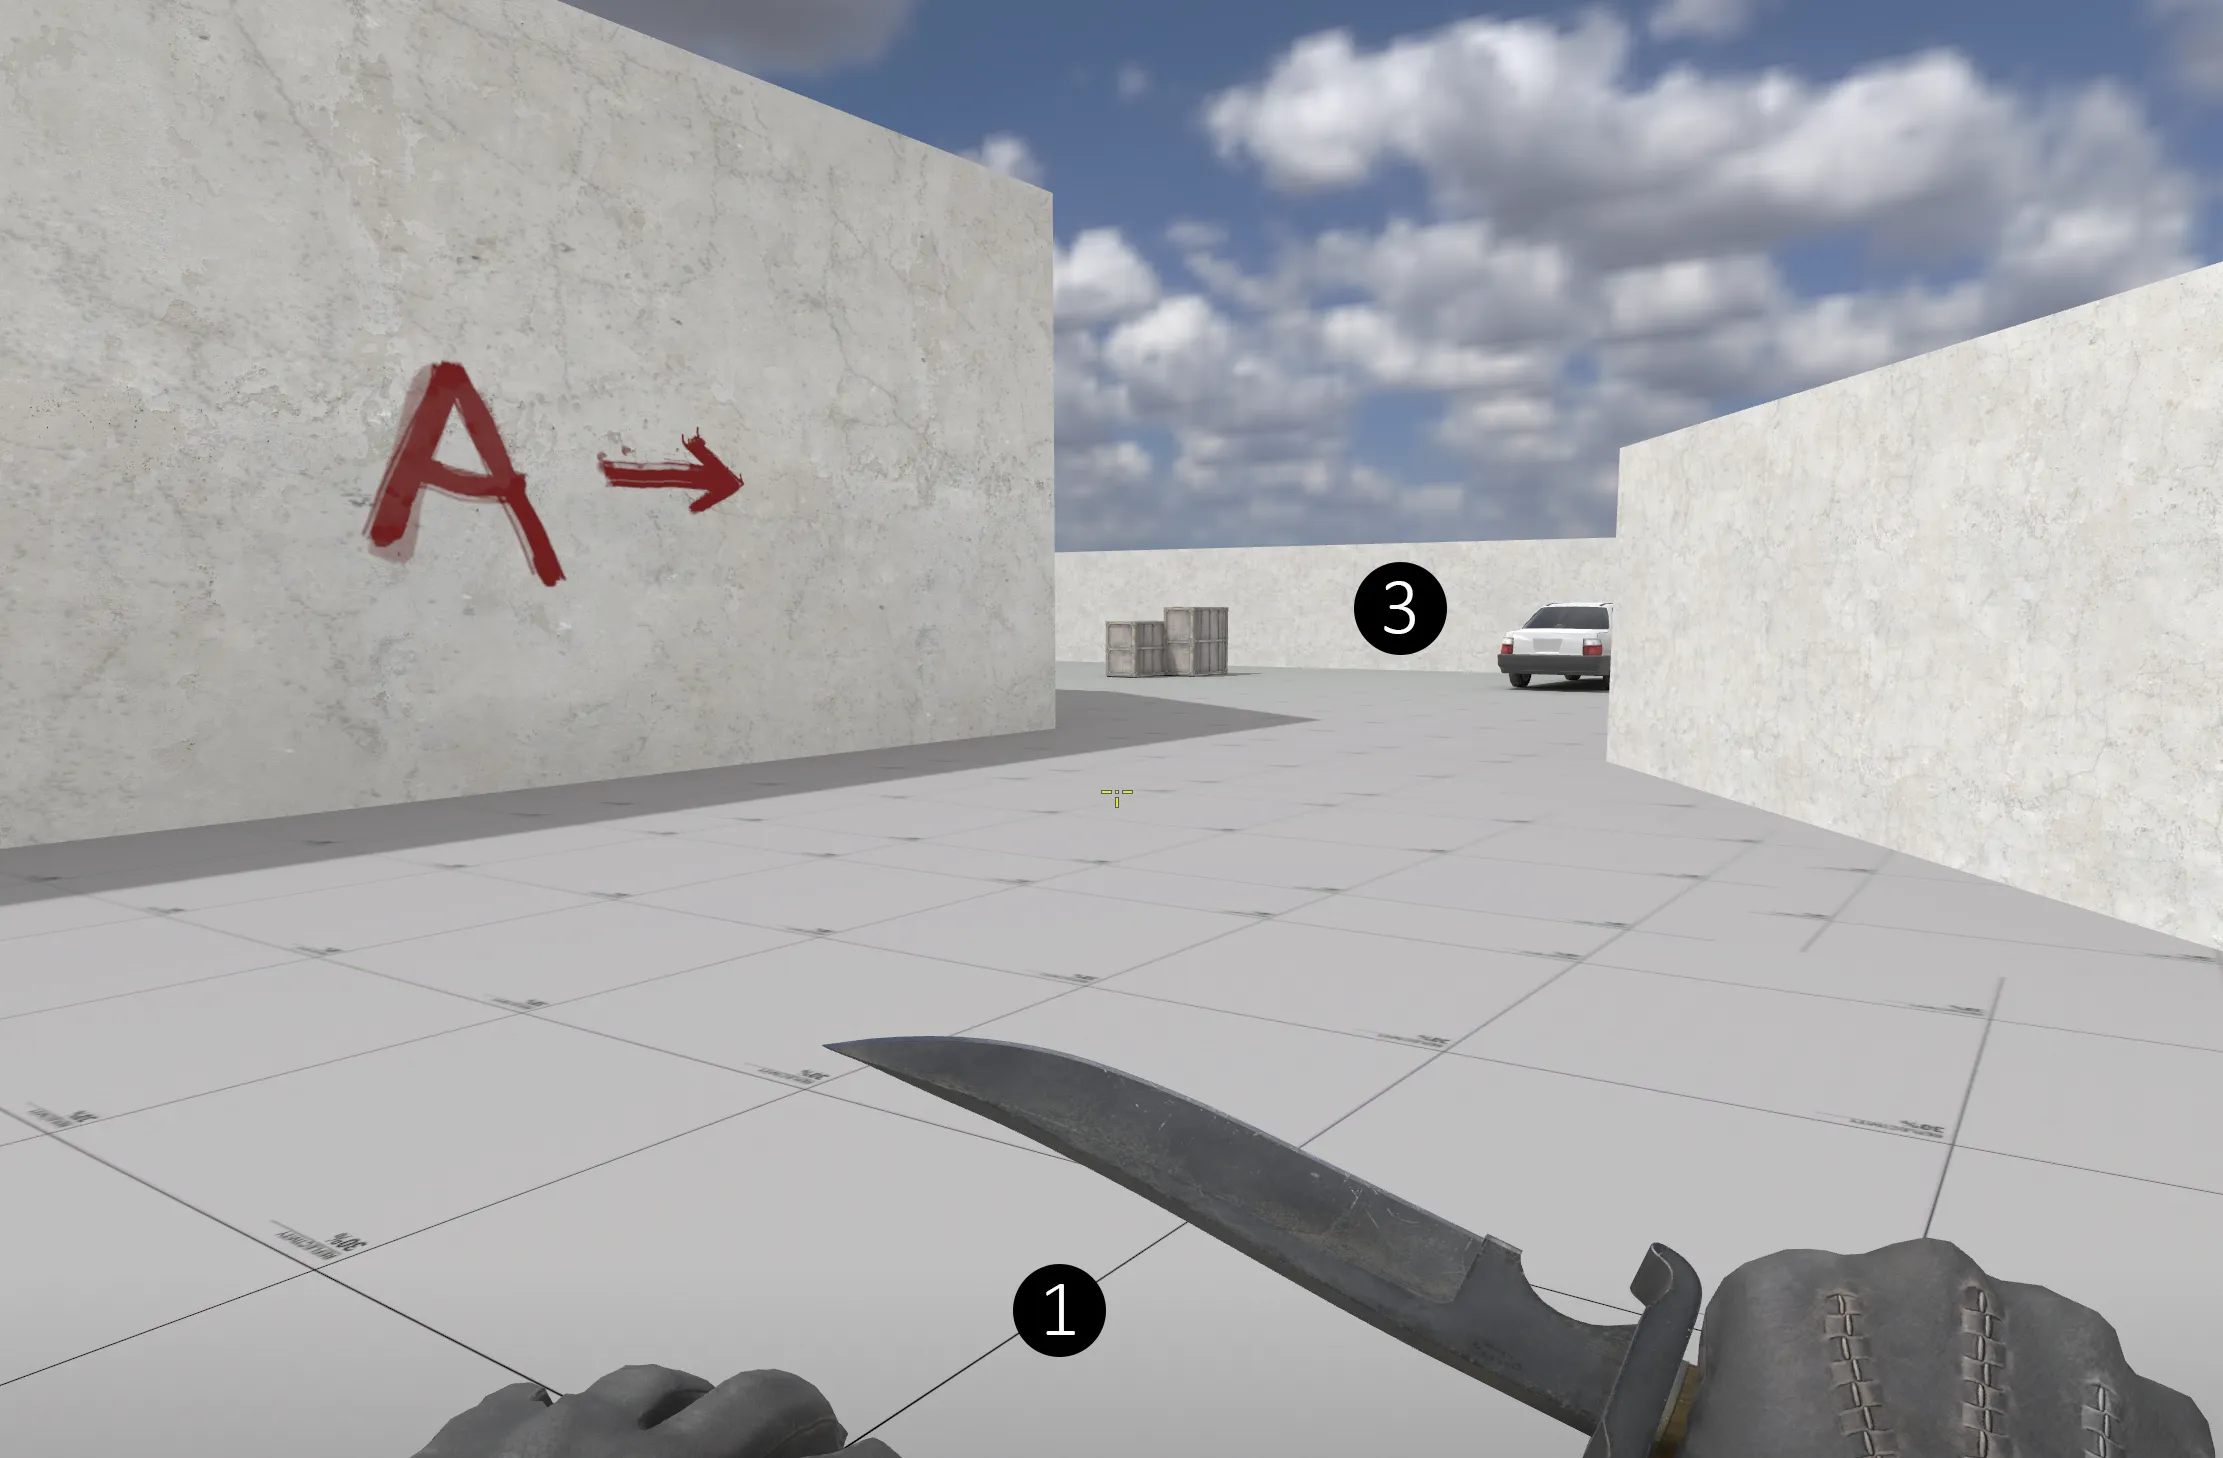
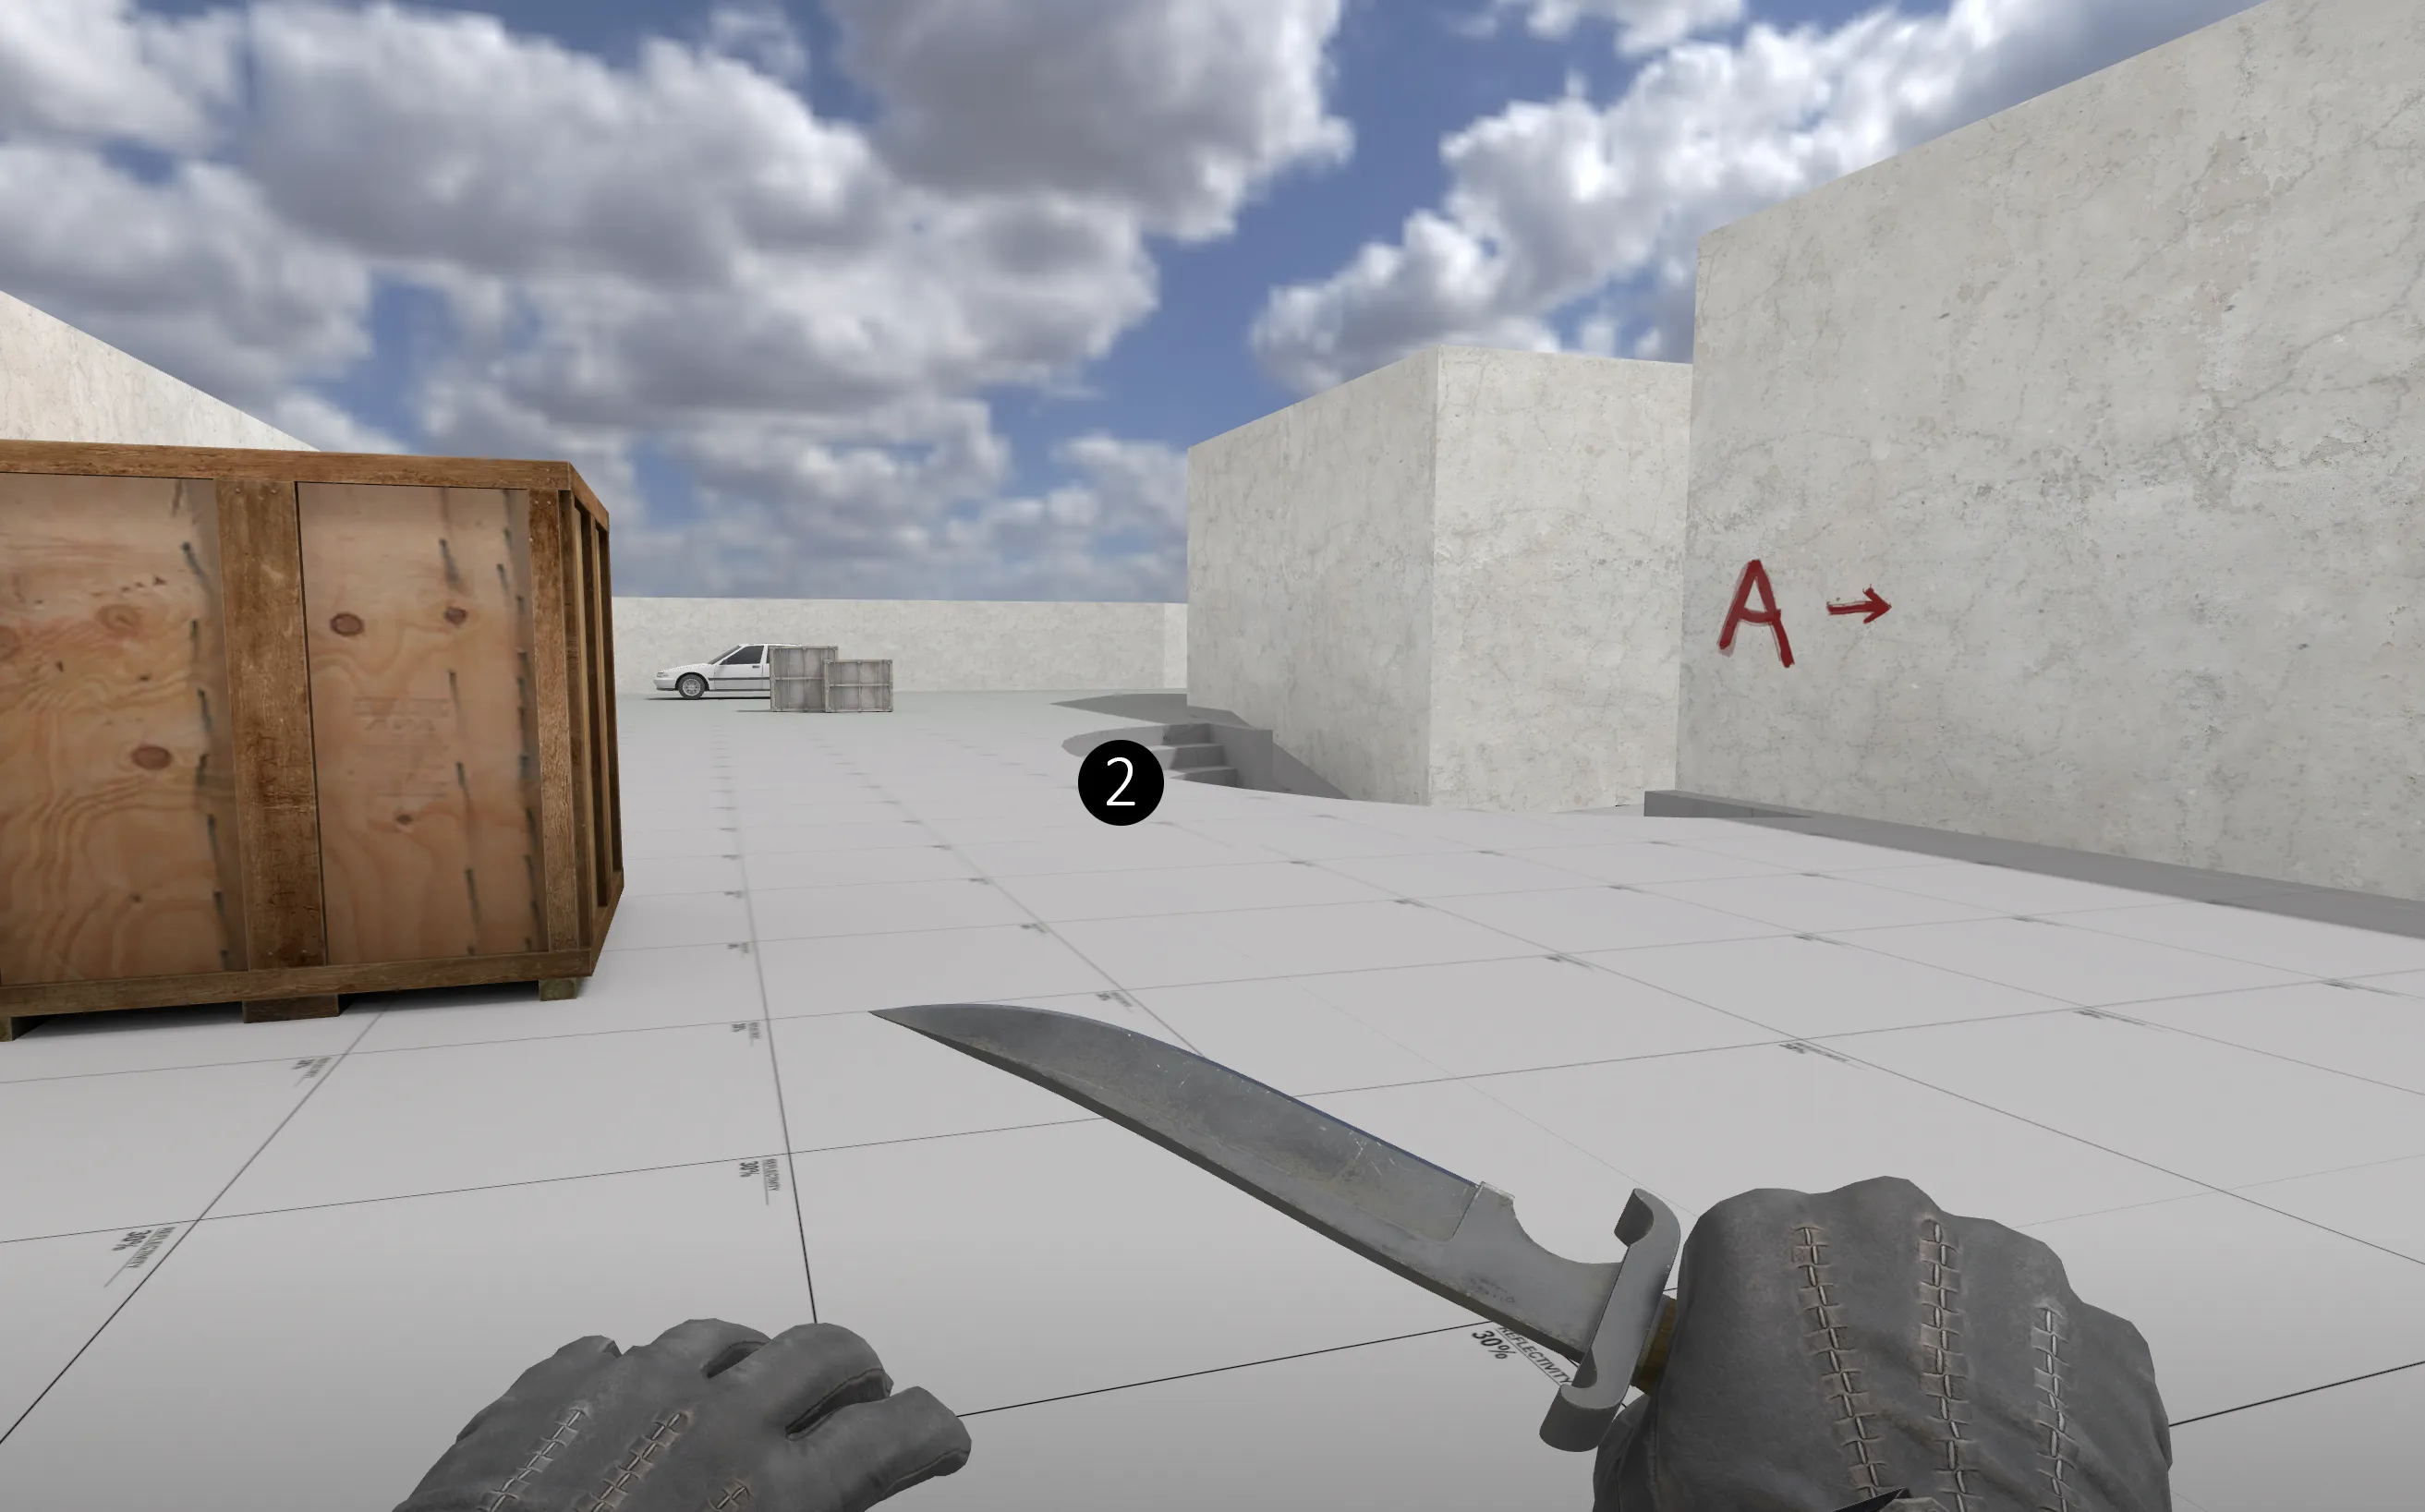
    As you can see the layout has changed from phase 2 and I have moved T spawn to make timings to sites more equal. T spawn is the back entrance to the estate. ❶

    Once I figured out a theme for this area, I replaced the dip in the ground with stairs and ramps for a wheelchair ❷ (As the previous owner of the estate had mobility issues in his last years). The family has been involved in motor racing especially the father. Therefore, the previous owner replaced the old horse stables with garages and a workshop for his cars. ❸

    This is an area where I am yet unsure about the layout, so in the coming update I will make the garage buildings making the area more lifelike. In the distance you will be able to catch a glimpse of private test track.

  • EKSDUARD
    • July 20, 2024 at 4:36 PM
    • #7

    Bridge and maybe farm equipment storage

    This area is working as route splitter. You can either take the outer route to B going straight ahead or jump down to go to the upper mid or go through kitchen to A.

    This area has the overlap because in phase 2 I had the middle building a lot shorter and you could see the bridge from the sniper spot. ❶ The initial idea was that you could see if Ts are going to B but after I changed the T spawn location this became unbalanced as Ts would arrive to the bridge first and could aim already at the sniper spot also the weaponry in CS is not meant for across the map encounters.

    As for what’s about to come the bridge will stay how it is but the are after the bridge might be turned into a storage for farming equipment as the estate needs its sheep to mow the grass. ❷

  • EKSDUARD
    • July 20, 2024 at 4:44 PM
    • #8

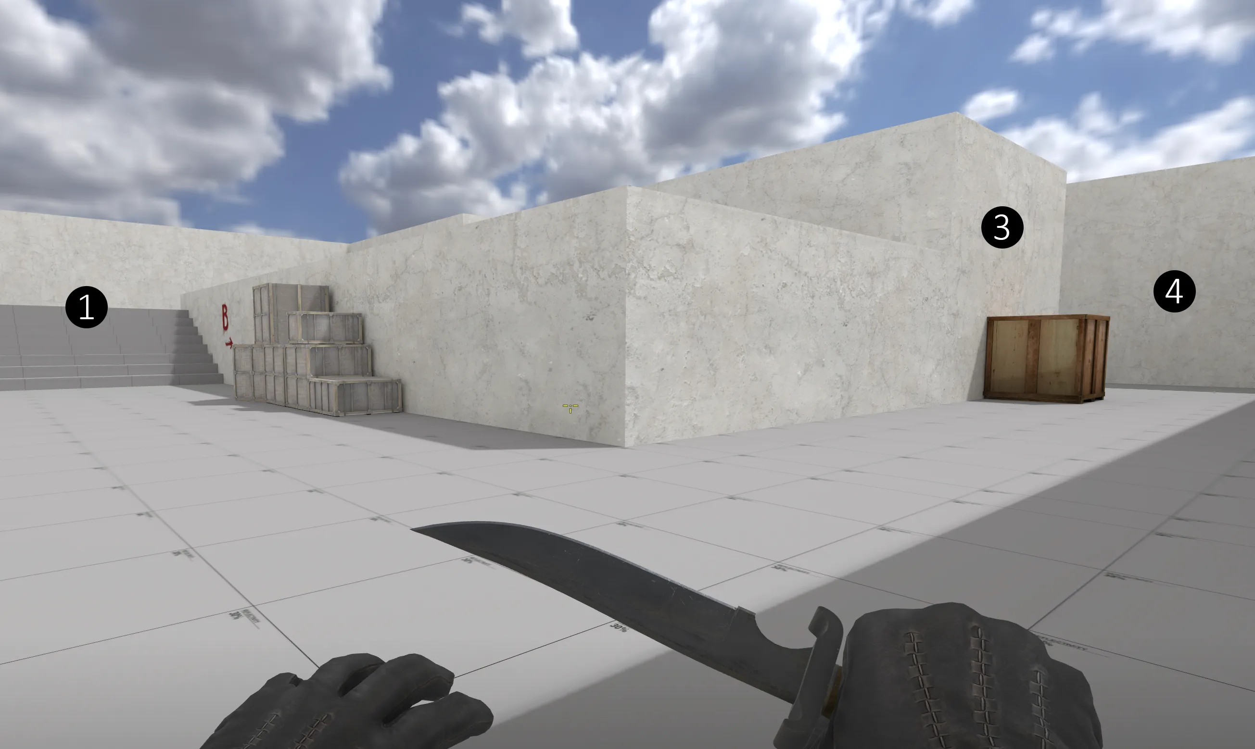
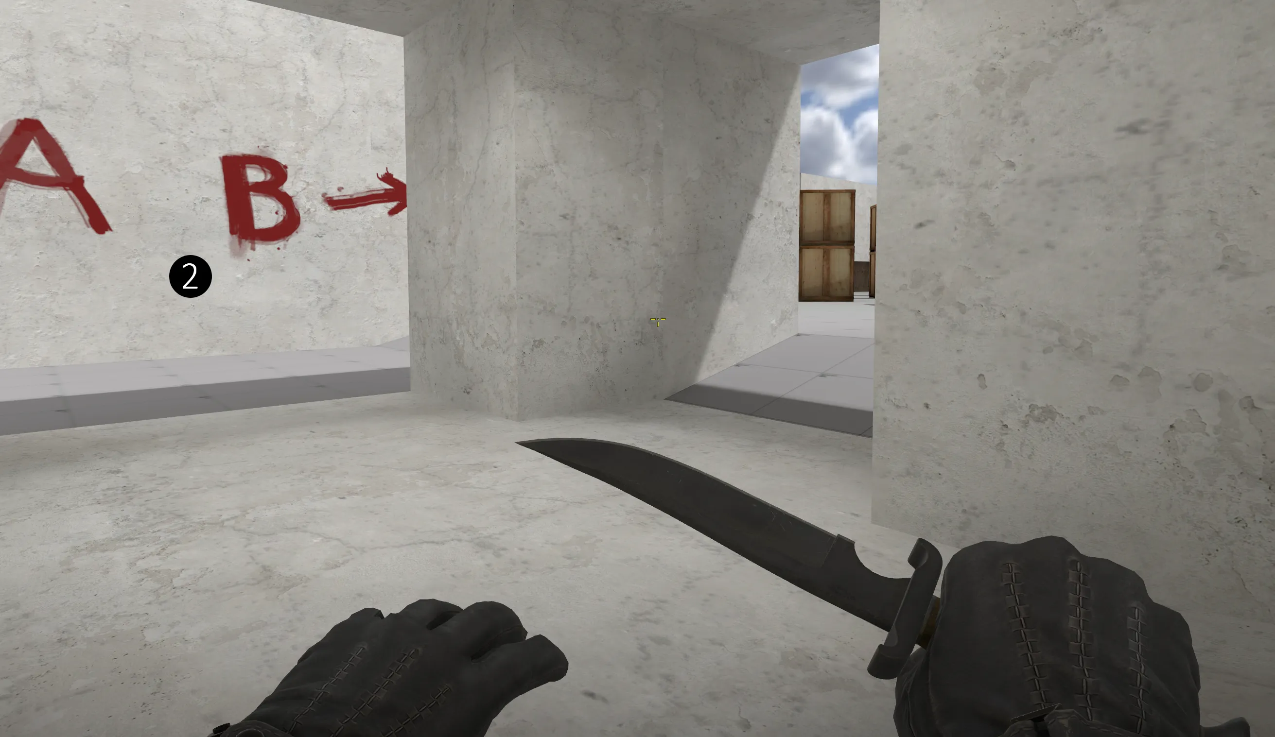
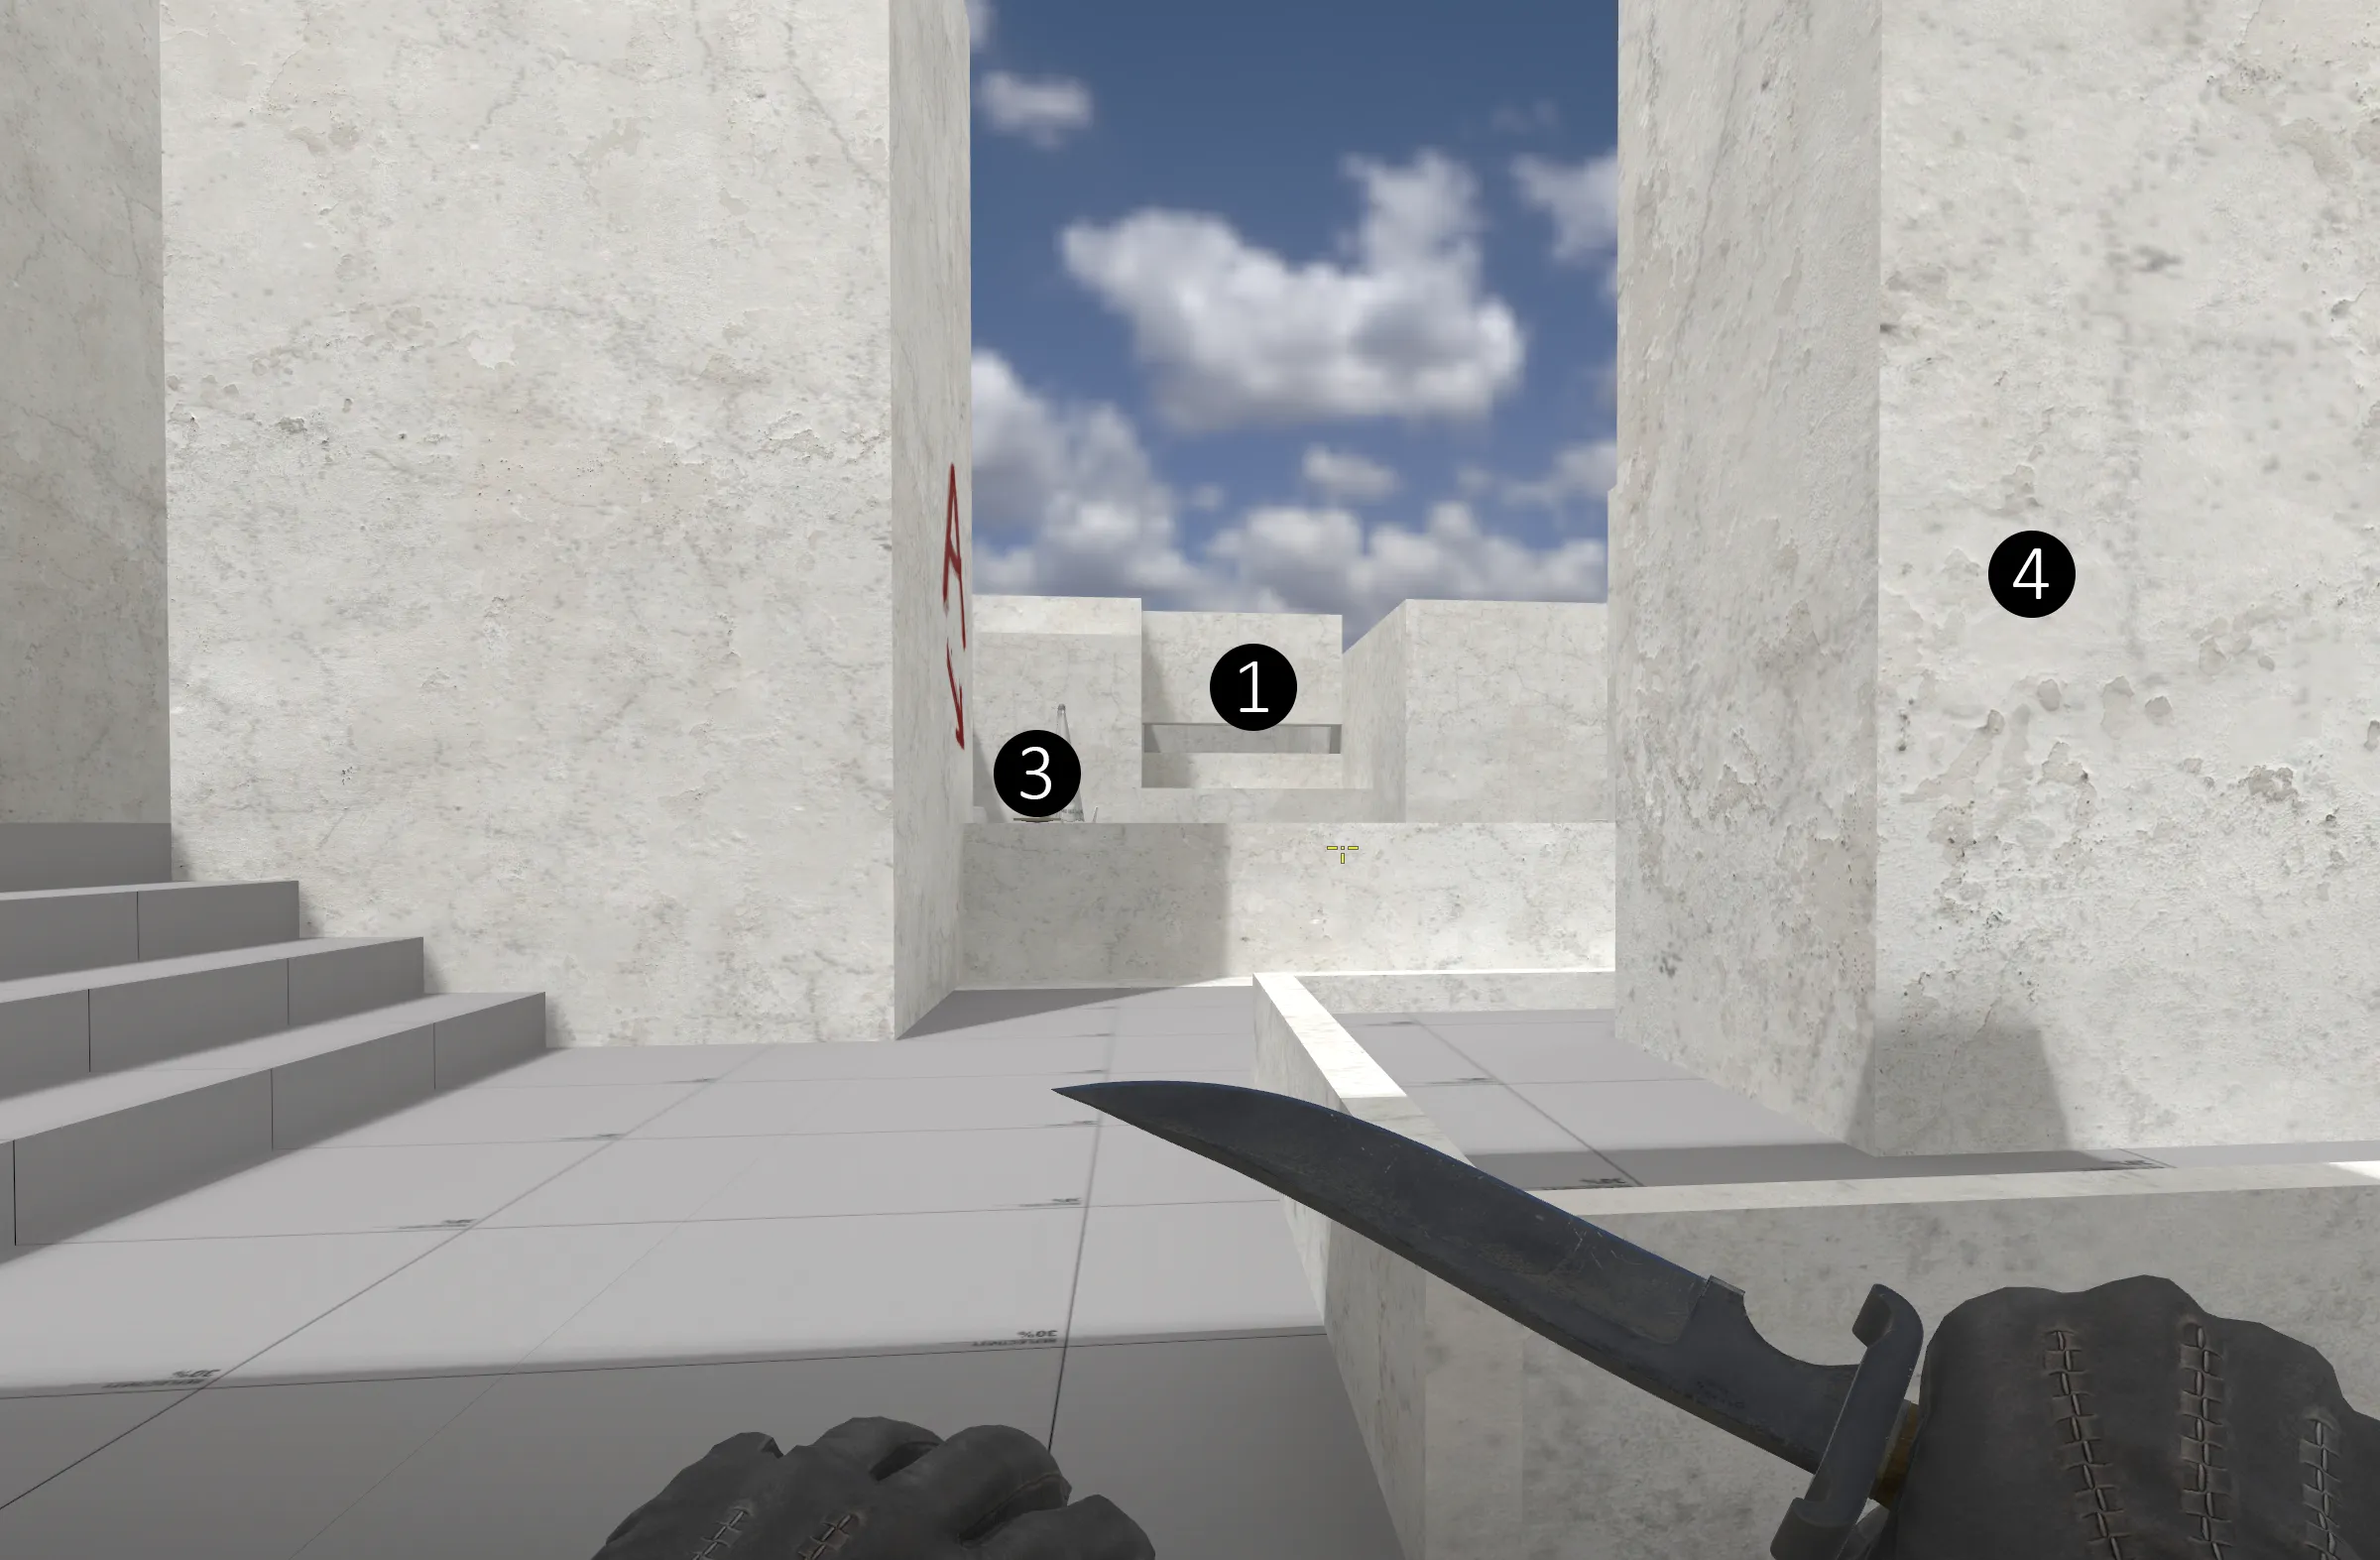
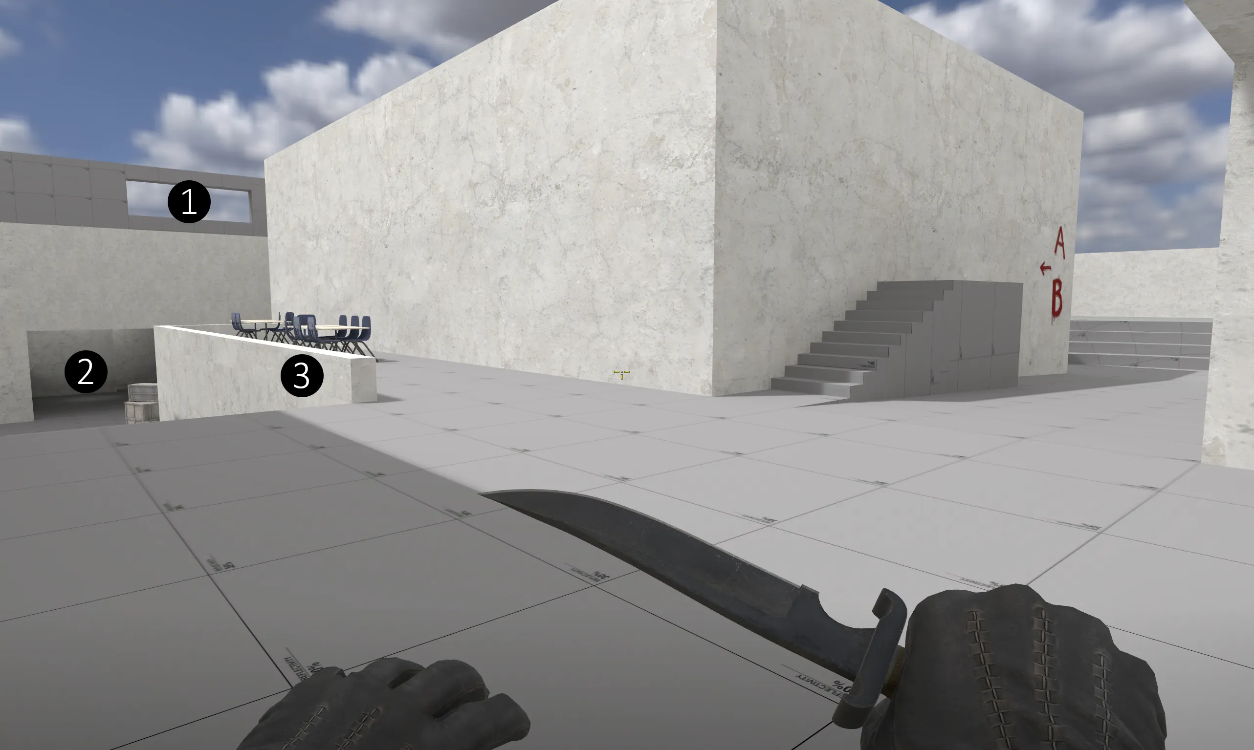
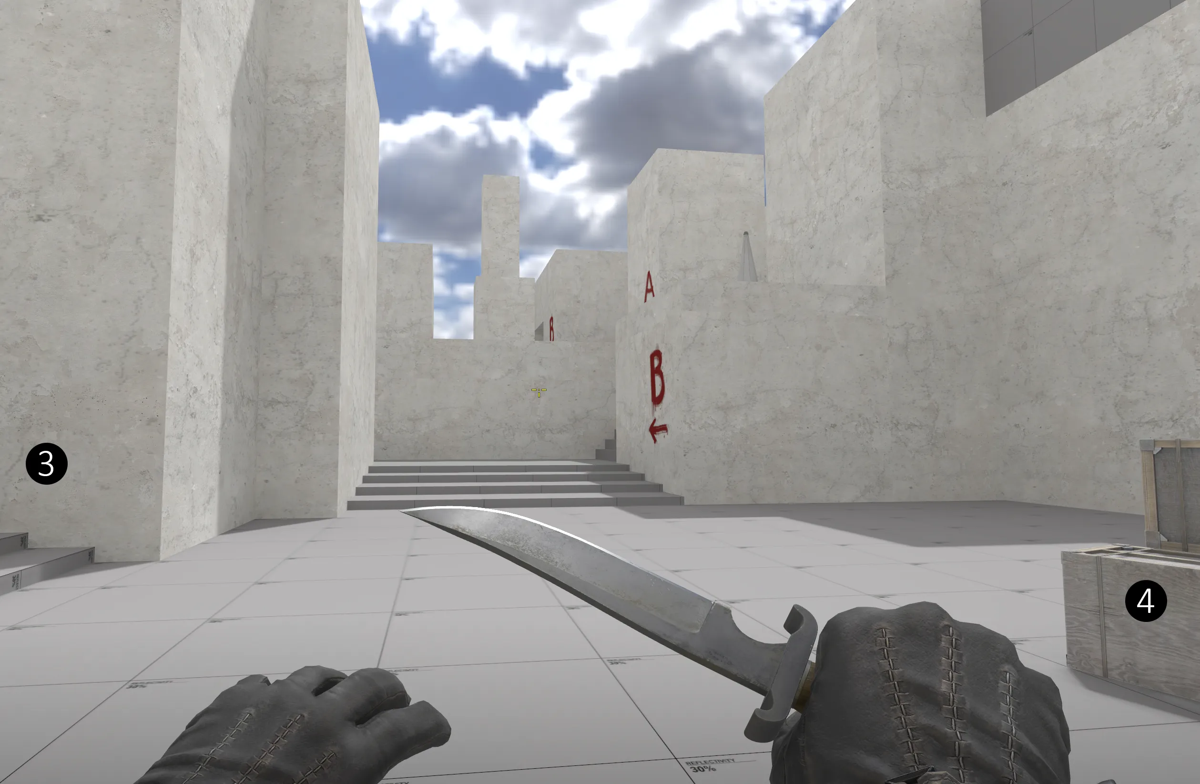
    Crypt & garden house

    This area is working as a set up place to attack B site. Timming wise the Ts can just get passed the stairs before CTs can spot them from A site. ❶ CTs in turn can try to push this area to gain map control. As there is only two ways out from this place CTs can try to box in the Ts in it.

    I completely remade this area for phase 3 because phase 2 was not working and with this layout Ts have much more options for attack.

    The entrance to the family’s crypt is the stairs leading underground. ❷ Next to it is the gardening house ❸and behind it there is going to be a botanical garden with flowers and trees beyond the playable area. ❹

  • EKSDUARD
    • July 20, 2024 at 4:53 PM
    • #9

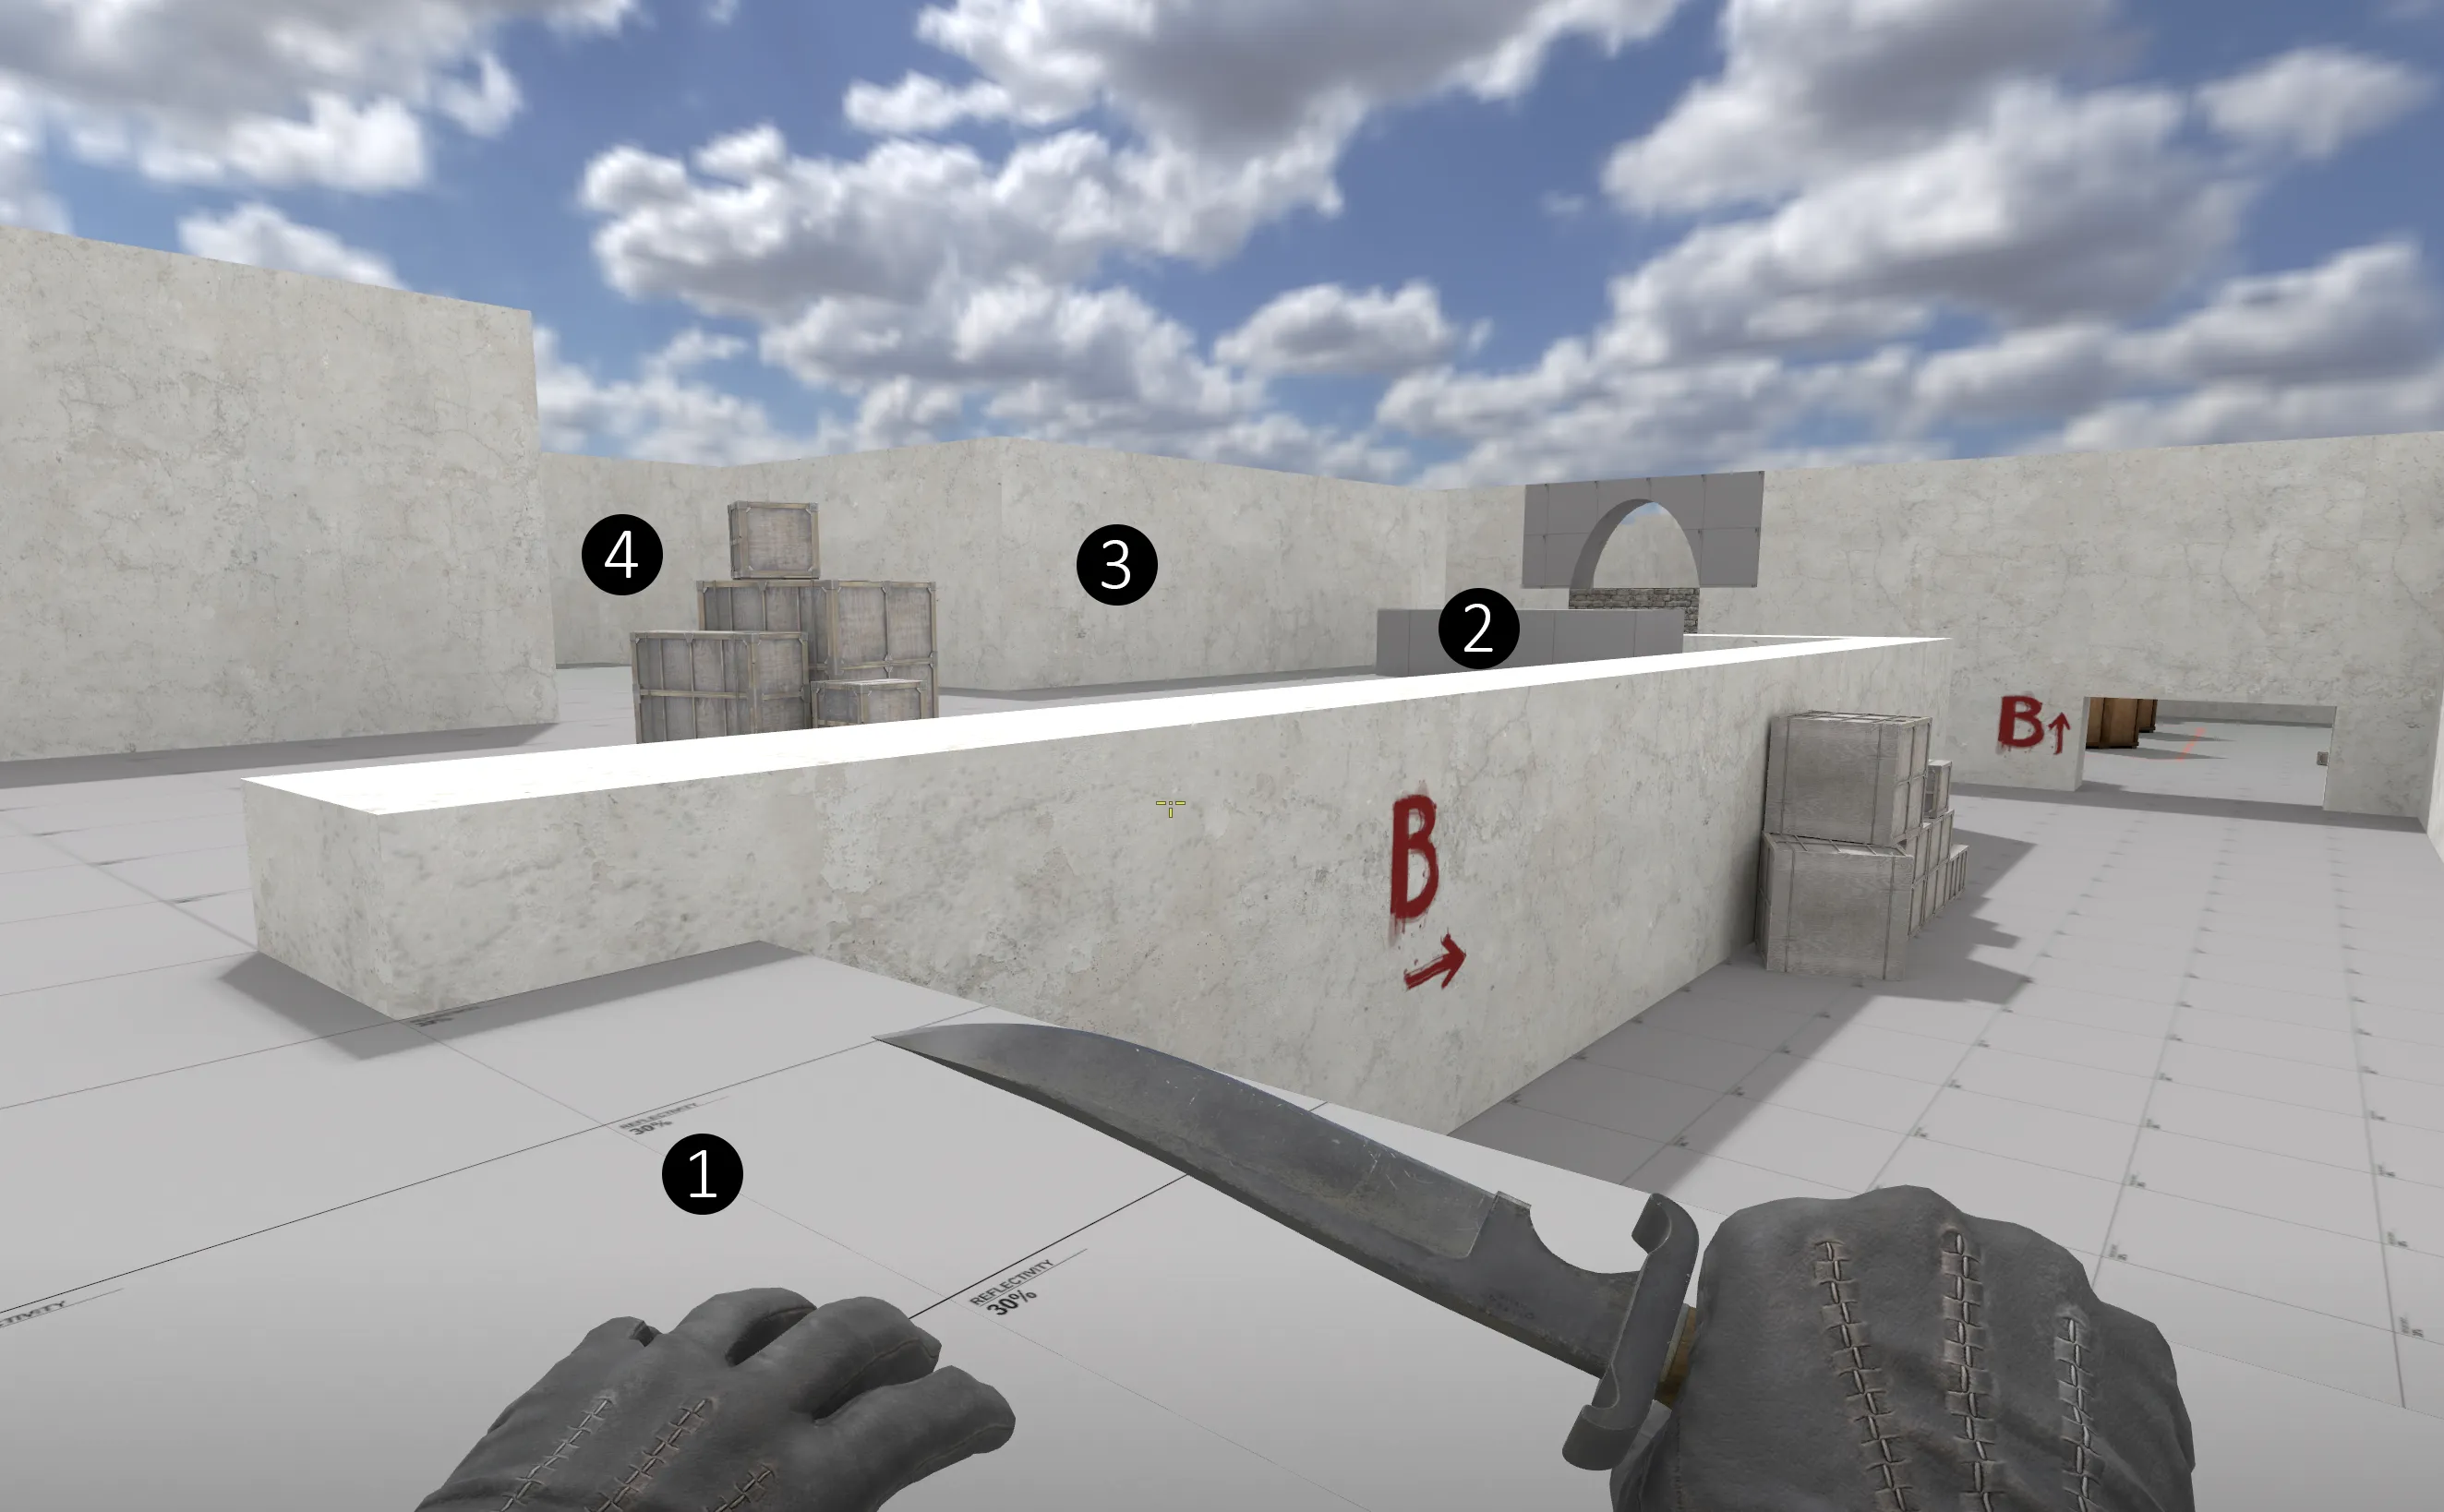
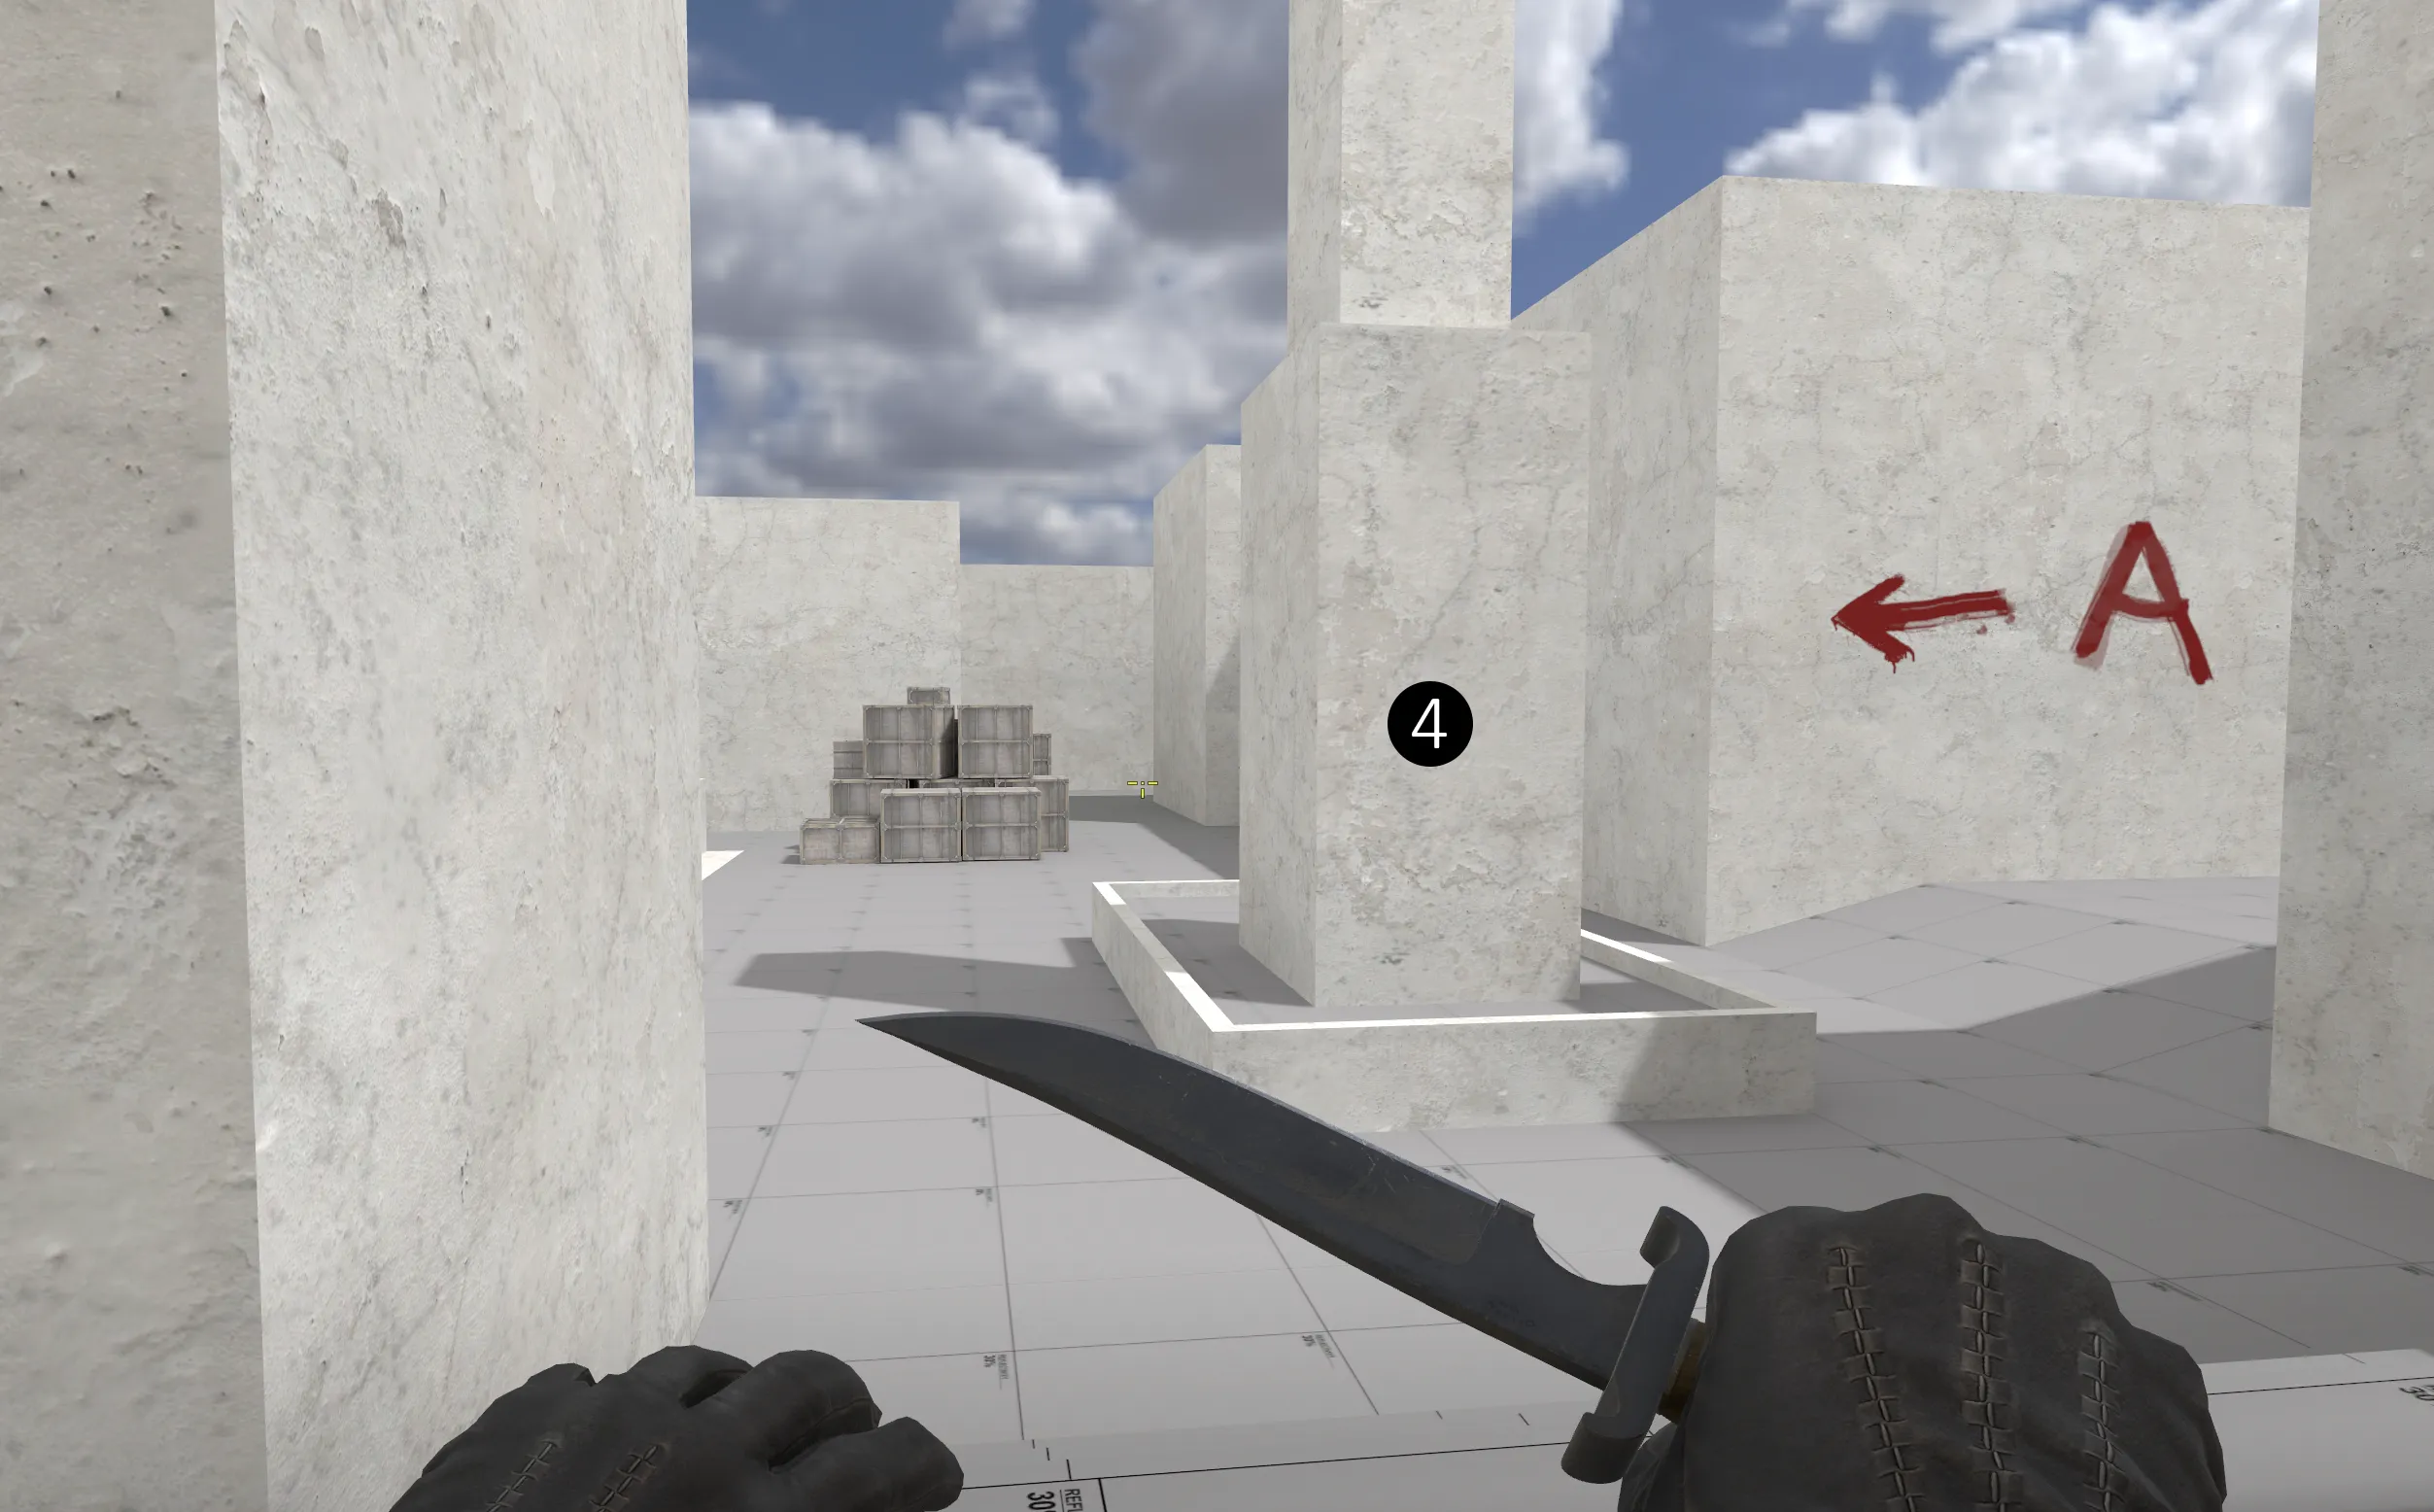
    B site

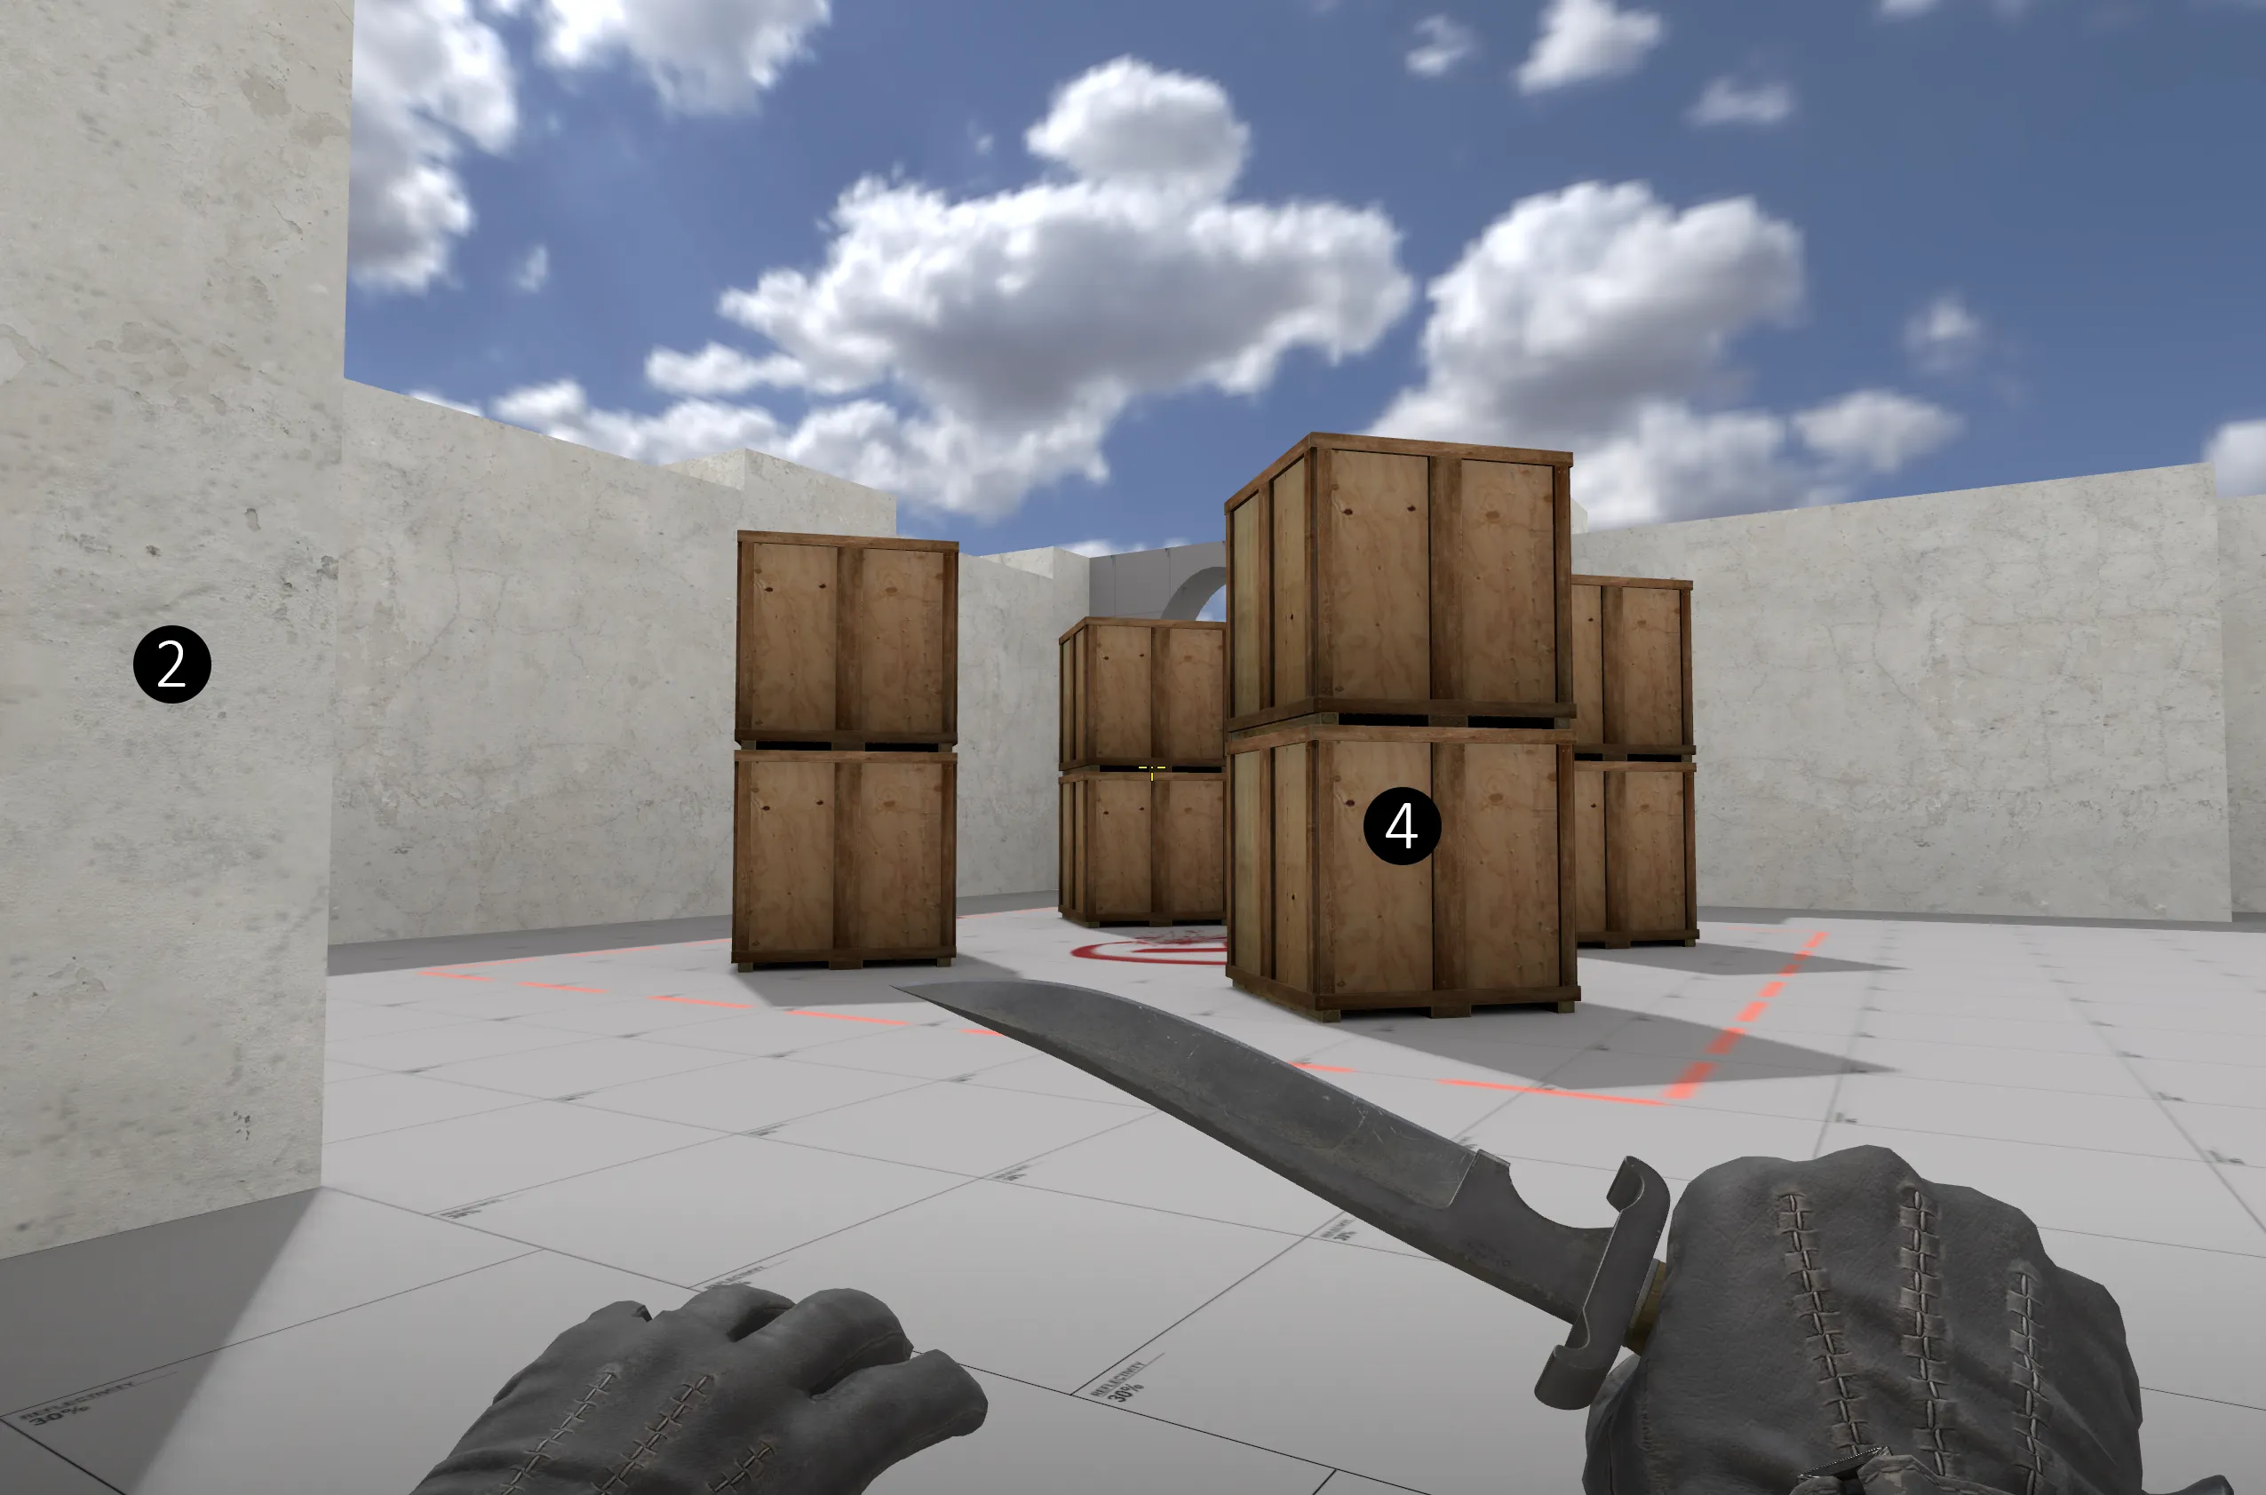
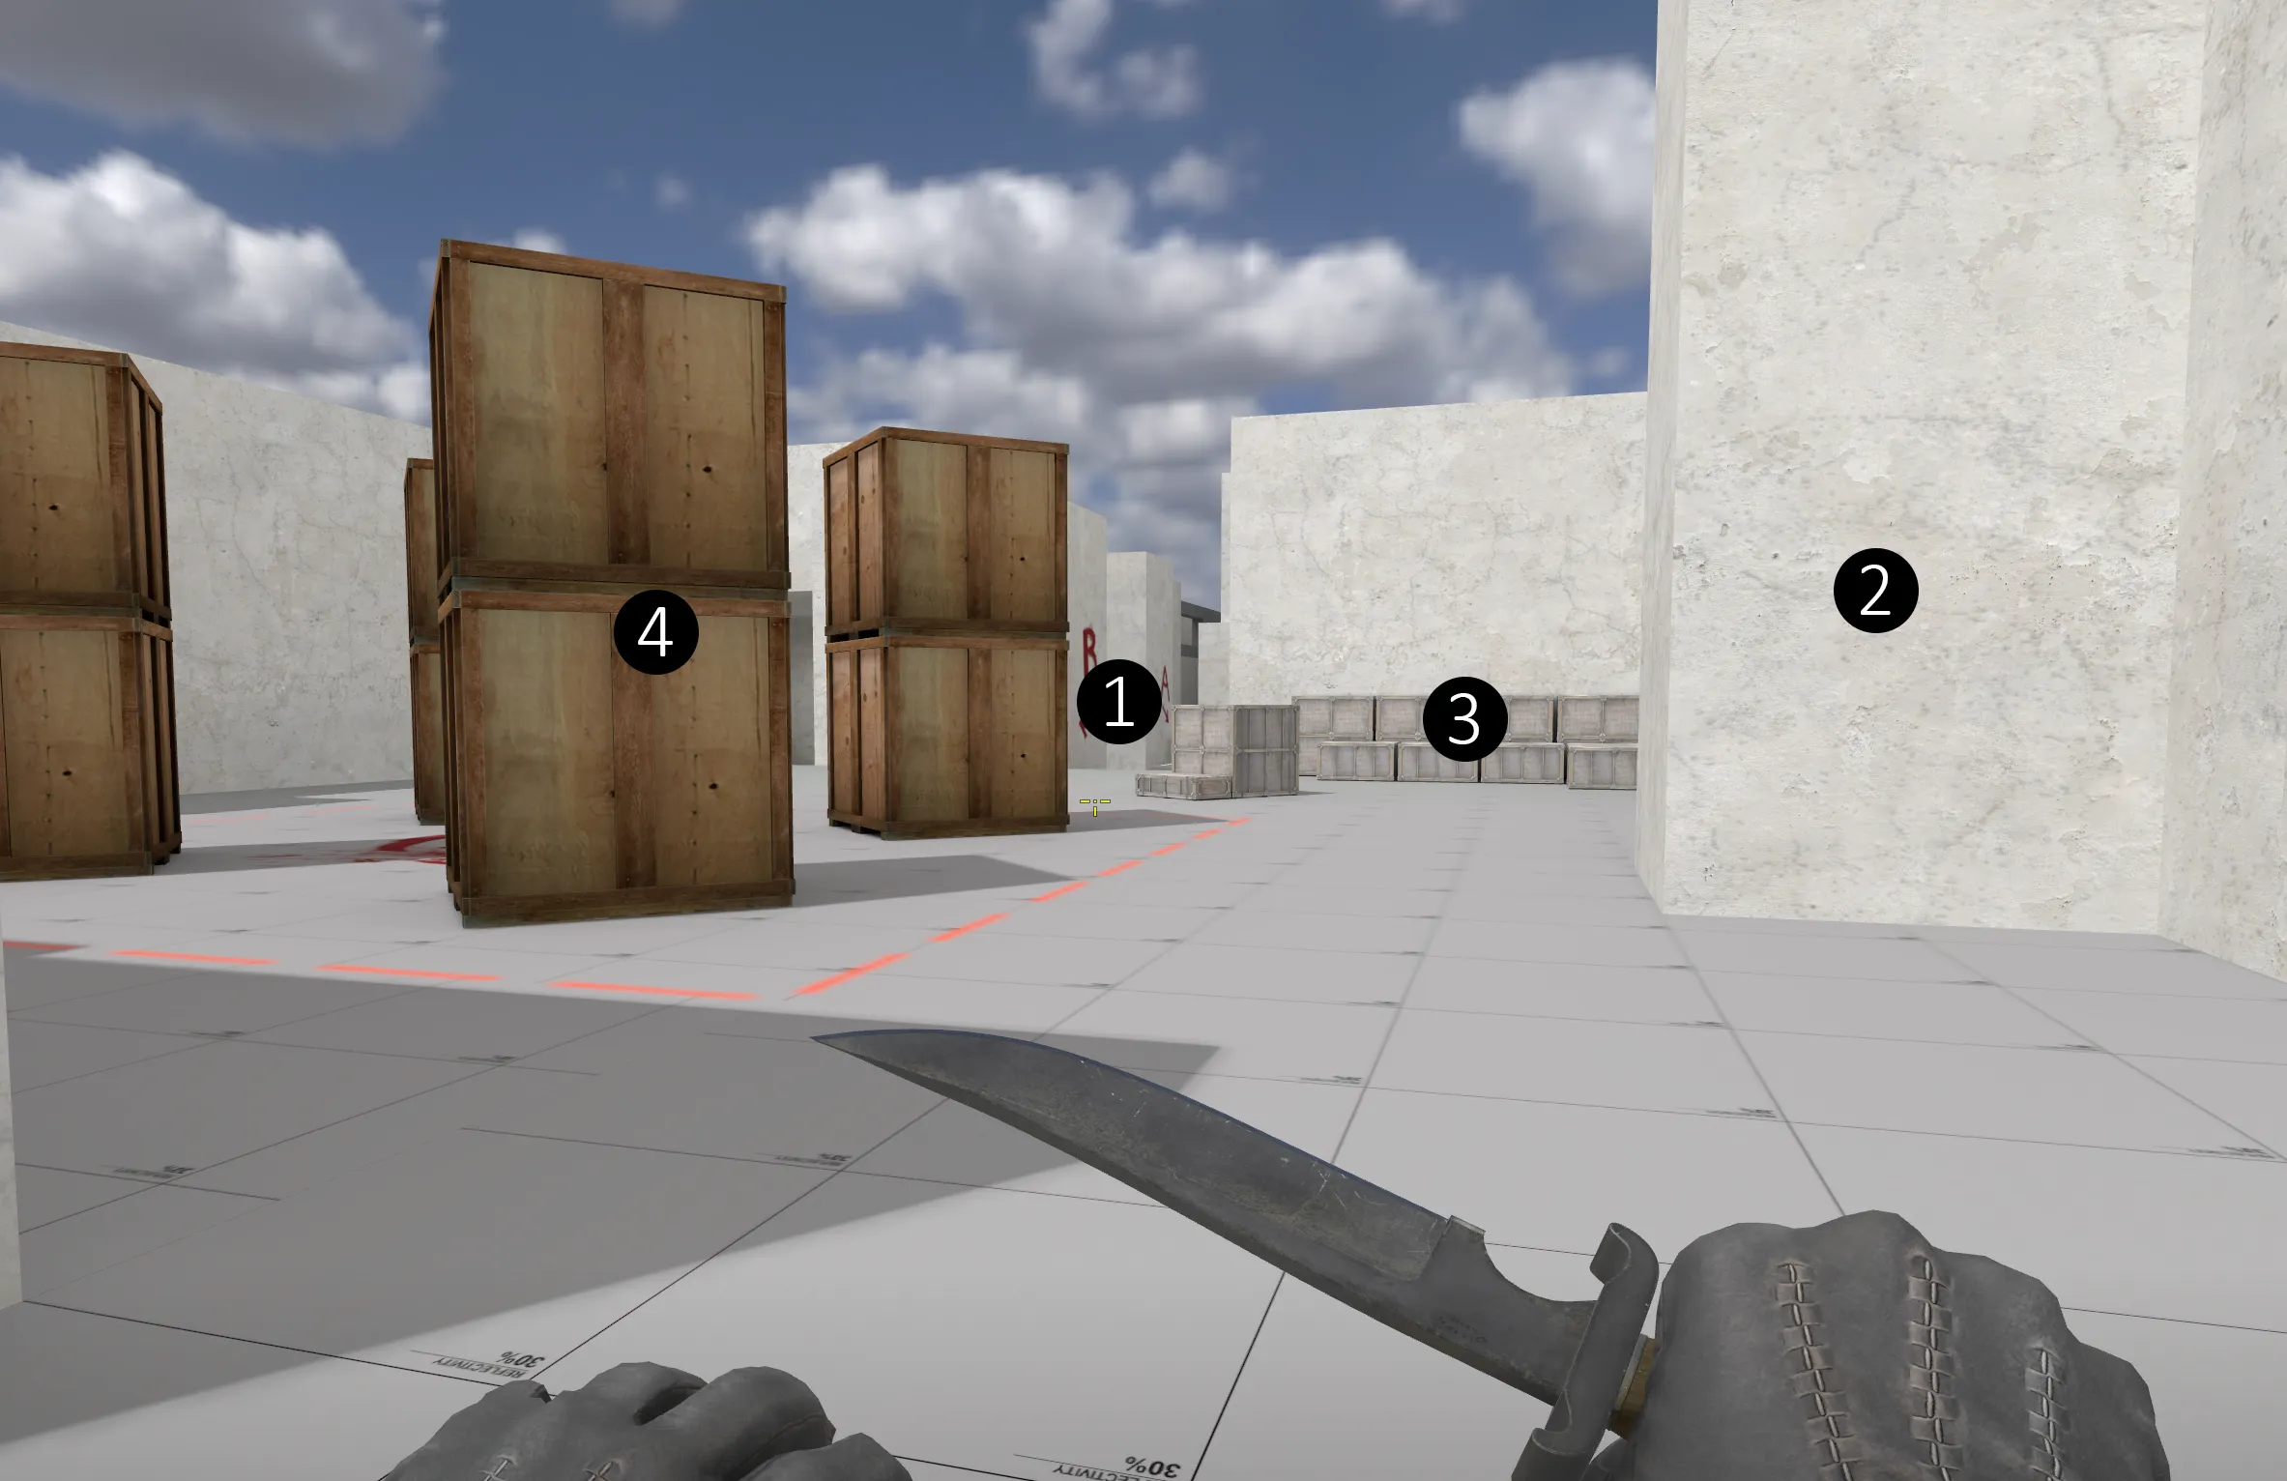
    The site has 4 entrances and is quite unlike anything in the current competitive pool. My idea is that with the site being quite wide and open the Ts have to utilize utility to gain parts of the site to plant. CTs in turn are also quite exposed meaning they have to decide where to position themselves. And they must keep in mind that there is only one route for fast rotation between the sites ❶, so they don’t want lose access to it.

    This site has gone trough a lot of changes and iterations. The current version is the best as every part of the site serves a purpose: the pillar right from the outer route entrance shields Ts initially from the back area of the site❷, the boxes to the left (placeholder for a small stands and orating table) allows CTs to get across the doorway and provides cover that can be flanked from middle. ❸ The four tall boxes in the plant area (placeholder for statues of the most influential family members) are providing some cover but the one using it should think from which side he/she is exposed. ❹

    I am open to suggestions and ideas how to improve the site.

  • EKSDUARD
    • July 20, 2024 at 6:25 PM
    • #10

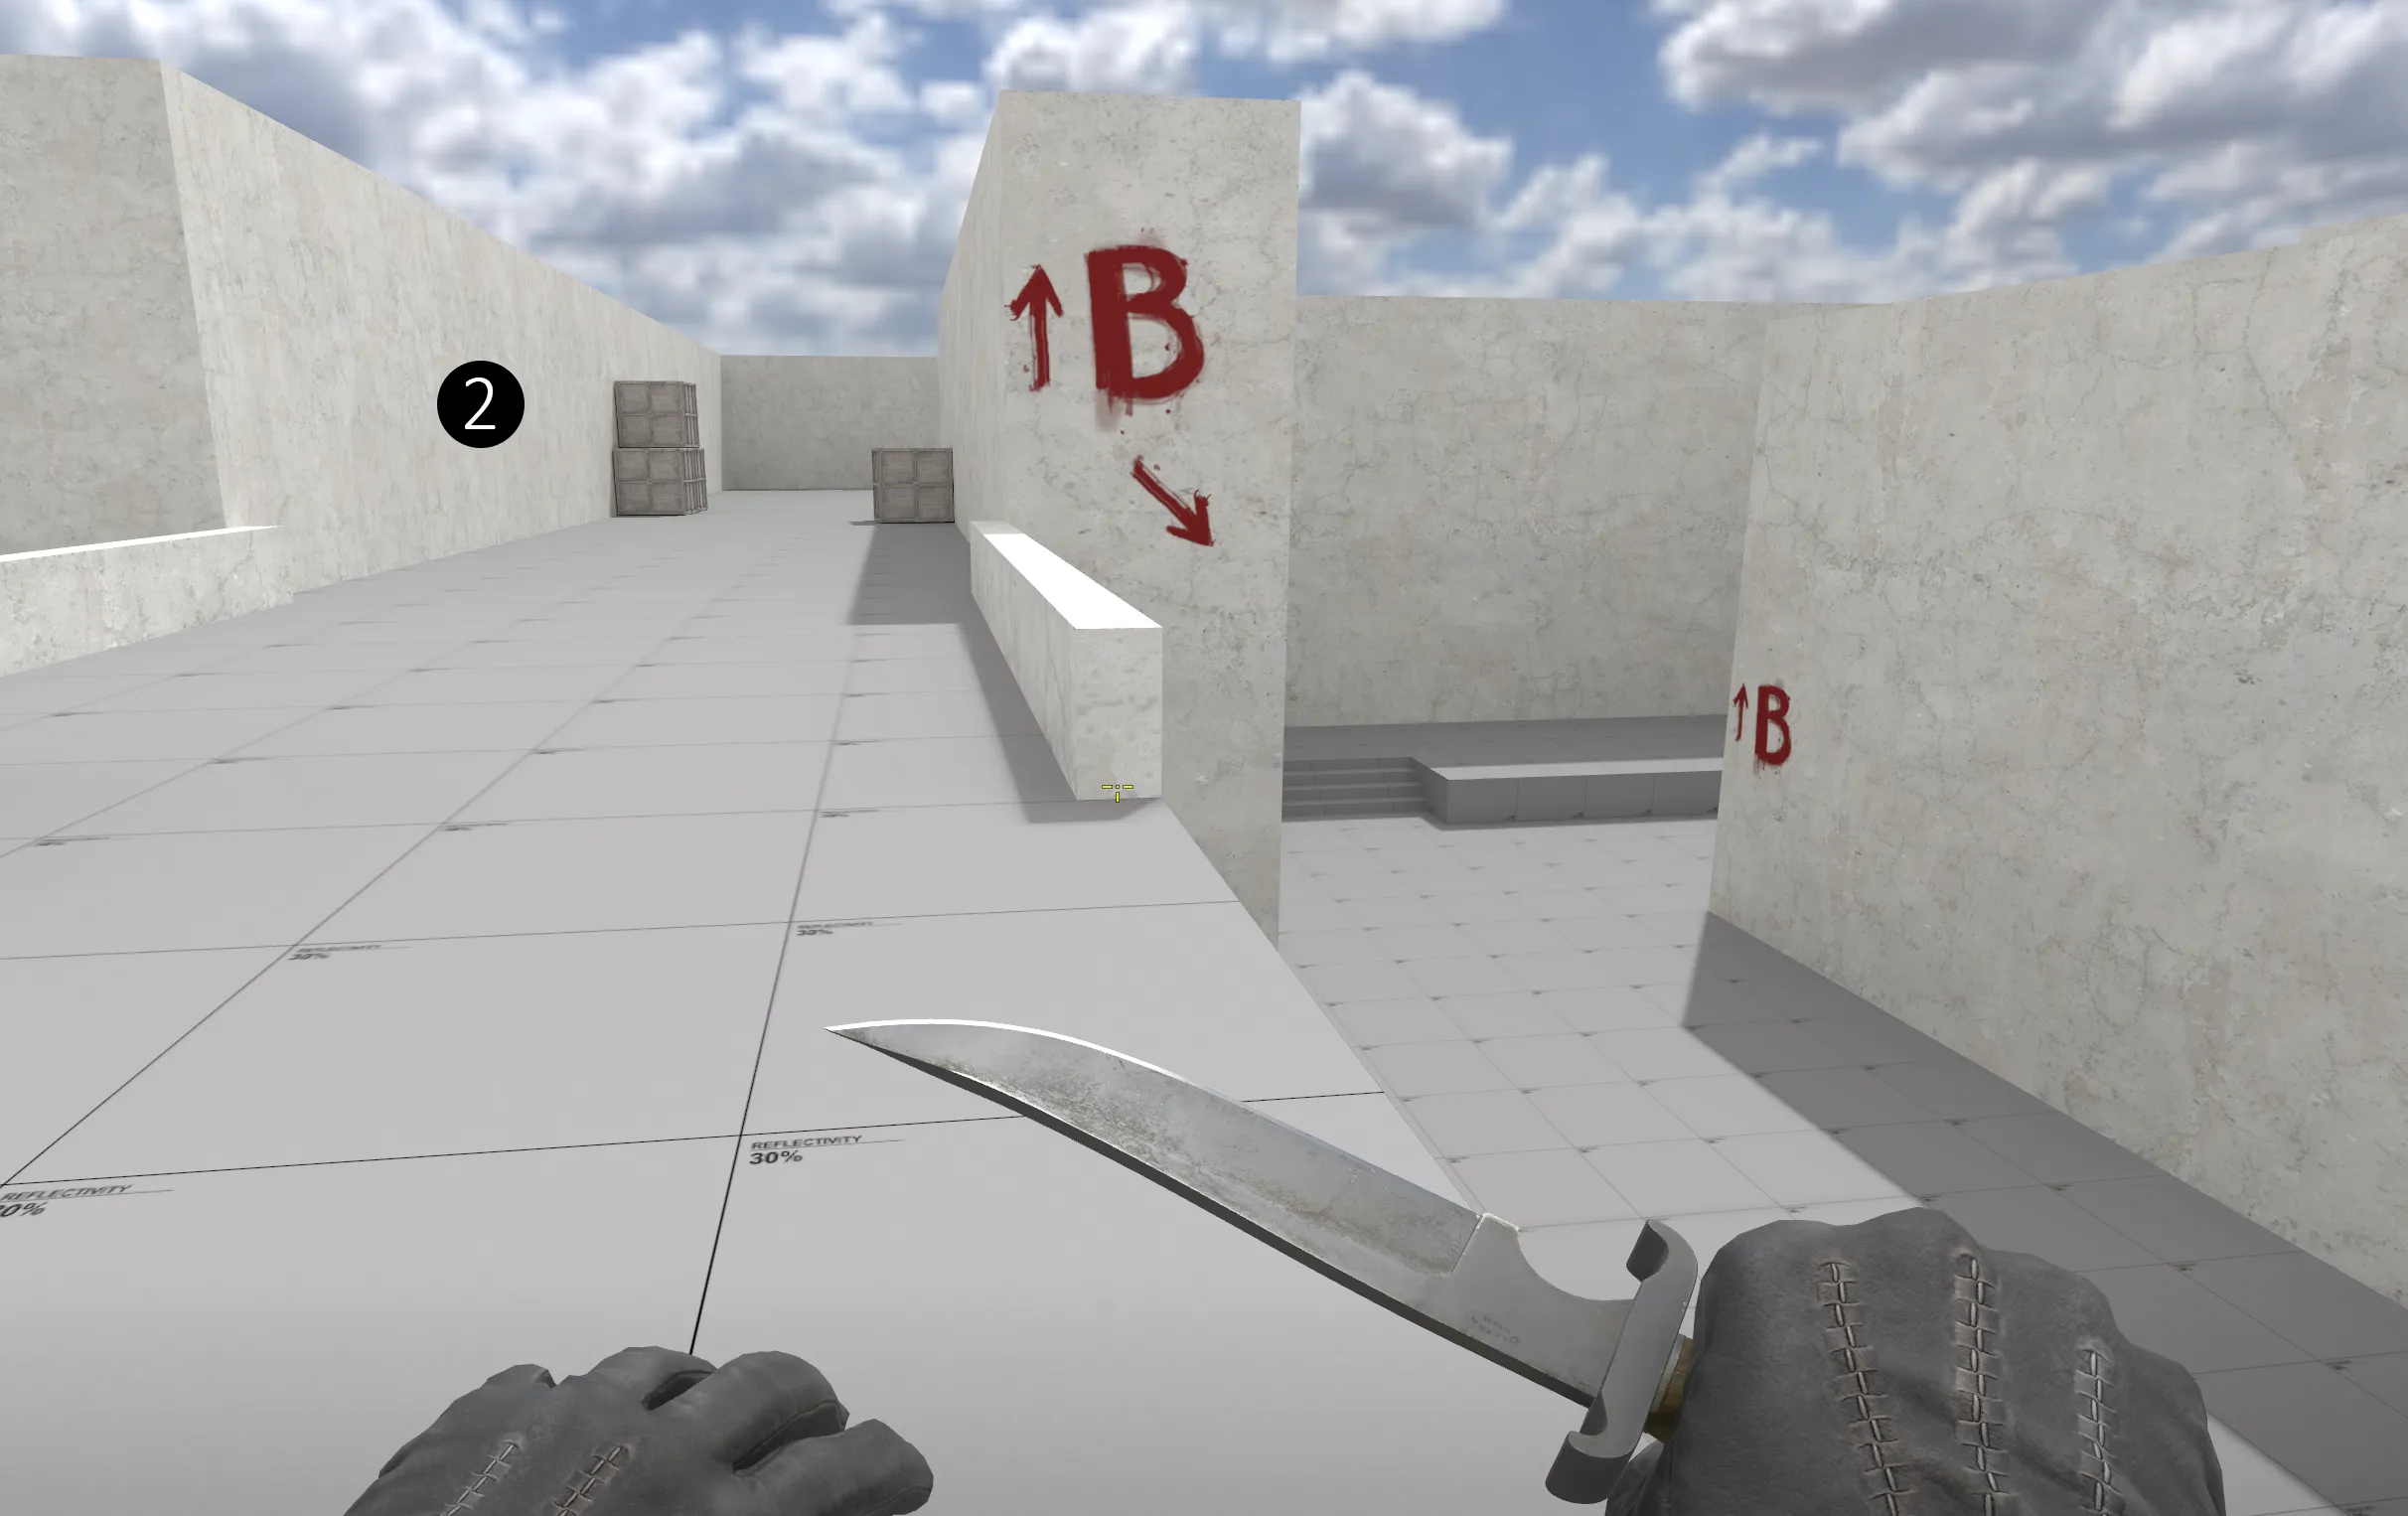
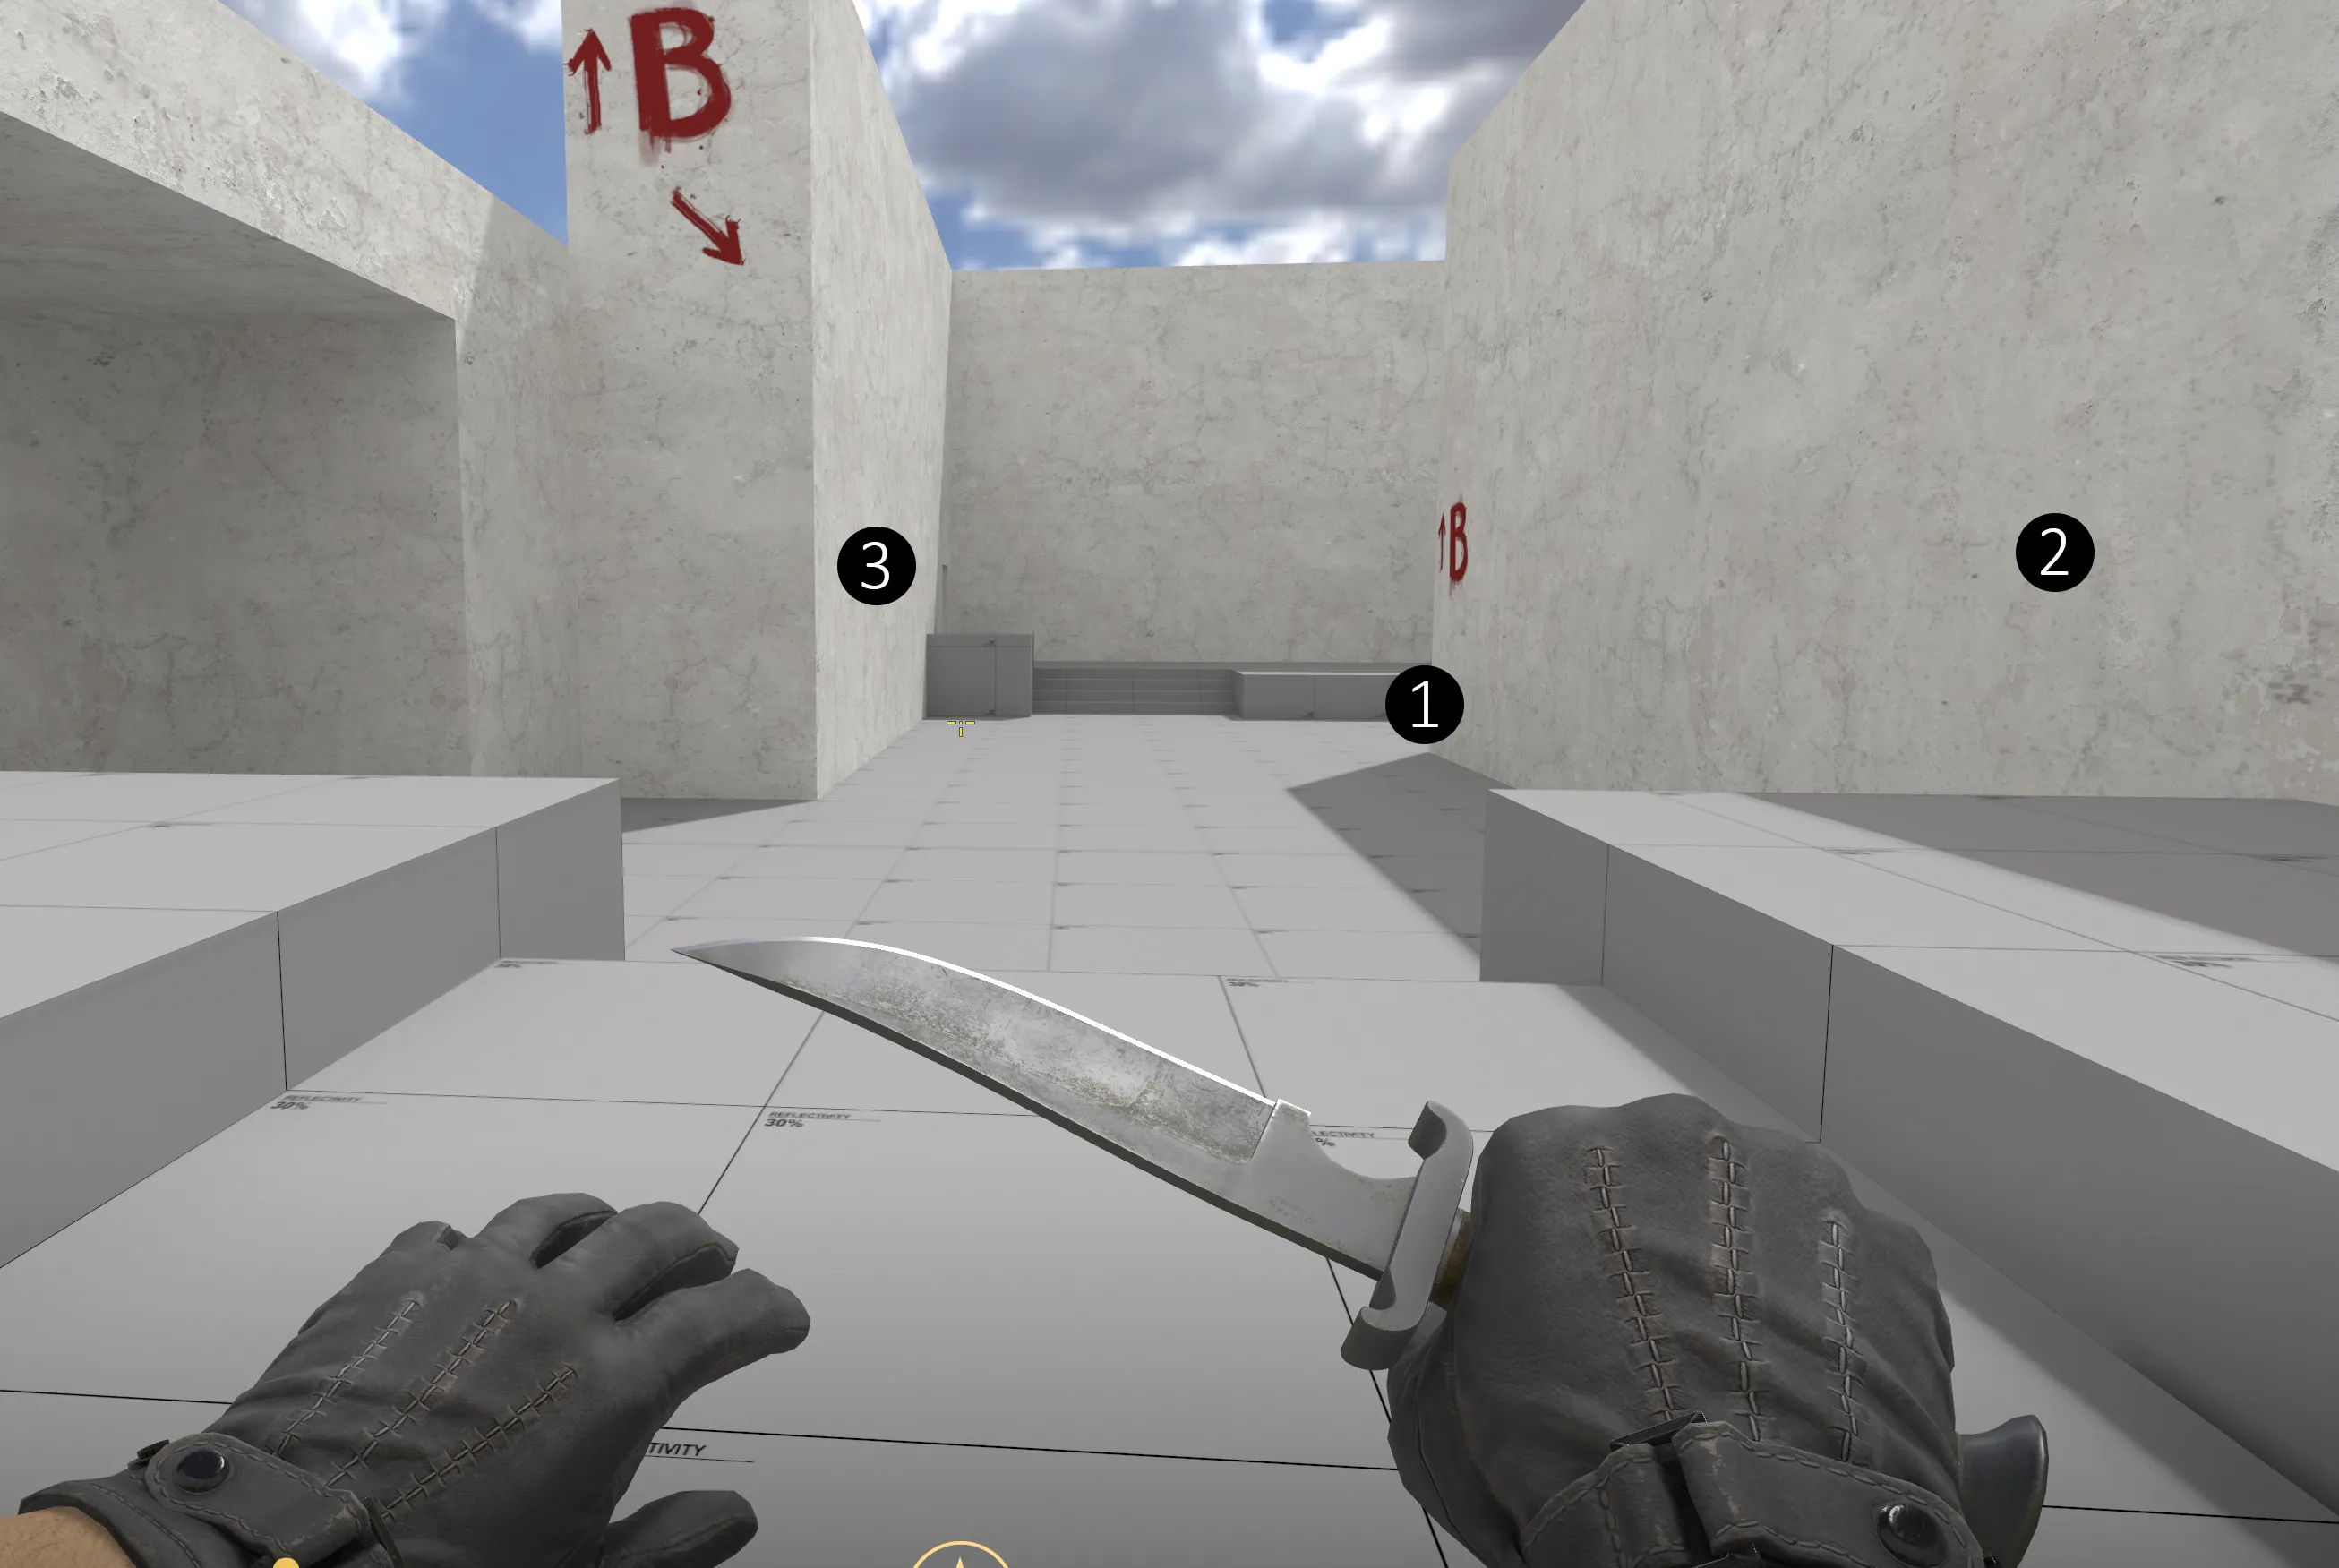
    Back area of B site

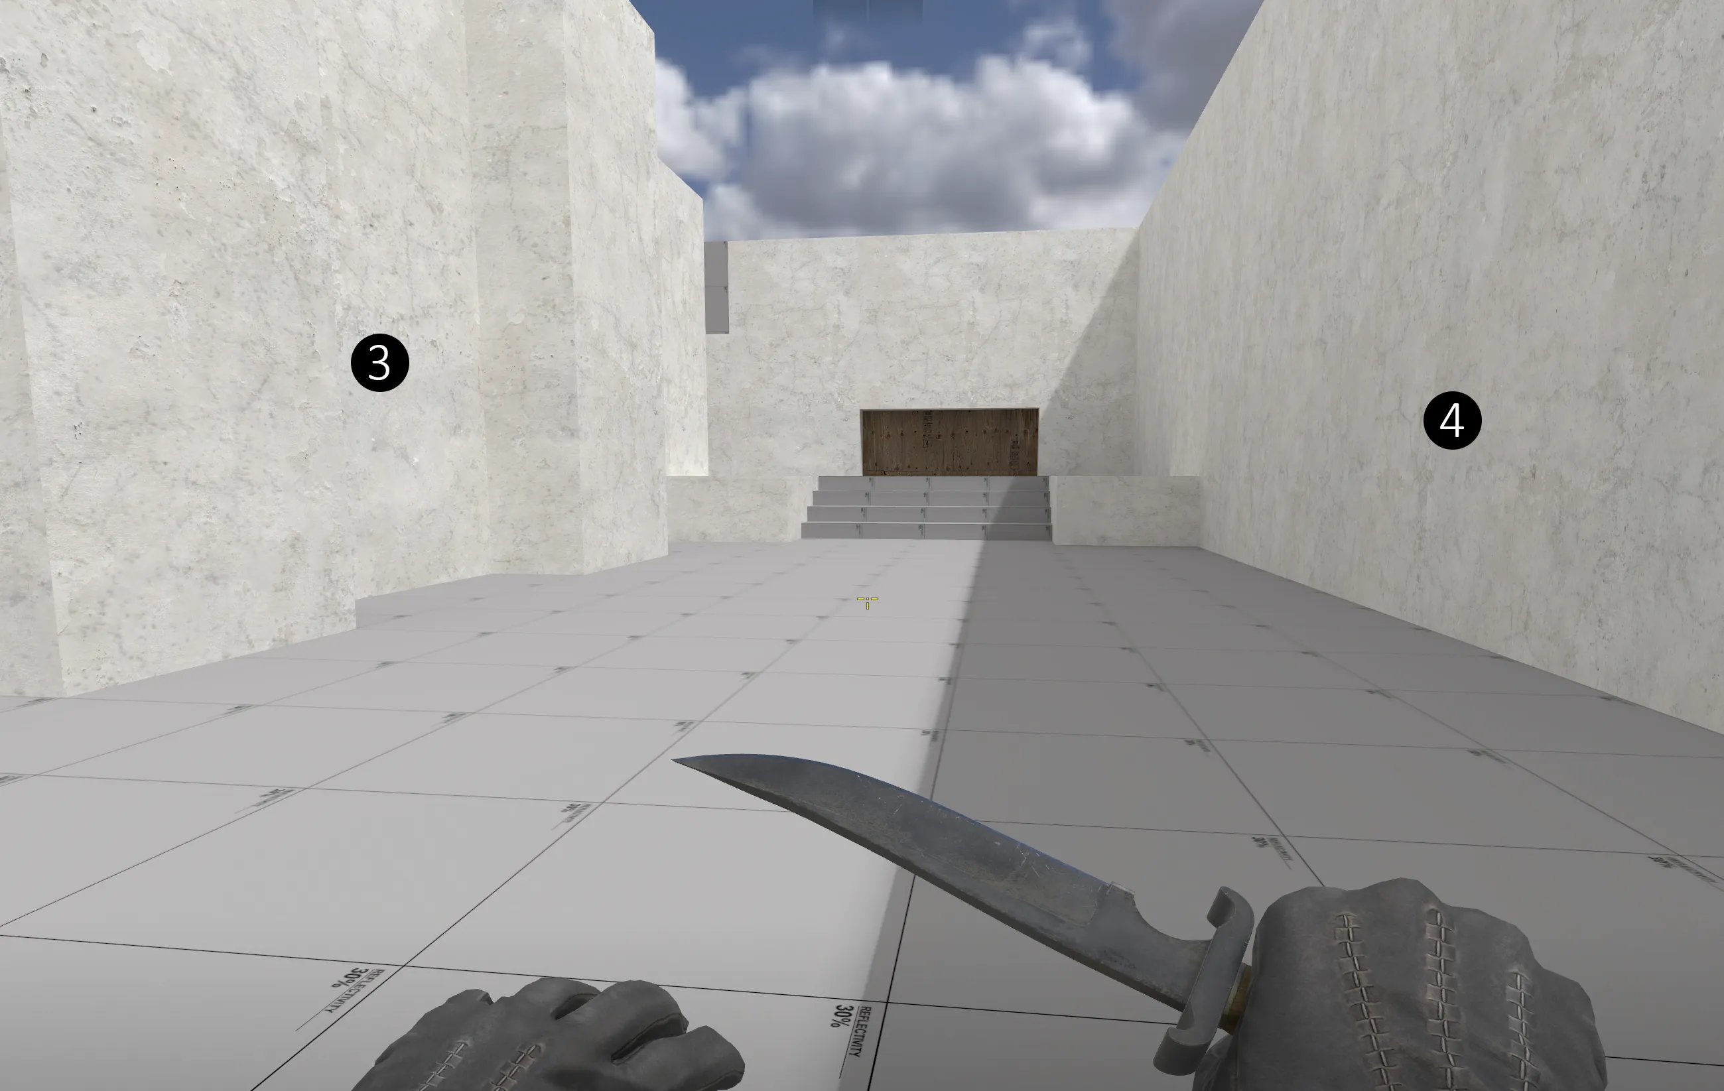
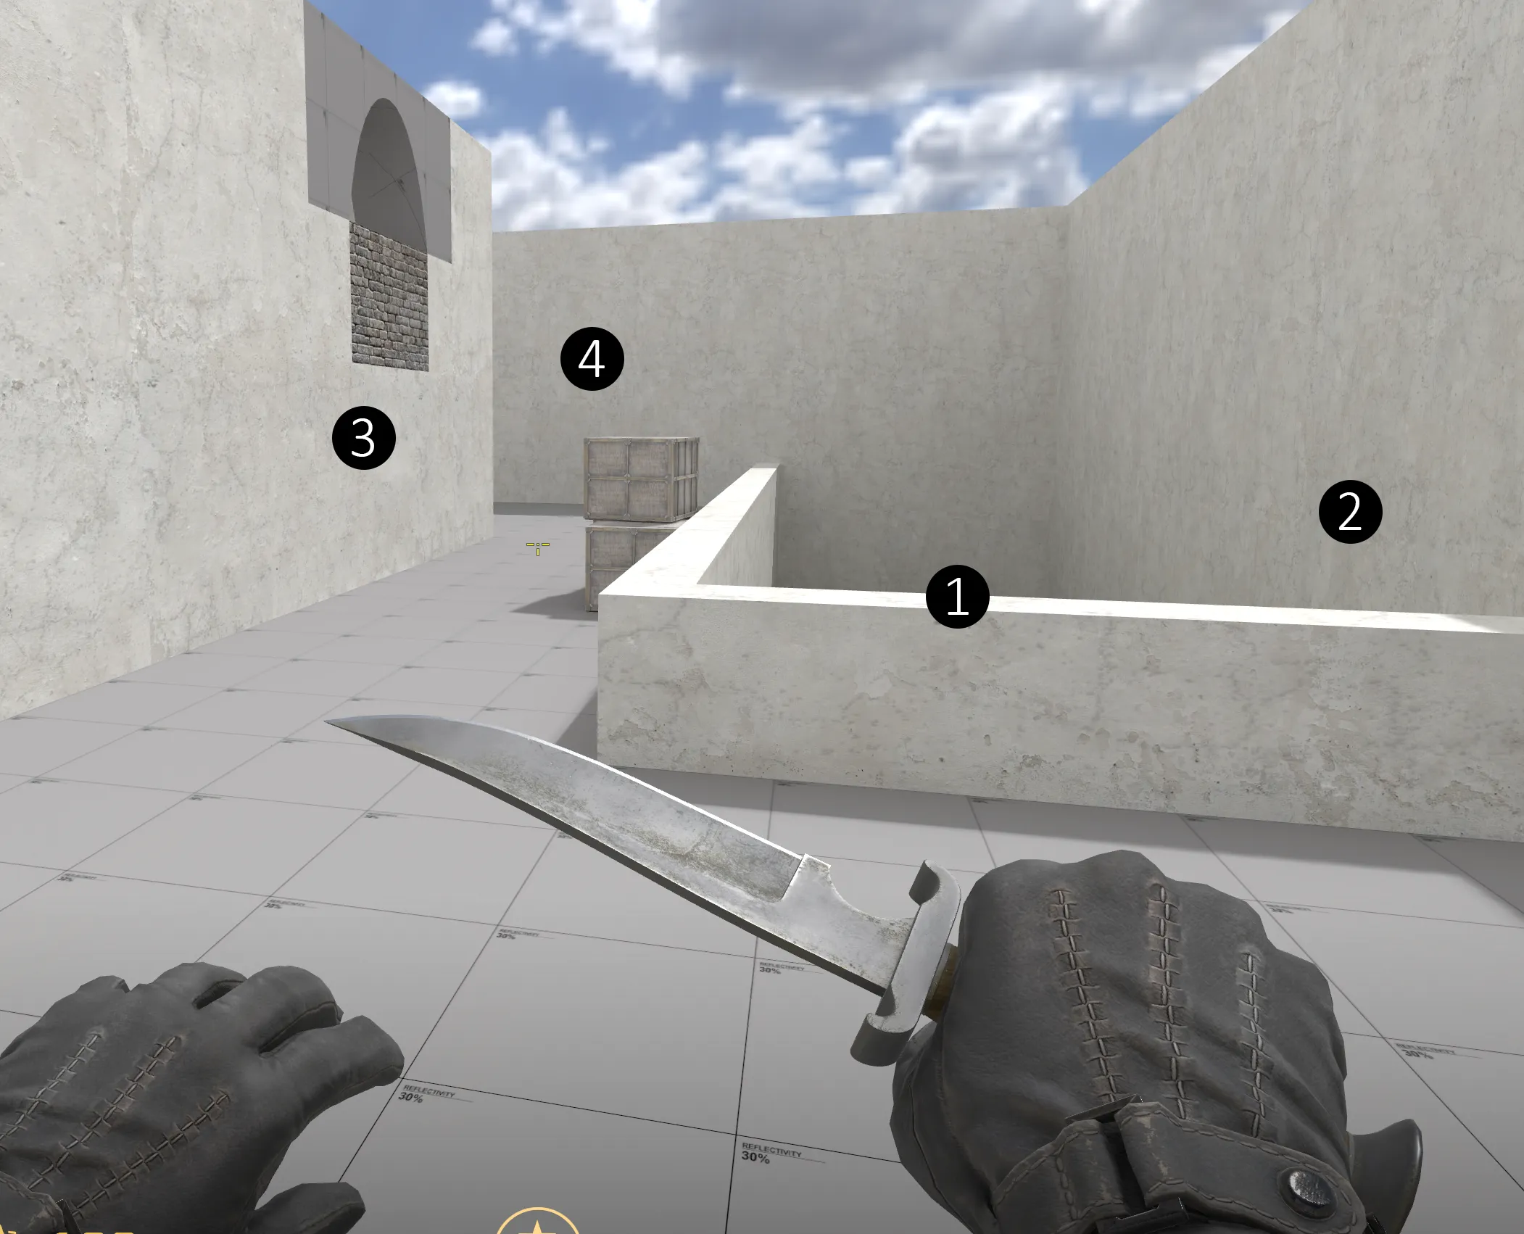
    This is the back entrance to B it usually is used only by CTs but if a T can sneak behind, they could surprise the defense.

    This layout is interesting - how will the players play around the area where you can see over the barrier but if you jump down, it is instant death. ❶

    From this area you will be able to see the magnitude of the former fortress. ❷Also, it is the back of the former church❸ and the start of the botanical garden. ❹

  • EKSDUARD
    • July 20, 2024 at 6:31 PM
    • #11

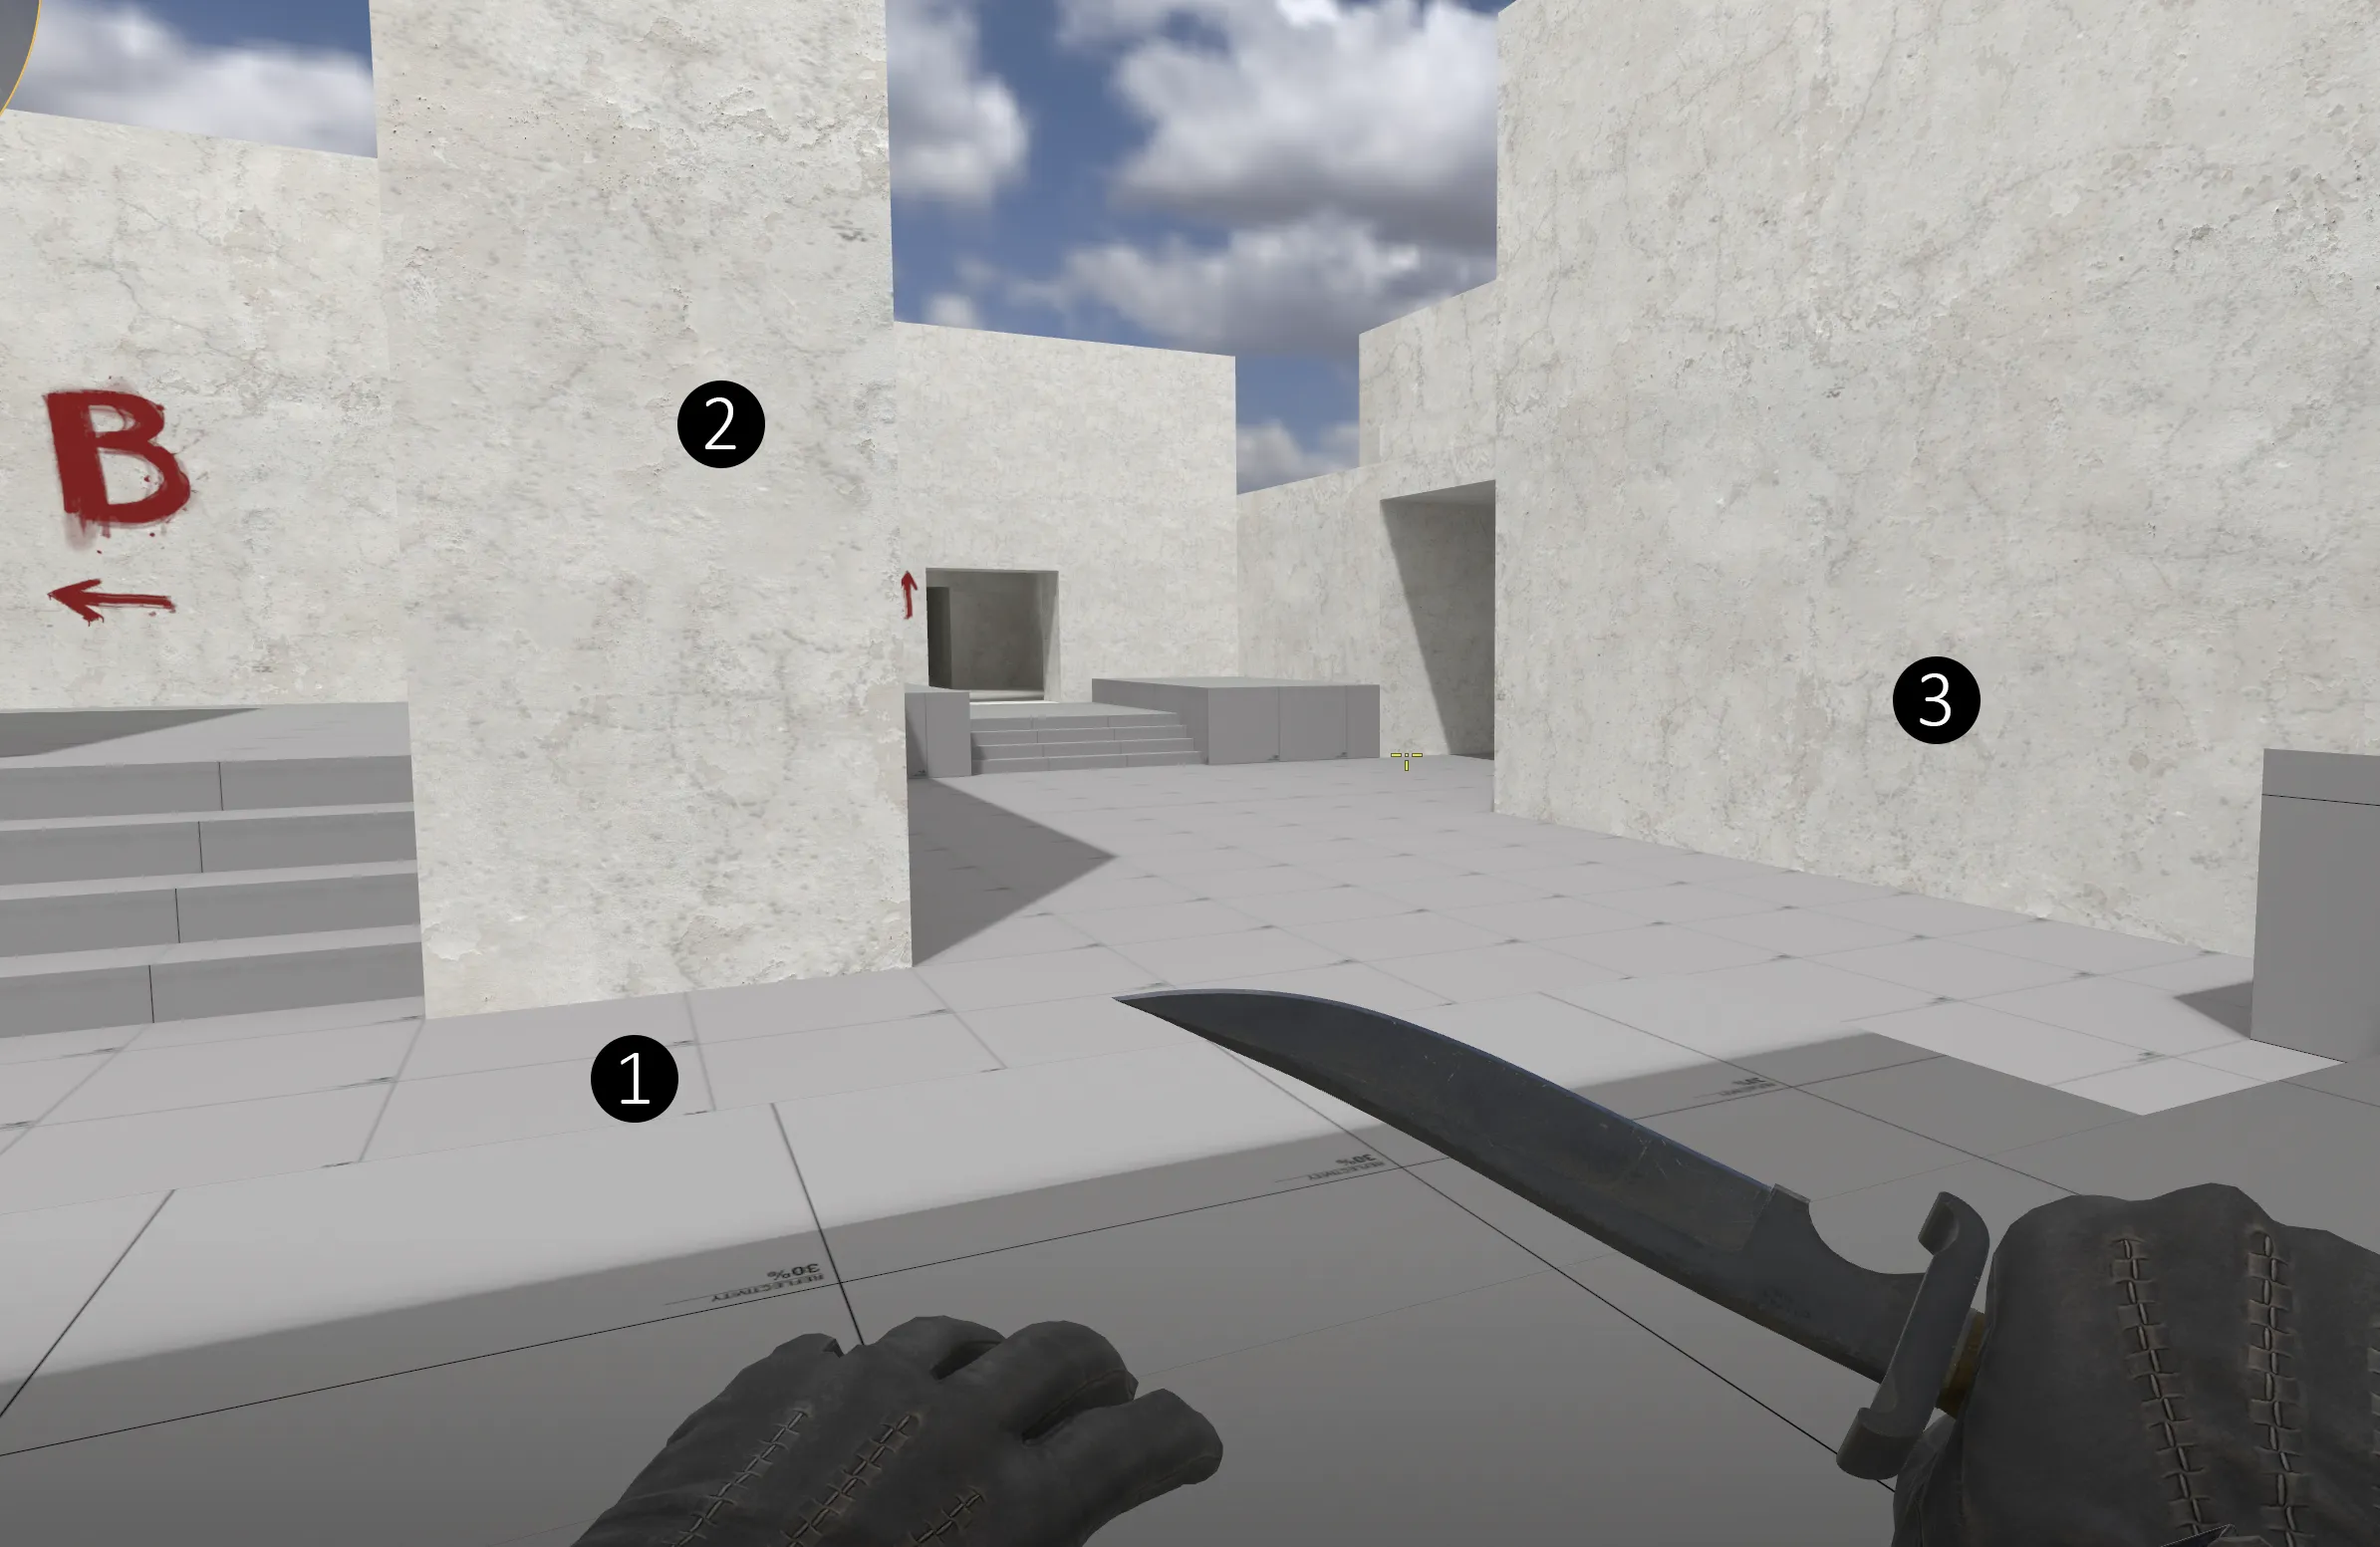
    Connection of sites

    This area is in the house part that did not suffer that much from the fire. You can see the old gatehouse in between the newer parts of the house. ❶ Players have a lot of opportunities to hide as this is the main CT rotation route. If the Ts can gain control this area they crate a lot of problems for the defense.

    This is the inside of the house, and it also connects it to the supportive building next to upper mid. ❷

    In the coming update I will add roofs where they should be. ❸

  • EKSDUARD
    • July 20, 2024 at 6:57 PM
    • #12

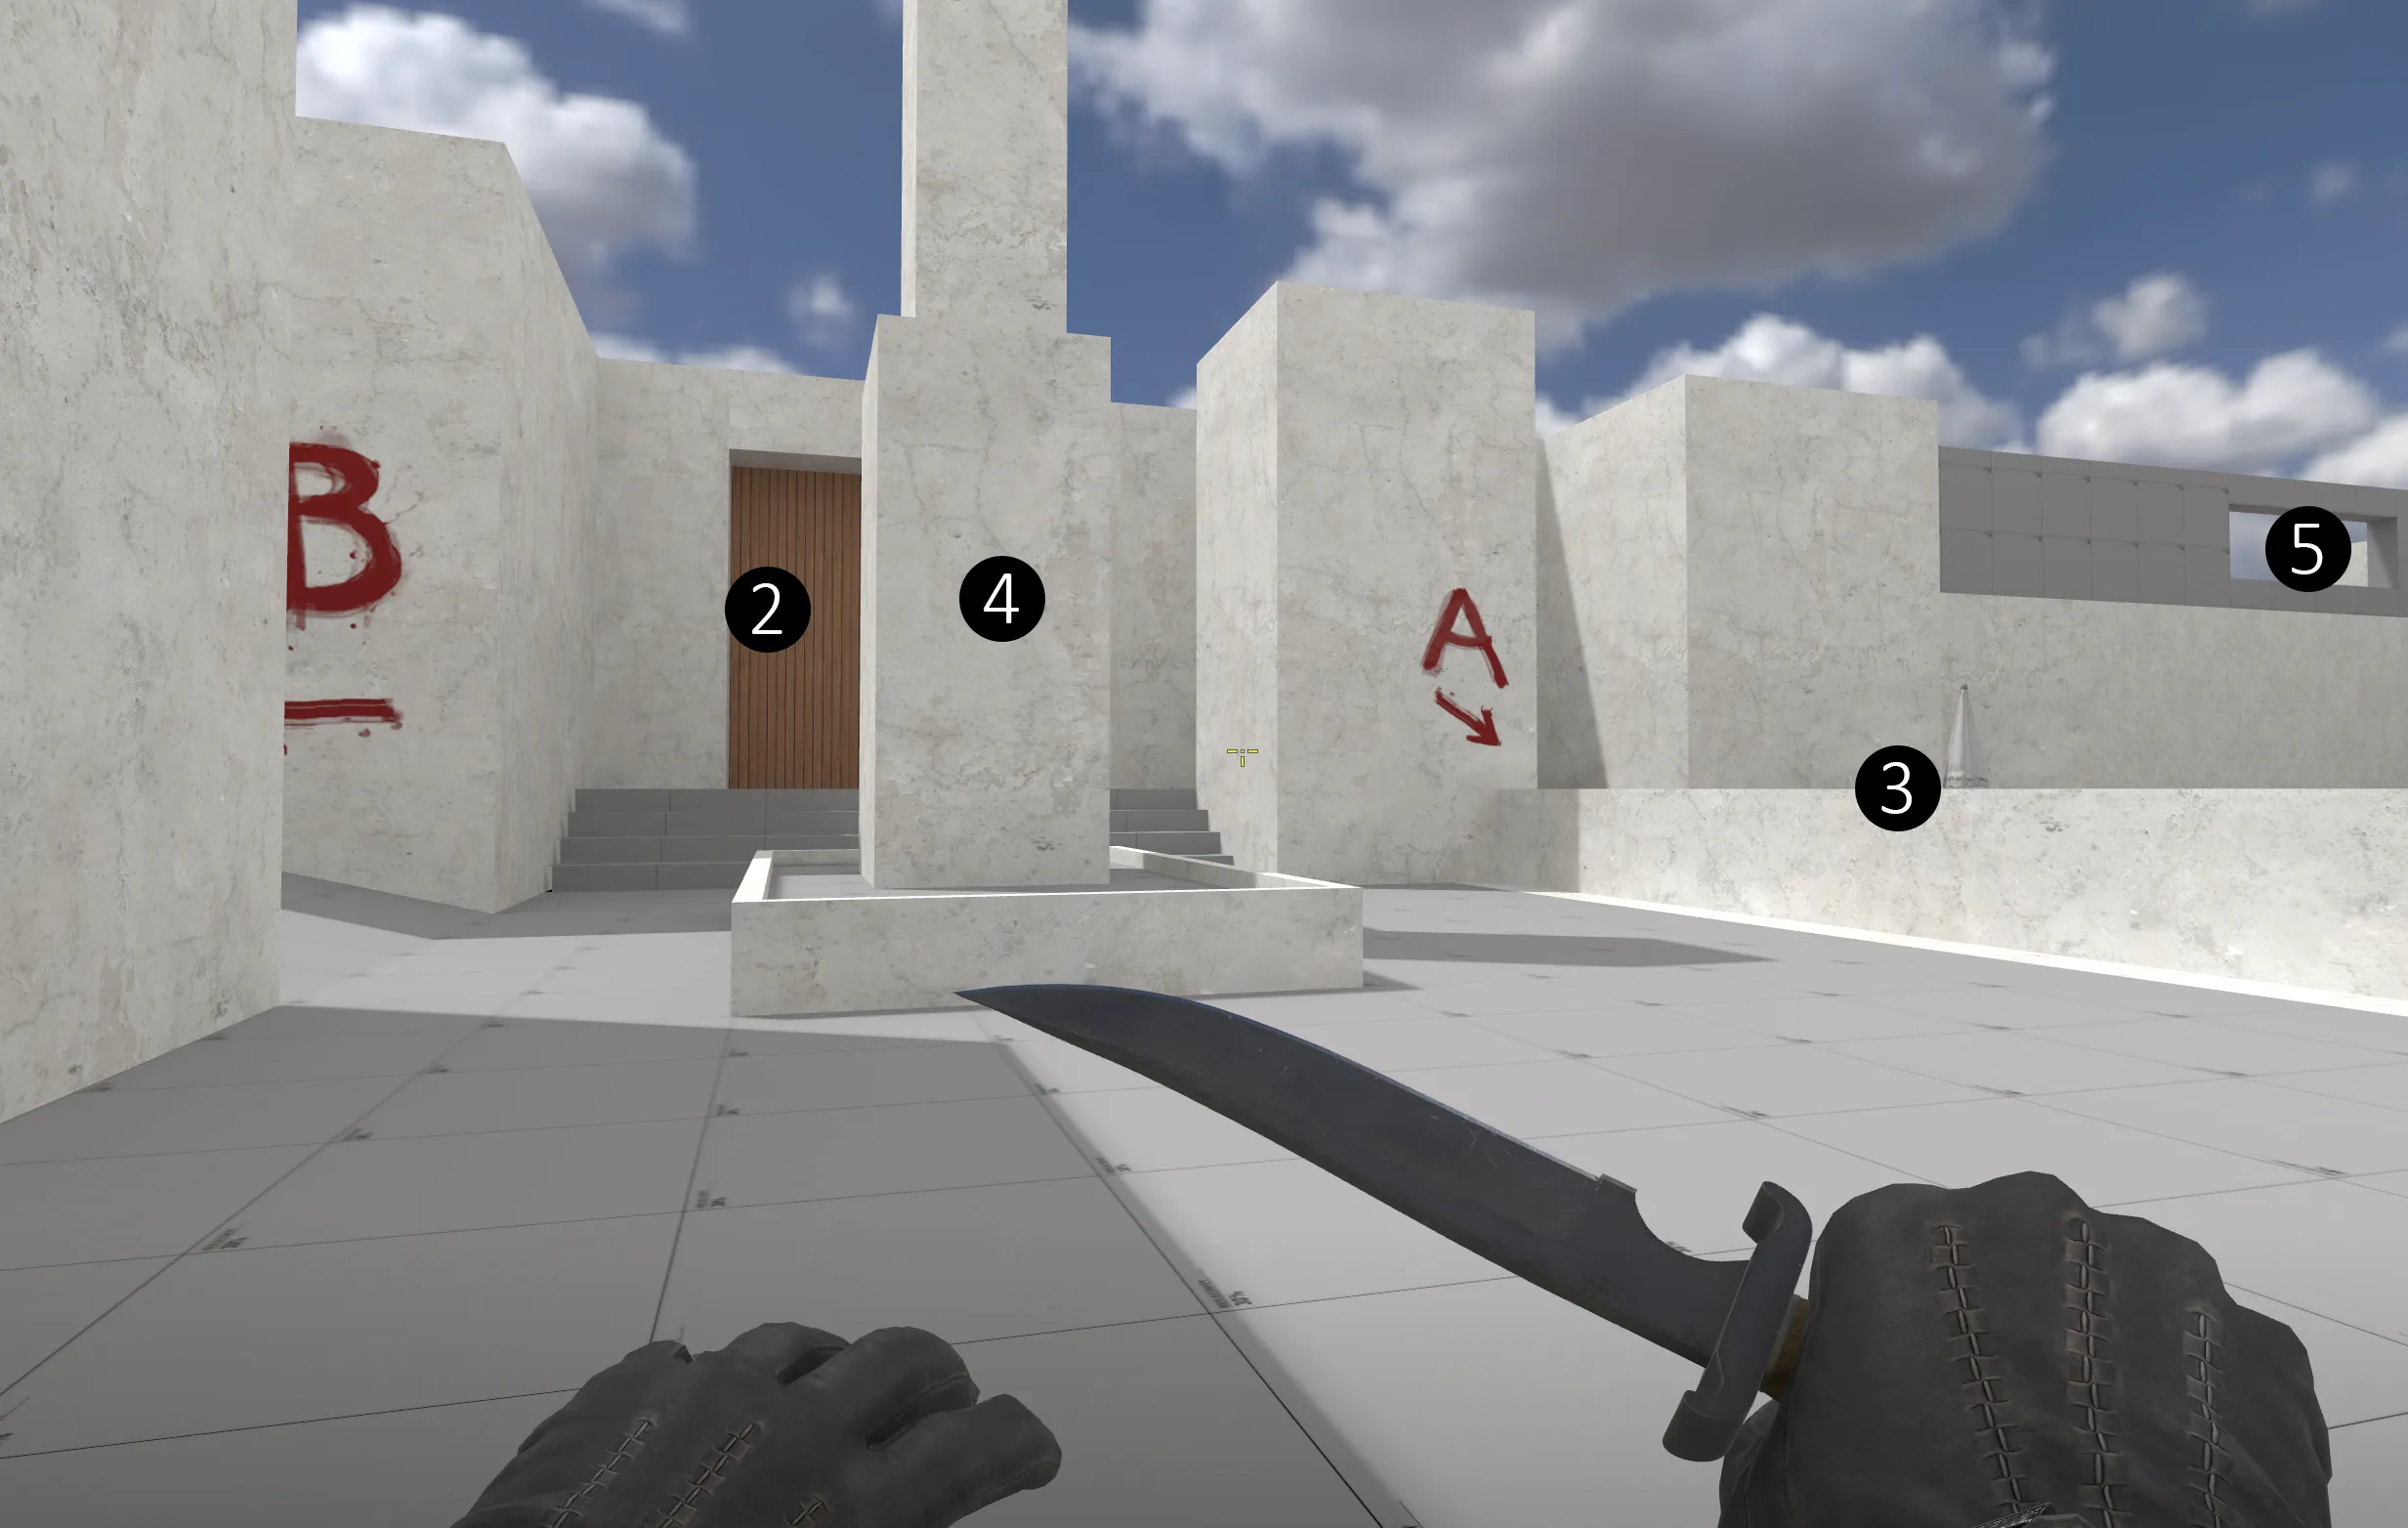
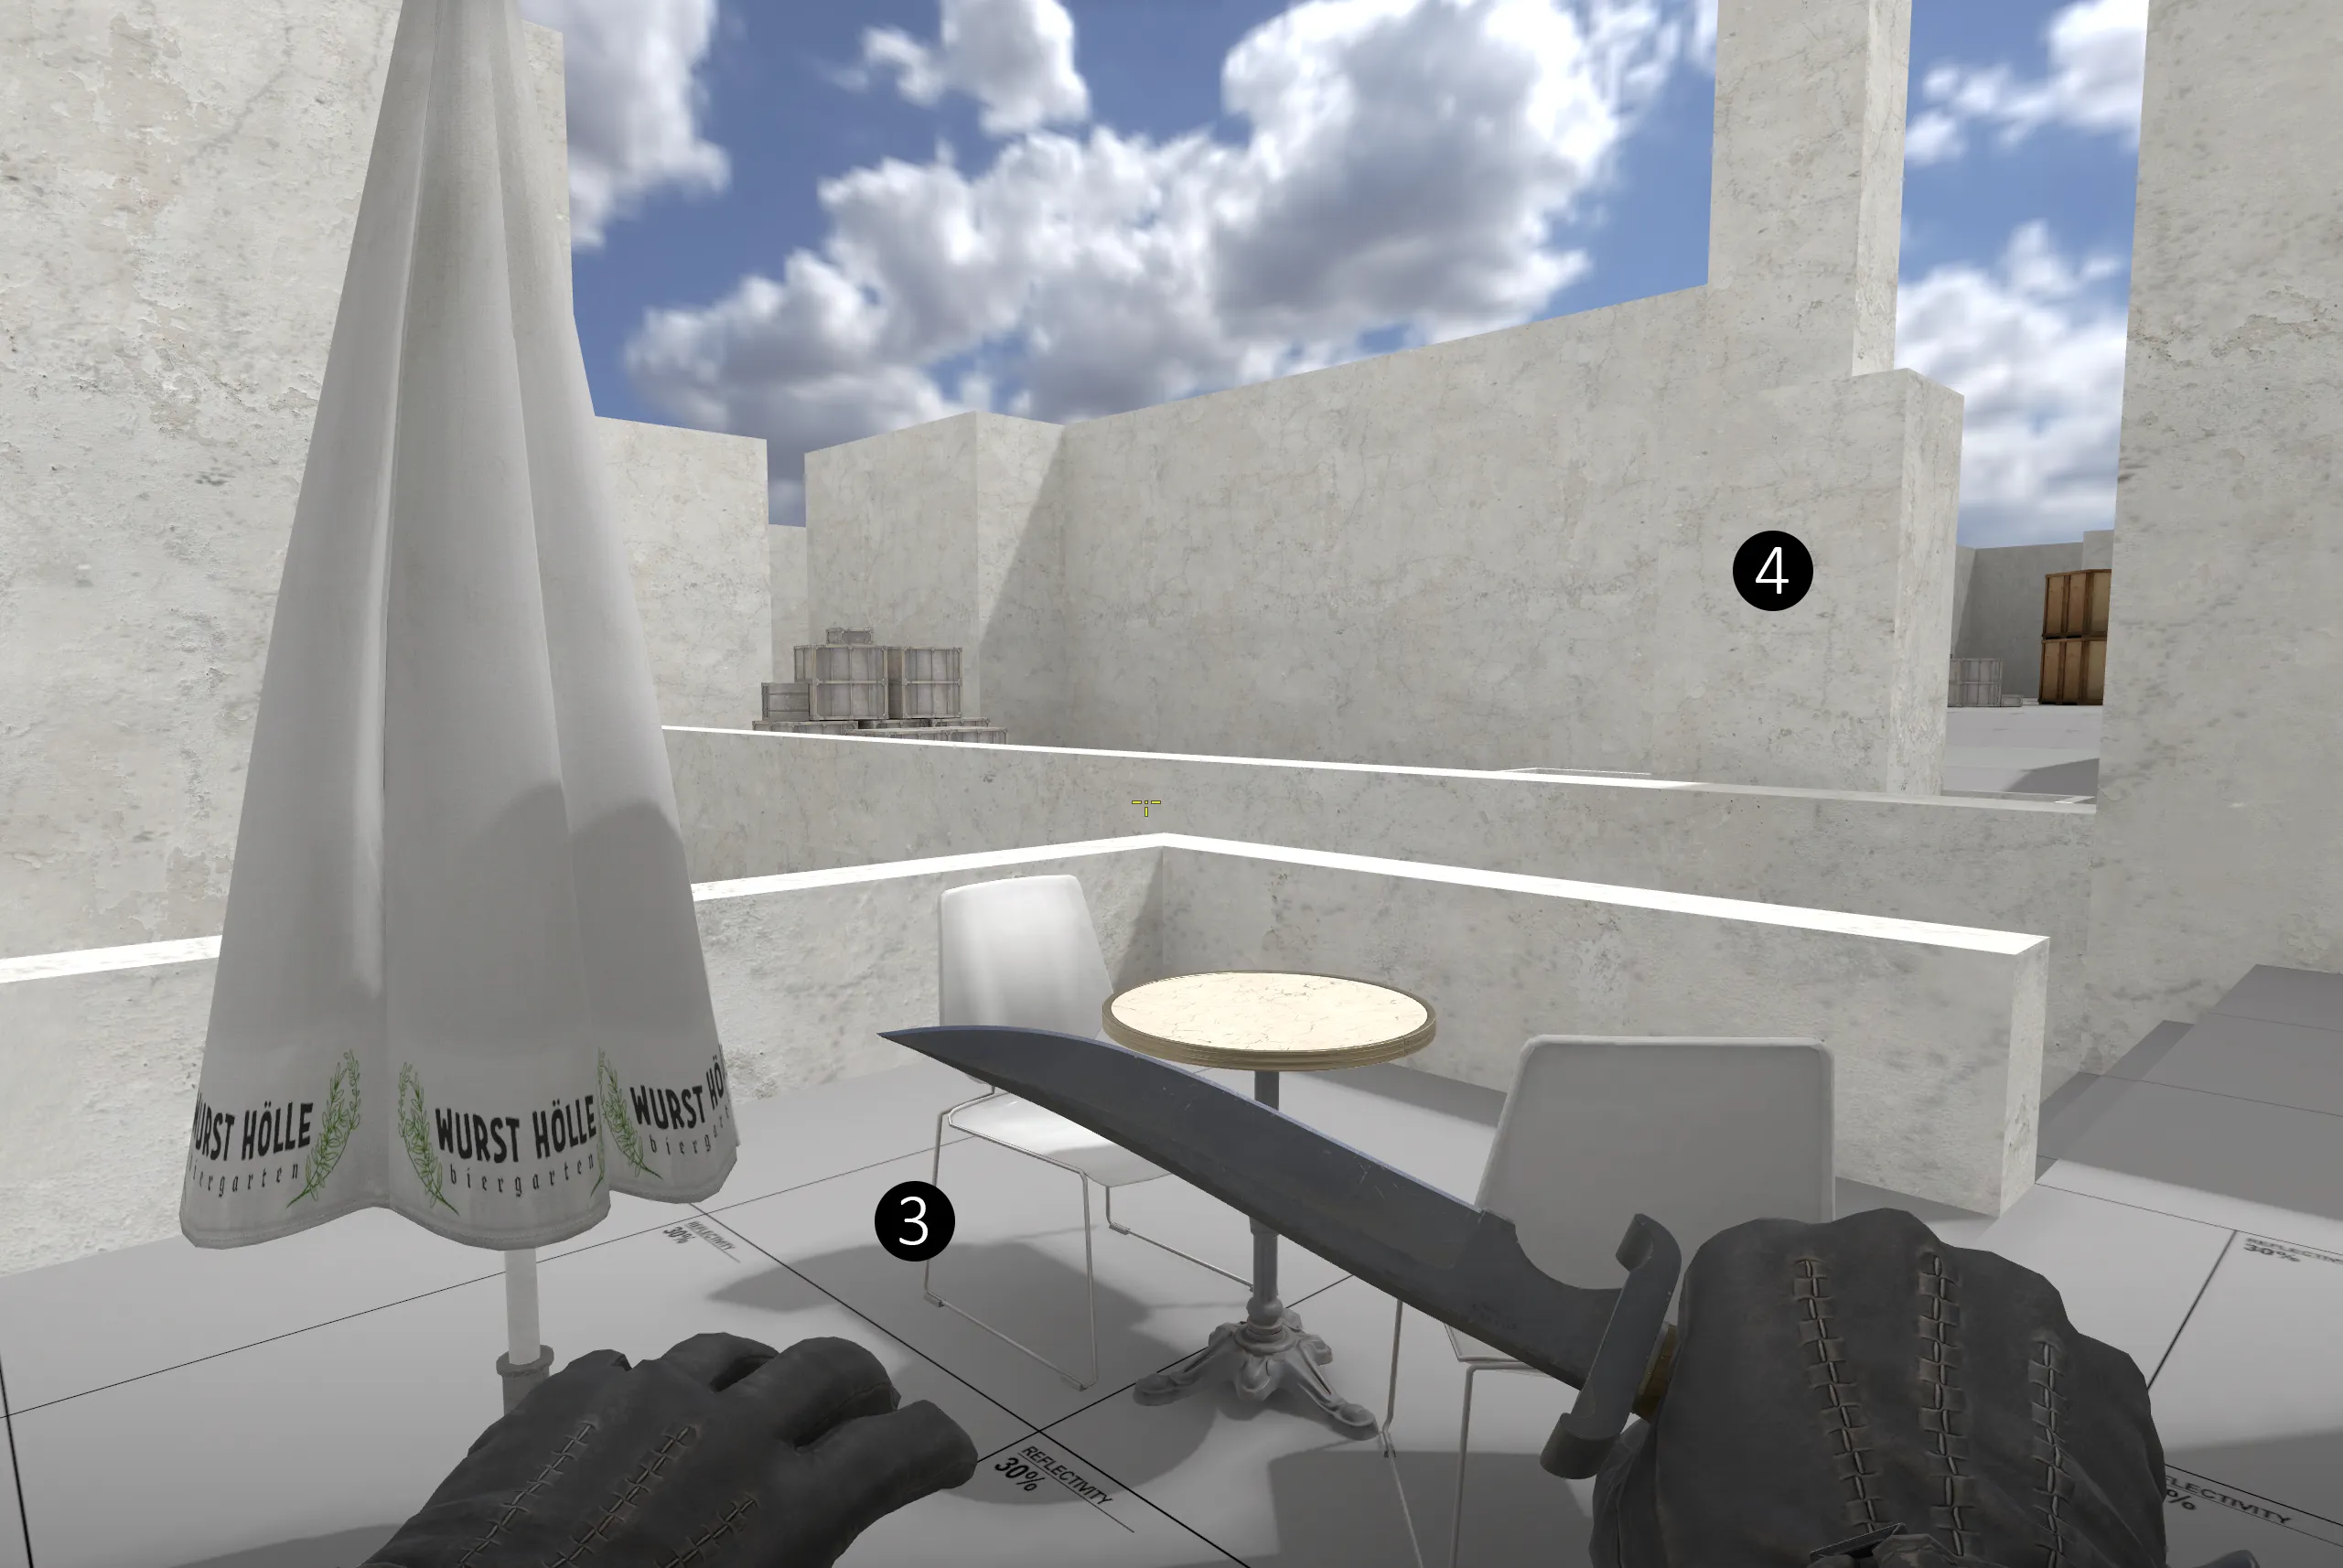
    Upper middle

    This section serves as a part of the central loop of the map. When holding this area, you need to keep in mind that if Ts can sneak past the other defense they can flank you. Also because of the window on the outer route to A site CTs must be aware if they control it and if not, the player should stick out of the sightlines of the window. ❶

    The mini loop of the area came from having a higher area at the back, next to the gatehouse. ❷ And I also added the small terrace ❸ to have more options with fights in the junction which is lower middle. A later addition was the statue in the middle ❹ to give some cover from the A route window ❶and the sniper spot. ❺

    Statue for now has only it’s rough outline. I will also make the doors and windows for surrounding buildings.

  • EKSDUARD
    • July 20, 2024 at 6:58 PM
    • #13

    Upper middle part 2

  • EKSDUARD
    • July 20, 2024 at 7:06 PM
    • #14

    Chicken coup and small spice garden

    This area’s layout has not changed a lot and has stayed the same throughout all phases. With the U-turn layout the Ts must secure it in parts because you don’t know what’s behind the corner. ❶

    This area was a straight line in the old fortress days from the bridge to the gatehouse. But now there is a wall, more to block the view from the sniper spot gameplaywise, I haven’t yet figured out how to tie it into the surroundings. ❷ But my idea revolves around that the kitchen cooks grow some local produce there. A bit further there is the chicken coop for fresh eggs. ❸

    Gameplaywise I think this area is almost finished, I need to think about the placement of the aesthetics.

  • EKSDUARD
    • July 20, 2024 at 7:09 PM
    • #15

    Servants yard

    This area serves as return route for Ts and will be one of the spots where you can hide if you need to save your gear. In phase 2 this was a route back to the old T spawn location, but it felt very unused, so I shortened the return route with a ladder. ❶

    The servants’ quarters provide a distinct landmark in the map. ❷As for the area next to it, the servants park their cars there, going to add some in the next update. This is also the area where all the big garbage bins are located. ❸

    I am going to add windows and door to the servants’ house in the coming update.

  • EKSDUARD
    • July 20, 2024 at 7:12 PM
    • #16

    Kitchen

    This narrow route connecting the two middle routes of the map was made after playtesting to improve the attack options for Ts. They must keep in mind that a CT could be guarding the exit to cafeteria from the sniper spot. ❶

    The kitchen is going to be a modernized version of a kitchen made in a previous era of the house. I got an idea how the kitchen is going to look like, and I have taken some inspiration by visits to castle’ kitchens in England and France. ❷

    The playable area is only one part of the kitchen rooms in the buildings around.

  • EKSDUARD
    • July 20, 2024 at 7:21 PM
    • #17

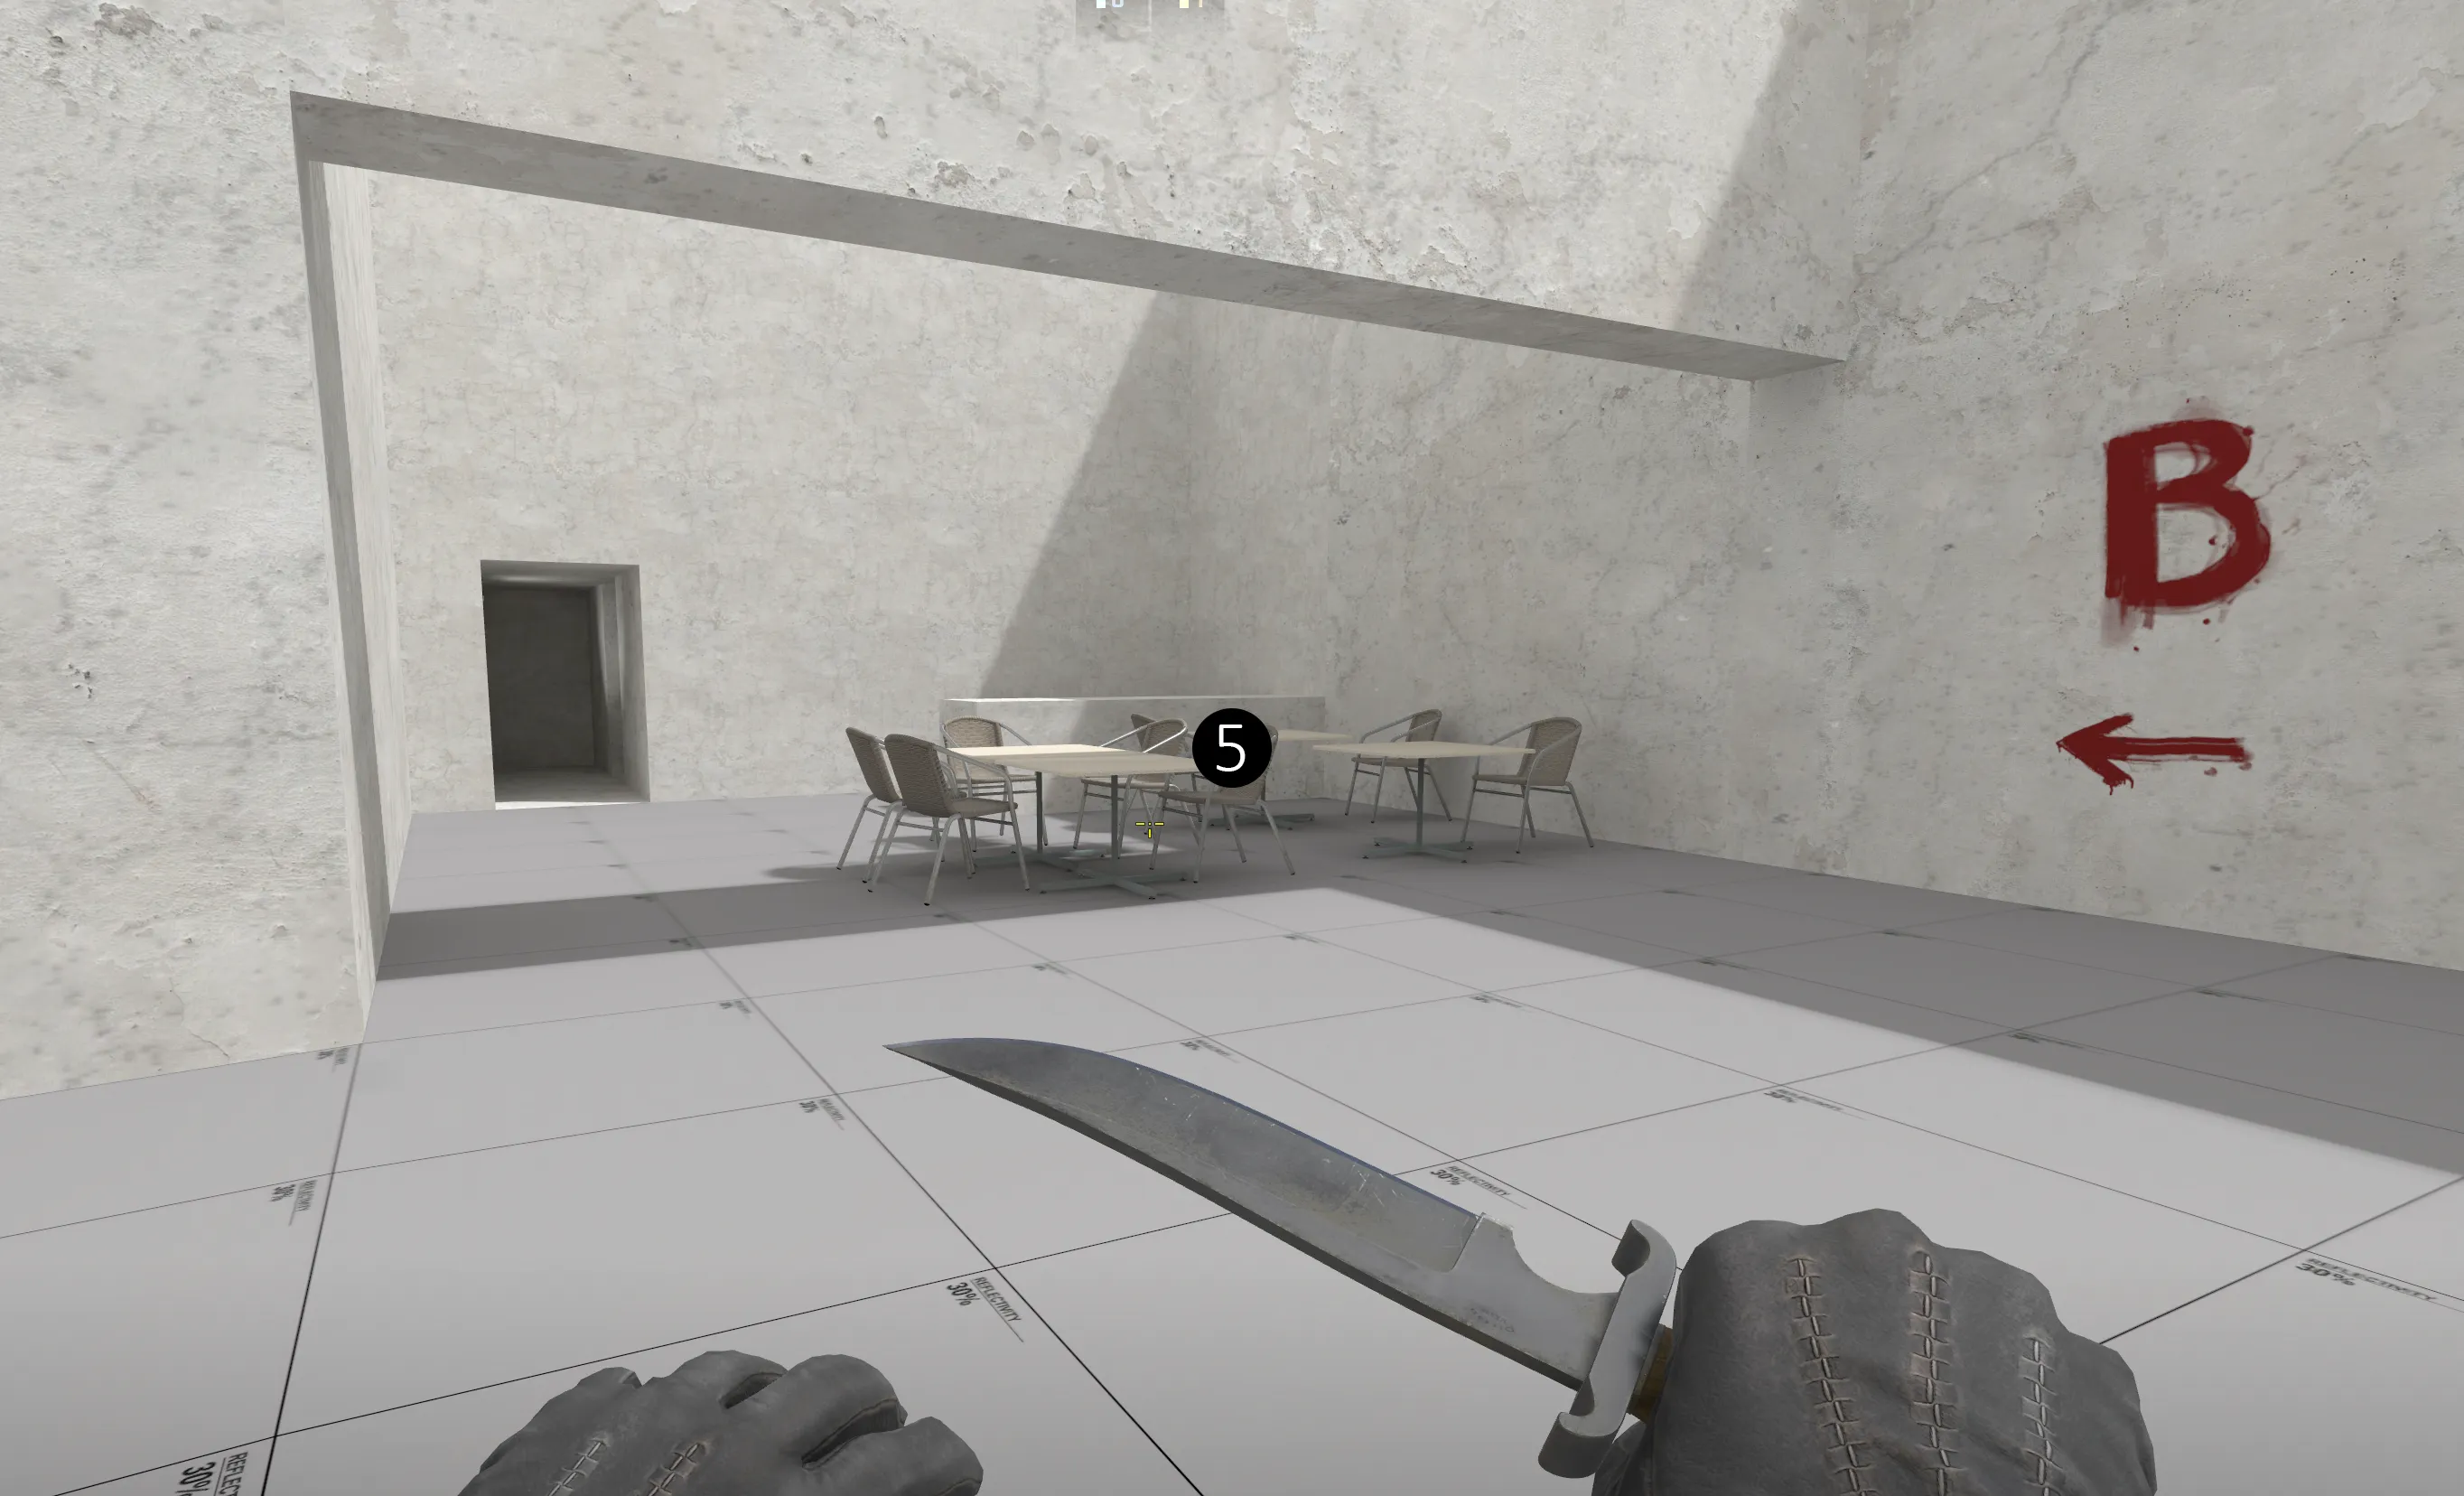
    Cafeteria and lower middle

    This area is the middle overlooked by the sniper spot. ❶ In phase 1 it was just a flat room. In phase 2 I changed it to a slope as I made the decision that the middle route is going to go underneath the A site. ❷In phase 3 I split it to two parts – the stairs leading down to the lower mid and a terrace for the cafeteria. ❸The problem was that Ts would have to deal with two angles simultaneously – the sniper spot❶ and the exit of basement❷ while entering the area. I added boxes in the center of lower middle❹ so that utility could be thrown into the sniper spot and on to A site. ❶

    I had the idea of kitchen, and the garages so naturally in between should be a place where people eat. ❺The old owner was more like just the part of his team rather than a noble looking at his minions from afar. So, he also ate together with his racecar mechanics.

    I am still thinking about how this area is going to look like.

  • EKSDUARD
    • July 20, 2024 at 7:23 PM
    • #18

    Cafeteria and lower middle part 2[/b]

  • EKSDUARD
    • July 20, 2024 at 7:28 PM
    • #19

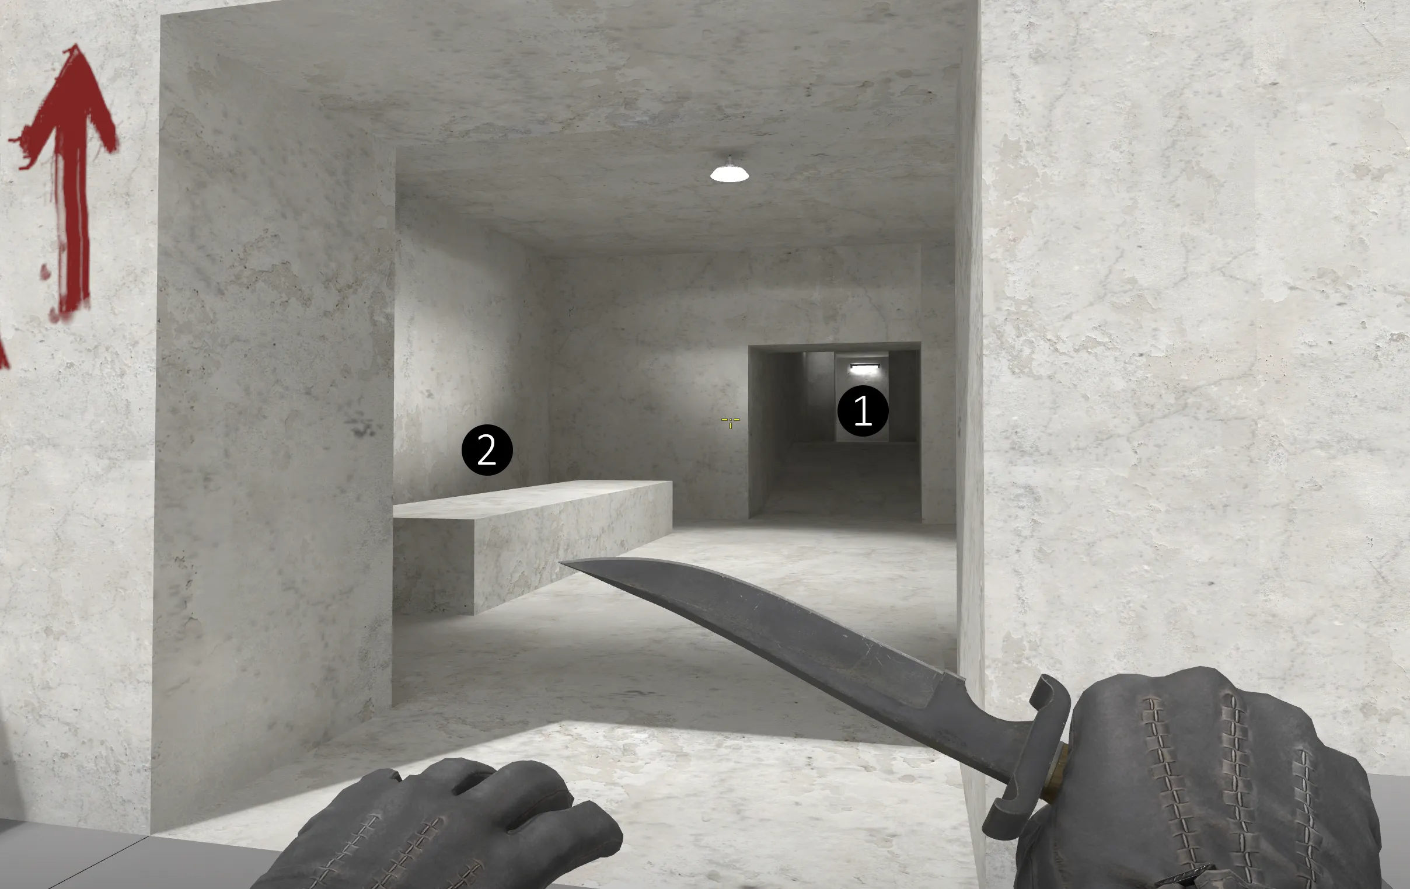
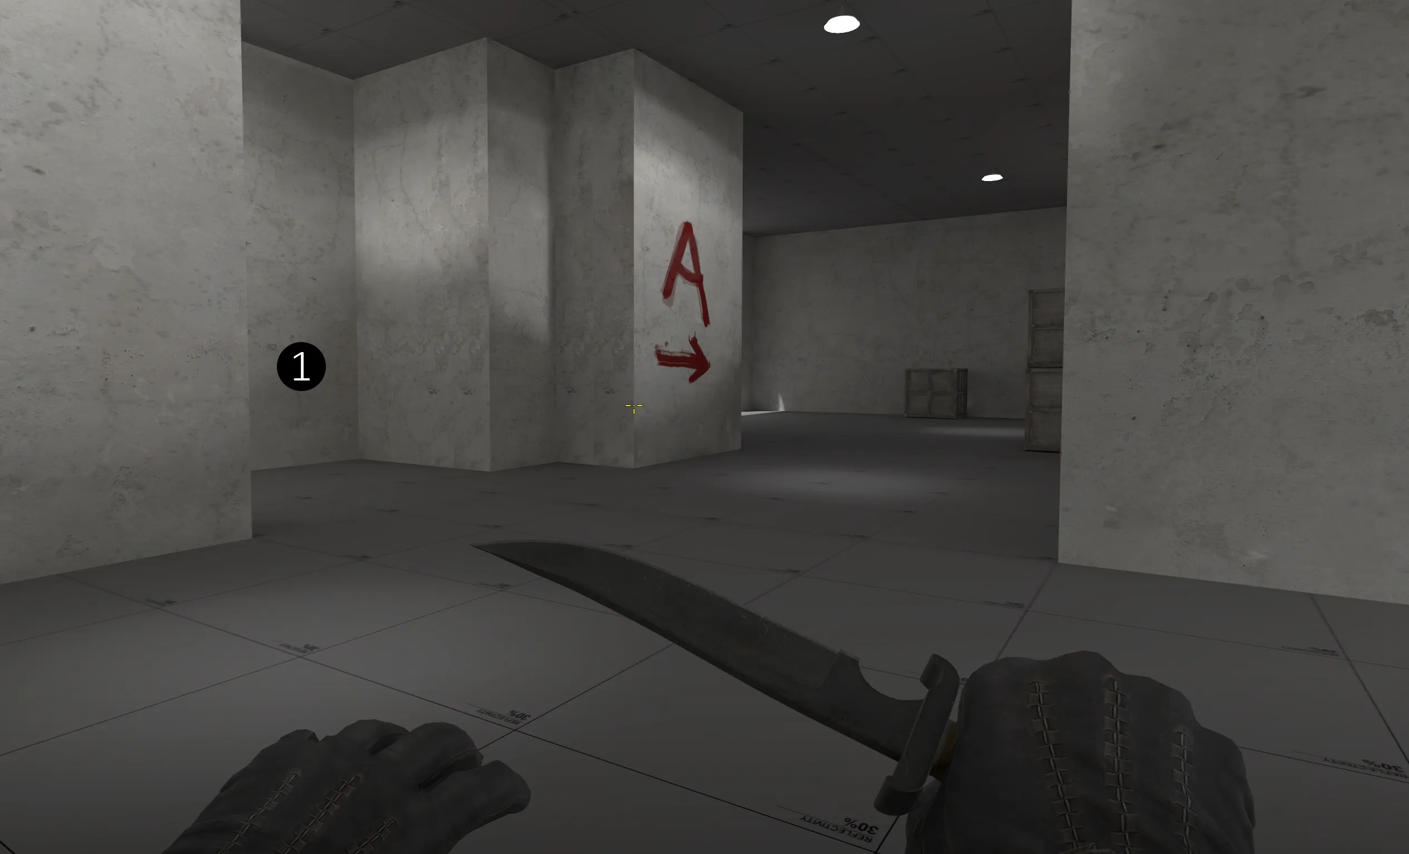
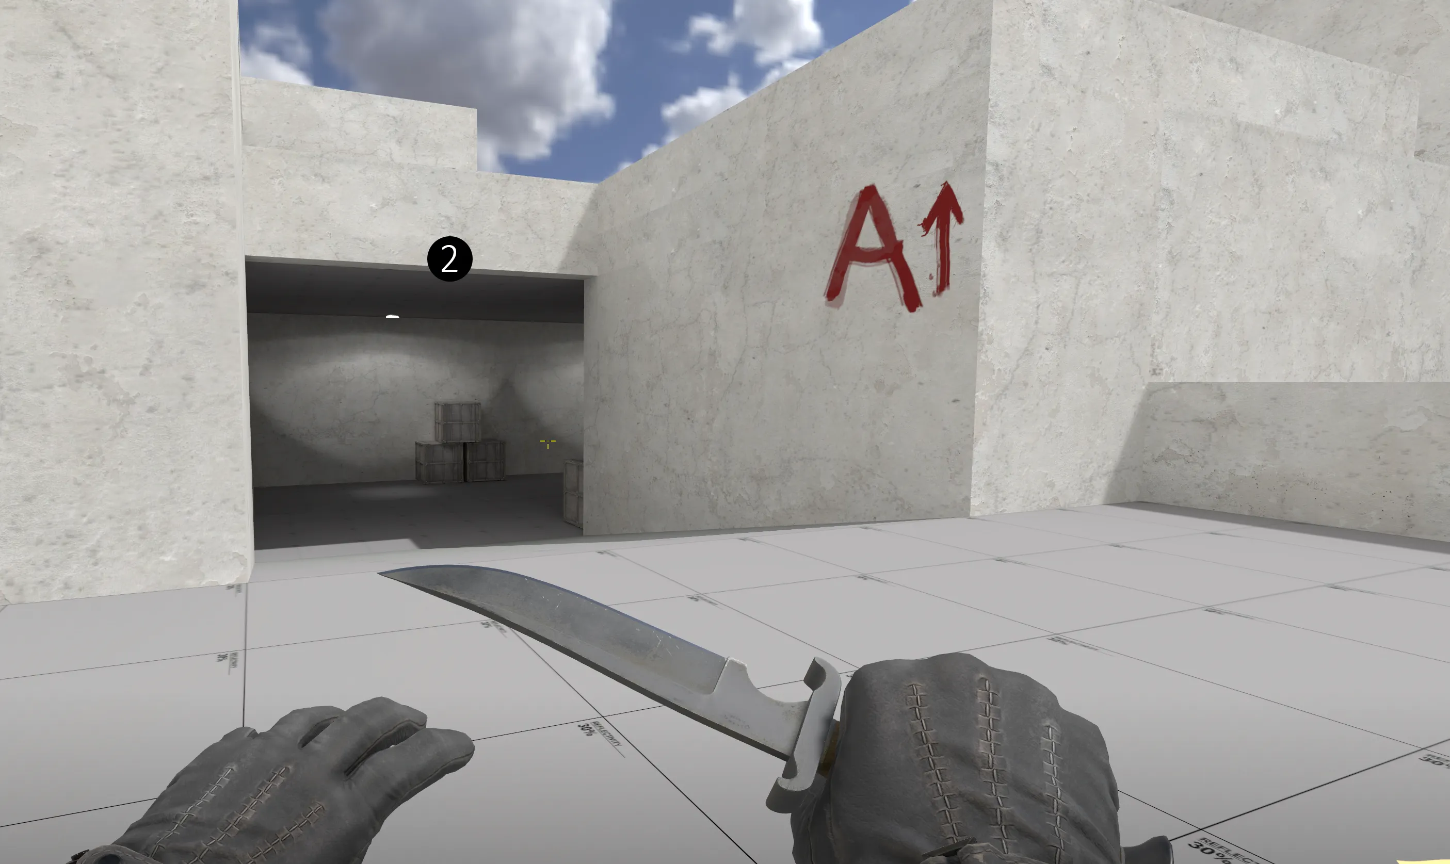
    Basement

    Once I understood that the only logical way for this route was going under A site, I made it originally as a gatehouse but soon realized it was more of a cave-like structure. In phase 2 I made it very not on the grid which made a lot of weird overlap of meshes so once I started making phase 3 to save time I came up with this design. I might in the future go back to a more flowing design.

    The small offshoot is a way that leads deeper into the basement but is outside the playable area. ❶Gameplaywise it is meant to slow the Ts from advancing as they might want to check if a CT is hiding there. When exiting to on the other side be aware that a CT might be looking from above. ❷

    Themes wise this is more of a storage area and a way for the servants to get into the house.

  • EKSDUARD
    • July 20, 2024 at 7:28 PM
    • #20

    Basement part 2[/b]

Participate now!

Don’t have an account yet? Register yourself now and be a part of our community!

Register Yourself Login
Discord

The Mapcore Discord is our lively IRC channel of the 2000s reborn. Chat about level design, gaming, and more.

Latest Posts

  1. Custom Gamemodes Contest

    Angel
    July 20, 2026 at 11:46 AM
  2. FAQ

    Angel
    July 20, 2026 at 10:14 AM
  3. Tangerine

    Harry Poster
    July 18, 2026 at 11:10 AM
  4. Any of the old guard still around? D:

    Warby
    July 12, 2026 at 8:23 PM
  5. About our archived forums

    Thrik
    June 30, 2026 at 2:12 PM
  6. Mapcore Discord

    mason_fan123
    June 24, 2026 at 8:52 PM
  7. [CS2] Valley

    Serialmapper
    June 22, 2026 at 11:56 AM
  8. Free Music / SFX Resource - Over 2500 Tracks

    Eric Matyas
    June 18, 2026 at 12:32 PM
  9. Pango [WIP]

    Elowen
    June 11, 2026 at 10:13 AM
  10. [CS2] Dvina

    Jeremy Rivera
    June 11, 2026 at 10:03 AM
  1. Privacy Policy
  2. Contact
Powered by WoltLab Suite™