


So what @Serialmapper said is kinda what I was thinking. The blended wear/damage or paint splotch look works really well for older buildings and so displacements are necessary, unless you want to make a bunch of custom textures or decals but there are limits to this. I'm more or less baffled when I see a surface that has been turned into a displacement but uses a lightmapped generic texture and no geometry painting, like this could have just been a bsp plane. I follow a rule that if it isnt going to take advantage of displacement features, it aint gonna be a displacement.
Posts by Odin
-
-
 Quote from blackdog
3 hours ago, blackdog said: I don’t see the point of building this way if players can’t go in the roof space.
Just build a solid trapezoid that will be textured roof on the outside and ceiling inside. Then building the gable (overhang) it’s easy with an additional brush (which you can easily align by using translation to and clipping tools).
Especially when using thin walls there’s the chance of creating light leaks or shadow glitches, so always build the most solid brushes you can.
Theres also a matter of extra brushes; the limit of brushes you are allowed in a map is generous but still something that could crop up when pushing the limits.
Aside from that, you just end up with extra stuff on the screen that makes it harder to understand what’s going on when looking at a fully populated map.
Absolutely! In a lot of cases a solid trapezoidal brush for the roof is exactly what I would do. I use this method because it keep the vertices lined up and allows for easy translation to displacement faces if I so desire. It's one of those things that makes sense to me and I can do on auto pilot. Everyone has there own "algorithm" for this stuff that works for them, for ARPT, I just wanted to showcase my way to give him a starting point, I fully expect he will modify and adapt to suit his needs.
-
No problem man.
-
 Quote from ARPT
27 minutes ago, ARPT said: So how will this look from the outside then? it will be a great gap there?
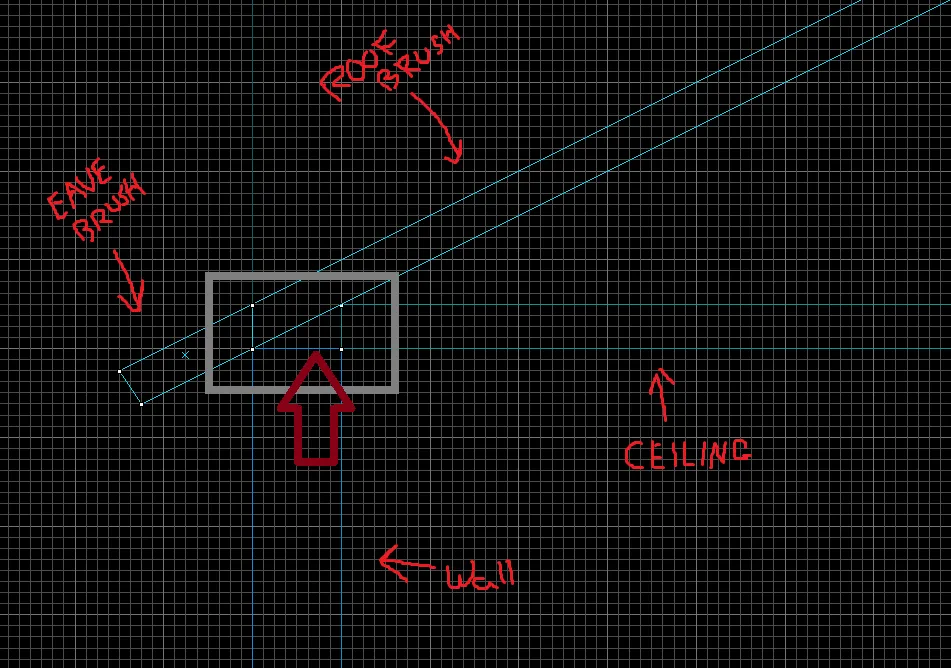
Yes there will be a gap there but this is a cross sectional view so including a gable end wall should look something like this. Of course you could replace this with a hip if that's the architectural style you're shooting for. If you don't on having end walls, say for a lean-to or awning, refer to figure 2. This is based on my own real world carpentry experience. I sometimes do this for dev/prototyping but due to the complexity of exposed framing structures like this lean-to I will usually boot up blender and make a model for the final product.
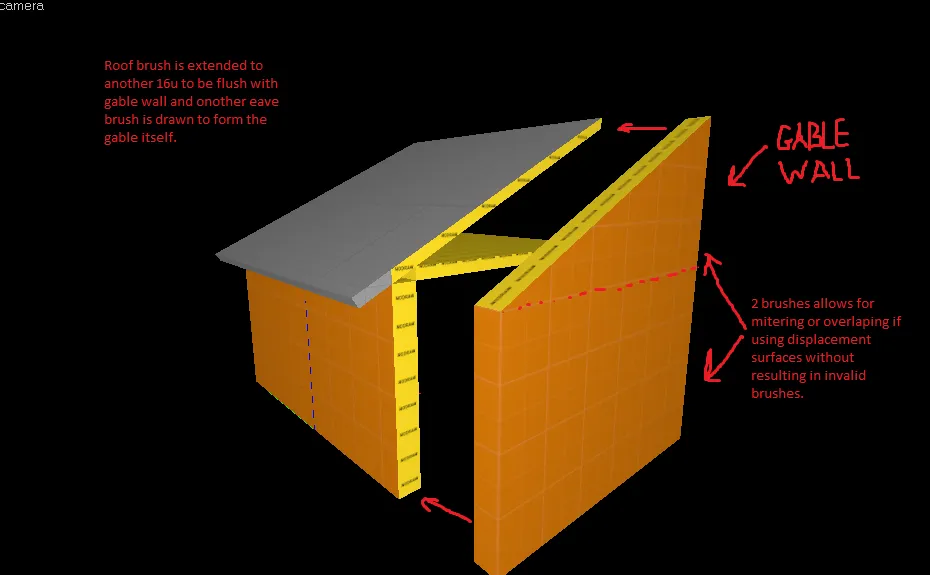
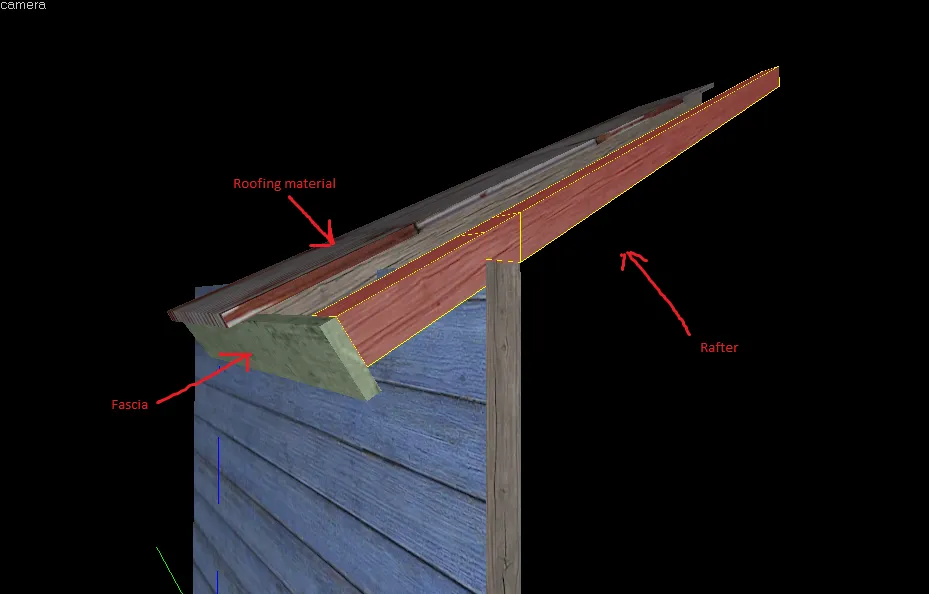
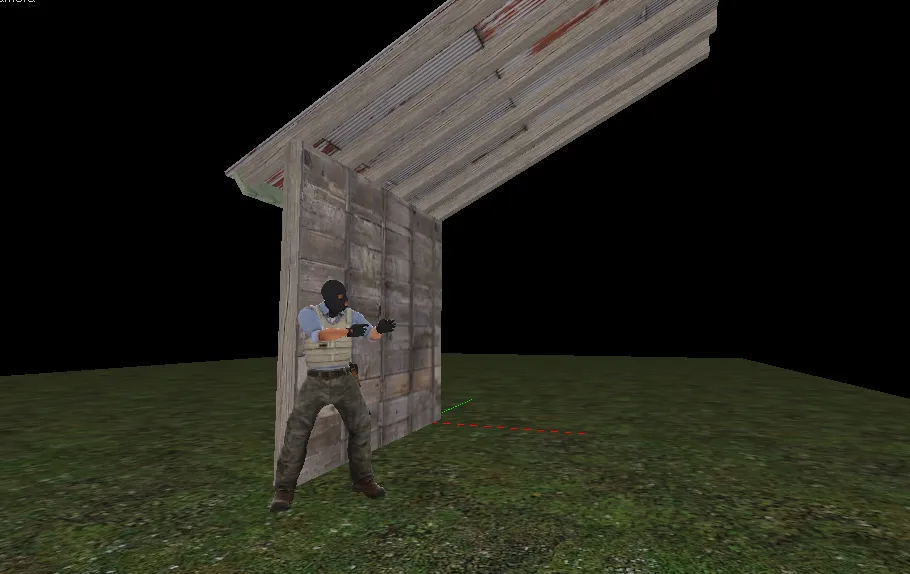
-
Its all in the pitch of the roof. This is how I might do a 2/1 pitch with 16u walls and a 8u ceiling (if doing interior and exterior). Generally the math works out that you can line up your verts provided that the quotient of the thickness of the wall and the run of the slope is a whole number. So a 1/1 pitch, a 2/1 pitch, 4/1, and a 2/3 pitch will all work on a 4u or thicker wall. I recommend you stick with slopes whose run is a multiple of 2 as most geometry in hammer is built on a base 2 system, but you could do a 3/1 or a 3/2 pitch on a 6u or 12u wall... I do 3/2 sometimes as its a common stair pitch. Also note this is for the case where you need to do the interior and exterior of a building. If it's only the exterior you need to build then you can mostly forget the math.
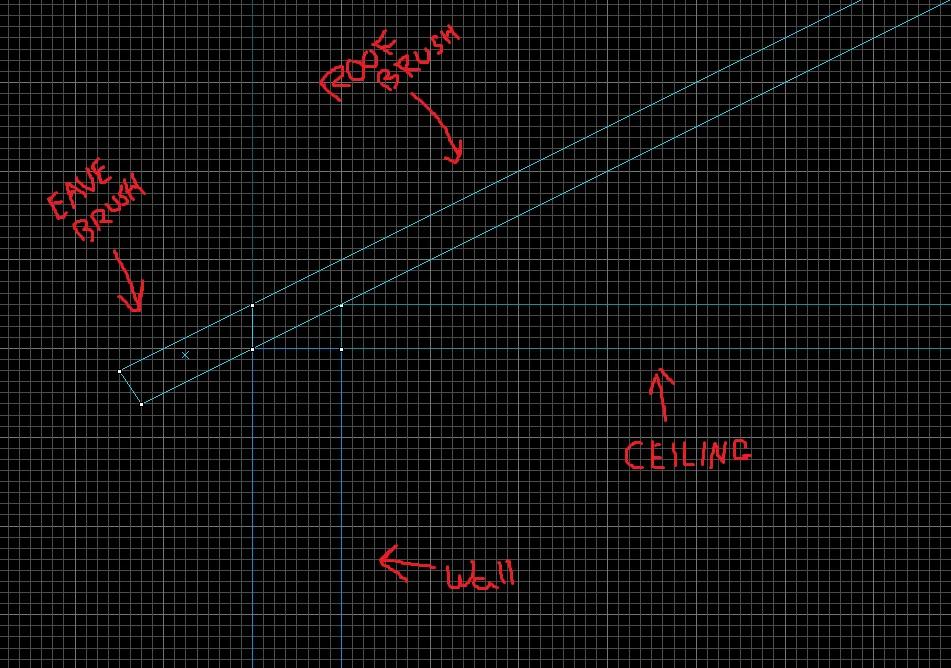
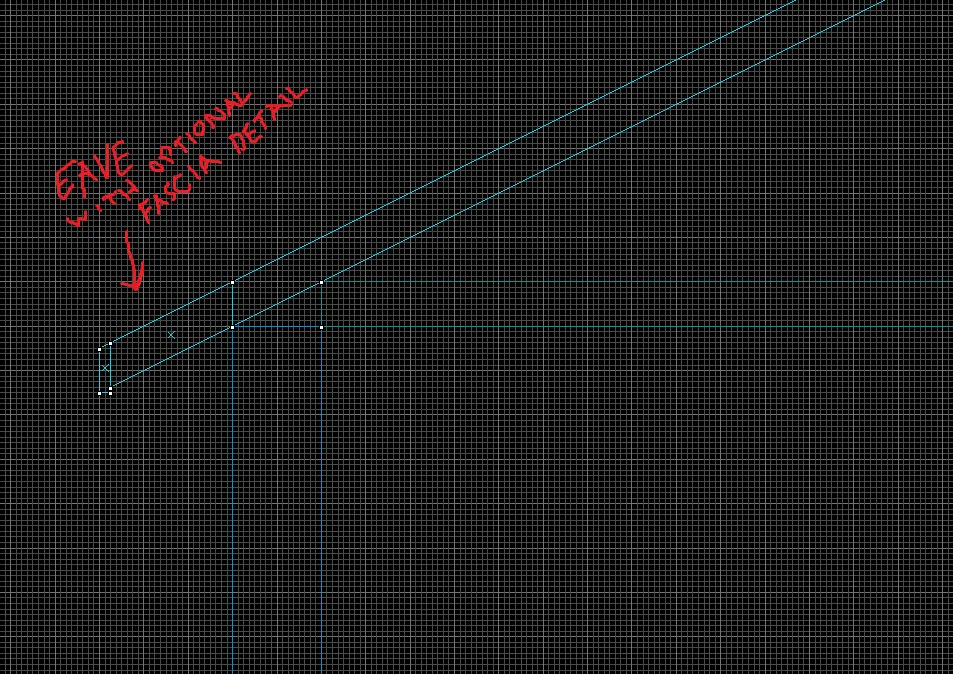
-
Open question to the room.
How are you guys constructing buildings and the general structures that define your map? More specifically are you using brushes, displacements, premade models or a combination of things to define your structures?
I've worked with two schools of thought. With HL2 era source titles we made things with brushes and then decorated them with func_details and prop models. With current era CSGO it seems the way to go is to build your walls, roofs, floors, and such with with displacements, adding props and details and then to build an "underlayment" with nodraw to define the visleafs. The older method seems faster and easier to work with while the displacement method opens up the option of blending and adding subtle displacement details not available with brushes but feels far slower to work with, much slower to compile, and has that added complexity of still needing to block out the insides of everything with nodraw.
I find that the easier thing to do is to develop a map with the older method and then go through it slowly at a later date and update to the displacement method of construction, much like most of the stock CSGO maps that have gotten HR remakes.
What do you think?
-
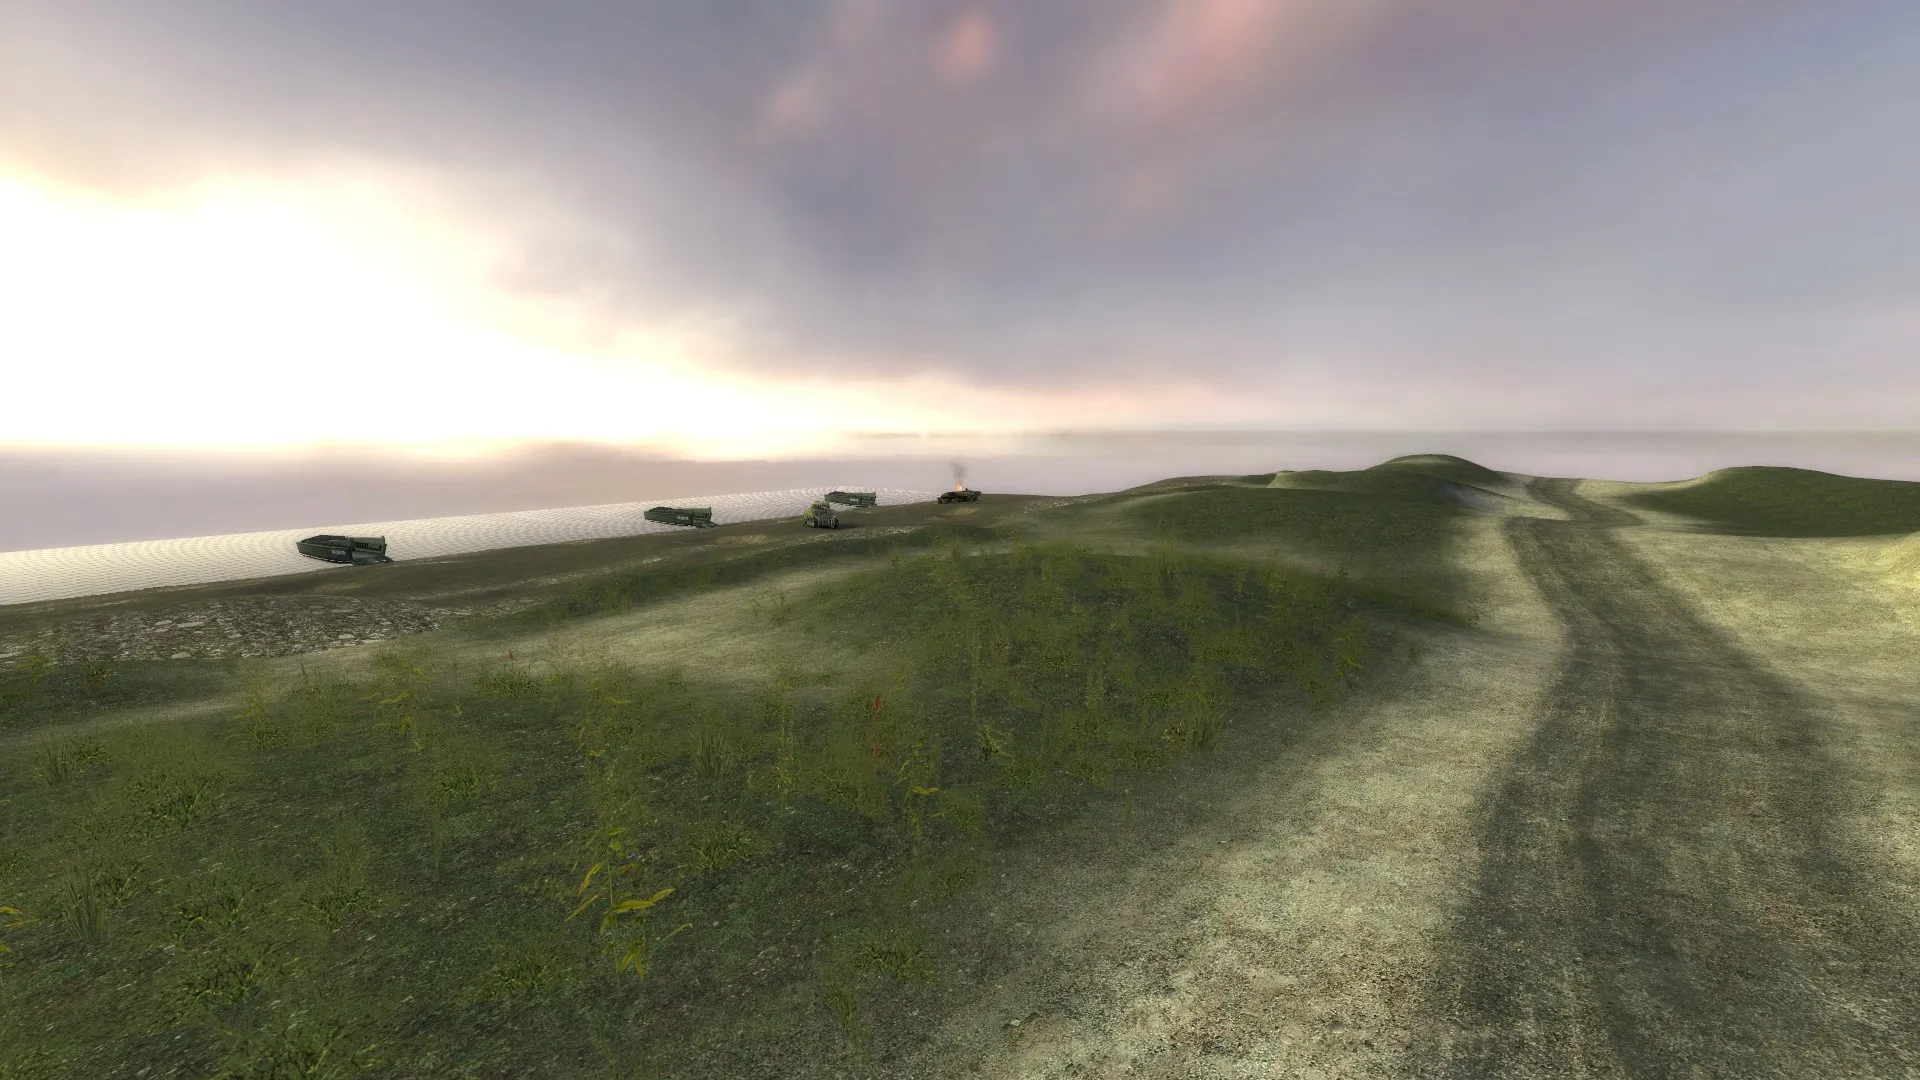
Pet mod project, DOD:Area Pacific, first map for the mod is the battle of Iwo Jima... Really early WIP shot
-
Thanks mate, Iyeah the e-box was there in the grey box version and I forgot to add it back in lol...
I'm actually taking a break from this map for a second to work on a different map, work to much on a single map and the burnout will get ya
-
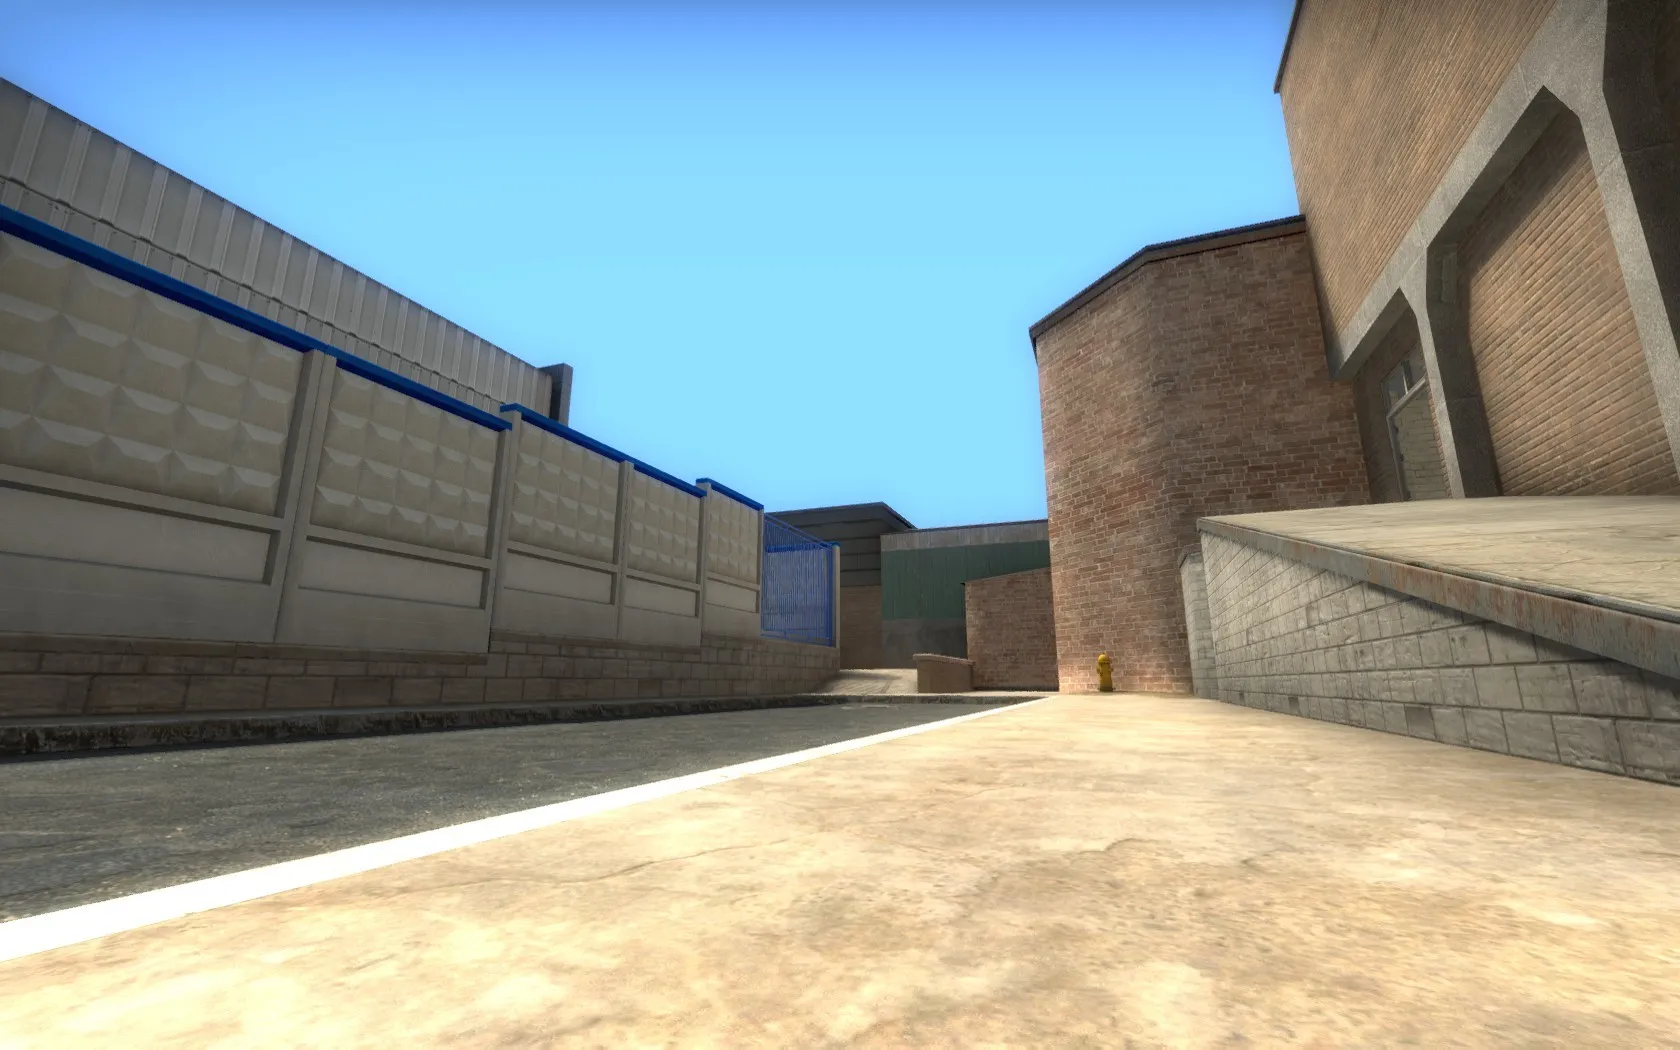
Just published an update
Spent a lot of time making various models and textures this week, less time in hammer.
A site has been built out, the major details are all there, it just needs decoration in a later pass.
I also got some time to address some of the issues Kokopelli pointed out, thanks again mate!
Here's the screenshots
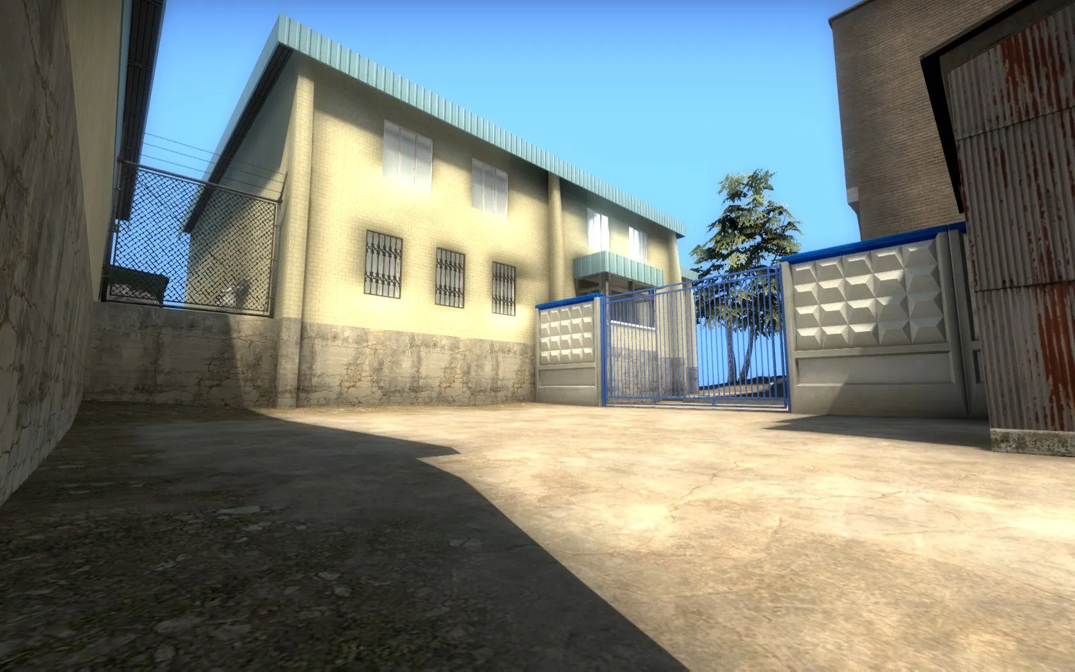
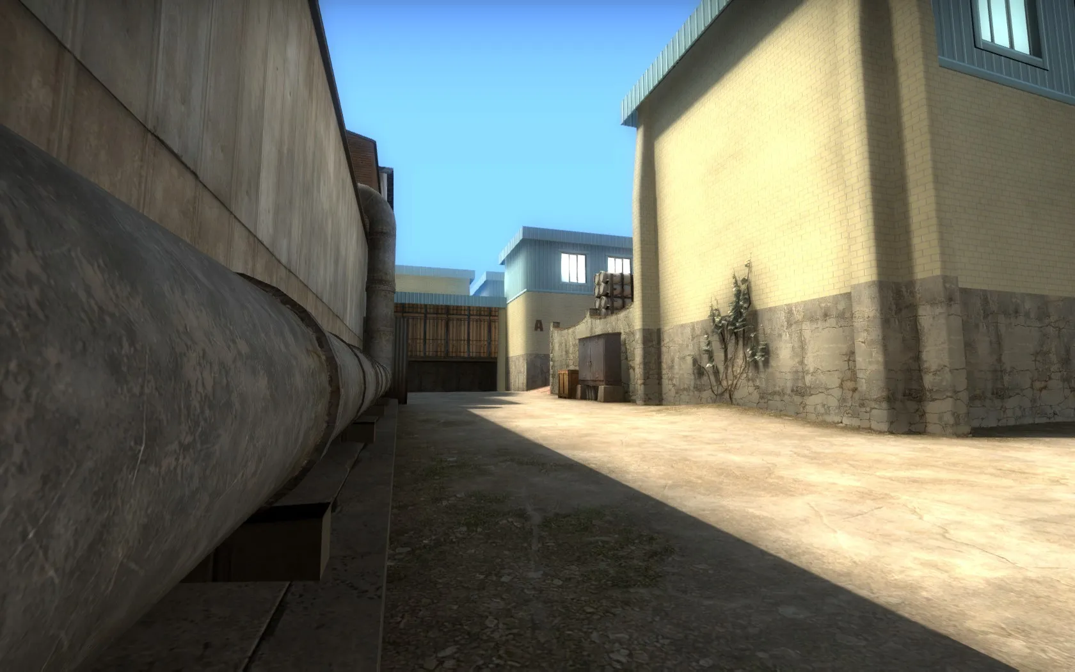
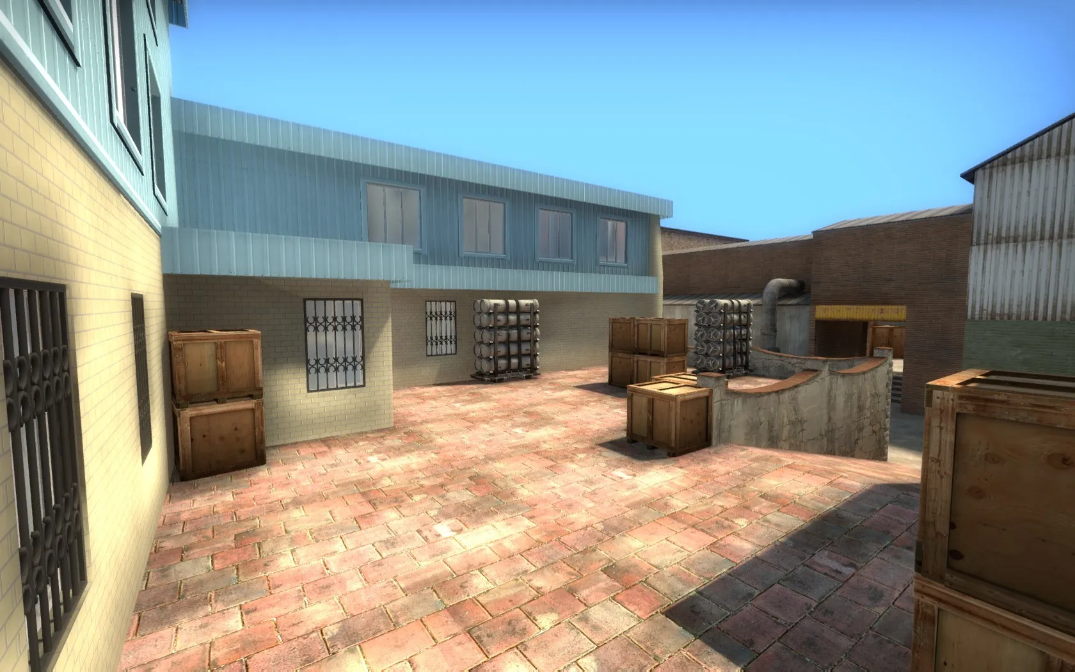
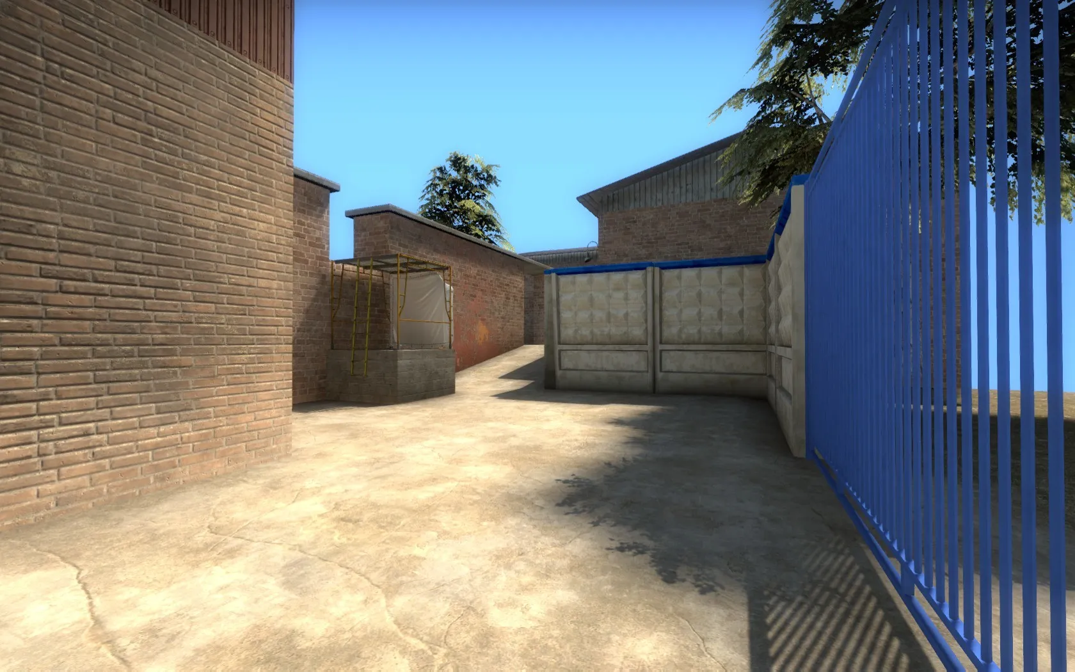
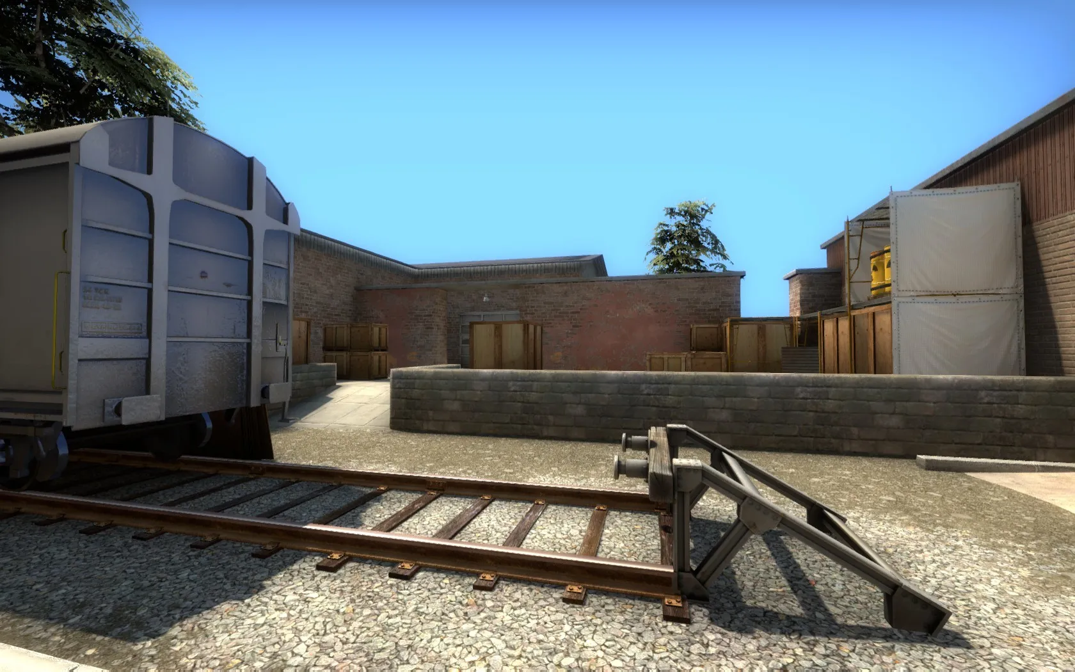
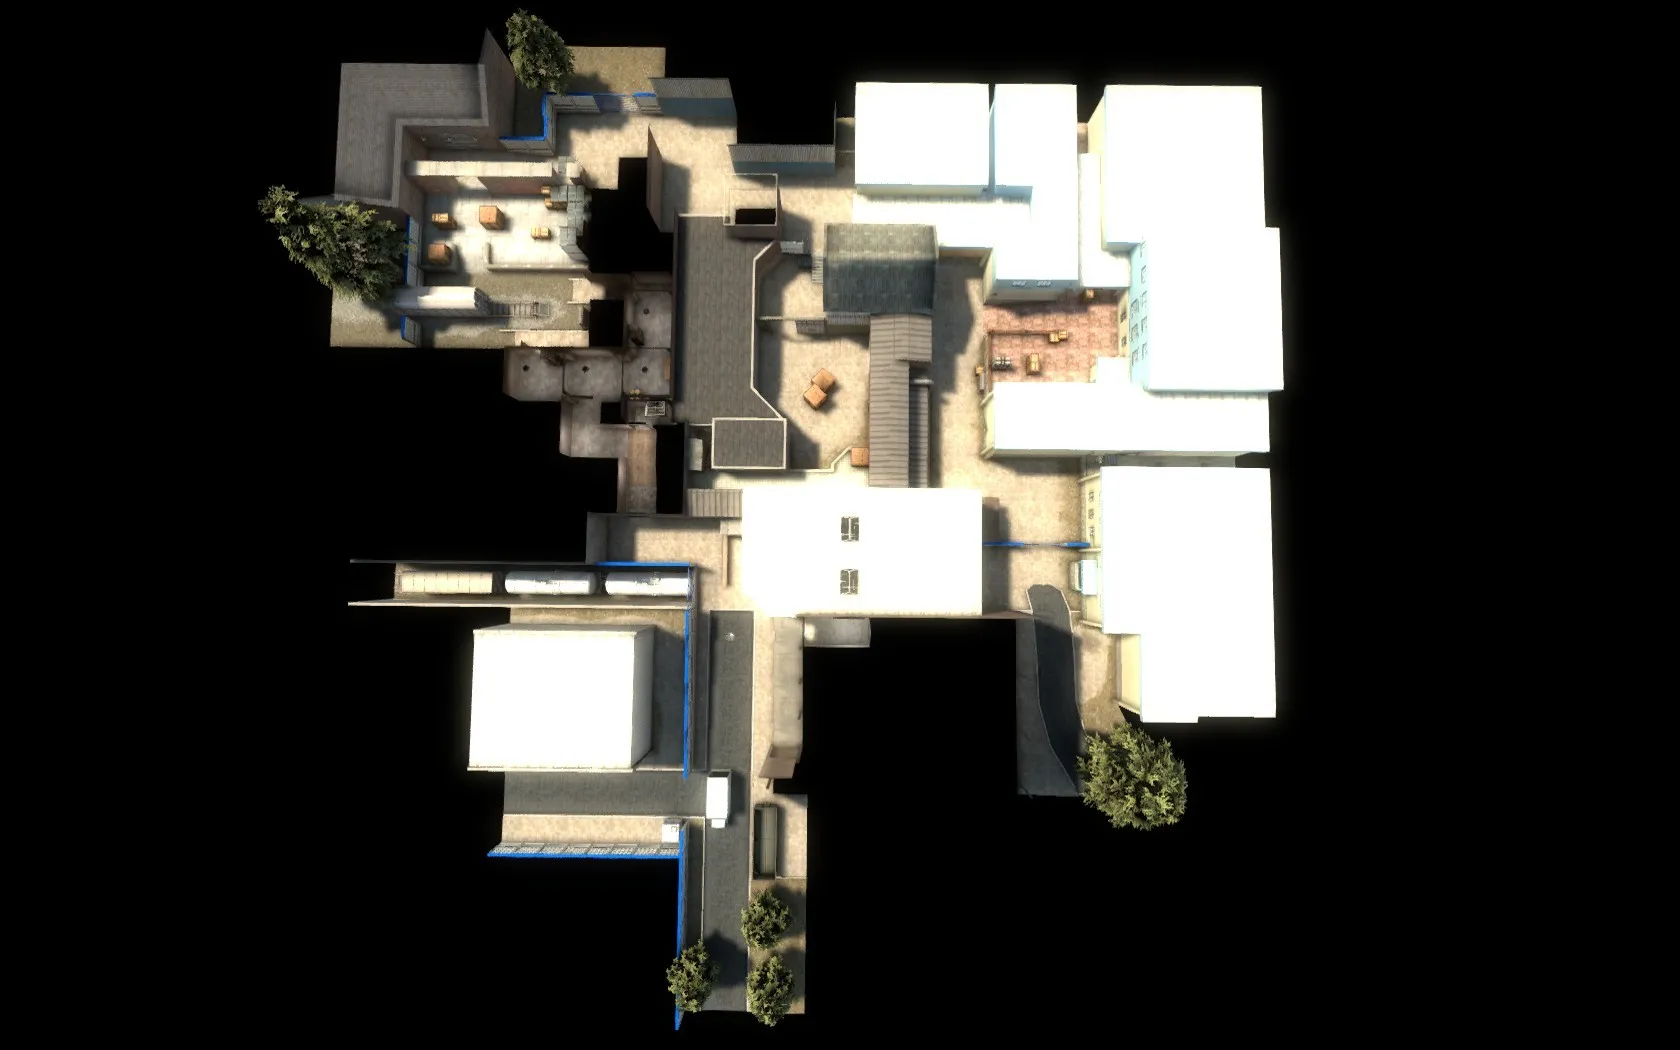
-
It's funny what comes to mind when you're taking a smoke break while a map compiles...
It occurred to me that csgo maps all have a colour theme, usually 3 distinct colours that help give identity.
Mirage: Tan, light blue, salmon red
vertigo: orange, grey, blue
nuke: blue, white, high spec metallic grey
etc...
Despot doesn't have that yet, but it will. I'm thinking light blue, dark red, forest green.....hmmmm
-
First of all thanks for your input!
Some of these issues I've identified myself but I'm gonna go down the list with ya
1, I plan to decrease the width of that entrance so that the angle is closer/at the entrance instead of in the tunnels
2, will be addressed in next art pass, also, I feel like it's too dark in there, I wanted to accentuate the vaulted ceiling
3, no they arent supposed to be seen but I forgot to add a temp brush to block it off, I have a sketch for a custom asset along that side of the train which will add verticality and also block sight under train
4, I actually already fixed this one, there is another crate nestled into the scaffolding frame
5, oops, will fix, was also going to play around with spawn groupings
6, this spot looked good in hammer but is too tight in game, I dont want players on A platform to be able to pixel peek the utility room on the other side of mid, I might block it off or play with the rotation and spacing of the boxes
7, yeah I felt that was awkward too, I'll have it fixed next update
8, the ct to a route is currently what I'm focused on reworking, I chose to split it up a bit
9, hadnt thought about this yet, will brainstorm
Again thanks a lot for your feedback!
-
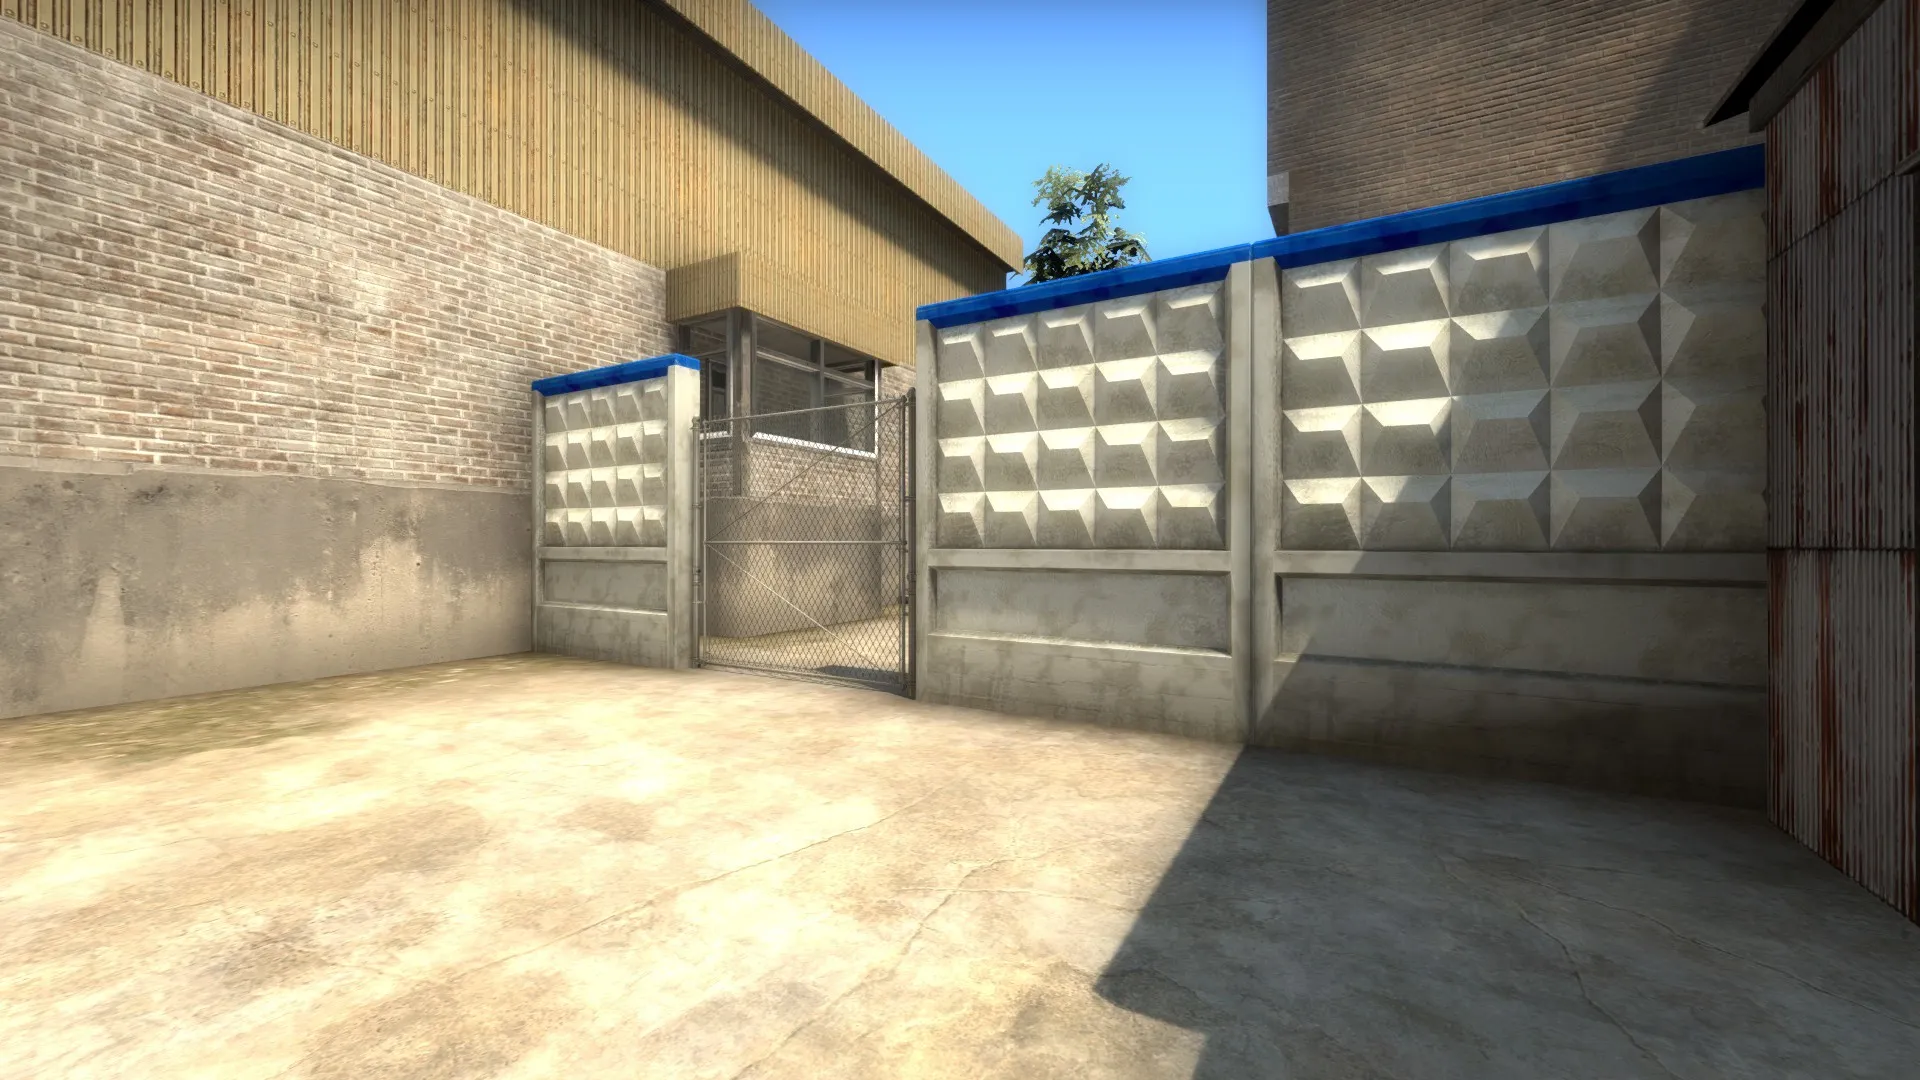
So I'm not gonna post pics of every asset I make for this map, but seeing as this was the first I want to show it off a bit lol.
The model itself took like 30 minutes but due to my lack of experience with blender and gimp it took 2 days to get an ambient occlusion bake to come out properly/deal with some UV issues... Im not 100% satisfied with the texture, too much grunge, going to work on cleaning that up and adding better normal data tomorrow.
-
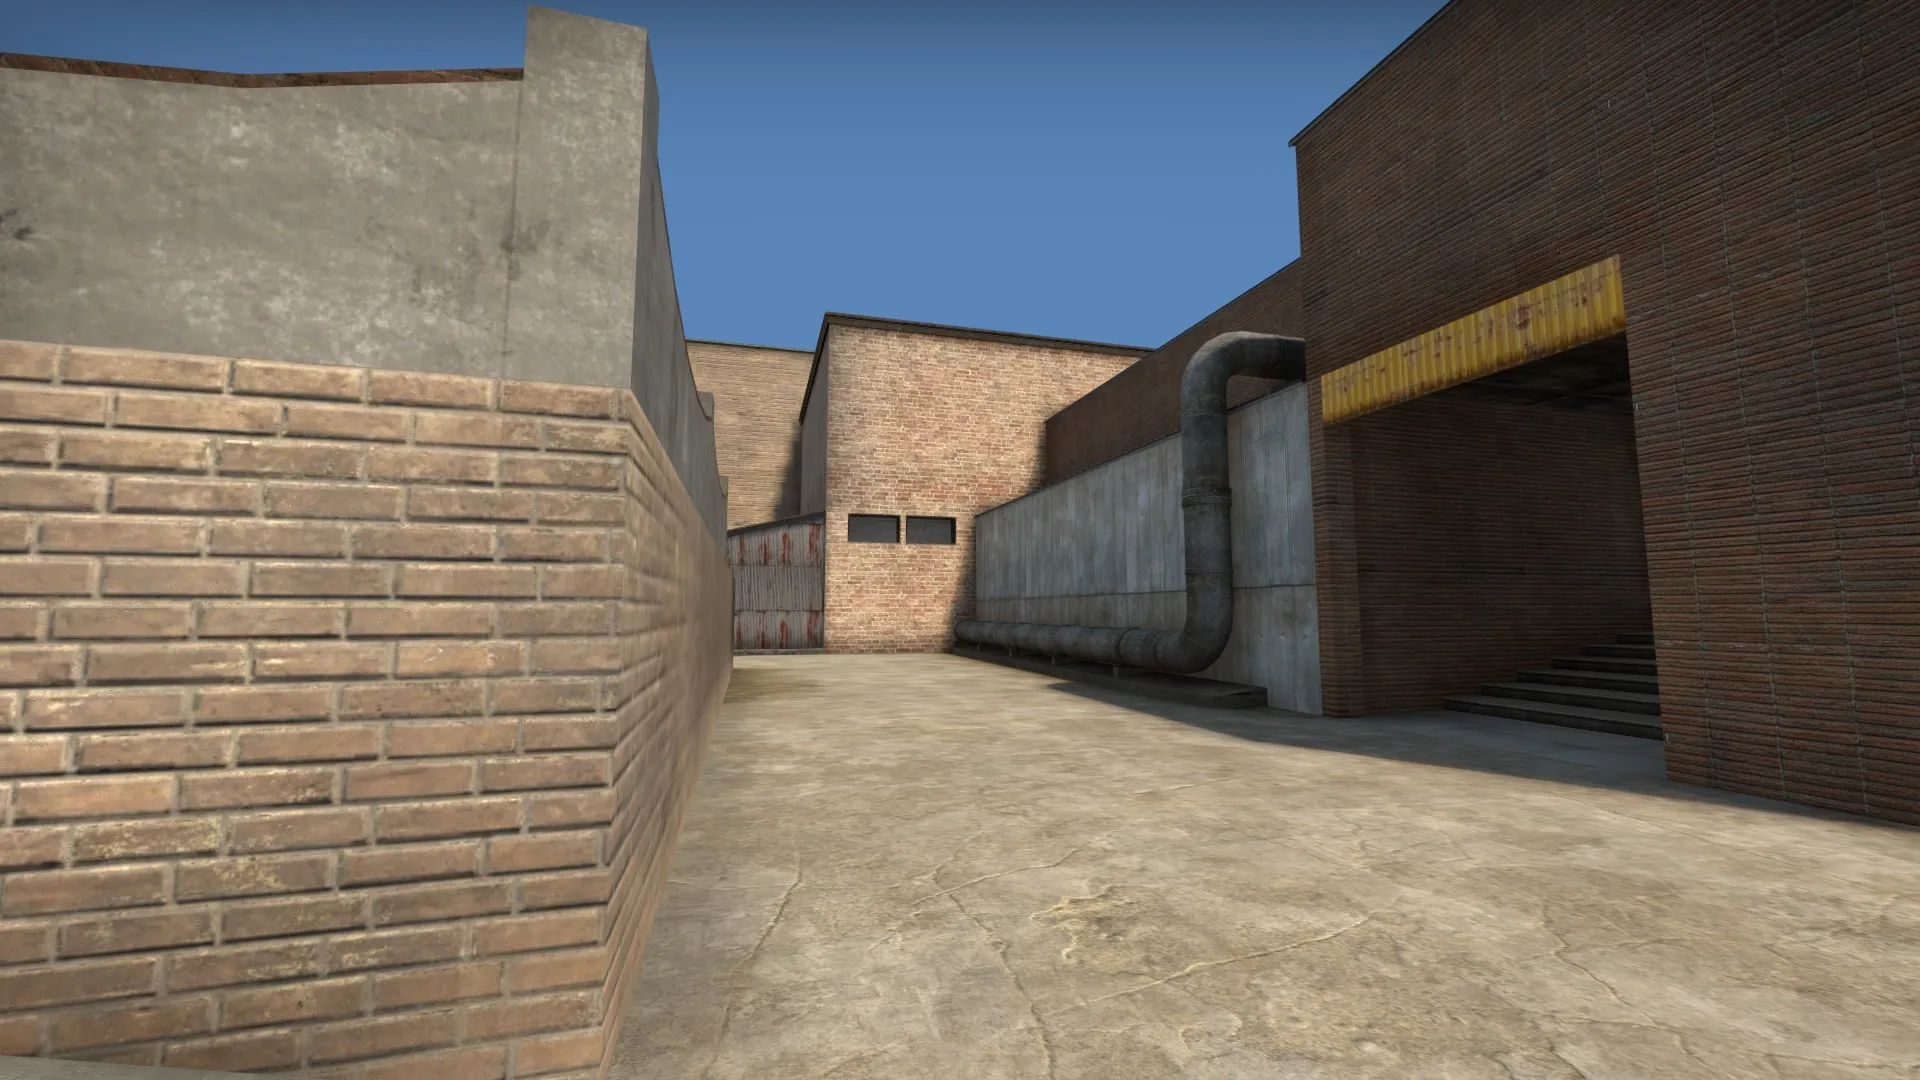
First big update!
Most recent version is on the workshop.
Thanks to the virus this map project has become almost a full time job for me. This update gets us out of greybox, all the buildings are built, everything has texture. Most of the props that weren't part of the game play of the bombsites or middle are absent as well as most of the trim and details except where I felt they helped me stay on track thematically. I did however go ahead and clip all the stairs, I cant stand bumpy stairs.
Next up, I have some assets to make. I have about 15 years of Hammer experience and about 2 months of blender experience, so I expect this next stage will take me a bit longer although I have created a few props before.
Let me hear your feedback, it's a lot easier to make changes to game play now rather than later.
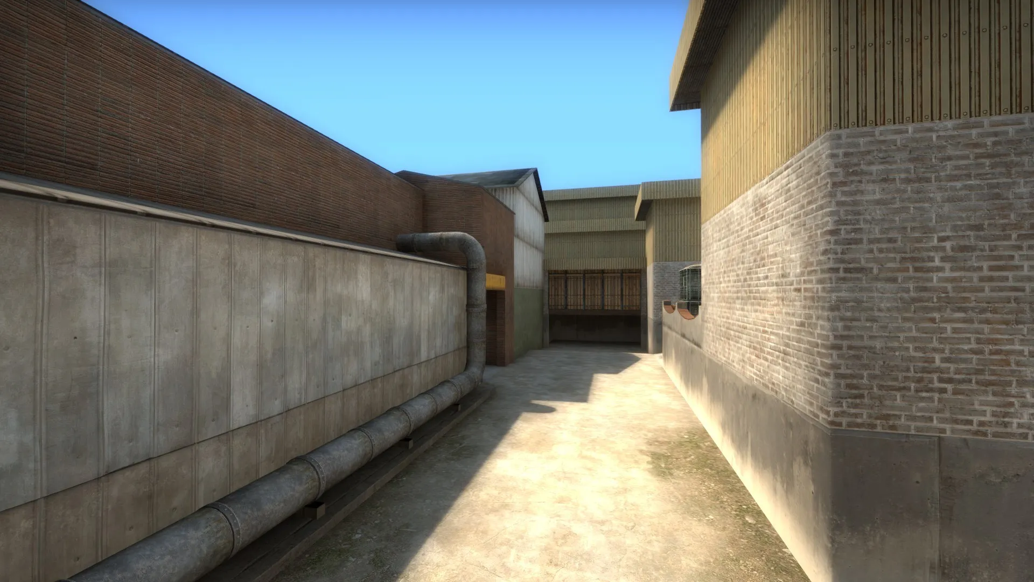
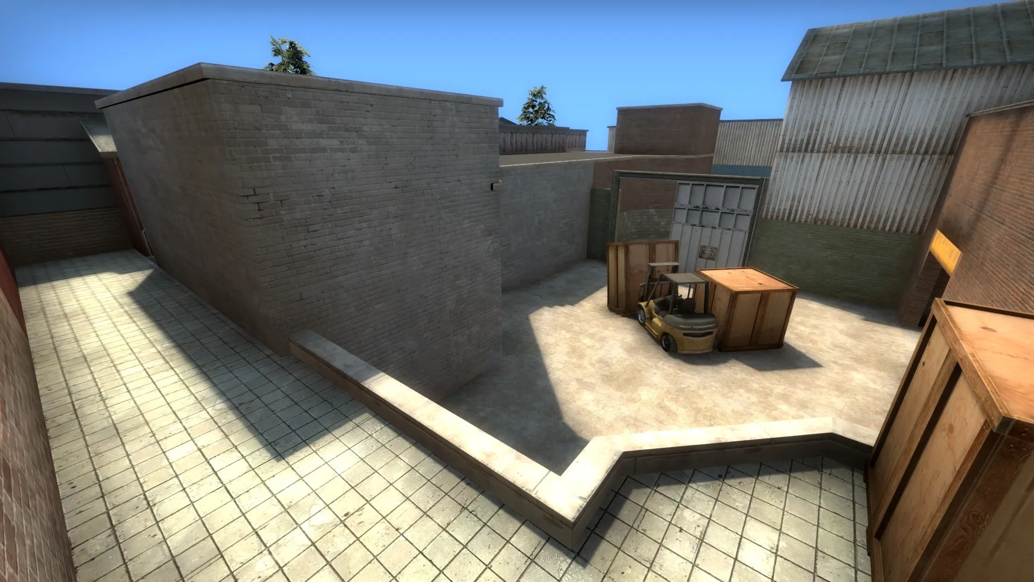
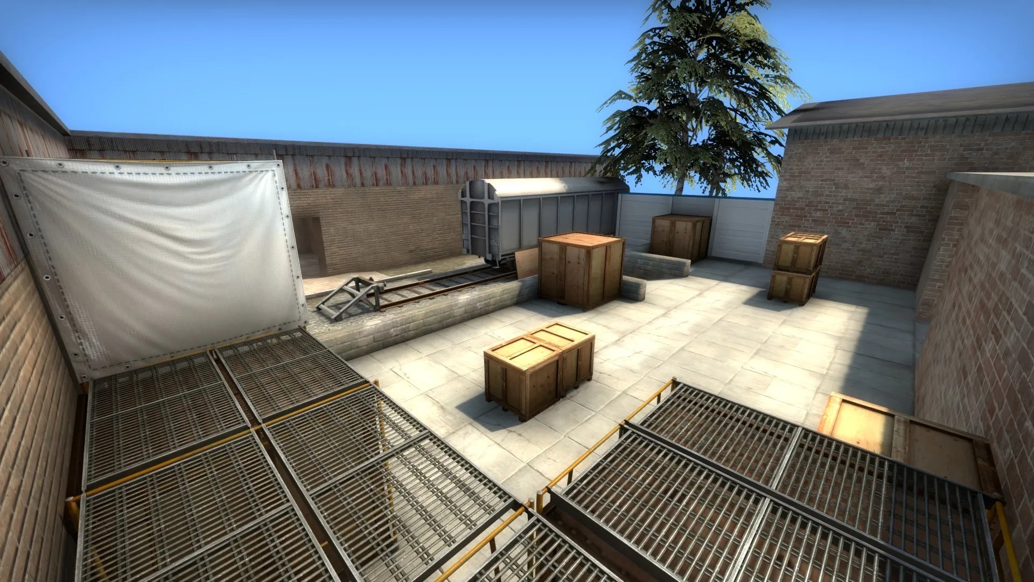
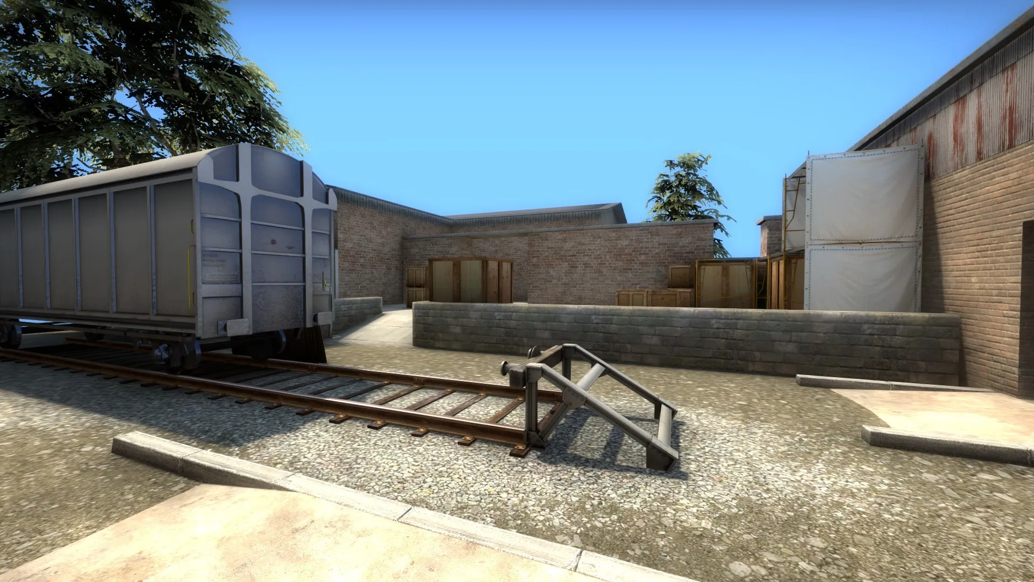
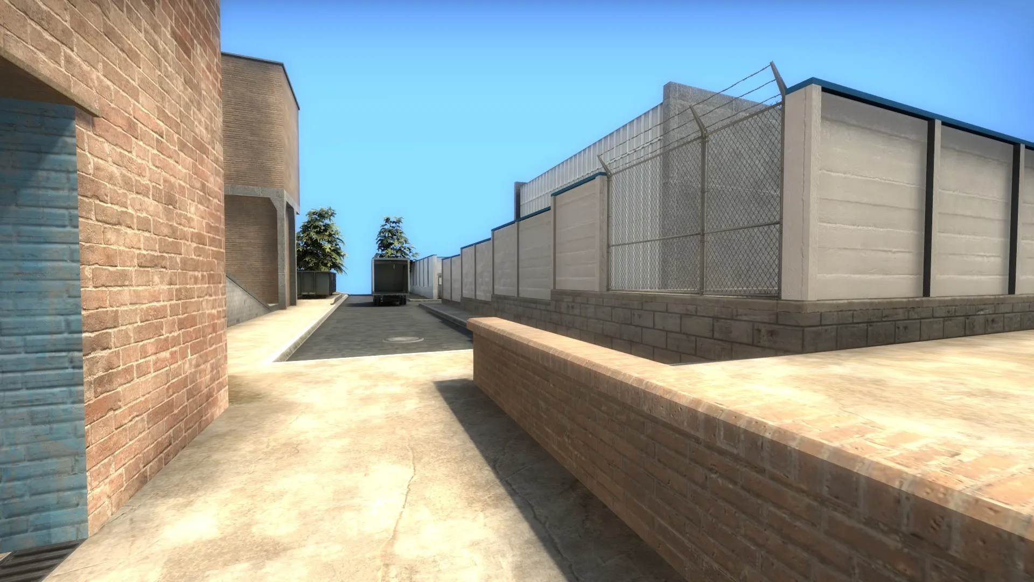
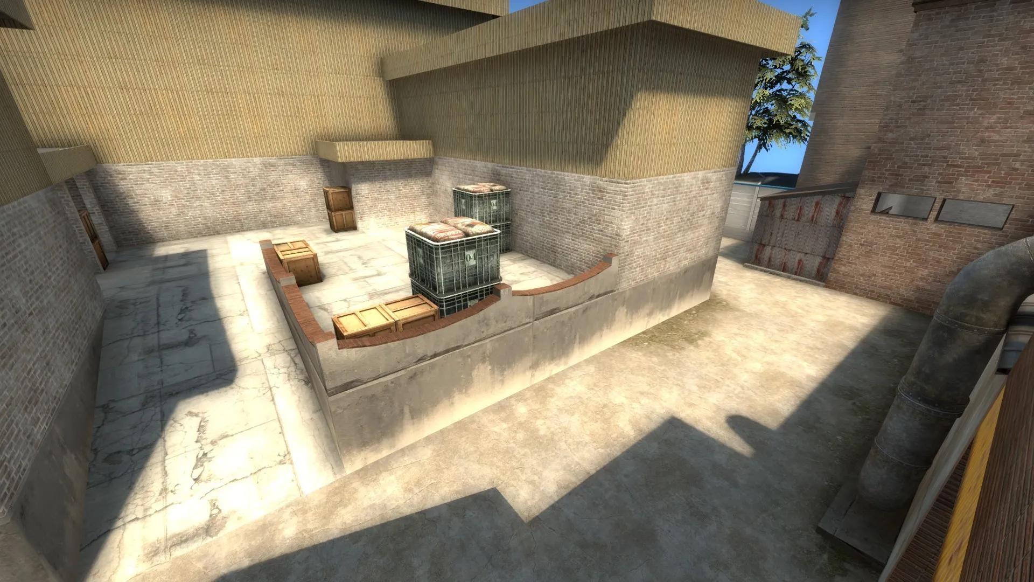
-
Alright the most recent version just got published to the workshop.
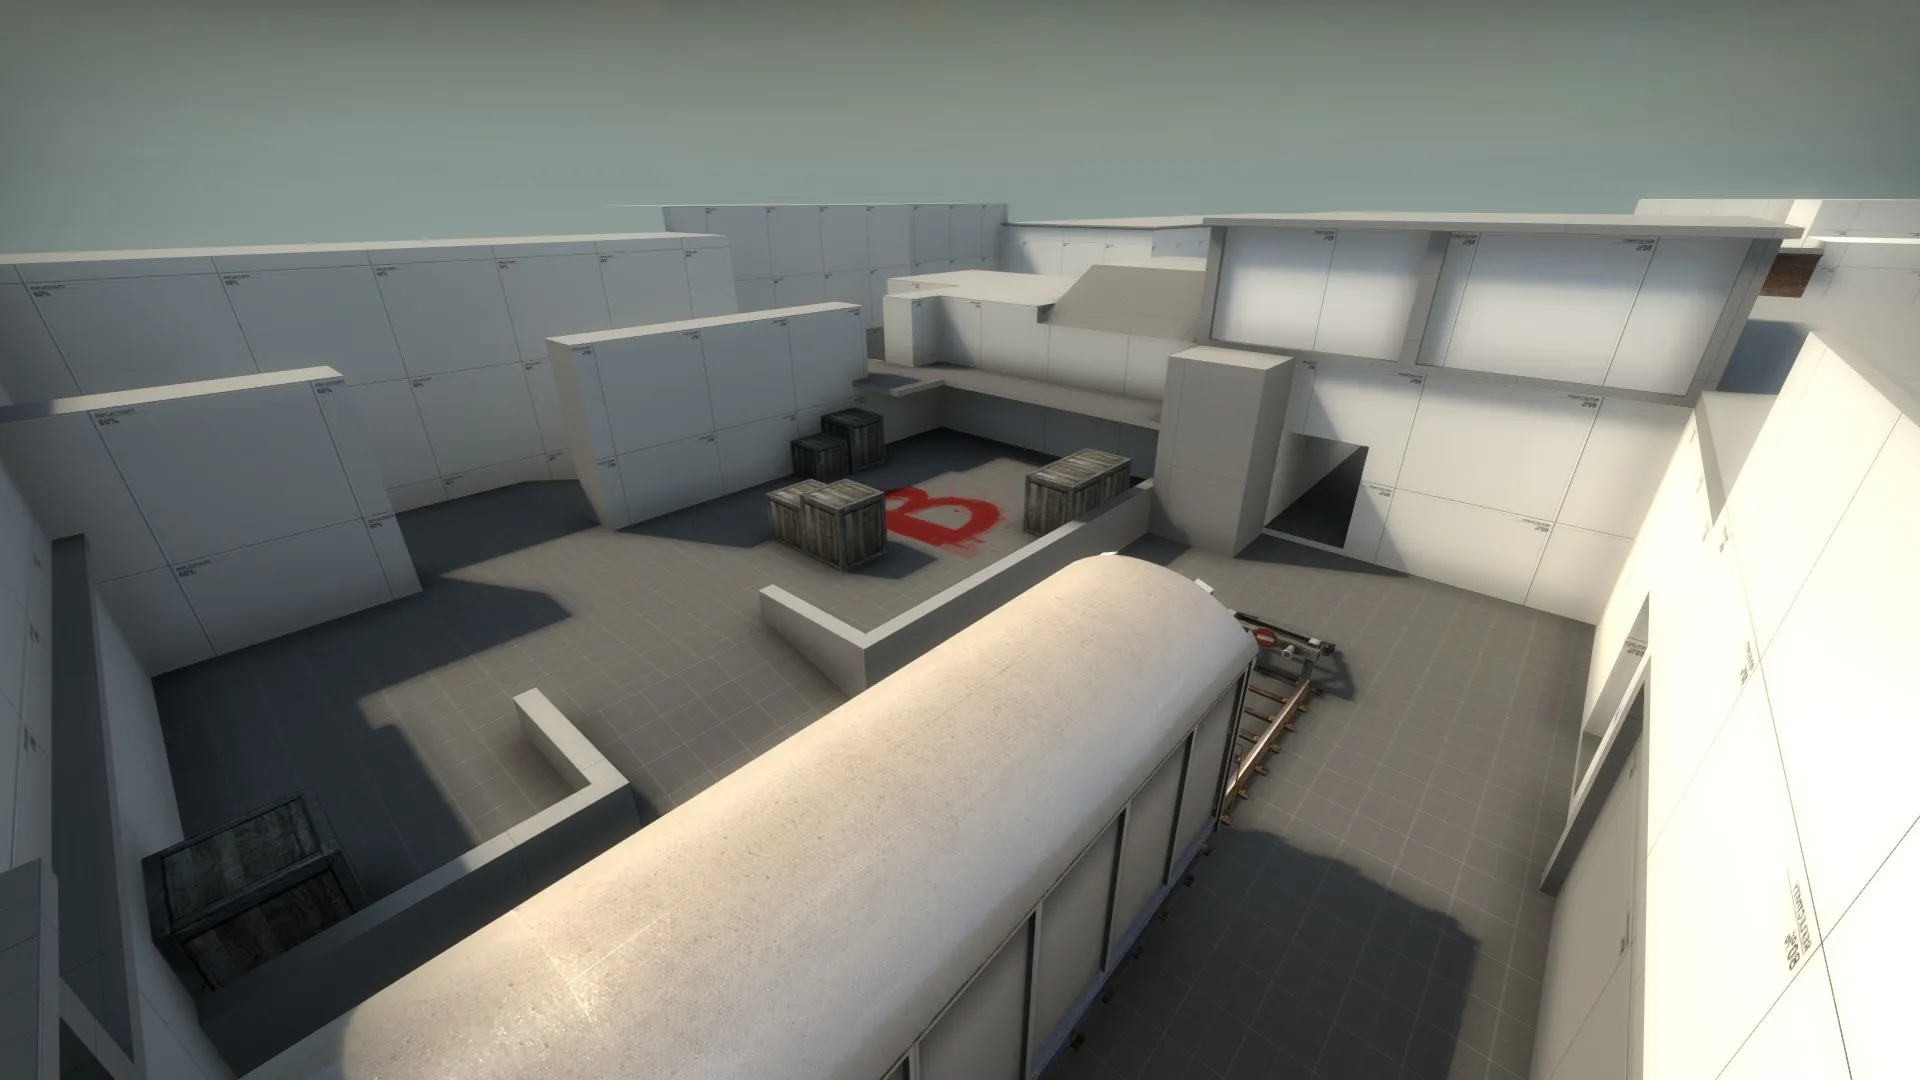
Unfortunately I lost a couple days off work this week that I thought I would have to work on the map so its not as far along as I had hoped. On the bright side, it got some time to marinate in my brain. I spent a lot of time this week walking around Moscow in Google Streetview gathering reference material. I also spent some time reworking the bombsites to make them both be more playable and unique, I want A to be straightforward and a little more forgiving to eco weapons while site B is more open and treacherous.
So now I get to tear the map up and poke holes in it, build it back up, pray that hammer doesn't crash... again.
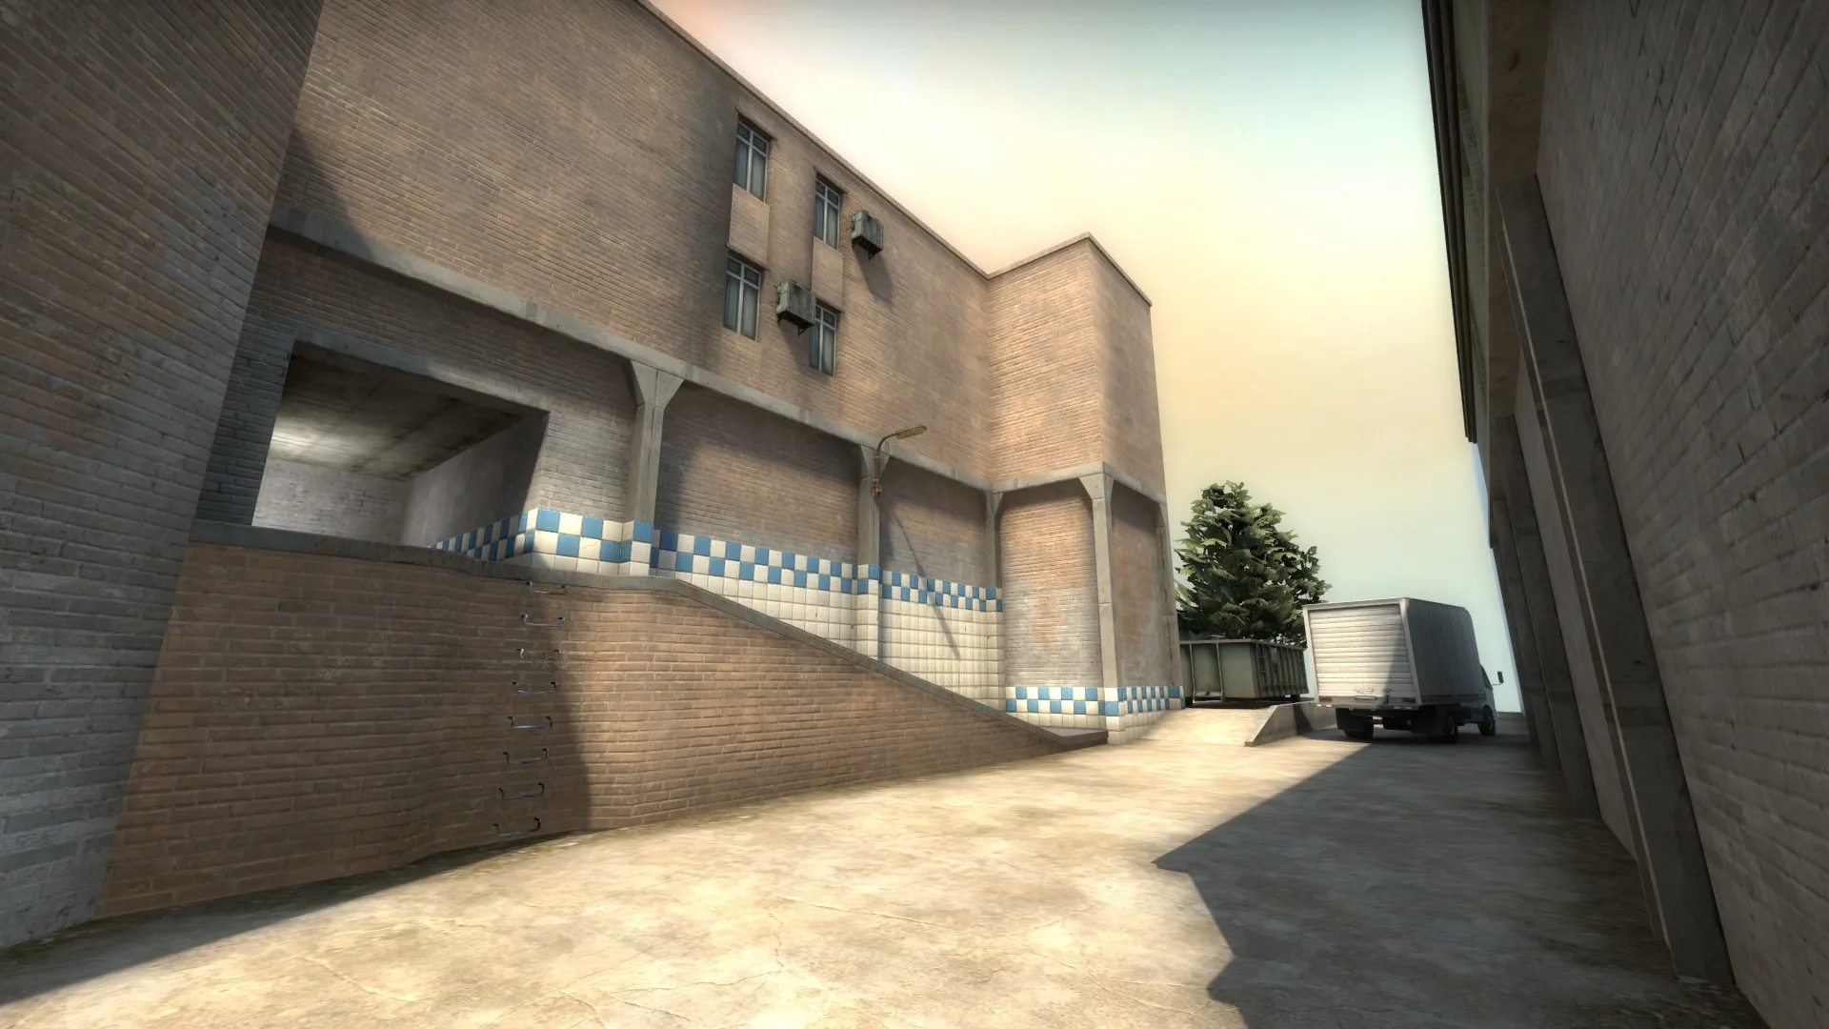
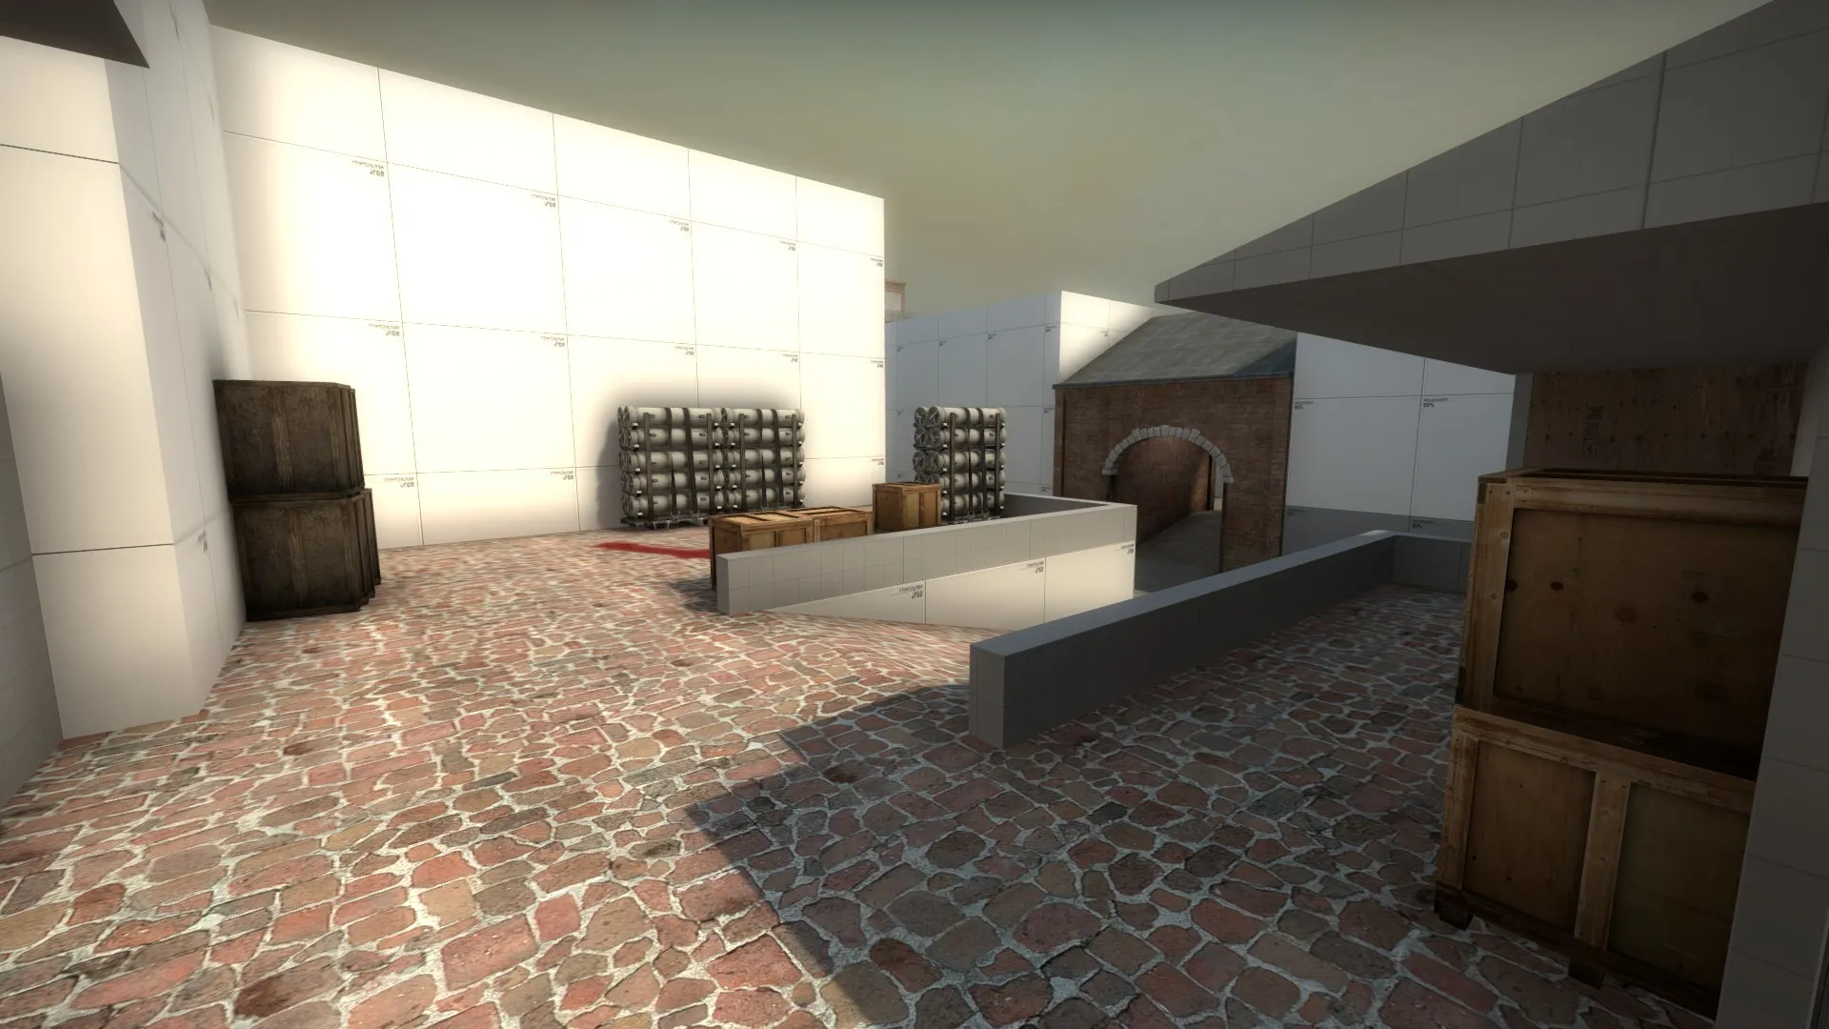
-
Google street view has been my saving grace in recent years. Keep up the good work!
-
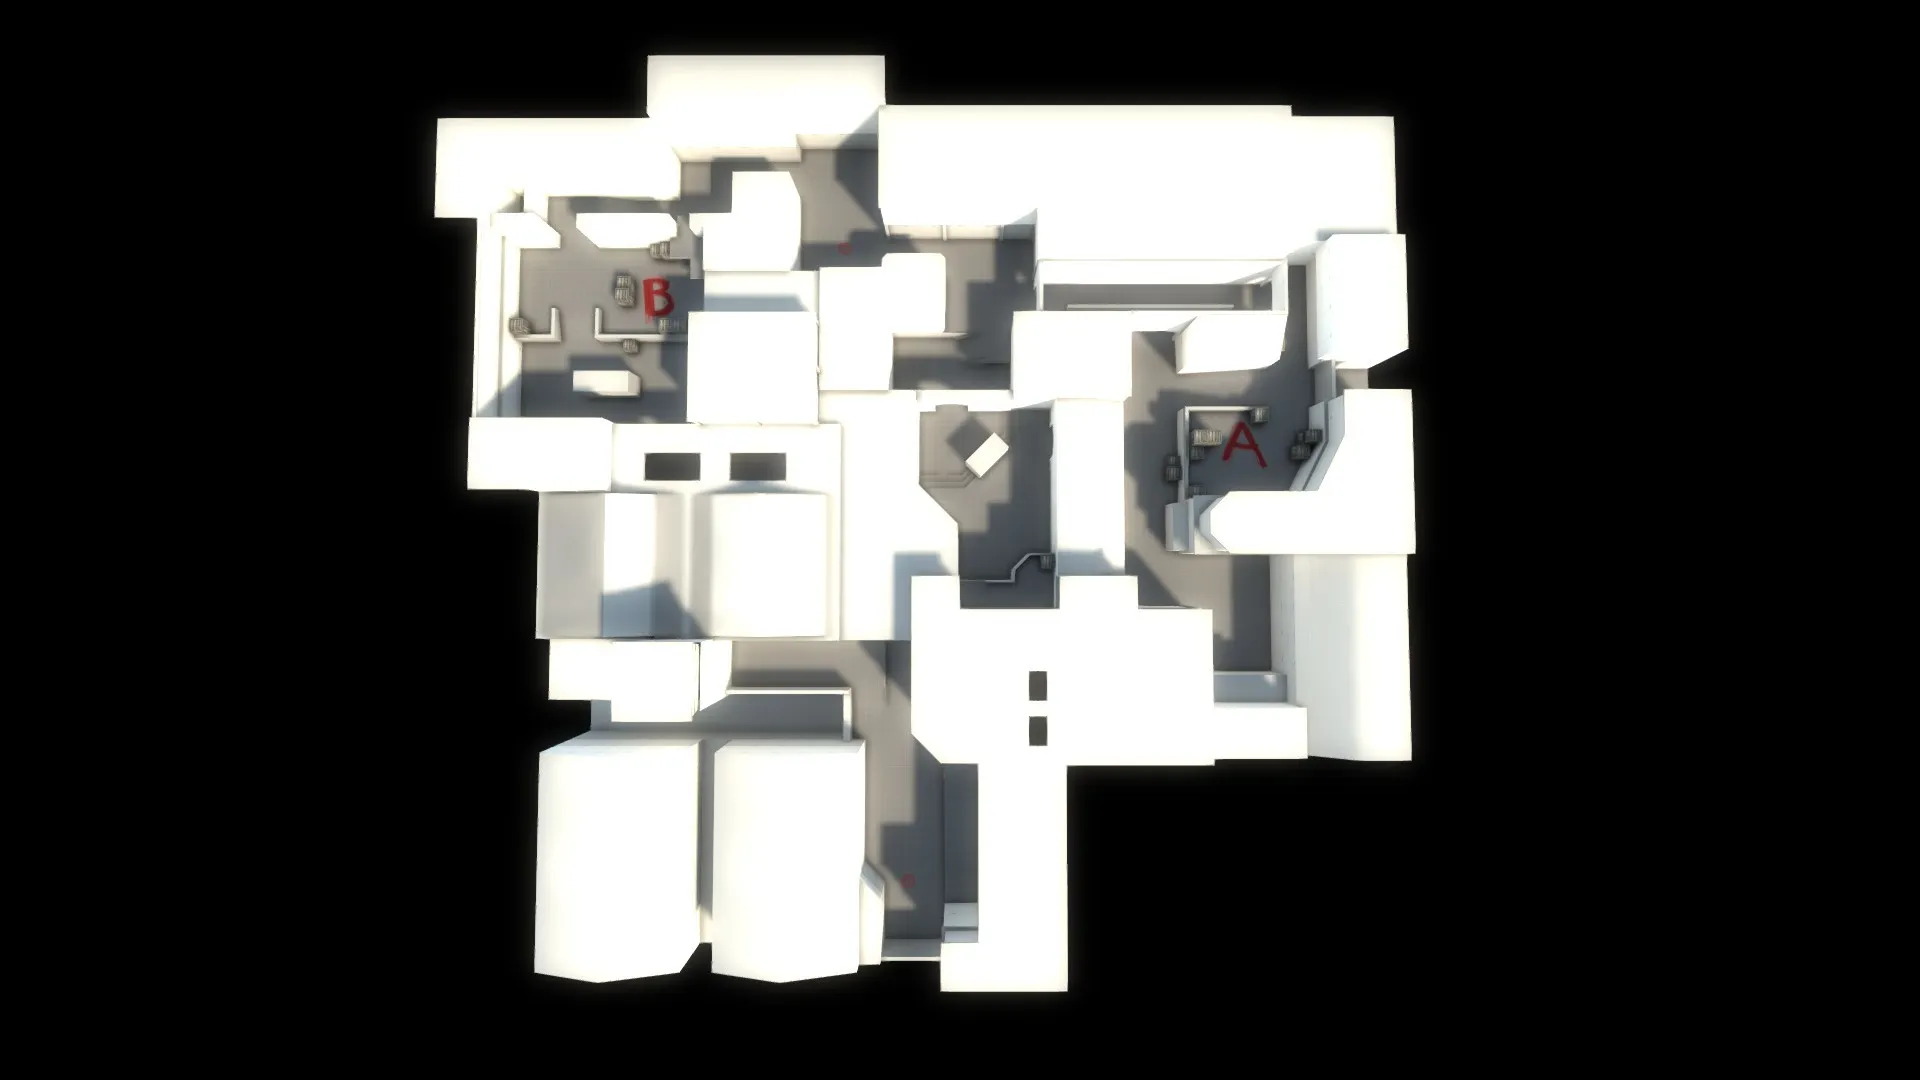
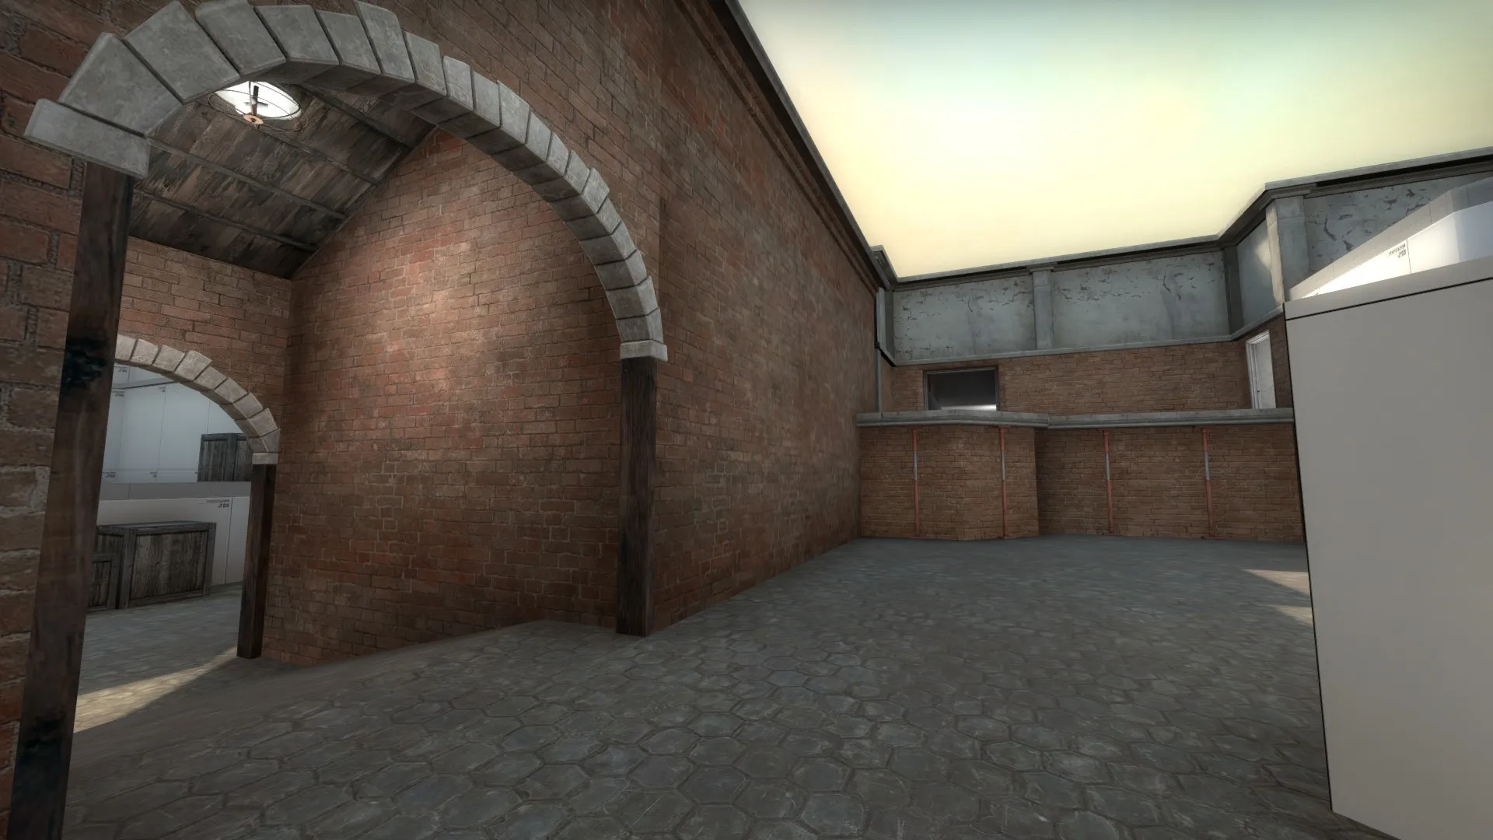
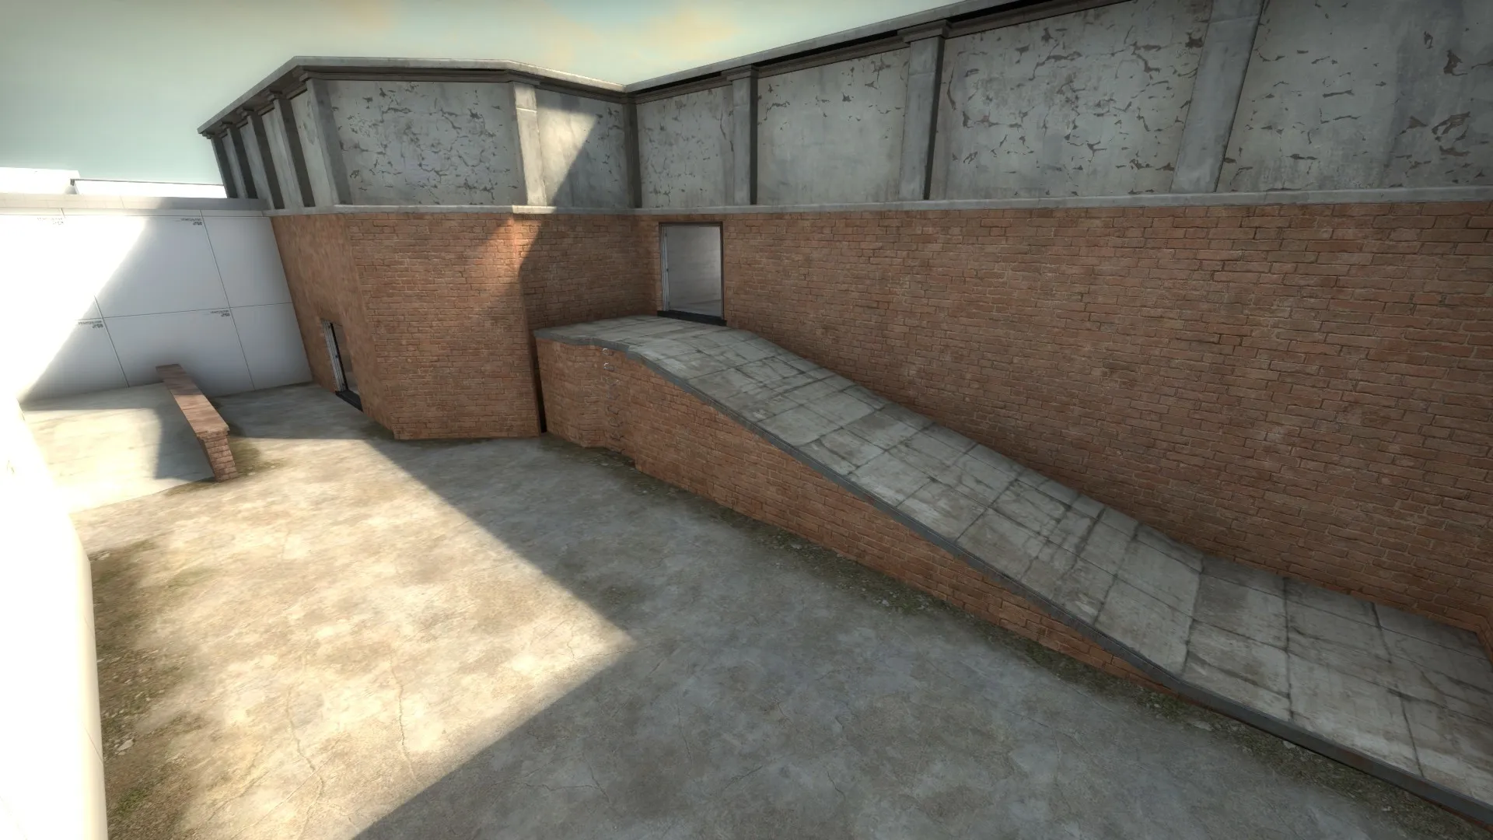
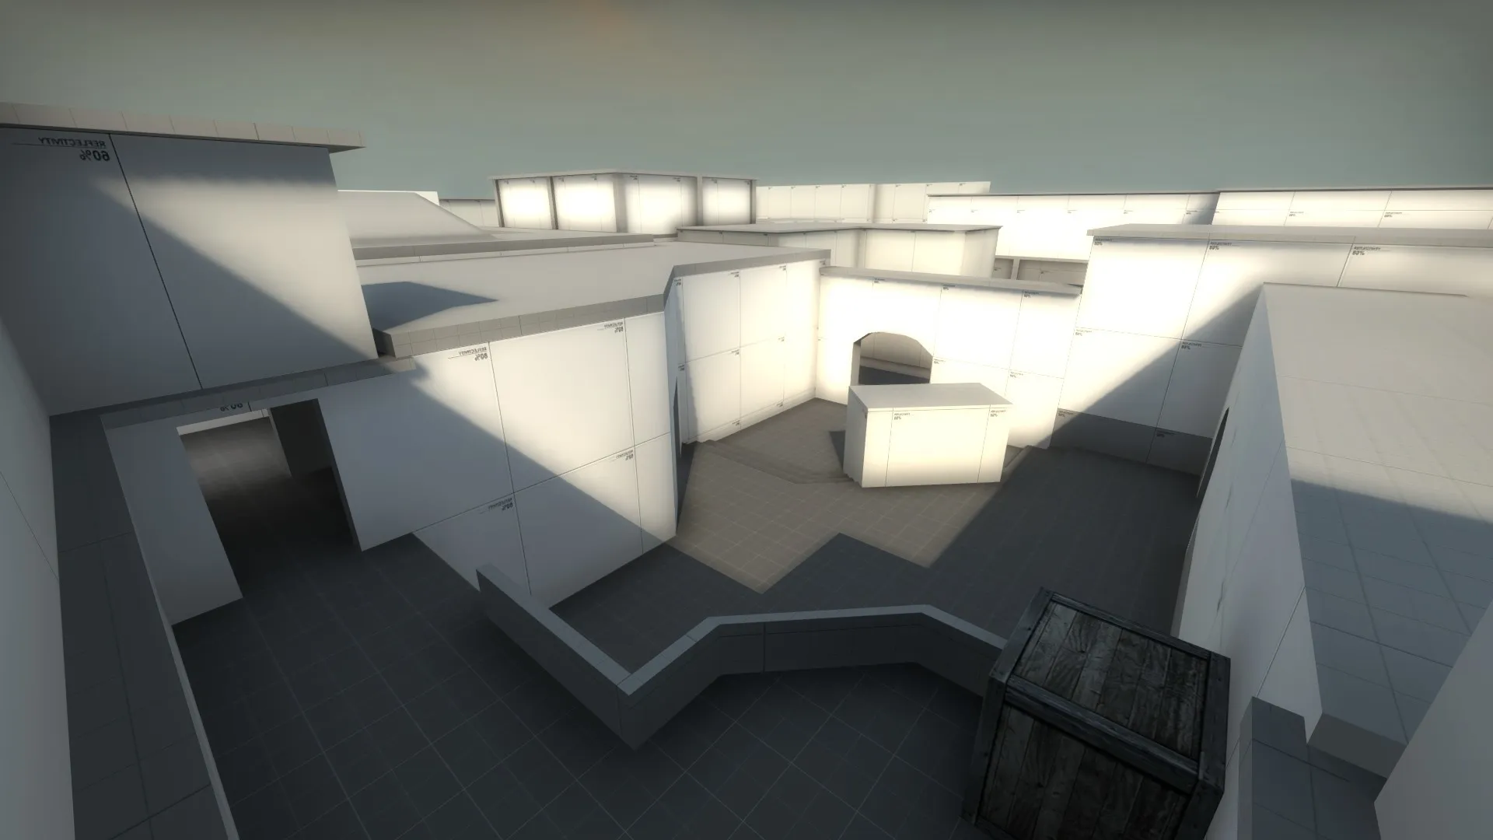
Despot is a classic defusal map partly inspired by the cut map de_depot. It takes place in a post soviet setting and is a traditional 4 square layout. The greybox build is on the workshop at https://steamcommunity.com/sharedfiles/fi…/?id=2076619992 please tell me what you think!
This is currently a solo project and I am working on the first art pass to establish the various enviroments around the map, I plan to publish this update on 05/01/2020...
Here's some screenshots plus a little sneak peak at the art direction.
-
It would be nice to see a community server that ran a rotation of ar_ sk_ and demolition maps. I think these gamemodes are fun and beneficial to the design community being that they are smaller, allowing for quicker development, and a good way to explore a concept without having to make a full-sized map.