

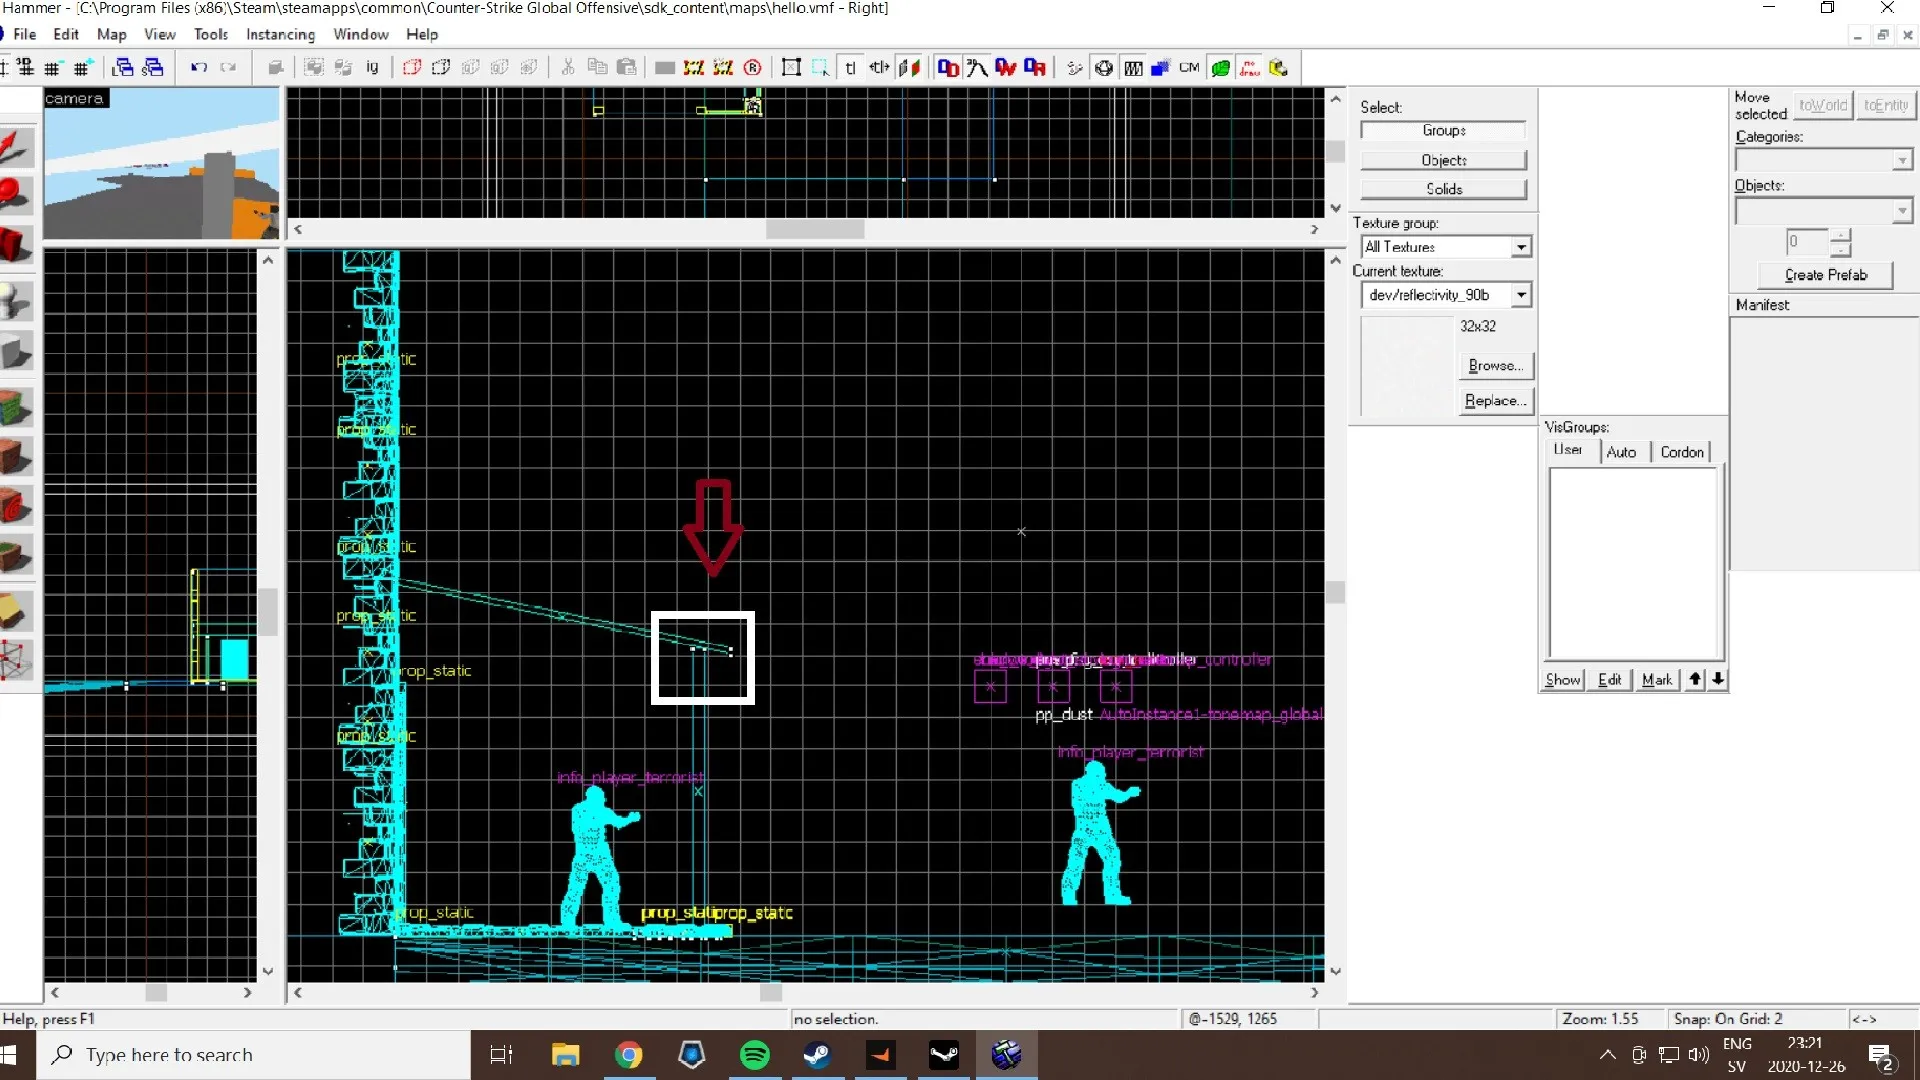
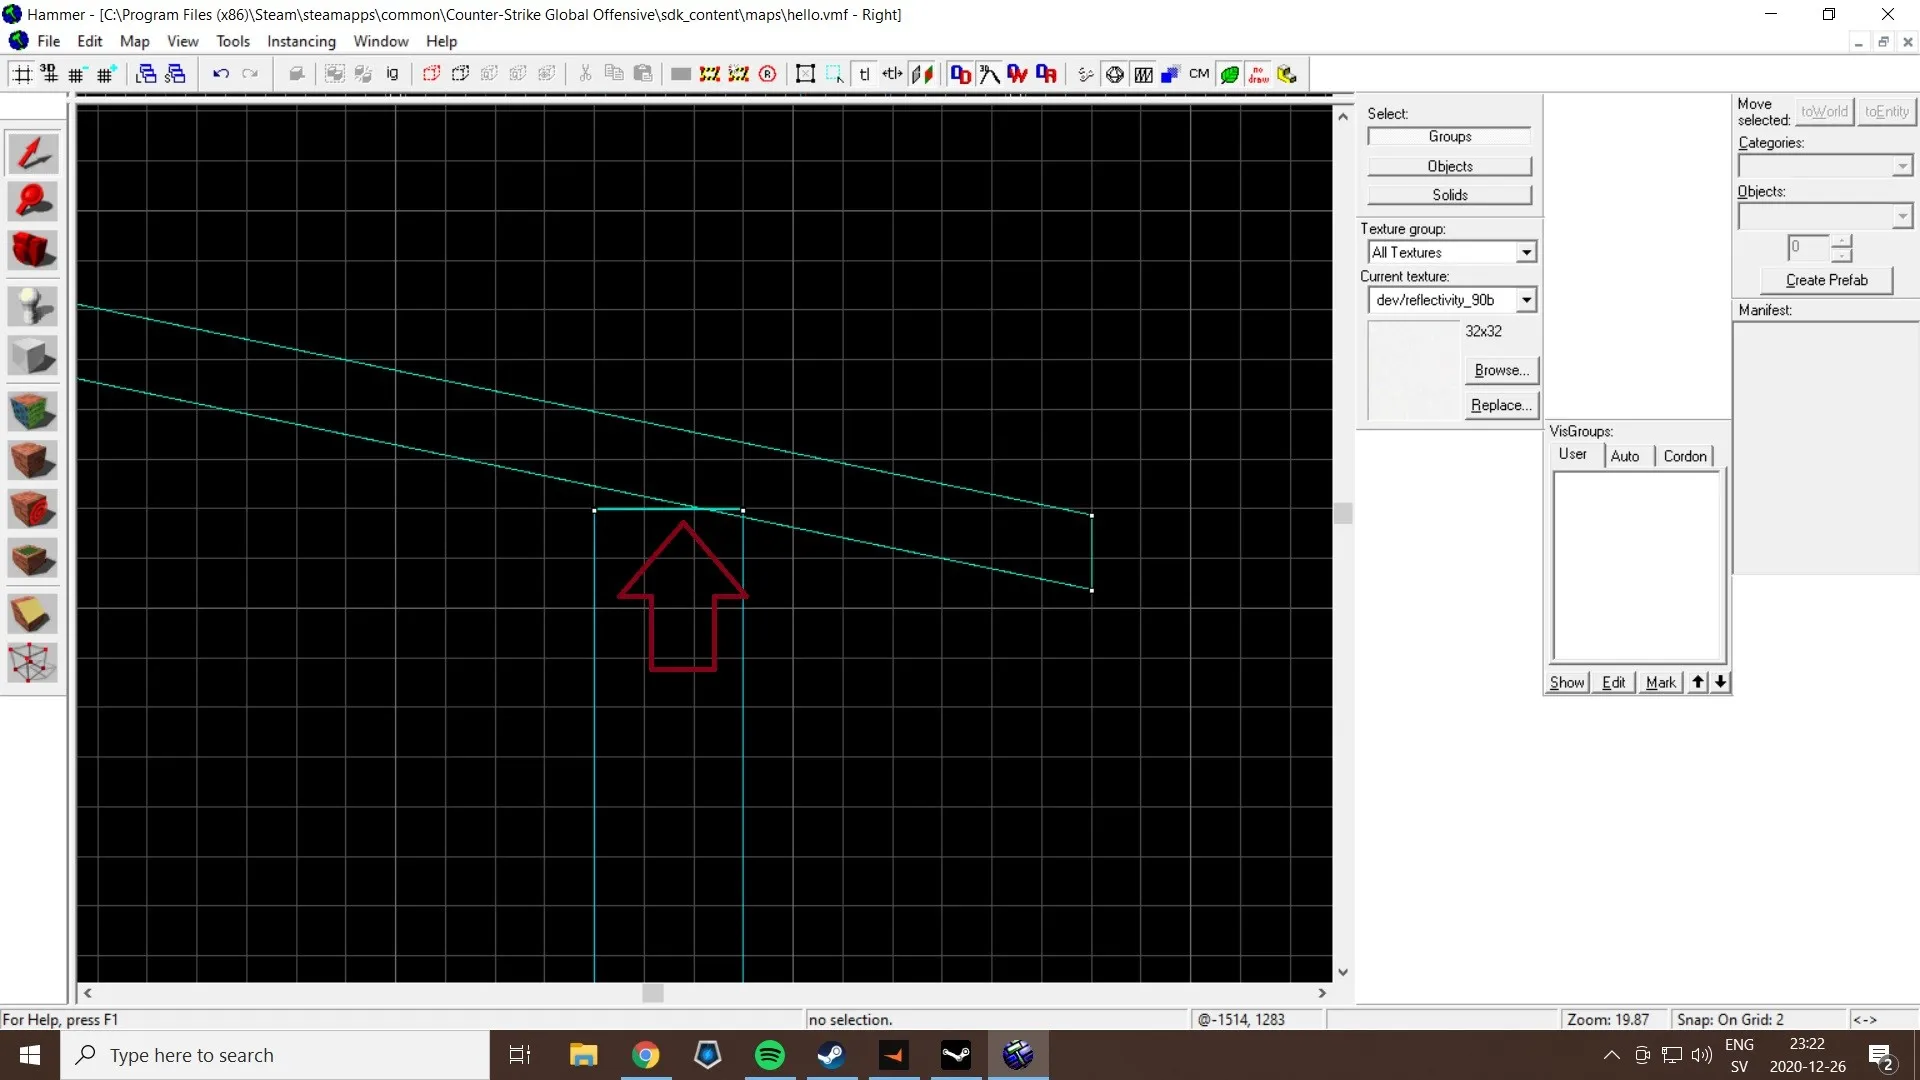
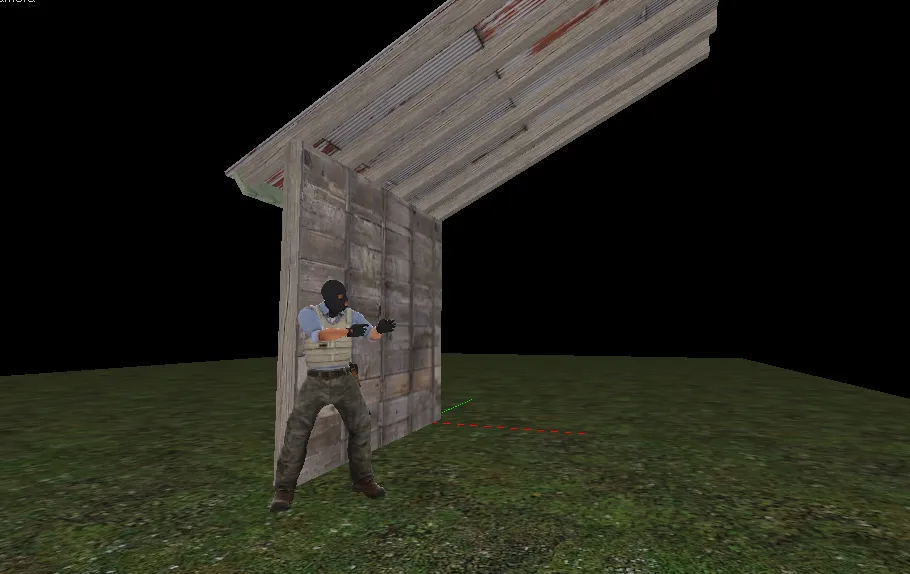
Hello mapcore, ive been recently trying to adjust my level design techniques, and i want to know how do you build when it comes to house roof? Vertical roofs, cant seem to make it aligned properly.....

ROOF [How to build?]
-
-
LIKE THEESE IMAGES SHOWN UNDER
-
I suggest that you align your geometry to the grid as much as you can, without compromising shape. In the example I show, I have roughly the same slope, but since it aligns with an exact point on the grid every six units. If you then reduce to a smaller grid, it would align every 3 units:
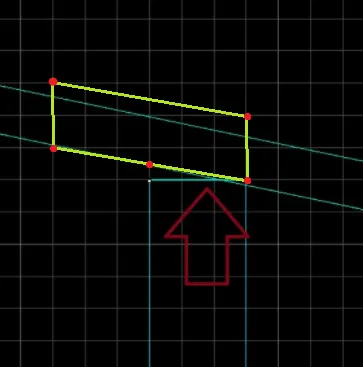
You can then use the vertex tool to raise the left edge of the wall. Or alternatively, you can make the wall overlap with the roof and use the knife tool to cut it at the same angle, but I wouldn't advice it since making changes afterwards is gonna suck for you.
-
The method you use depends a bit on a case by case. If the building is just for show VS players can roam inside.
You must definitely build on the grid as much as possible (you can always use instances to offset buildings after) and things should align nicely.
If not, you can always use the clipping tool: extend the wall up so it intersects the roof, select the wall, the clipping tool, then start clipping from the left roof vertex to the right, using the bottom roof edge as a guide; that way you’ll cut at the same angle even if off the grid.
If you use vertex manipulation as suggested, I would dare say it doesn’t matter if you pull the inner vertex up and just have the wall go through the roof (as long as it doesn’t come out the other side or touches the roof top face creating a visual artefact) because AFAIK once two brushes touch each other the compilers splits the brushes were they touch anyway, so I don’t think having a dirty built will create perf problems, but I’m happy to be corrected on that. @will2k optimisation expert?
One could argue about texturing if you were using this dirty method, but depends if you’re using trims or not, and even then how important is the building, players might never notice.
-
 Quote from blackdog
30 minutes ago, blackdog said: The method you use depends a bit on a case by case. If the building is just for show VS players can roam inside.
You must definitely build on the grid as much as possible (you can always use instances to offset buildings after) and things should align nicely.
If not, you can always use the clipping tool: extend the wall up so it intersects the roof, select the wall, the clipping tool, then start clipping from the left roof vertex to the right, using the bottom roof edge as a guide; that way you’ll cut at the same angle even if off the grid.
If you use vertex manipulation as suggested, I would dare say it doesn’t matter if you pull the inner vertex up and just have the wall go through the roof (as long as it doesn’t come out the other side or touches the roof top face creating a visual artefact) because AFAIK once two brushes touch each other the compilers splits the brushes were they touch anyway, so I don’t think having a dirty built will create perf problems, but I’m happy to be corrected on that. @will2k optimisation expert?
One could argue about texturing if you were using this dirty method, but depends if you’re using trims or not, and even then how important is the building, players might never notice.
Okey, that was a great tour on how to do it, and also understand it, thank you
-
Oh @ARPT I didn't mention as I'm not sure how well you know Hammer, but the clipping tool has 3 methods, you might end up clipping the wrong side of the wall depending on where you start clipping. I remembered Tophatwaffle made lots of tutorials so you might find this useful.
External Content www.youtube.comContent embedded from external sources will not be displayed without your consent.Through the activation of external content, you agree that personal data may be transferred to third party platforms. We have provided more information on this in our privacy policy. -
Quote from blackdog
2 hours ago, blackdog said: Oh @ARPT I didn't mention as I'm not sure how well you know Hammer, but the clipping tool has 3 methods, you might end up clipping the wrong side of the wall depending on where you start clipping. I remembered Tophatwaffle made lots of tutorials so you might find this useful.
External Content www.youtube.comContent embedded from external sources will not be displayed without your consent.Through the activation of external content, you agree that personal data may be transferred to third party platforms. We have provided more information on this in our privacy policy.Thanks again, i know some, but far away from all, its a good video, and thank you for ur time mate
-
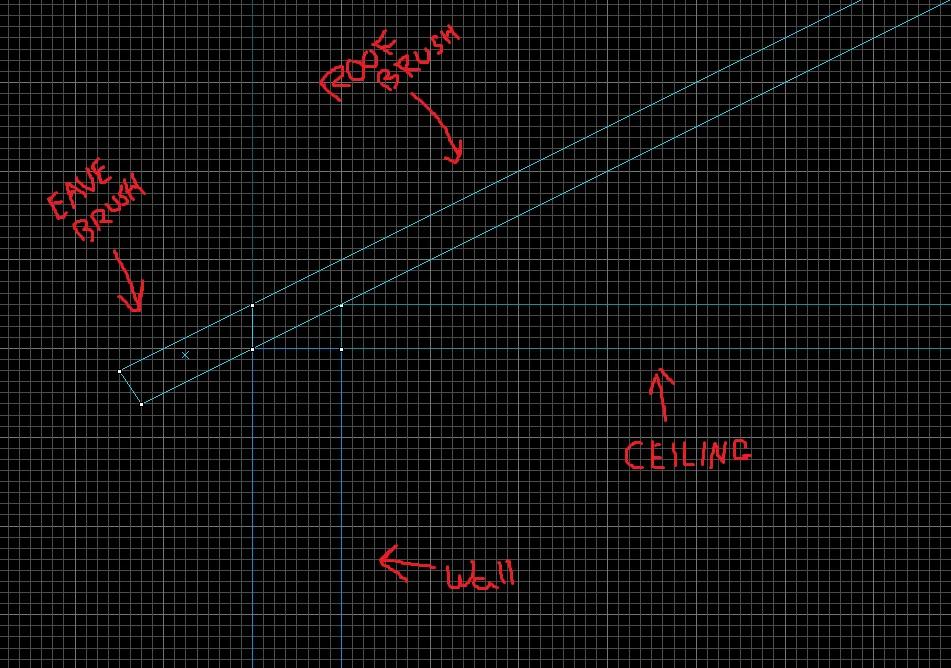
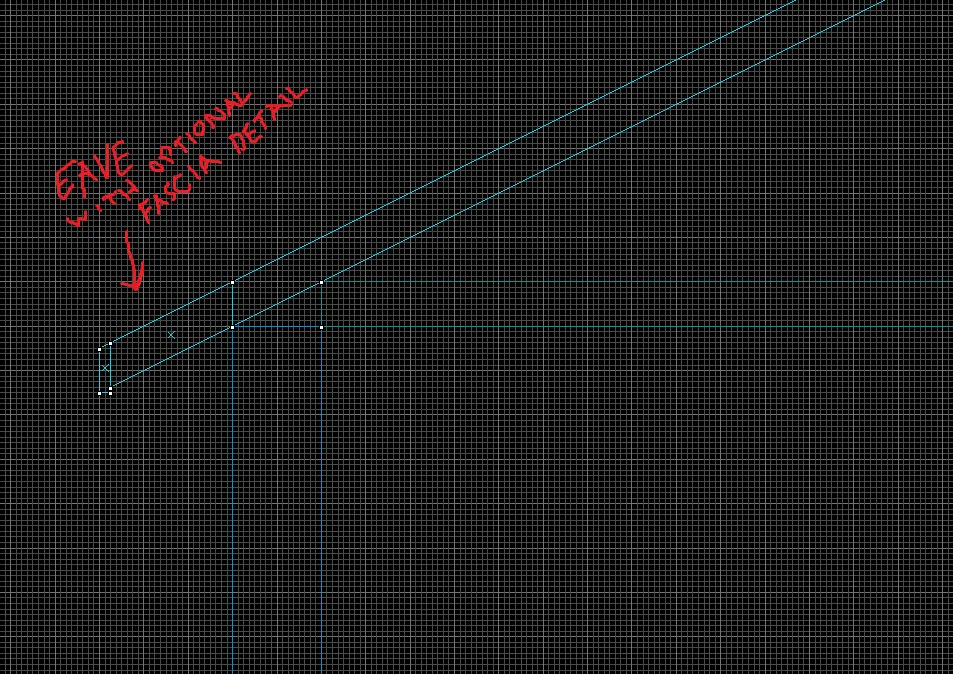
Its all in the pitch of the roof. This is how I might do a 2/1 pitch with 16u walls and a 8u ceiling (if doing interior and exterior). Generally the math works out that you can line up your verts provided that the quotient of the thickness of the wall and the run of the slope is a whole number. So a 1/1 pitch, a 2/1 pitch, 4/1, and a 2/3 pitch will all work on a 4u or thicker wall. I recommend you stick with slopes whose run is a multiple of 2 as most geometry in hammer is built on a base 2 system, but you could do a 3/1 or a 3/2 pitch on a 6u or 12u wall... I do 3/2 sometimes as its a common stair pitch. Also note this is for the case where you need to do the interior and exterior of a building. If it's only the exterior you need to build then you can mostly forget the math.
-
 Quote from Odin
15 hours ago, Odin said: Its all in the pitch of the roof. This is how I might do a 2/1 pitch with 16u walls and a 8u ceiling (if doing interior and exterior). Generally the math works out that you can line up your verts provided that the quotient of the thickness of the wall and the run of the slope is a whole number. So a 1/1 pitch, a 2/1 pitch, 4/1, and a 2/3 pitch will all work on a 4u or thicker wall. I recommend you stick with slopes whose run is a multiple of 2 as most geometry in hammer is built on a base 2 system, but you could do a 3/1 or a 3/2 pitch on a 6u or 12u wall... I do 3/2 sometimes as its a common stair pitch. Also note this is for the case where you need to do the interior and exterior of a building. If it's only the exterior you need to build then you can mostly forget the math.
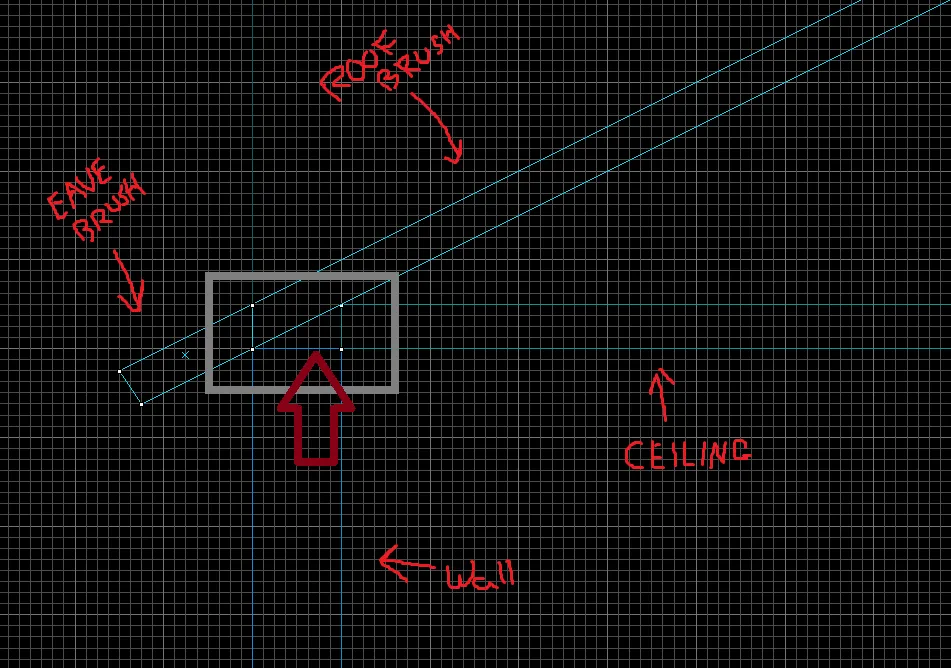
So how will this look from the outside then? it will be a great gap there?
-
Quote from ARPT
27 minutes ago, ARPT said: So how will this look from the outside then? it will be a great gap there?
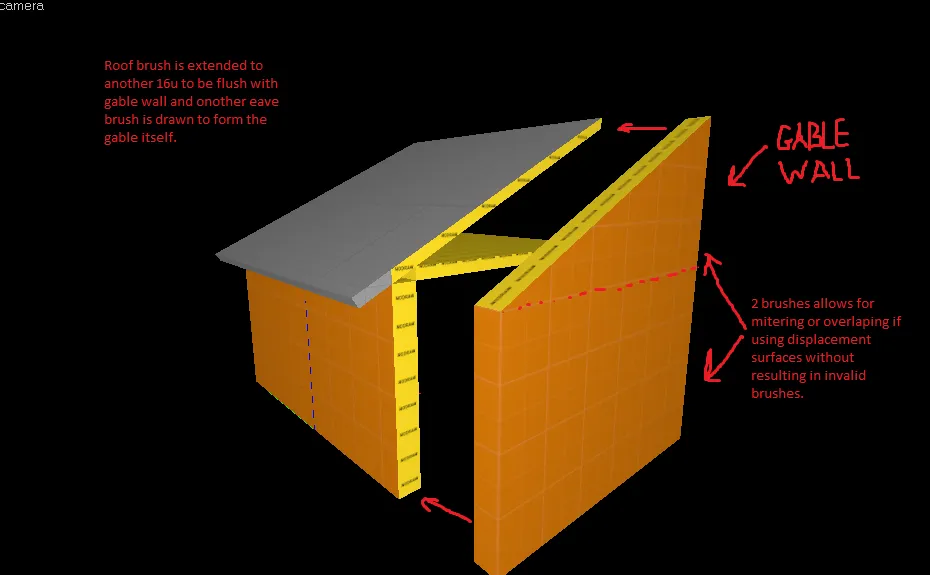
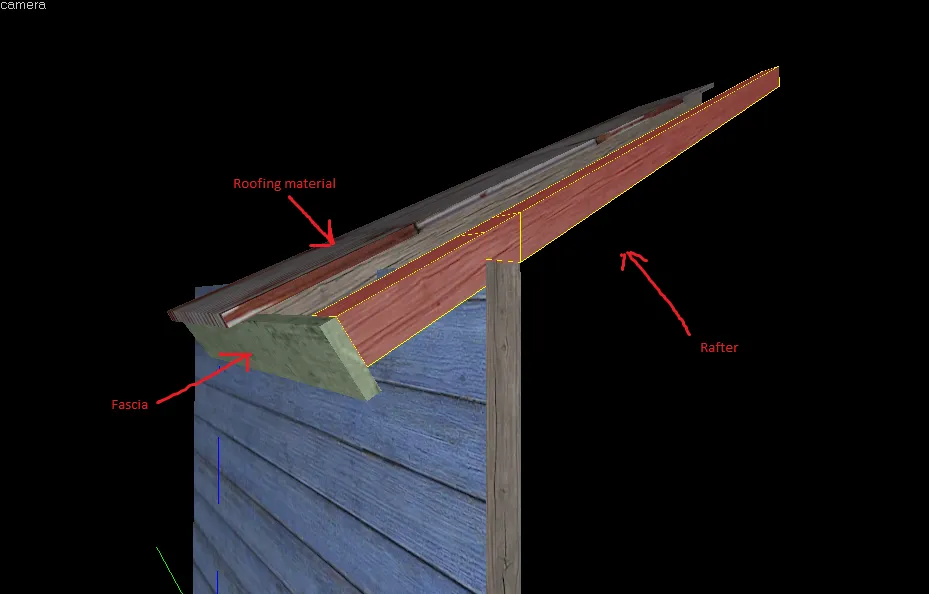
Yes there will be a gap there but this is a cross sectional view so including a gable end wall should look something like this. Of course you could replace this with a hip if that's the architectural style you're shooting for. If you don't on having end walls, say for a lean-to or awning, refer to figure 2. This is based on my own real world carpentry experience. I sometimes do this for dev/prototyping but due to the complexity of exposed framing structures like this lean-to I will usually boot up blender and make a model for the final product.
-
Quote from Odin
1 hour ago, Odin said: Yes there will be a gap there but this is a cross sectional view so including a gable end wall should look something like this. Of course you could replace this with a hip if that's the architectural style you're shooting for. If you don't on having end walls, say for a lean-to or awning, refer to figure 2. This is based on my own real world carpentry experience. I sometimes do this for dev/prototyping but due to the complexity of exposed framing structures like this lean-to I will usually boot up blender and make a model for the final product.
Thats some great work, thank you
-
No problem man.
-
Quote from Odin
19 hours ago, Odin said:
I don’t see the point of building this way if players can’t go in the roof space.
Just build a solid trapezoid that will be textured roof on the outside and ceiling inside. Then building the gable (overhang) it’s easy with an additional brush (which you can easily align by using translation to and clipping tools).
Especially when using thin walls there’s the chance of creating light leaks or shadow glitches, so always build the most solid brushes you can.
Theres also a matter of extra brushes; the limit of brushes you are allowed in a map is generous but still something that could crop up when pushing the limits.
Aside from that, you just end up with extra stuff on the screen that makes it harder to understand what’s going on when looking at a fully populated map.
-
Quote from blackdog
2 hours ago, blackdog said: I don’t see the point of building this way if players can’t go in the roof space.
Just build a solid trapezoid that will be textured roof on the outside and ceiling inside. Then building the gable (overhang) it’s easy with an additional brush (which you can easily align by using translation to and clipping tools).
Especially when using thin walls there’s the chance of creating light leaks or shadow glitches, so always build the most solid brushes you can.
Theres also a matter of extra brushes; the limit of brushes you are allowed in a map is generous but still something that could crop up when pushing the limits.
Aside from that, you just end up with extra stuff on the screen that makes it harder to understand what’s going on when looking at a fully populated map.
I love theese discussions and inputs, i just feeding right now with all the tips, great work guys
-
Quote from blackdog
3 hours ago, blackdog said: I don’t see the point of building this way if players can’t go in the roof space.
Just build a solid trapezoid that will be textured roof on the outside and ceiling inside. Then building the gable (overhang) it’s easy with an additional brush (which you can easily align by using translation to and clipping tools).
Especially when using thin walls there’s the chance of creating light leaks or shadow glitches, so always build the most solid brushes you can.
Theres also a matter of extra brushes; the limit of brushes you are allowed in a map is generous but still something that could crop up when pushing the limits.
Aside from that, you just end up with extra stuff on the screen that makes it harder to understand what’s going on when looking at a fully populated map.
Absolutely! In a lot of cases a solid trapezoidal brush for the roof is exactly what I would do. I use this method because it keep the vertices lined up and allows for easy translation to displacement faces if I so desire. It's one of those things that makes sense to me and I can do on auto pilot. Everyone has there own "algorithm" for this stuff that works for them, for ARPT, I just wanted to showcase my way to give him a starting point, I fully expect he will modify and adapt to suit his needs.
-
Quote from blackdog
On 1/1/2021 at 8:22 AM, blackdog said: I don’t see the point of building this way if players can’t go in the roof space.
Just build a solid trapezoid that will be textured roof on the outside and ceiling inside. Then building the gable (overhang) it’s easy with an additional brush (which you can easily align by using translation to and clipping tools).
Especially when using thin walls there’s the chance of creating light leaks or shadow glitches, so always build the most solid brushes you can.
Theres also a matter of extra brushes; the limit of brushes you are allowed in a map is generous but still something that could crop up when pushing the limits.
Aside from that, you just end up with extra stuff on the screen that makes it harder to understand what’s going on when looking at a fully populated map.
One reason would be that you want to avoid weird shapes for solid brushes (as opposed to func_details), as it'll create odd visleaves. Especially when they're angled on the X and Y axis. Sometimes this is unavoidable of course, but in most cases it's best to keep it as basic as possible. Another would be that it's likely that the angled brushes that make up the roof are turned into displacements, so you'll need a solid brush below to seal the interior.
Participate now!
Don’t have an account yet? Register yourself now and be a part of our community!