


How are you all? I hope you're doing well!!
I'm back after almost three months of development, and I present to you "de_honor," my latest work. To be honest, it's the first time I've ventured into making a larger map in the bomb defusal mode.
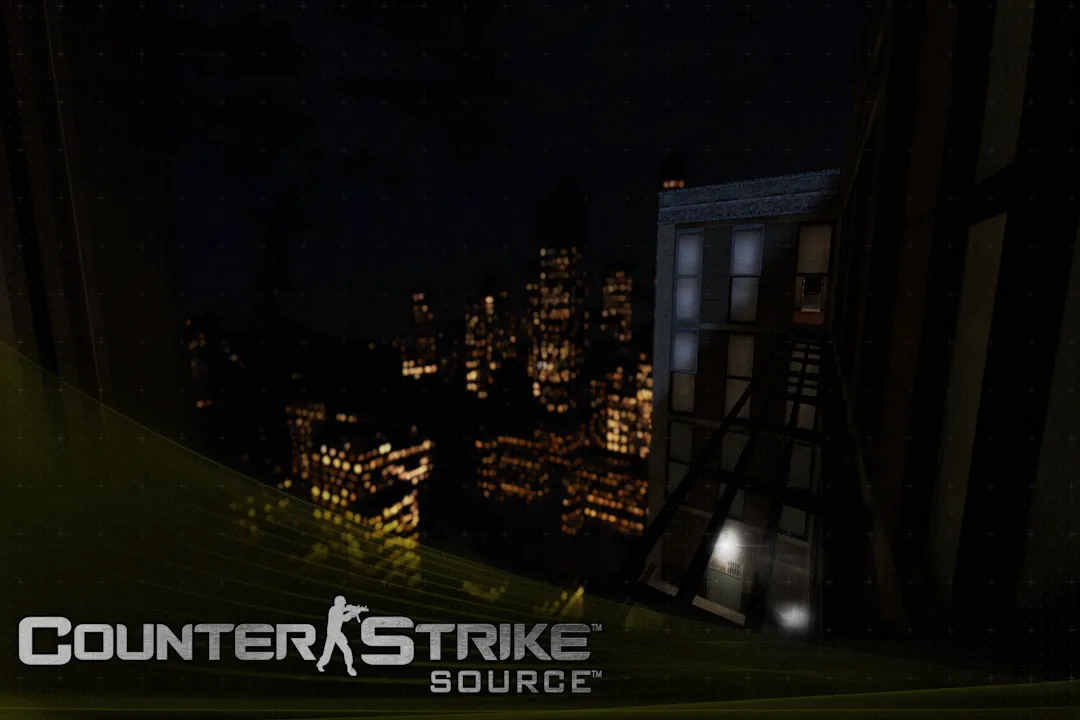
A wallpaper I made from one of the images I took in spectator mode (no AI was used in its creation)
A larger, more detailed map presented a significant optimization challenge. I've learned several new things from this experience and I'm very pleased with the final result.
1.First Steps
The map's main inspiration came from a memory I had when I was younger. At some point in CS:S, I remember playing a map that took place in a kind of museum or complex, at night under a city of yellowish lights.
So I tried to stay as true as possible to the vibes that map gave me, while incorporating my creative vision.
As you'll surely notice, the skybox isn't native to the game, so I set about finding one that was as close as possible to what I was looking for. The only edit I made in Photoshop was changing the color of the lights from white to the yellowish hue I remembered.
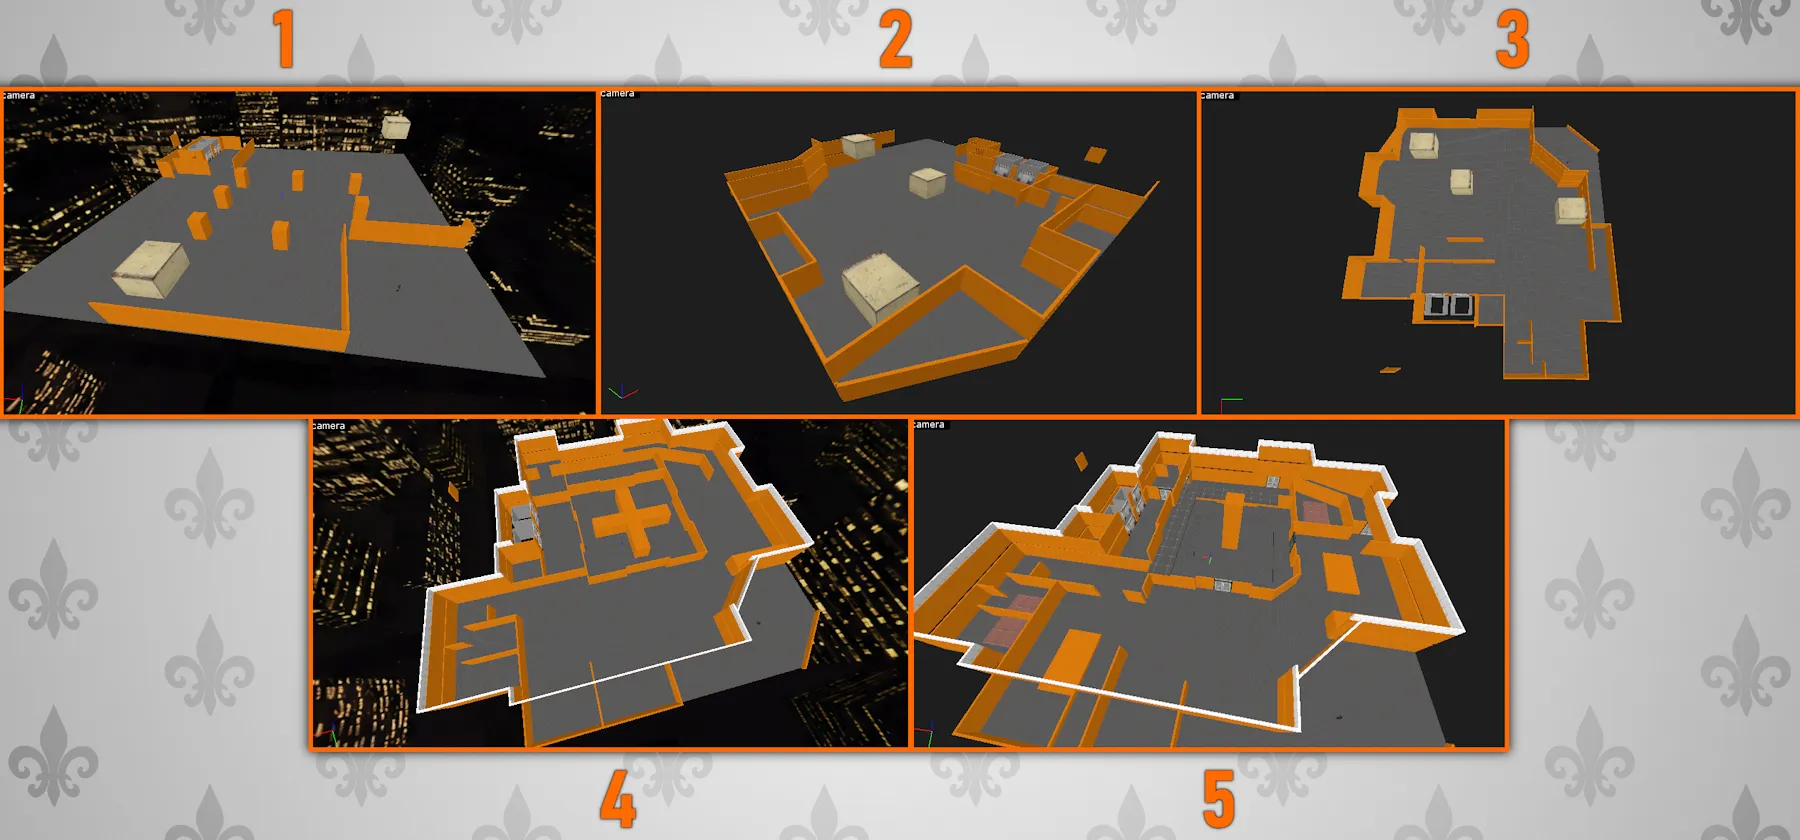
The map layout, like the previous one, was built almost as I went along. Although you'll notice that from the early stages of development, the map practically maintained the same shape until its final version. The only thing that changed, in a sense, was the initial distribution of some rooms, but I seemed to have a pretty clear idea of what I wanted.
Below I share some images of the development process of some key areas of the map.
1.The creation of the elevators and the elevator shaft
A key point and connector for different paths to the bomb sites, right next to the T-Spawn. To be honest, I had no idea what an elevator looked like from the outside or how it worked, so I set about finding different reference images online to make it as realistic as possible, adding support columns, brakes, counterweights, and the motors at the top. It was fun gradually shaping it thanks to the references.
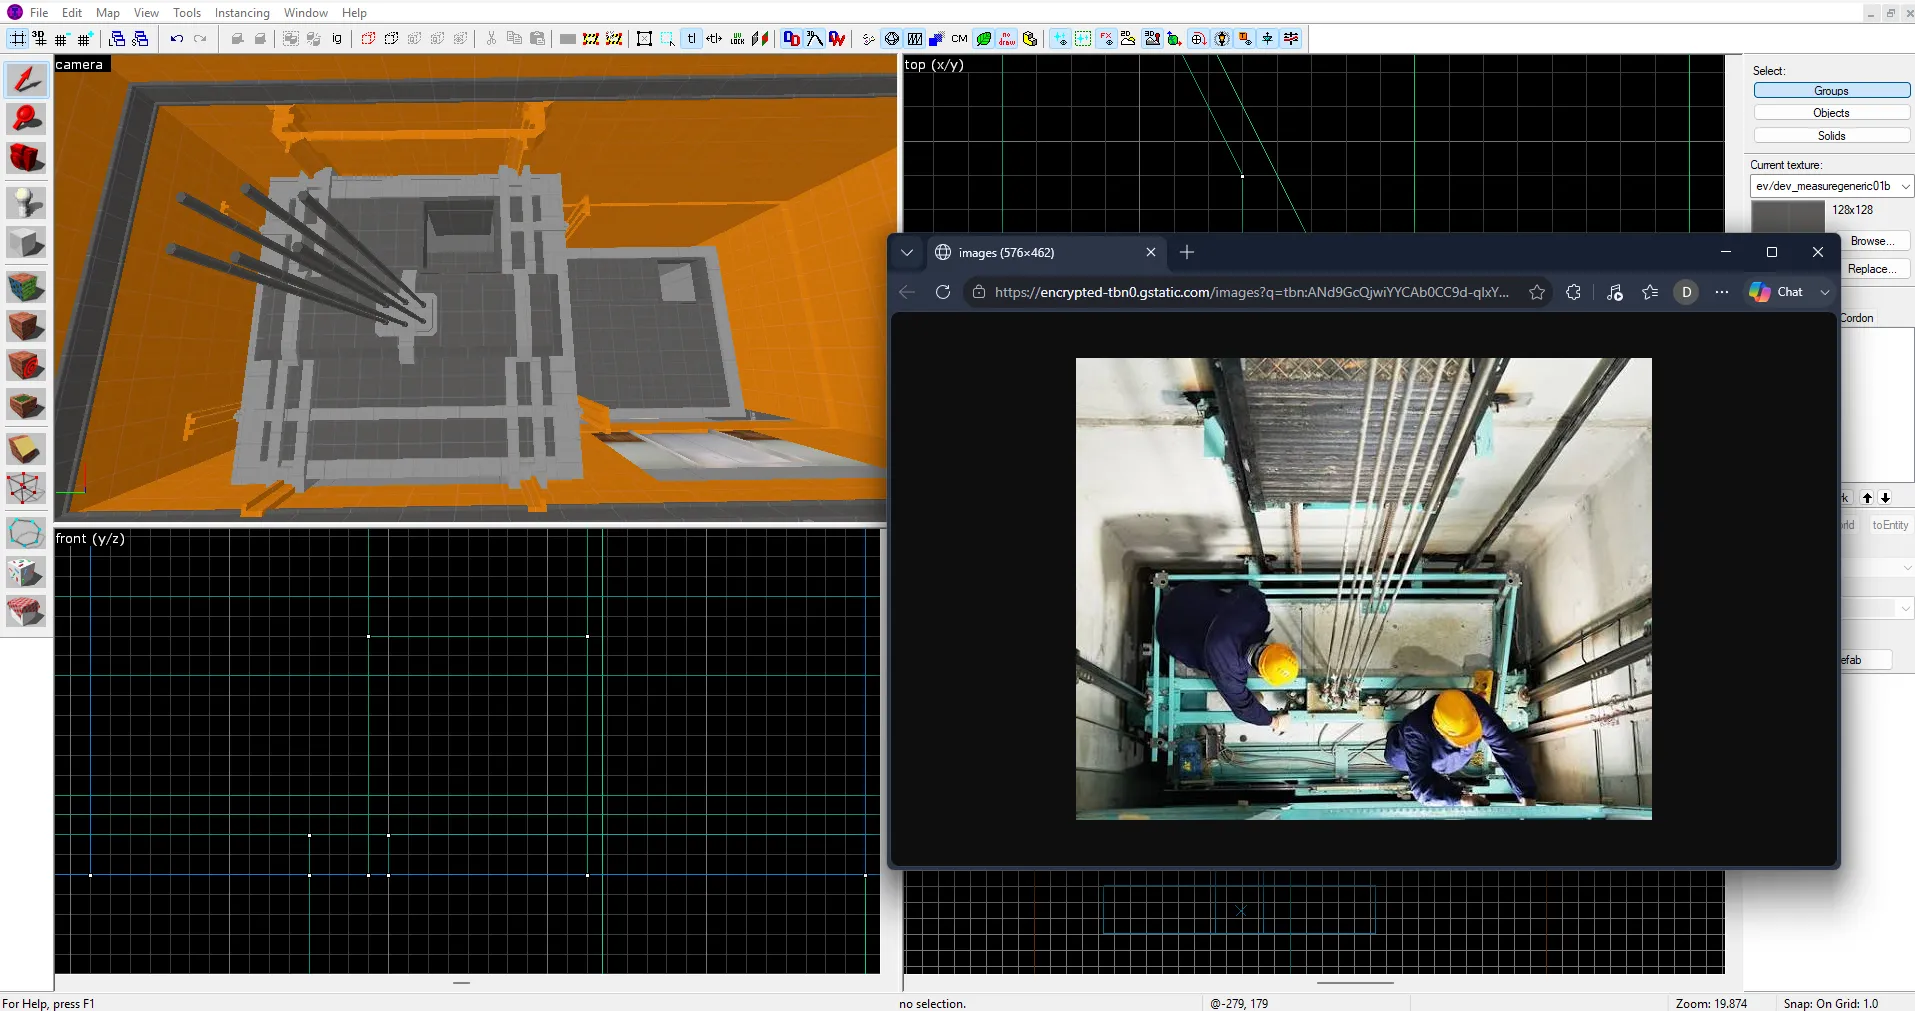
Development to the final version of the elevators.

2.Development of the "loft" and main connector of the map
This is a key point on the map as it connects bomb sites A and B both above and below, making it a fight zone between both teams, favoring quick rotations from one point to the other and providing several cover points.
In the image below, we can see that this is one of the areas of the map that changed the most, since initially I had planned for bombsite A to be in the same room, but I concluded that it needed to be a closed room, not only for gameplay but also for performance, which was one of the problems I had during the final stages of development.
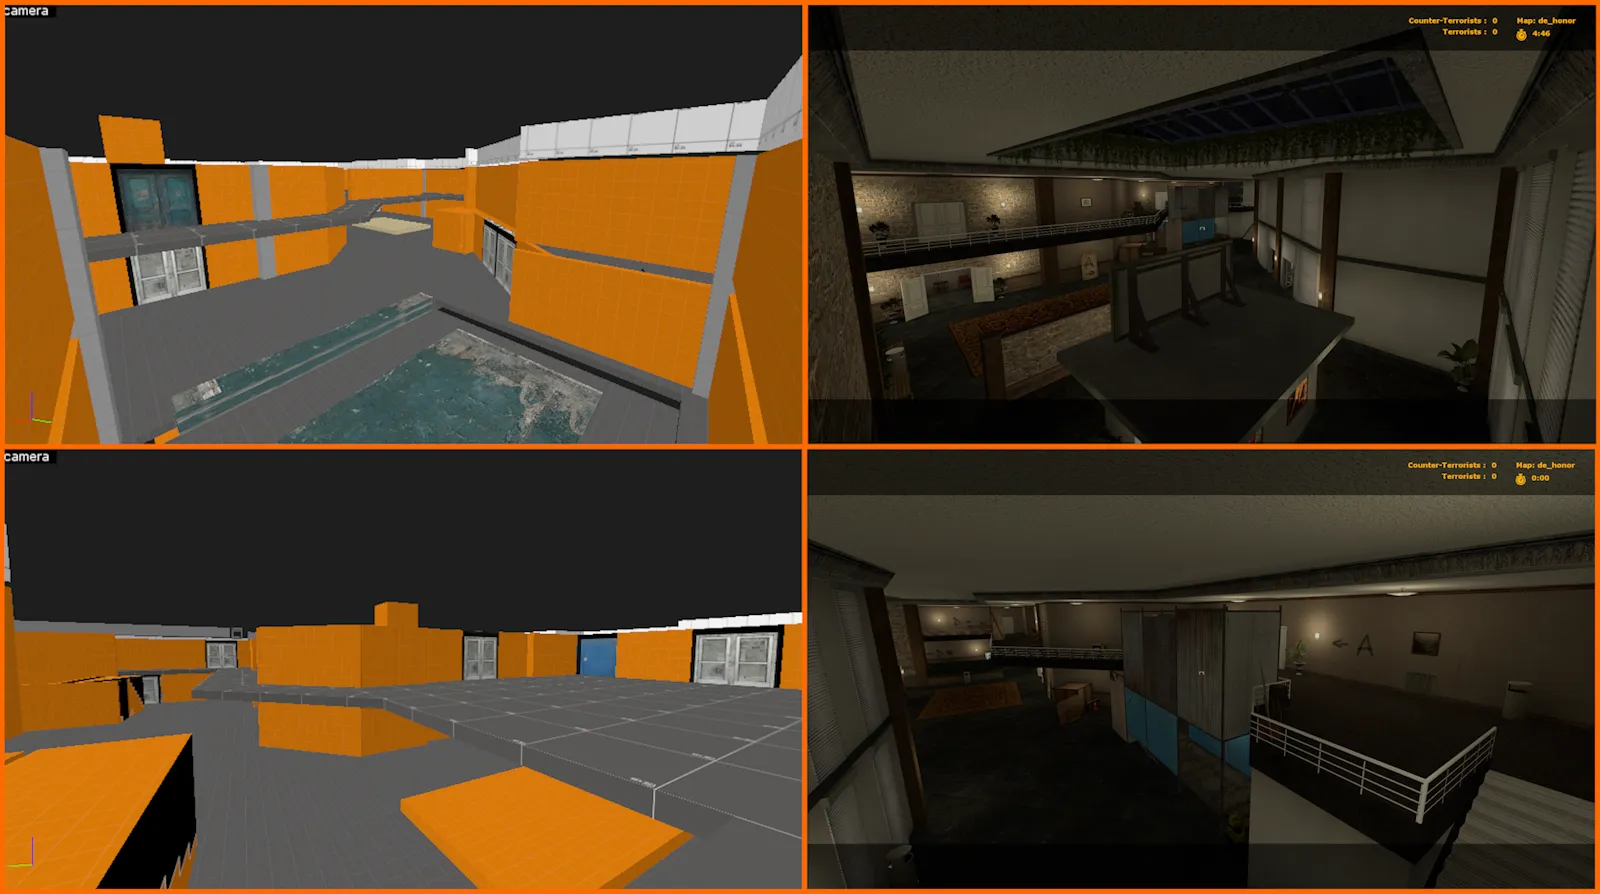
3.Before and after comparisons of "Banana" and "T-Spawn"
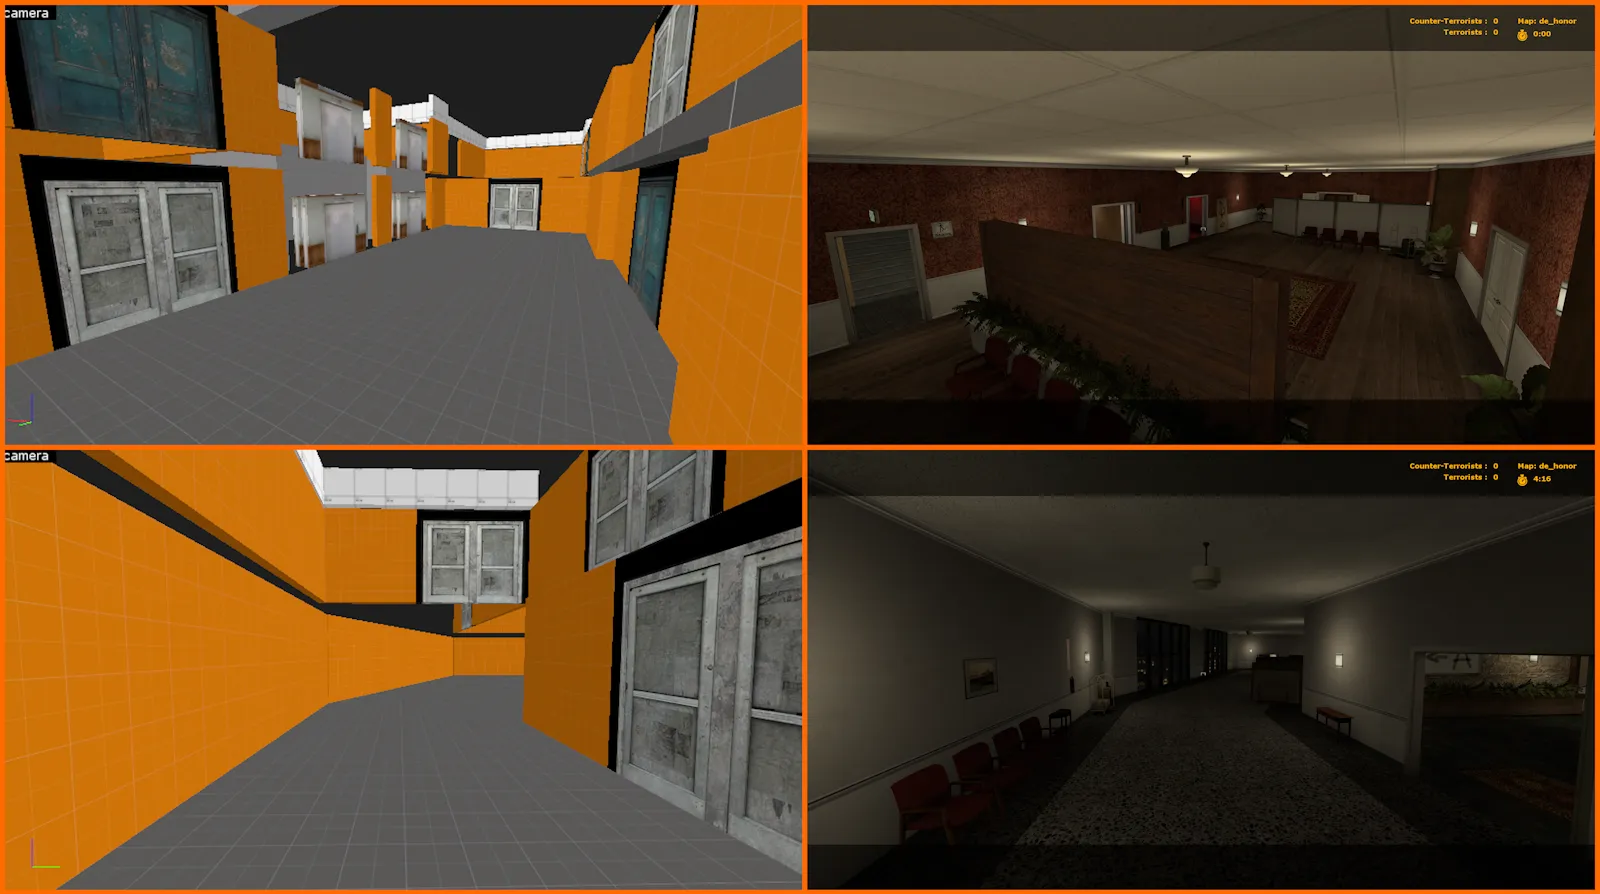
Here are some before-and-after images of these locations on the map. As a side note, you'll see that in the initial stages there were blue and white doors. I did this to indicate where doors would be located and which ones would be closed (blue) and which ones open (white). This helped guide me and prevent me from getting lost later. I never marked the areas with windows, but I placed them based on my intuition. Although I must admit that initially the building was going to have many more windows and be much more glazed, but out of love for the Source engine and optimization, I opted to considerably reduce the number of windows facing outwards.
4.Exterior areas of the building: "CT-Spawn" and "Catwalk"
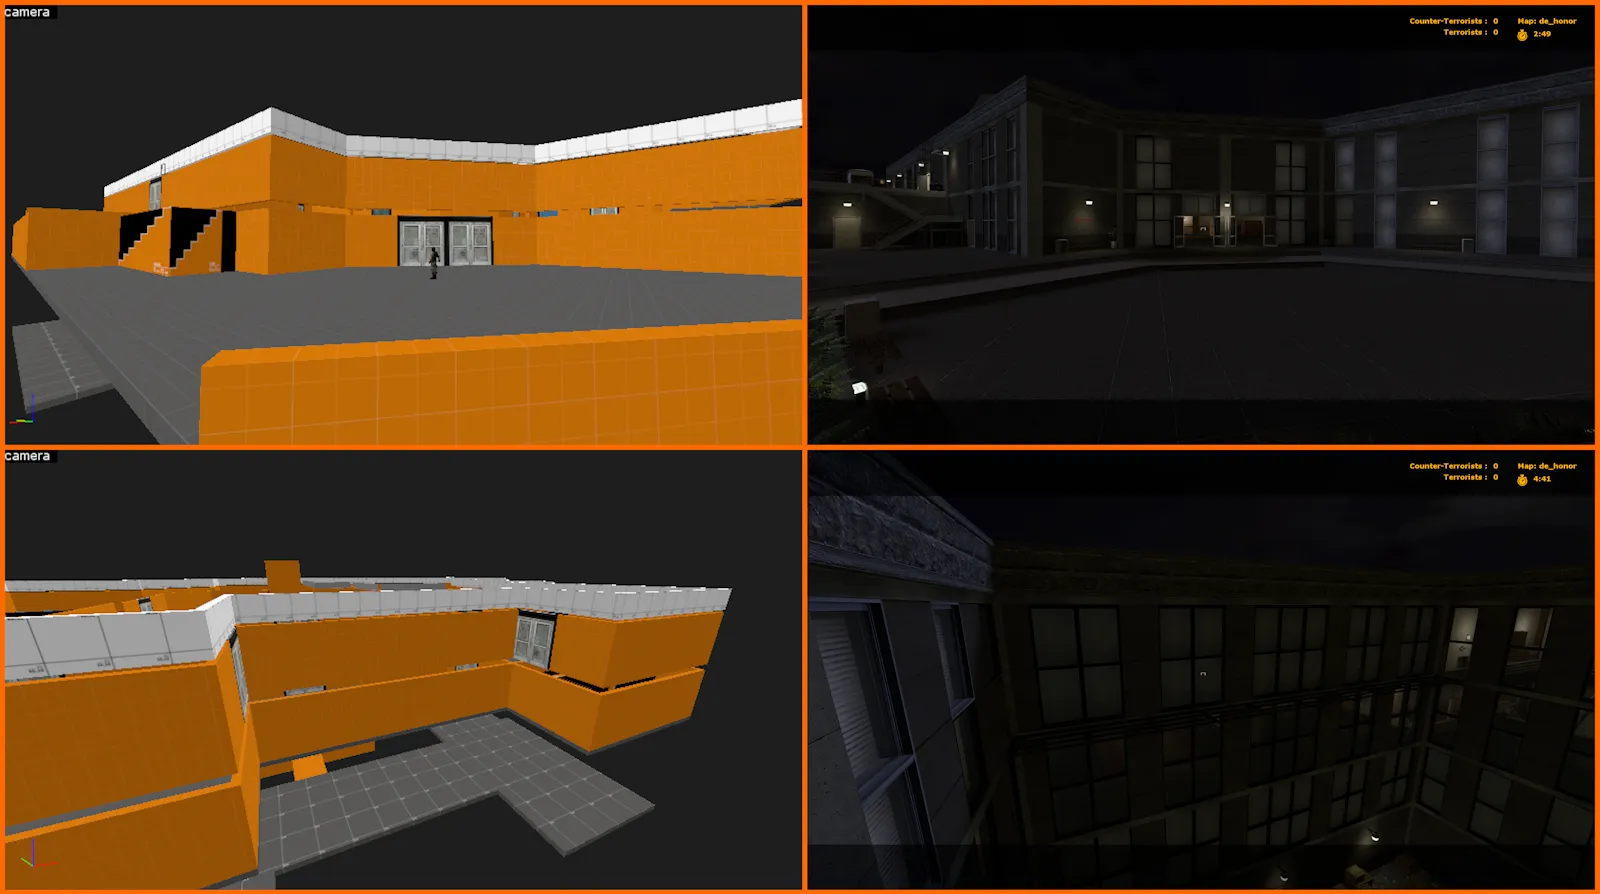
The idea of having outdoor areas or being able to traverse dizzying spaces between rooms to reach another point was with me from the very beginning of development. I wanted to give players the feeling that the world out there was "alive," that they could fall and die. Originally, in addition to that area, I planned for the map to have more zones that required skillful jumps, exposed to the void or a fatal fall, but I ended up discarding them, leaving only the "catwalk" zone as a connector to bombsite A. As a side note, the "catwalk" area is where I took the image to make the wallpaper.
5.Construction of the middle of the map and the central skylight
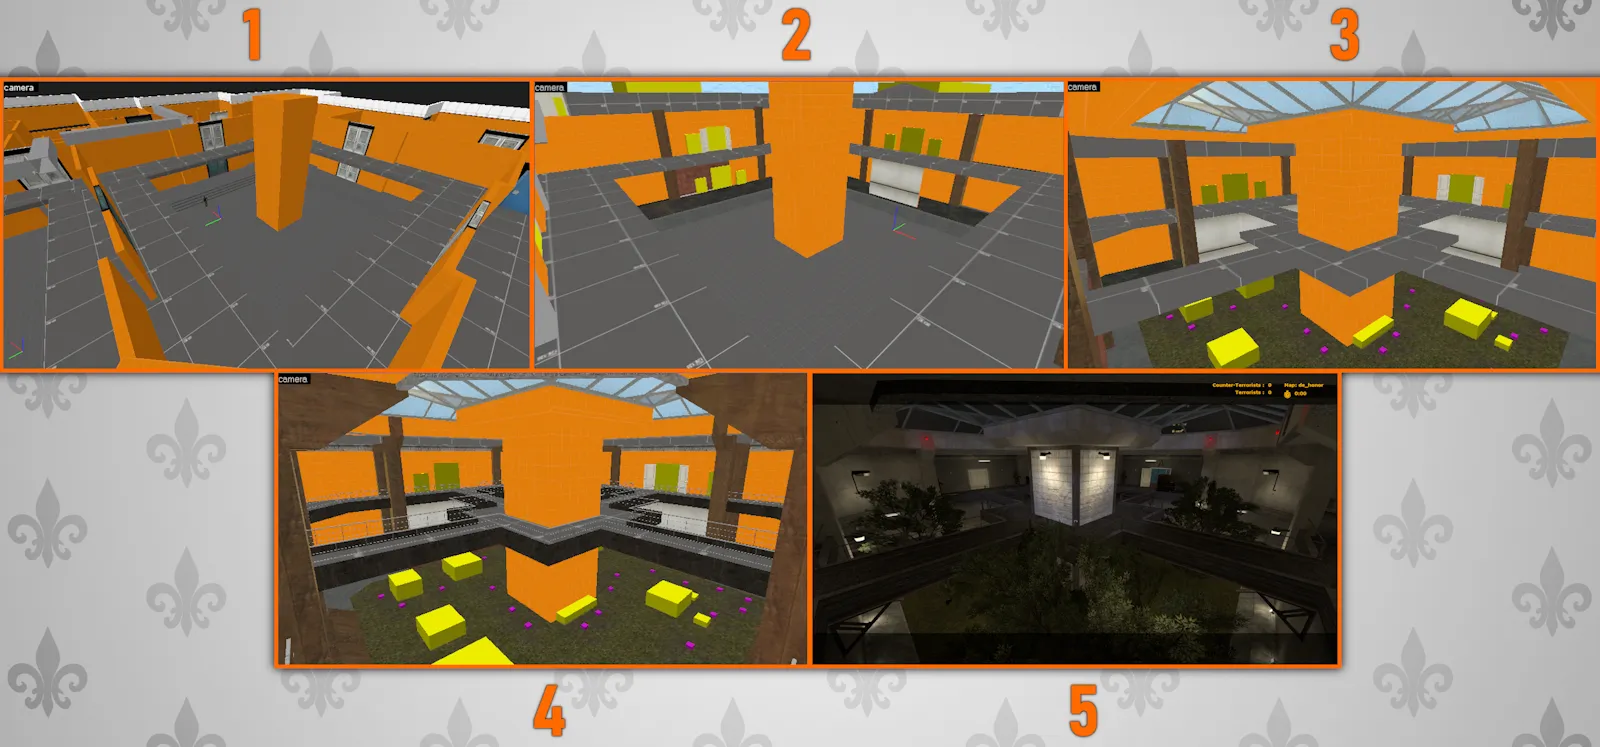
To be honest, while at first glance it might seem like the most difficult or time-consuming part of the map, on the contrary, it was quite easy to shape. I suppose that's because I already had the idea of having a "green area" within the building itself, something like a small artificial forest/greenhouse surrounded by gray concrete and cement to create that contrast. The area of the map that took me the longest to create was undoubtedly the elevators and the elevator shaft.