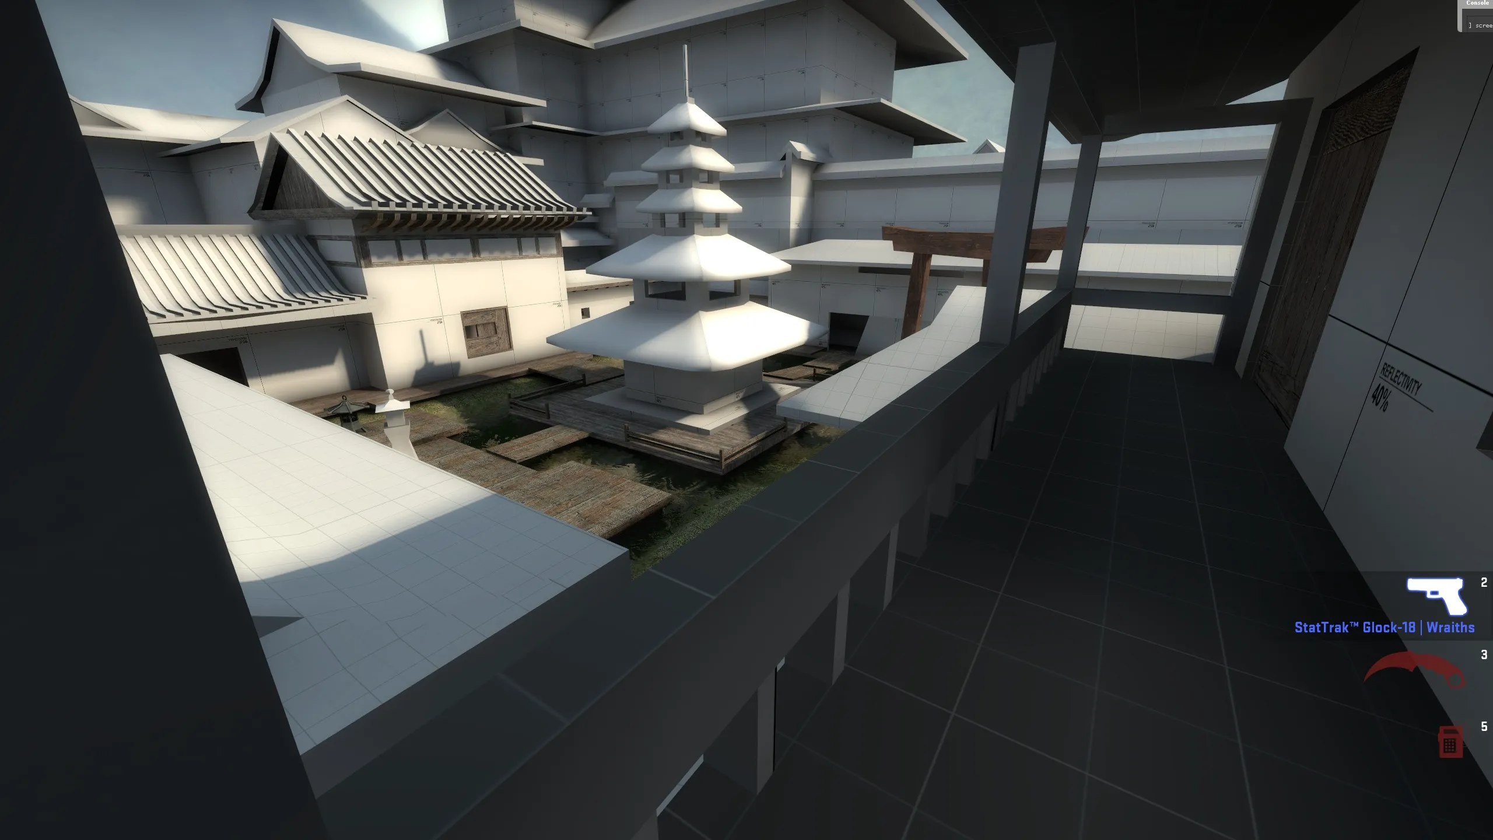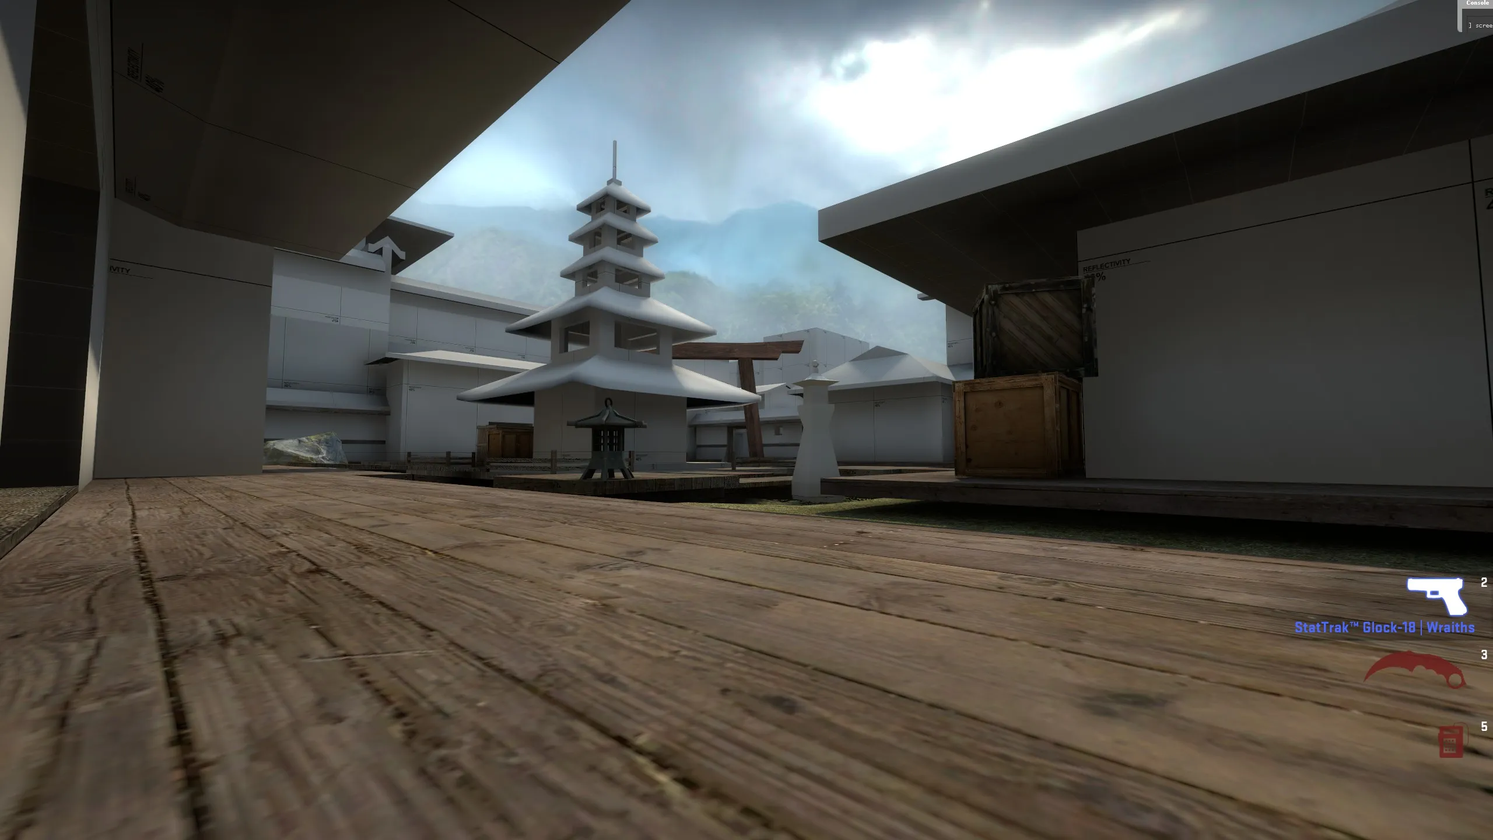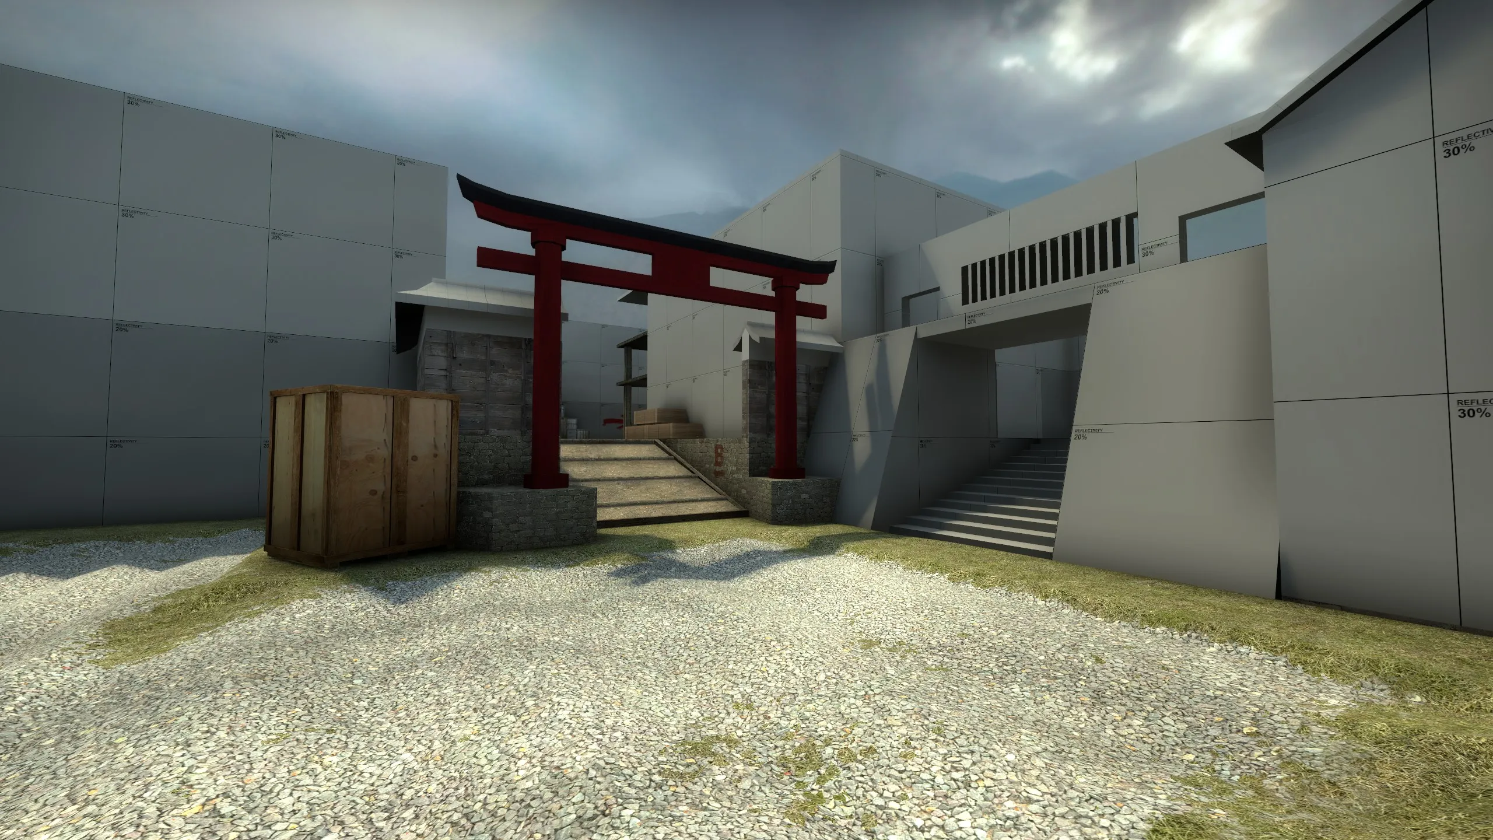
Instead of hijacking the WIP thread, I decided to start my own to document the progress. So the basic theme of this competitive defuse map is the classic Japanese castle with a samurai housing complex (obviously super traditional lol). A Site and the paths leading up to it, which don't resemble much of anything yet, are going to be the castle grounds/courtyard/castle connectors (yagura) and such. B Site is going to be a Japanese garden with a pond in the middle of a samurai housing complex (think Uchiha district in Naruto, specifically Sasuke's house's garden). Mechanically, I want to make it more on the unique side, and I garnered most of my inspiration from Overpass, while trying to keep it as simple as Cache. I definitely have not accomplished either uniqueness or simplicity, but I'm looking at the current iteration as the culmination of all my ideas, and now I'm going to try to start properly grayboxing the thing as a first step (basically a three-week long jot down of ideas in the editor). This is my first map, so I know I have a lot to learn, but I am ready for it to get torn up critically, because I know what I've done so far isn't really up to snuff. I'm currently working with the files de_shiro6_v23_graybox and de_shiro6_v24_graybox, trying to figure out what to do with B site in order to move forward. Here are some pics to kick this off.
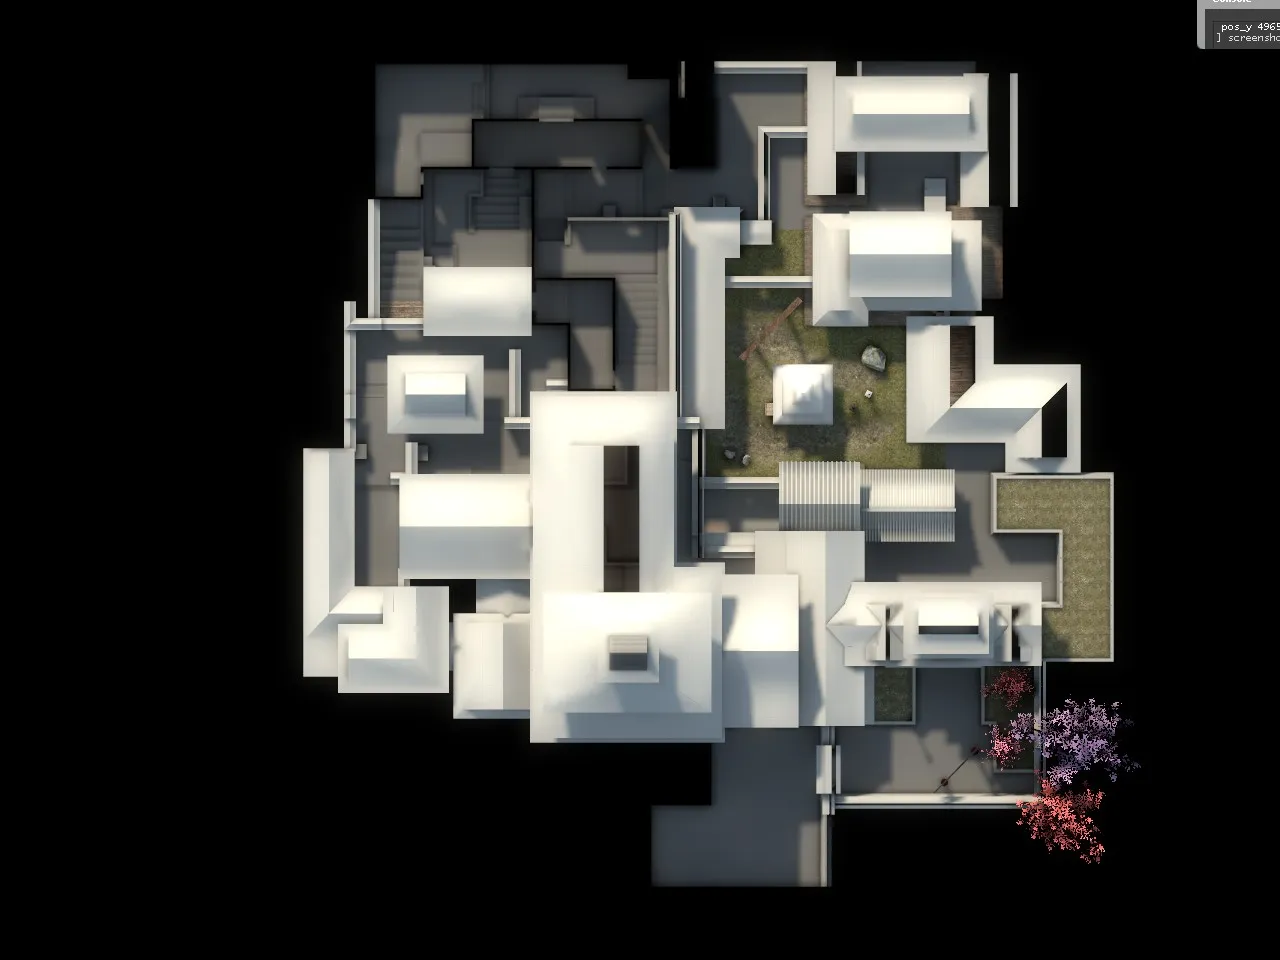
I know you can't tell much by this "layout" because of the roofs, but my only screenshots are from a compile after a pass of tentative roofing lol, so I'll post a real one later.
Path to B Site

CT entrance to B Site
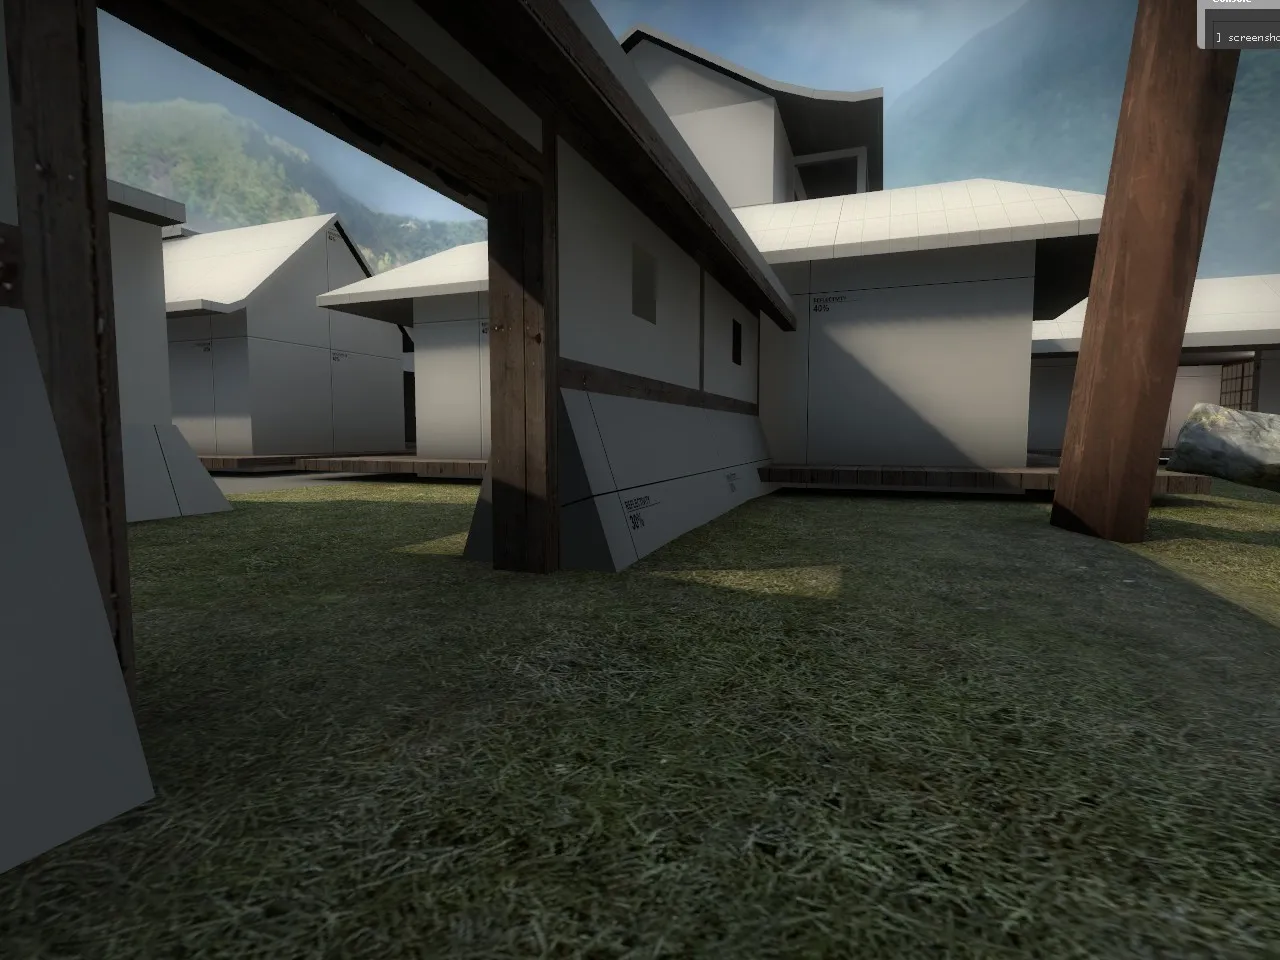
Mid>B connector overlooking B Site

B Site and T path to B Site
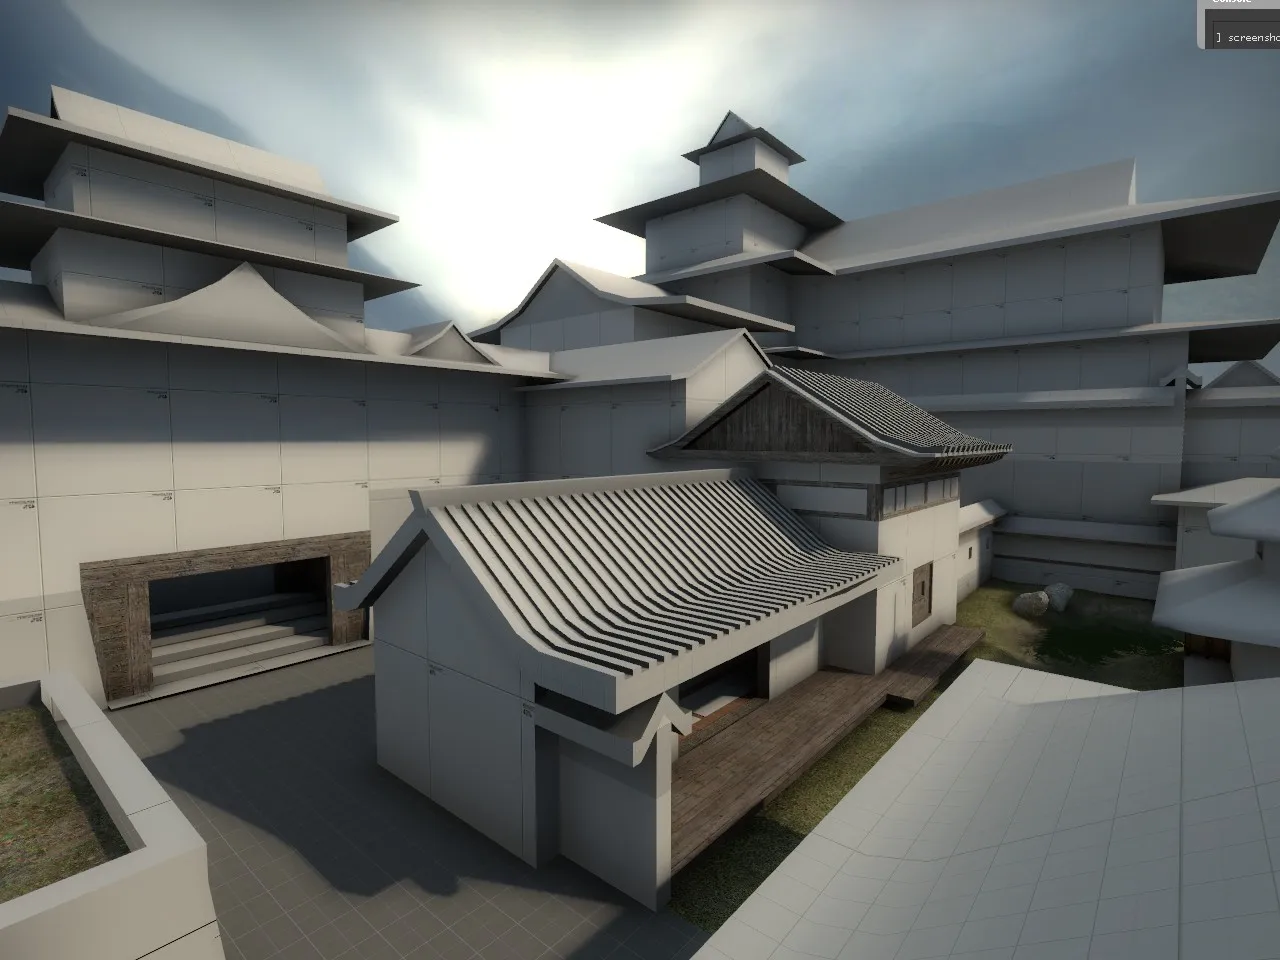
T Spawn and entrance to mid

Another shot of B Site path and connector path (little door)


B Site toward CT

Now toward T

Main T entrance to right and CT window and side entrance (working on consolidating entrances for sight and simplicity purposes, so don't worry they'll be less entrances soon)

connector and B toward CT

B from T path side

Another T path shot; might get rid of this one, but it gives Ts a sneaky option so still deciding

Connector entrance ahead

From CT window; that connector window is breakable a la Mirage B site

A Site (still very rough) entrance from mid

A Site entrance from CT

And here is my dilemma with B site, as my first plan of action from this point.
The problem I see with a pond in the middle made up of displacements, is that the mechanics of CSGO don't let hiding in the water go hand in hand with balance. I know the site itself needs work with entrances and line of sight (along with the rest of the map), but leveling out the site will help me see the bare bones of the map with regards to theme (which is very important to me) to completion. I can rework the layout no problem, but if I don't have a solution for the playability of the site, then I'll just scratch the idea anyway.
I'm thinking something like this, with bridges and docks covering the water would suffice, as long as you can still tell what it is after I'm done screwing it up.


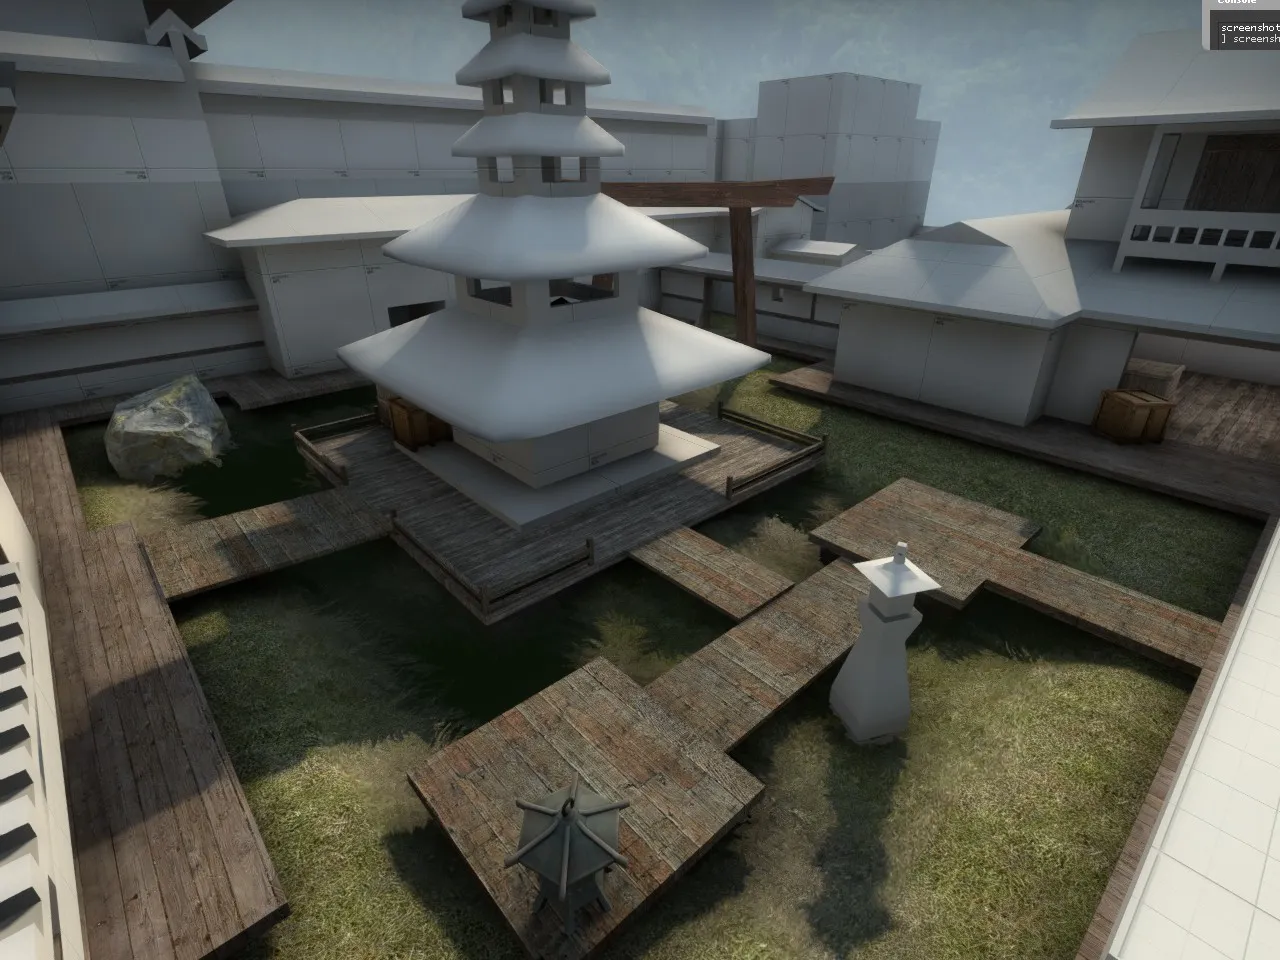
And the problem with this is that the areas still left with water, I made deeper for realism because I couldn't do so when the entire site was water. I guess it'll come down to tweaking the balance between depth and function so areas like this, where i can crouch and see right to the main T entrance while only my head is visible, doesn't exist anymore in such an extreme fashion.

This entrance is probably going too, but I just thought I'd add it here.

Anyway, that's where I'm at. I'll continue the gameplay and layout fixes as I go along, but this is my main issue for now. There's obviously no time constraint, so the order doesn't matter much to me. This is just super fun and to make a map that looks nice while having fun is all I could ask for lol.