Hello hello,
I am one of the few people who like cs_office. What I don't like about that map that it is a hostage scenario and not a bomb defuse map. Also I wanted to create my very first map for CS:GO (apart from de_shortnuke which I don't see as first map), from the beginning with layout, textures and detailling. We'll see how I can achieve this 
So for this map my idea is that I wanted to have an easy layout without much cluttering and without unused areas. I want to have "tactical space" where the Ts are able to build up their game, medium fast rotations to see nice holds and retakes and some really nice aim areas. Combined that with the flair and basic structure of cs_office would be a nice map - I think.
Update December, 26th 2015: I heavily updated the map. There is still much to do but the main layout is ready. Check out the workshop 
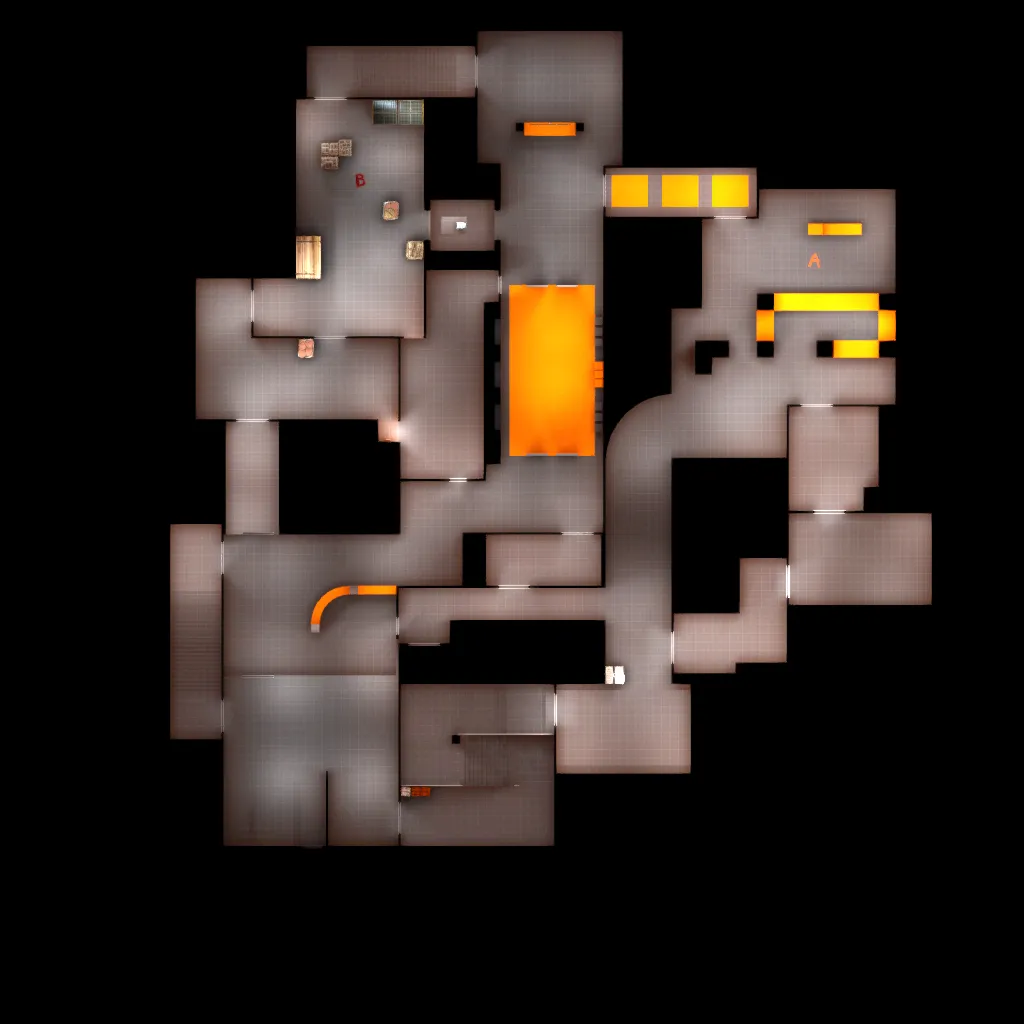
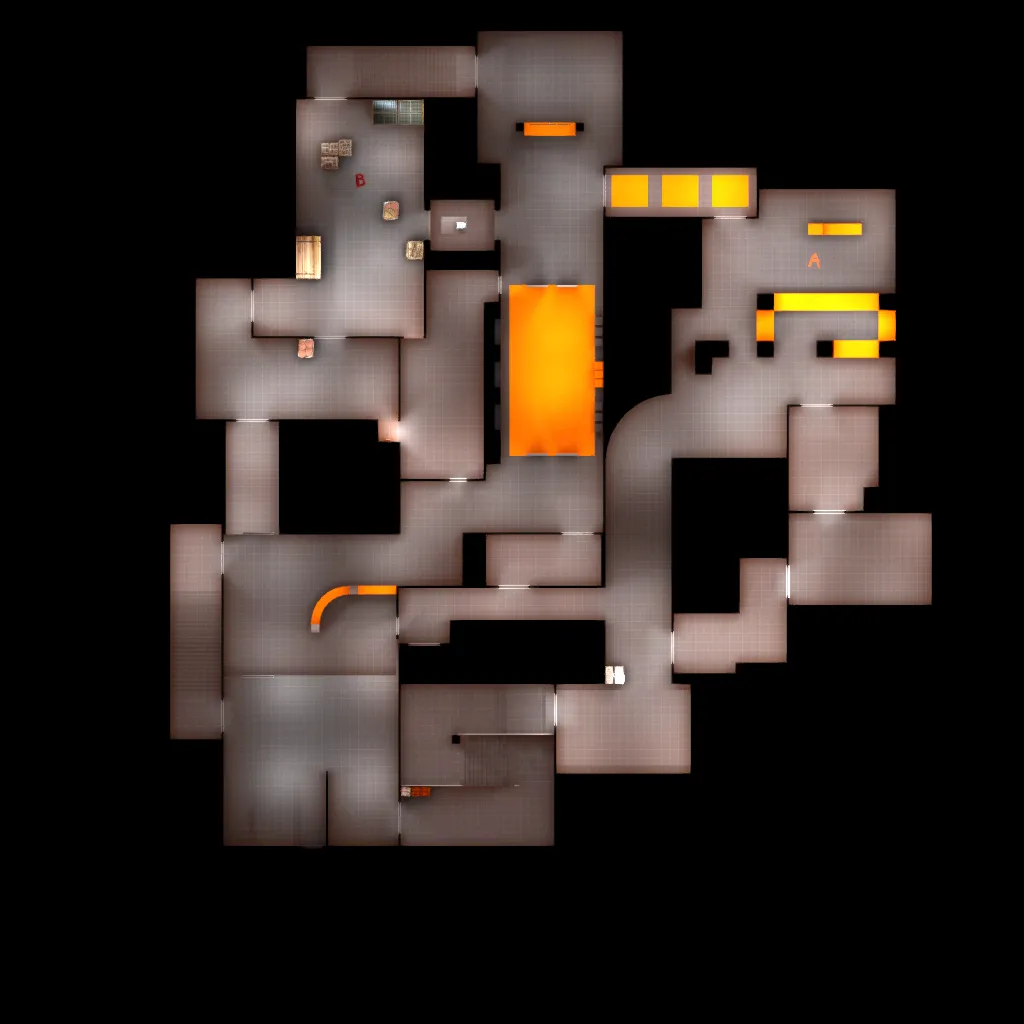
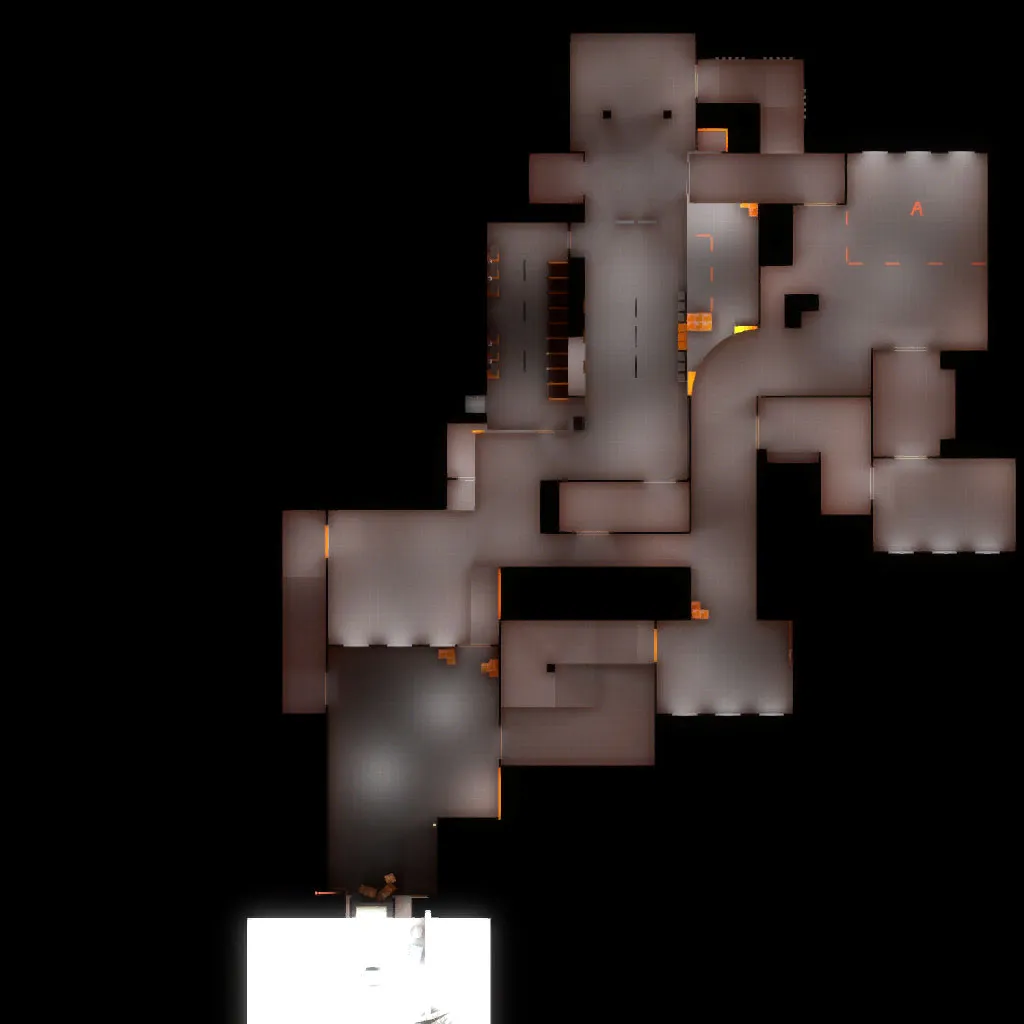
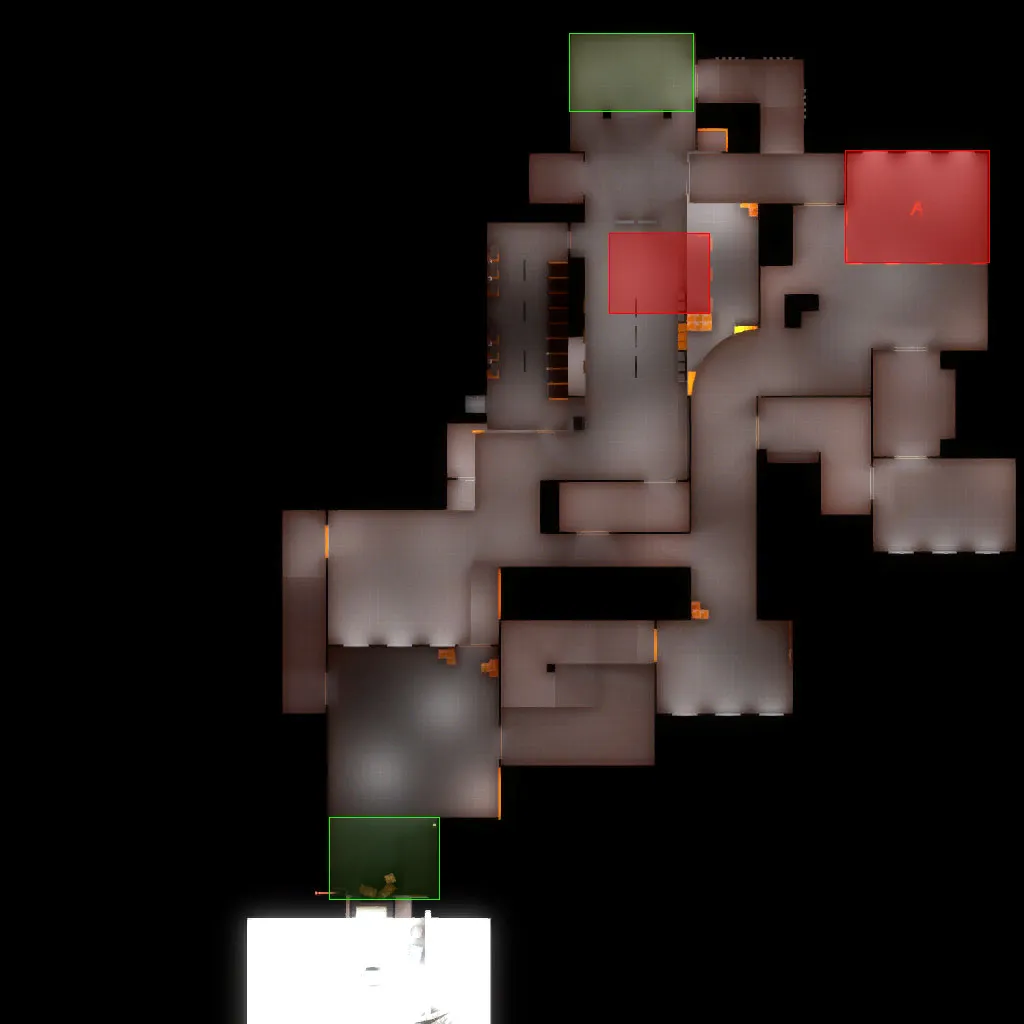
Okay, the attached image is the basic overview. B lies under the A-Spot so there is not really a map for the B-Site. I don't know if this is a problem, but I think the simple Layout for B is an advantage for the missing part in the minimap.
Let's jump into the map.
[Blocked Image: http://images.akamai.steamusercontent.com/ugc/3921747041…E7F62E79726249/]
This is the view from the CT-Spawn. Yes. As CT you spawn right in front of middle. From there you have some possibilities to walk. On the right, there is an elevator to B and on the left is the way to A. Not in the screenshot is an alternative route on the far left to B.
[Blocked Image: http://images.akamai.steamusercontent.com/ugc/3921747041…8D0EC355E93EA0/]
This is the hallway towards a from CT-Spawn. You may recognize this from cs_office.
[Blocked Image: http://images.akamai.steamusercontent.com/ugc/3921747041…5DB2CF82C8988E/]
This is the A-Spot from the far back. The planting area is the one I am standing in towards the first pillars. Right ahead is the known "Z" from cs_office with the banana. The entry-points on the left are heading to the kitchen and the conference-room. The cover in front of A is called "Small Office" because there will be some workplaces.
[Blocked Image: http://images.akamai.steamusercontent.com/ugc/3921747041…CE9C058A6CCC26/]
This is the kitchen as connector from the Small-Office in front of A to the conference room.
[Blocked Image: http://images.akamai.steamusercontent.com/ugc/3921747041…6BBA1CAC339688/]
The conference room as connector from kitchen (right) to "Paper" (left).
[Blocked Image: http://images.akamai.steamusercontent.com/ugc/3921747041…4067F55B7B6304/]
Here you are standing in banana. On the right side you see Paper and ahead is the Small Office.
[Blocked Image: http://images.akamai.steamusercontent.com/ugc/3921747041…473392401A52A6/]
The view from the Library toward the entry of Paper and Banana. This is the second aim map-part.
[Blocked Image: http://images.akamai.steamusercontent.com/ugc/3921747041…D4B847C60D9567/]
This is hard to explain and some "strategy area" for the T. On the right is a small hallway towards Library/Banana/Paper. On the middle you see the entrace to middle and the small door on the left leads to the toiletts.
[Blocked Image: http://images.akamai.steamusercontent.com/ugc/3921747041…3887D9994094A8/]
The toiletts in details with the entry to vents which leads to the basement - an area in front of B. Right ahead is a door which leads to the middle area (behind the stalls).
[Blocked Image: http://images.akamai.steamusercontent.com/ugc/3921747041…7F2F8E1D7FC0D4/]
This is middle as seen from a Z-Connector. This is the first strong aim-part of the map.
[Blocked Image: http://images.akamai.steamusercontent.com/ugc/3921747041…DA1C20E3B90D60/]
Okay, we are juming to the T-Spawn. Here we have three choices. The left entry leads to the "Office" and later to the strategy-space with the entraces to toiletts, banana and so on. The closed door on the middle are leading towards B and the door on the right is the staircase which leads towards the library.
[Blocked Image: http://images.akamai.steamusercontent.com/ugc/3921747041…3F8D8241BCEB68/]
The staircase as seen from the library.
[Blocked Image: http://images.akamai.steamusercontent.com/ugc/3921747041…7B6779C35828CA/]
The hallway towards the basement. I wanted to have it narrow with some boxes in between so that the Ts are a little delayed (the push time is really tough here).
[Blocked Image: http://images.akamai.steamusercontent.com/ugc/3921747041…C09C2D8FEBE2EA/]
This is the basement area. On the right side you see the B-Spot. Right ahead is the vent which leads to the bathroom. The door on the left is the one which leads towards the T-Spawn.
[Blocked Image: http://images.akamai.steamusercontent.com/ugc/3921747041…227D726B9AB1DD/]
The B-Spot as seen from the elevator.
[Blocked Image: http://images.akamai.steamusercontent.com/ugc/3921747041…4E1F85D7400DE5/]
The B-Spot as seen from the CT-Stairs.
As you can see there is much work to do. But before I do the detailing, I need feedback for the basic layout and the covers. The first playtests with some of my mates where interesting. It is a fast pacing map with some nice aiming duells and space for advanced tactics.
I hope you enjoy it and have some feedback for me
Thanks for reading and regards,
Llama