

 Quote from Serialmapper
On 3/31/2019 at 11:27 AM, Serialmapper said: [Blocked Image: https://i.imgur.com/N7HMECB.jpg]
Those tiles look 3D! ...Are they? XD
Great job!

Quote from SerialmapperOn 3/31/2019 at 11:27 AM, Serialmapper said: [Blocked Image: https://i.imgur.com/N7HMECB.jpg]
Those tiles look 3D! ...Are they? XD
Great job!
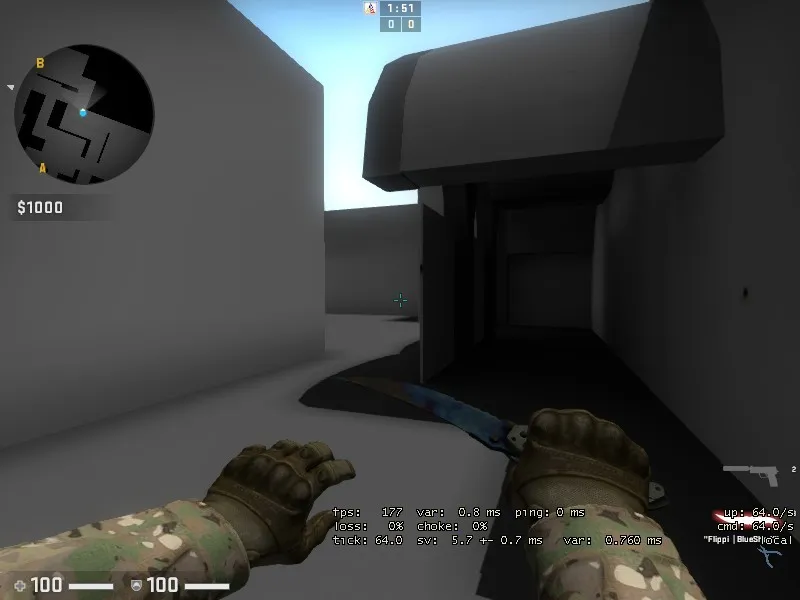
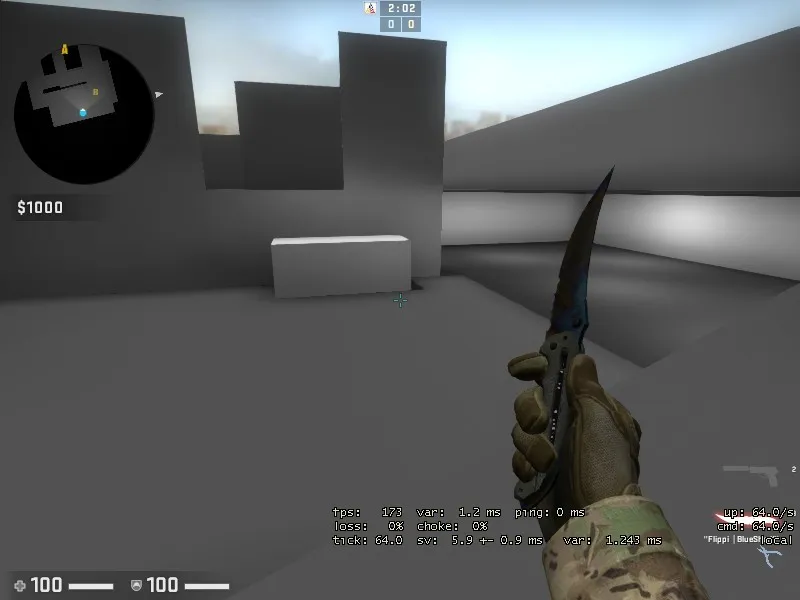
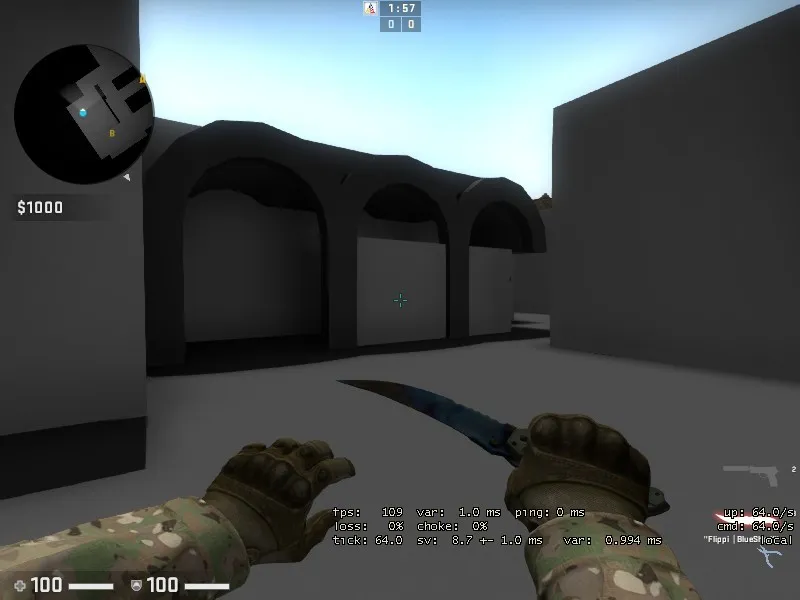
Hi, guys. made a little update. Designed a wall on T and edited that entrance to B for Terrorists. it was to open and narrow. + added that crate under "window" at B. I would like to test timings and layout and ask you if the layout doesnt need any big changes (maybe deleting whole under, but i think that it would be too simple then). I want to know if it is worth investing my time. thx 
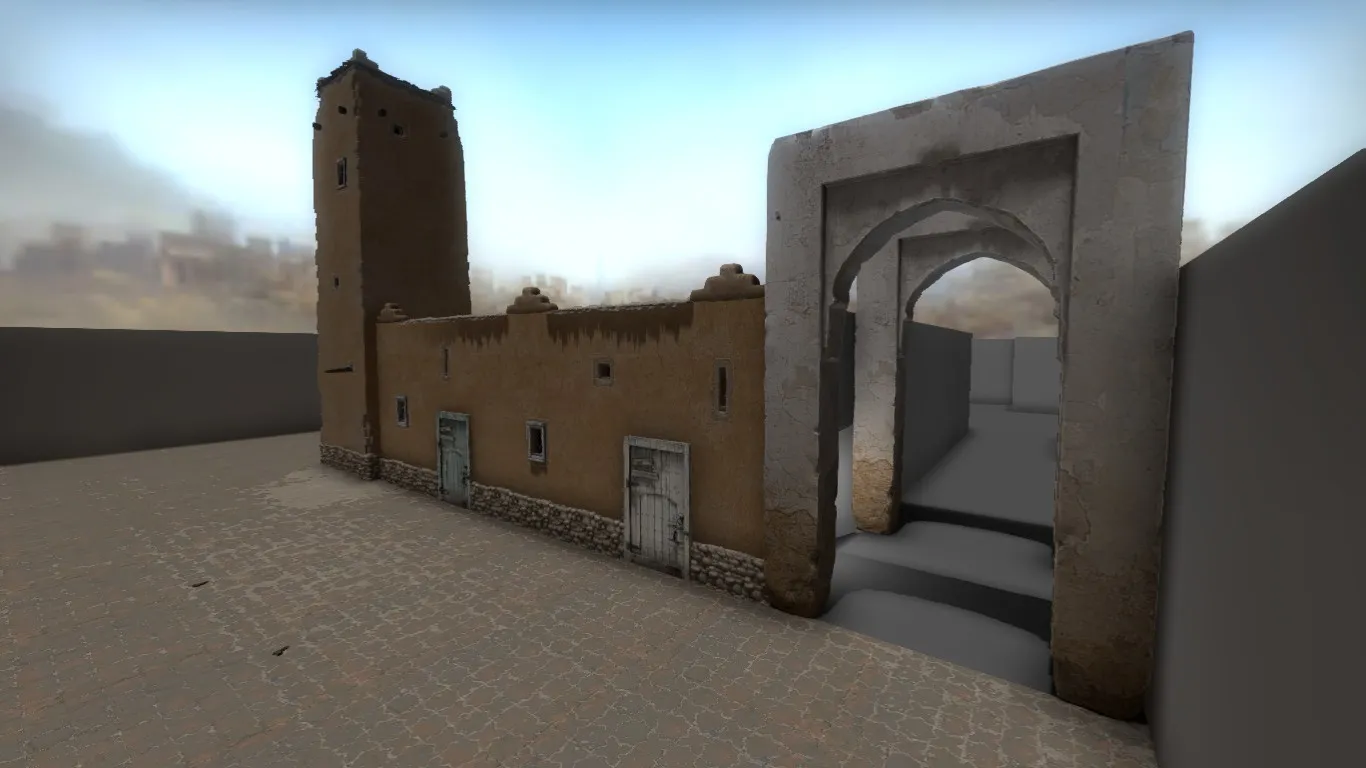
Just a tease on some new and upcoming background details
23 hours ago, I ♡ The 1950's said: Those tiles look 3D! ...Are they? XD
Great job!
Nope, just a pbr material
Quote from Serialmapper1 minute ago, Serialmapper said: Nope, just a pbr material
Huh, I thought PBR wasn't supported in Source? Well either way, they look great!
Hey MapCore! Long time lurker here, with my first post and my first real attempt at a defuse map. It's still in the pretty early stages, and the layout is very basic. But since I'm a novice I figured I would try and keep things simple. And I'm sure everyone is over the orange dev textures, but for some reason they're more inspiring to me than the grayscale ones. I'll be sure to swap them out if I put it up for a playtest though.
Workshop Link I have a couple of questions...
first and foremost; Do you recommend that I have it playtested and make balance changes and such despite the chances of this map seeing actual server time being next to zero, or should I just disregard balance and go on to detailing for the sake of experience and (hopefully) to finish something? secondly, this one is kind of trivial but how do you come up with better cover than crates and barrels? how do you know what props are available? and do you map out the geometry knowing exactly what prop you'll be putting in around the map or do you just have a general idea and then wing it once the brushes are in place.
finally, if there are any glaring issues or any constructive criticism feel free to point me in the right direction.
Pictures:
Spoiler
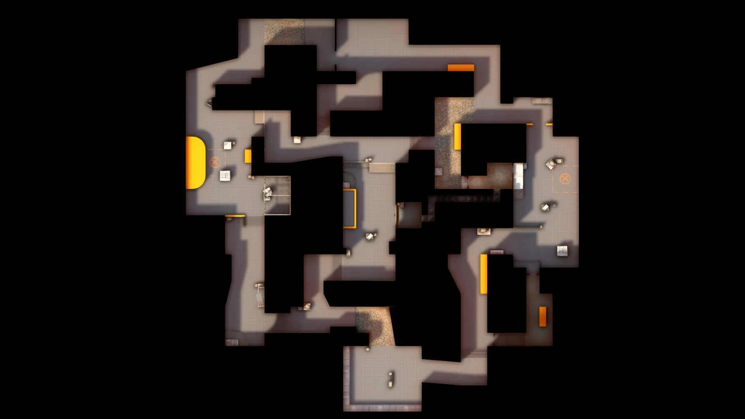
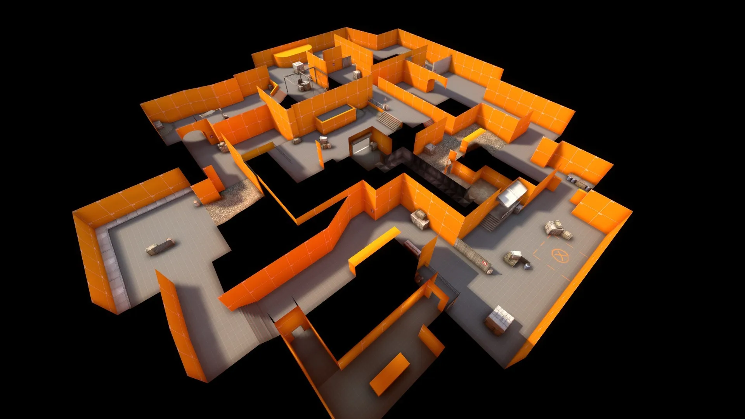
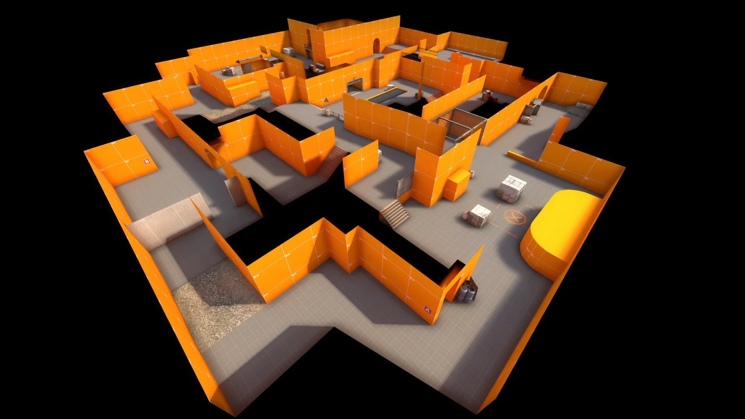
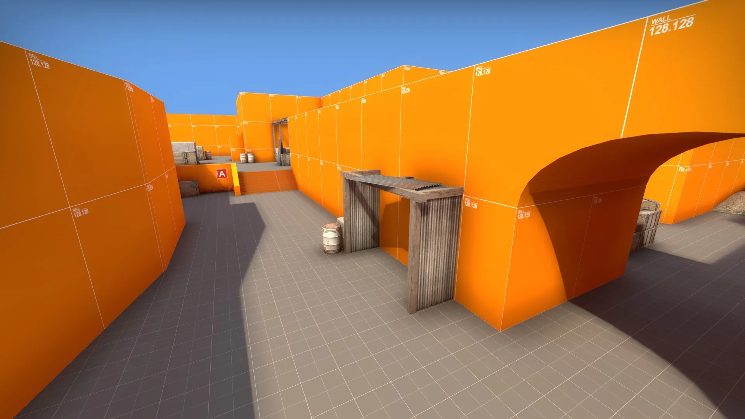
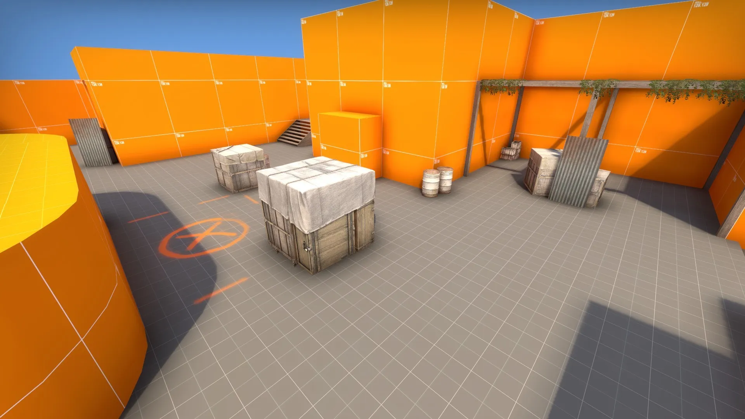
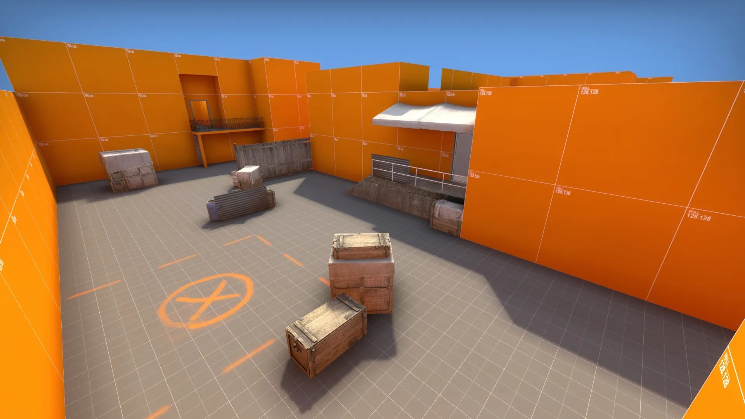
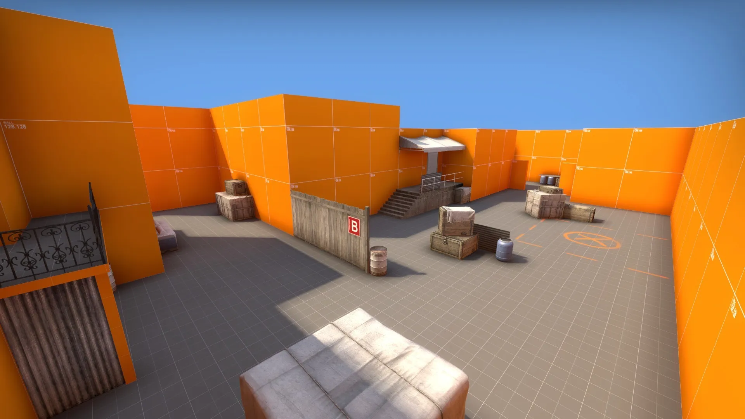
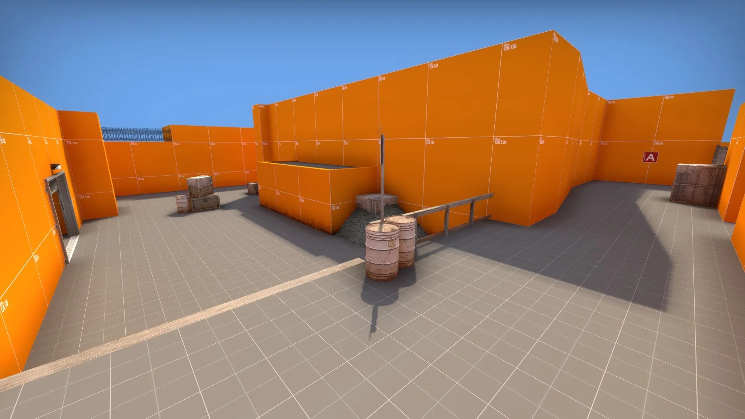
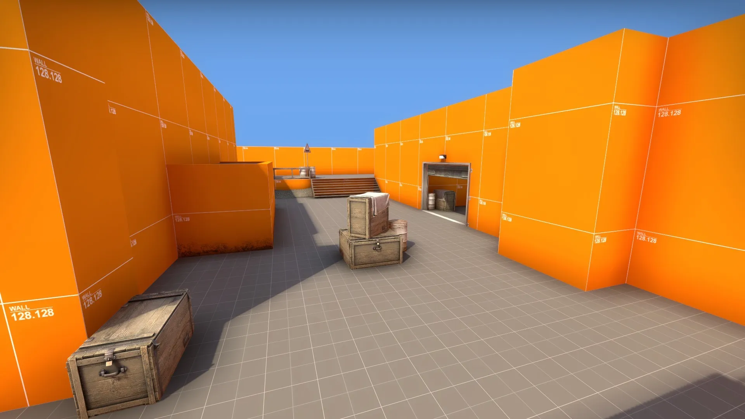
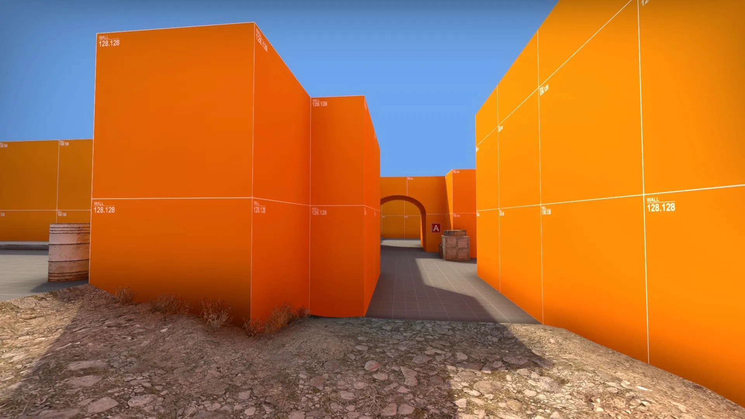
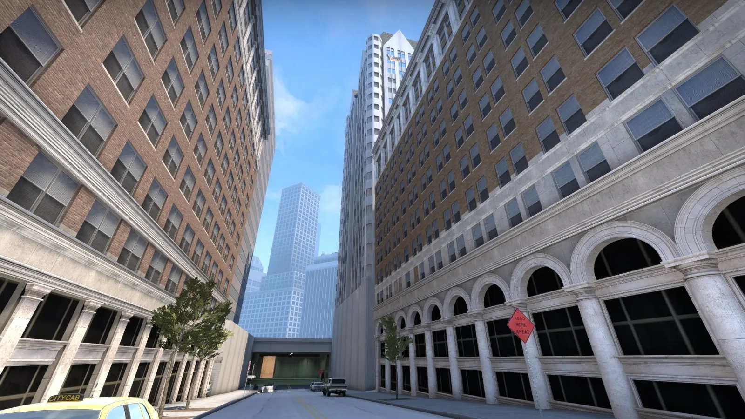
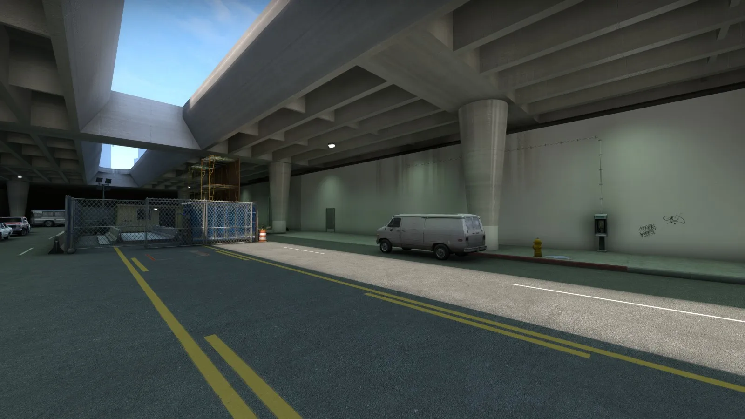
cs_block based on Los Angeles
Hi all,
I'm working on a Metroid Prime passion project in Unreal. I've recetly made a video of my level 'Luminae Temple'.
Here it is:
Very awesome 
de-rose remake
before
[Blocked Image: https://i.imgur.com/26LN3UM.jpg]
[Blocked Image: https://i.imgur.com/t26mFDx.jpg]
after
[Blocked Image: https://i.imgur.com/h9bgWia.jpg]
[Blocked Image: https://i.imgur.com/dotI3KN.jpg]
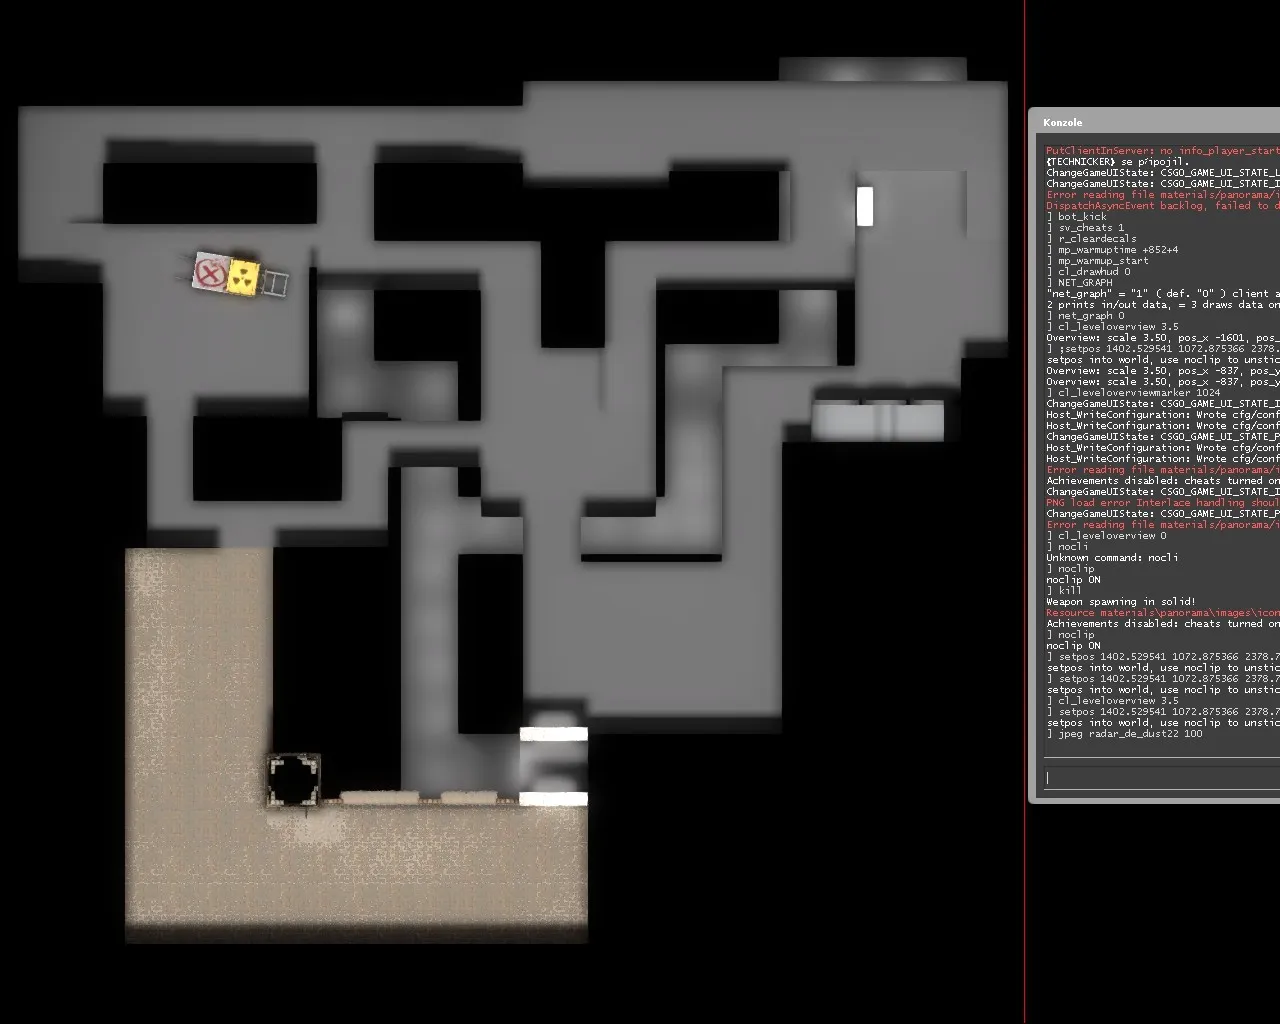
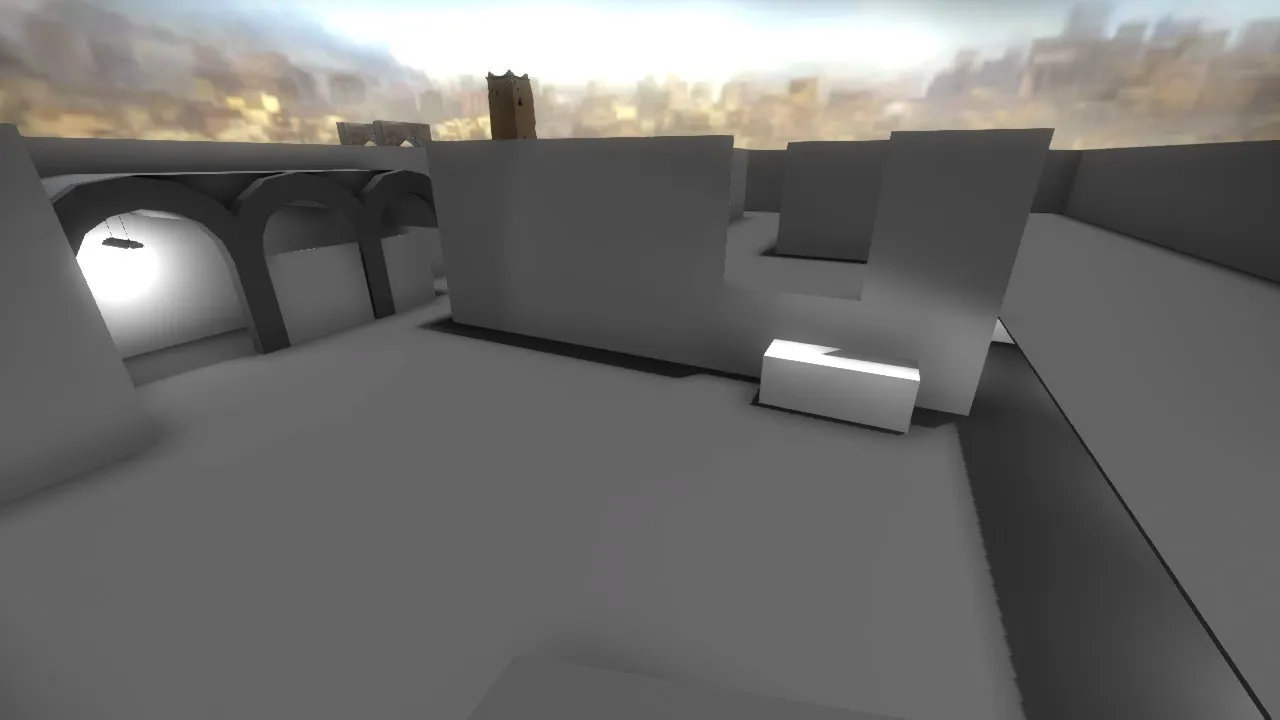
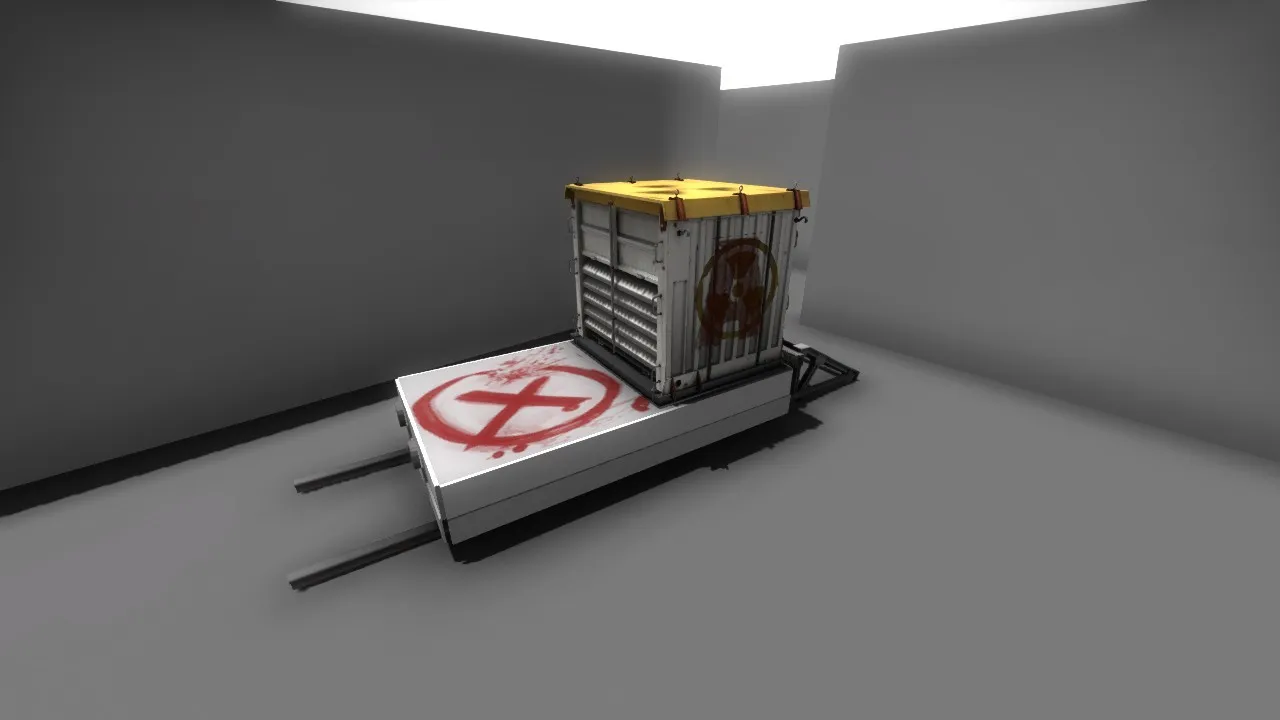
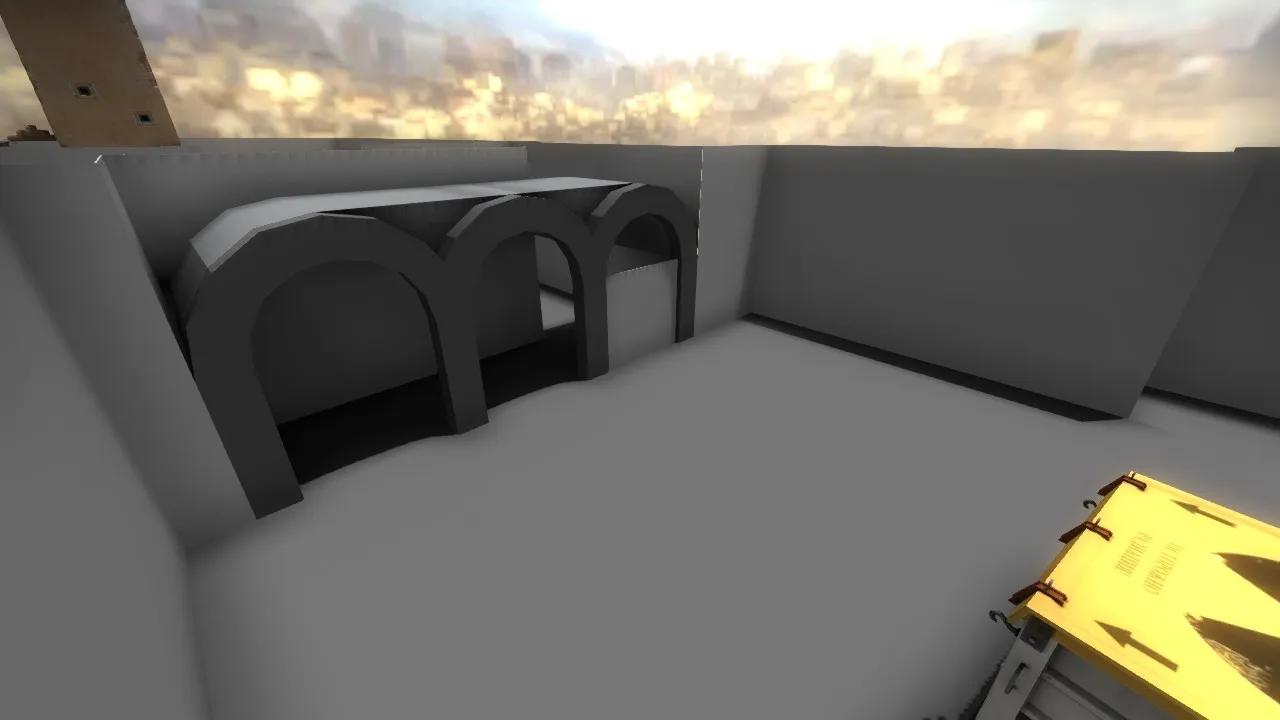
Another update guys
pushed mid down, the Ts are faster there now, so mid is not as CT sided as it was before, which makes more rotate options for Ts
added plant on A (custom train),
T main on A,
added light to T main in B (will add it on A aswell),
updated radar
Hope you like it
Quote from SerialmapperDisplay MoreOn 4/7/2019 at 5:14 PM, Serialmapper said: de-rose remake
before
[Blocked Image: https://i.imgur.com/26LN3UM.jpg]
[Blocked Image: https://i.imgur.com/t26mFDx.jpg]
after
Where the old textures from Max Payne?
Nope. They were from cs:s and textures.com ?
I still preparing new update to my Crossfire Remake map for CS:GO and i redesigned inside of bunker, improved models textures quality, made new custom textures and re-adjusted Wingman and Custom Deathmatch mod.
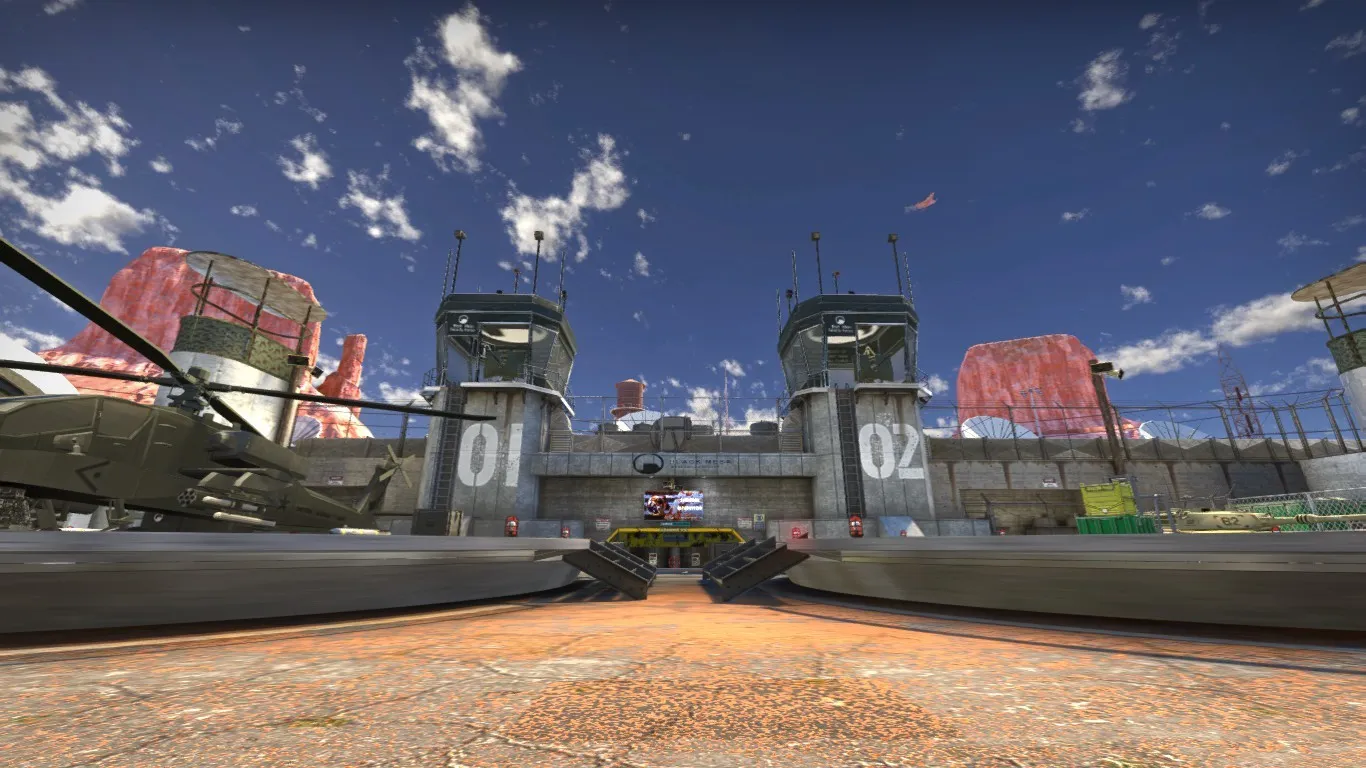
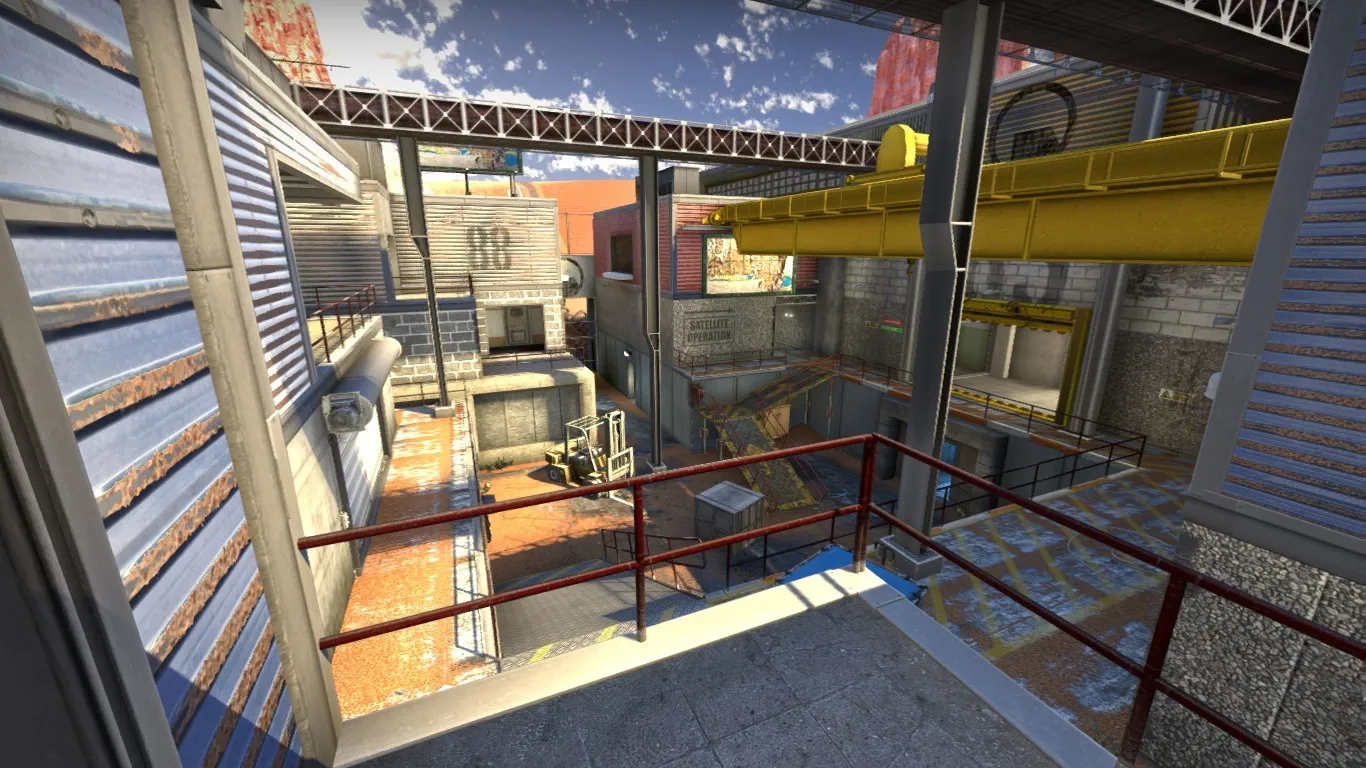
@neptune Looks nice, but how does this map even work in CSGO.
 Quote from Interfearance
30 minutes ago, Interfearance said: @neptune Looks nice, but how does this map even work in CSGO.
I adapted CS GO mechanics, compatible with Competitive, Wingman and Deathmatch mode and I made like Half-Life Deathmatch mod without useable turret and HL DM weapons I replaced with equivalent CS:GO weapons for this mod.
Before and after for some stairs leading from T-spawn to a main area of conflict. The idea between the two separate stairs is that the farther side is more advantageous for Ts to peak with, but makes more noise when running, while the concrete side is quieter but gives the cts the advantage when peaking.
The right side was originally a bunch of metal grate textures and basic geometry, with a low res brick filling beneath. I managed to find a comprehensive guide on how concrete stairs are actually made and got around to reworking the right side as metal rebar used to reinforce the eventual concrete, with a plywood base. The rebar work was left unfinished as to explain why one side was already pored and set, while the other was still exposed.
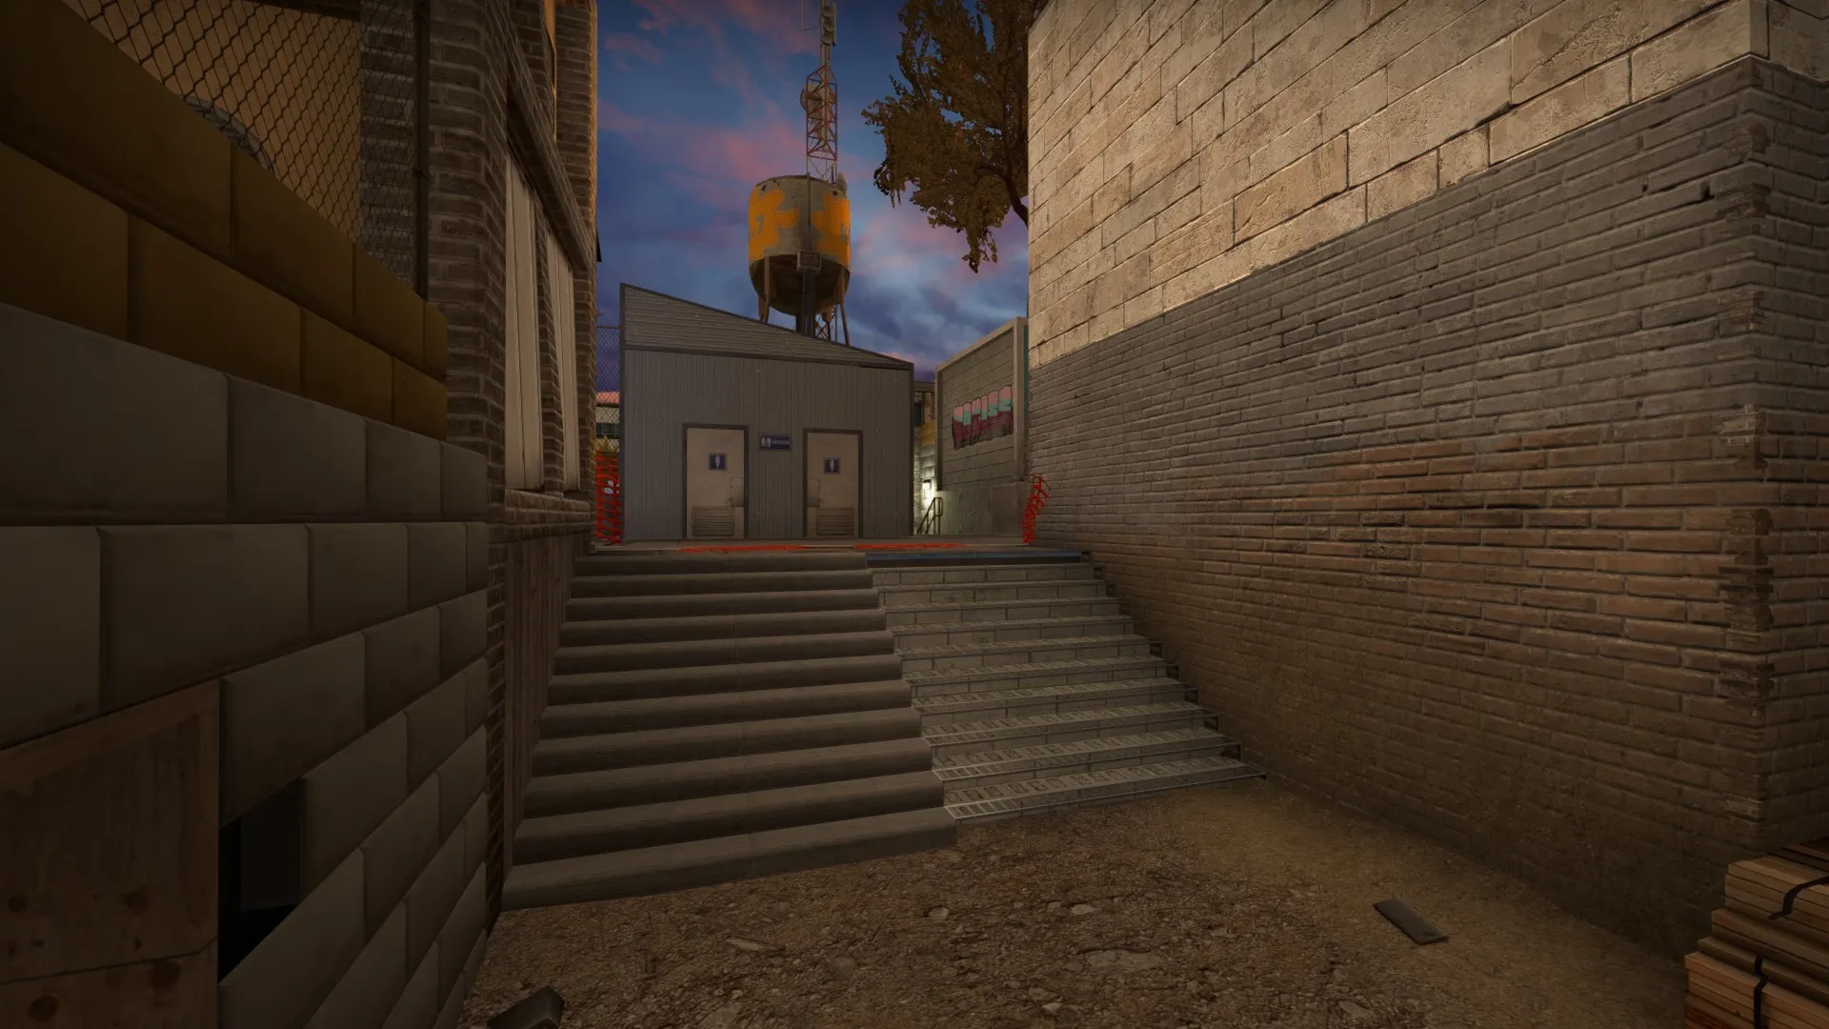
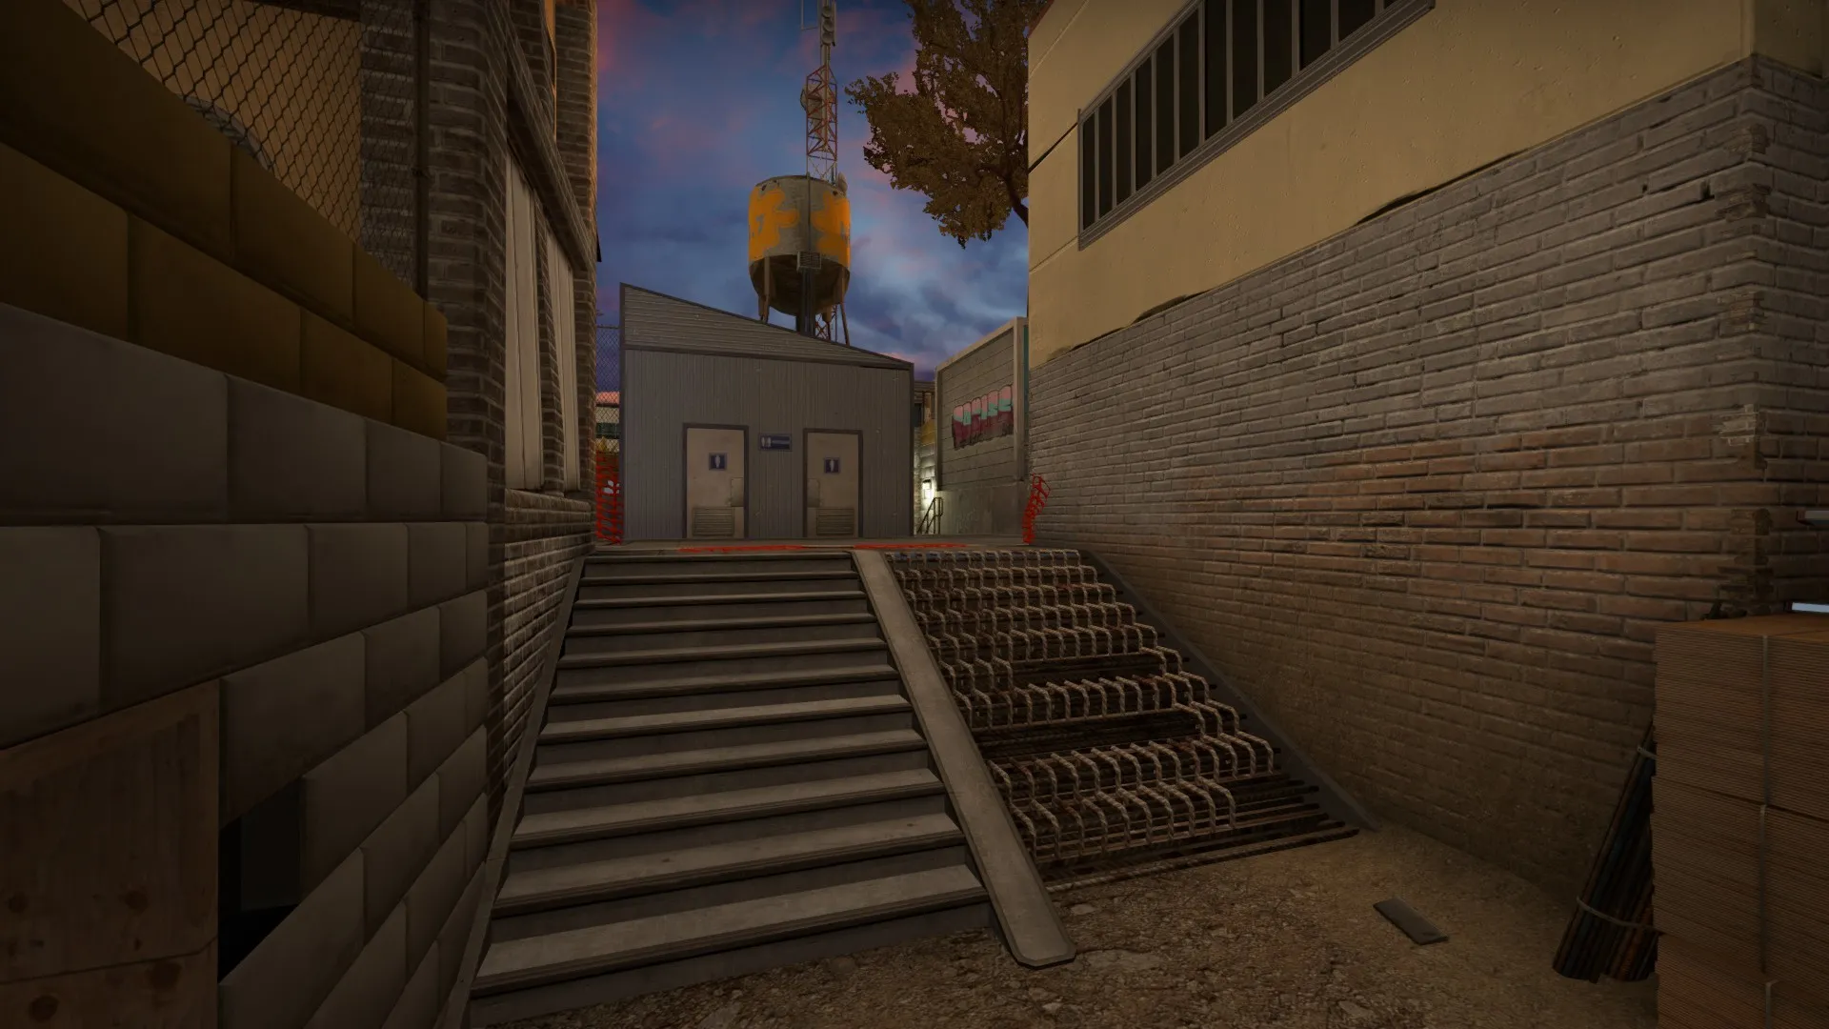
@fewseb Thats cool I never knew they used rebar for stairs
Quote from Interfearance36 minutes ago, Interfearance said: @fewseb Thats cool I never knew they used rebar for stairs
They appear to generally only do that in public areas where there will be a lot more wear and tear, from what I can tell private and domestic concrete stairs are either made in a mold or with concrete bricks stacked on top of each other, with a mortar finished put on the tops front sides.
 Quote from fewseb
On 4/12/2019 at 7:53 PM, fewseb said: Before and after for some stairs leading from T-spawn to a main area of conflict. The idea between the two separate stairs is that the farther side is more advantageous for Ts to peak with, but makes more noise when running, while the concrete side is quieter but gives the cts the advantage when peaking.
The right side was originally a bunch of metal grate textures and basic geometry, with a low res brick filling beneath. I managed to find a comprehensive guide on how concrete stairs are actually made and got around to reworking the right side as metal rebar used to reinforce the eventual concrete, with a plywood base. The rebar work was left unfinished as to explain why one side was already pored and set, while the other was still exposed.
I think its one of those cases where being too faithful to a reference hurts the final product, it’s waaay off the left field for people not to notice and criticise. It just looks dangerous, as in I can’t see how people wouldn’t get their foot stuck in there, so it’s not inviting to be used. I mean, in real life is not meant to be used, so the natural reaction in game is to stay away as well.
You can achieve the same intended effect of metal noise by using metal grills such as this heavy duty stuff used in building sites as well as public installations (catwalks leading to natural beauty spots for eg)
https://images.app.goo.gl/hyKEcqySkpkrUotx7
I would convert the left side to a concrete ramp (or wooden! if the map represents a site in early development). Or make a fully finished concrete set of stairs, but one side has wooden board on it to make a ramp. A ramp would make a lot of sense for moving heavy building materials up and down the height difference, and would be accessible if the final site is intended for public use (not moving goods). Ultimately I think would look more logic/organic.
~
I’d like to see this in context, as in: I’m a bit sceptical that such small positioning difference is so advantageous for one team or the other, it sounds wrong. Not that it’s a bad idea to differentiate peek spots, but the closest example I can think is underpass on Santorini and the two angles are separated by a wall and there’s an accentuated difference in the way you walk up to the spot that makes sense. If there has to be a clearly more advantageous way to peek, than I argue that you should have a clearly different variant (like forking the path to go indoor and come out from a window/door or you peek from a platform which you would have had to choose to get up to before getting here)
Don’t have an account yet? Register yourself now and be a part of our community!