 Quote from Logic
Here is some things I spotted right away. If you feel like they are wrong assumptions then ignore them. I can't really tell how the map plays, I can only speculate

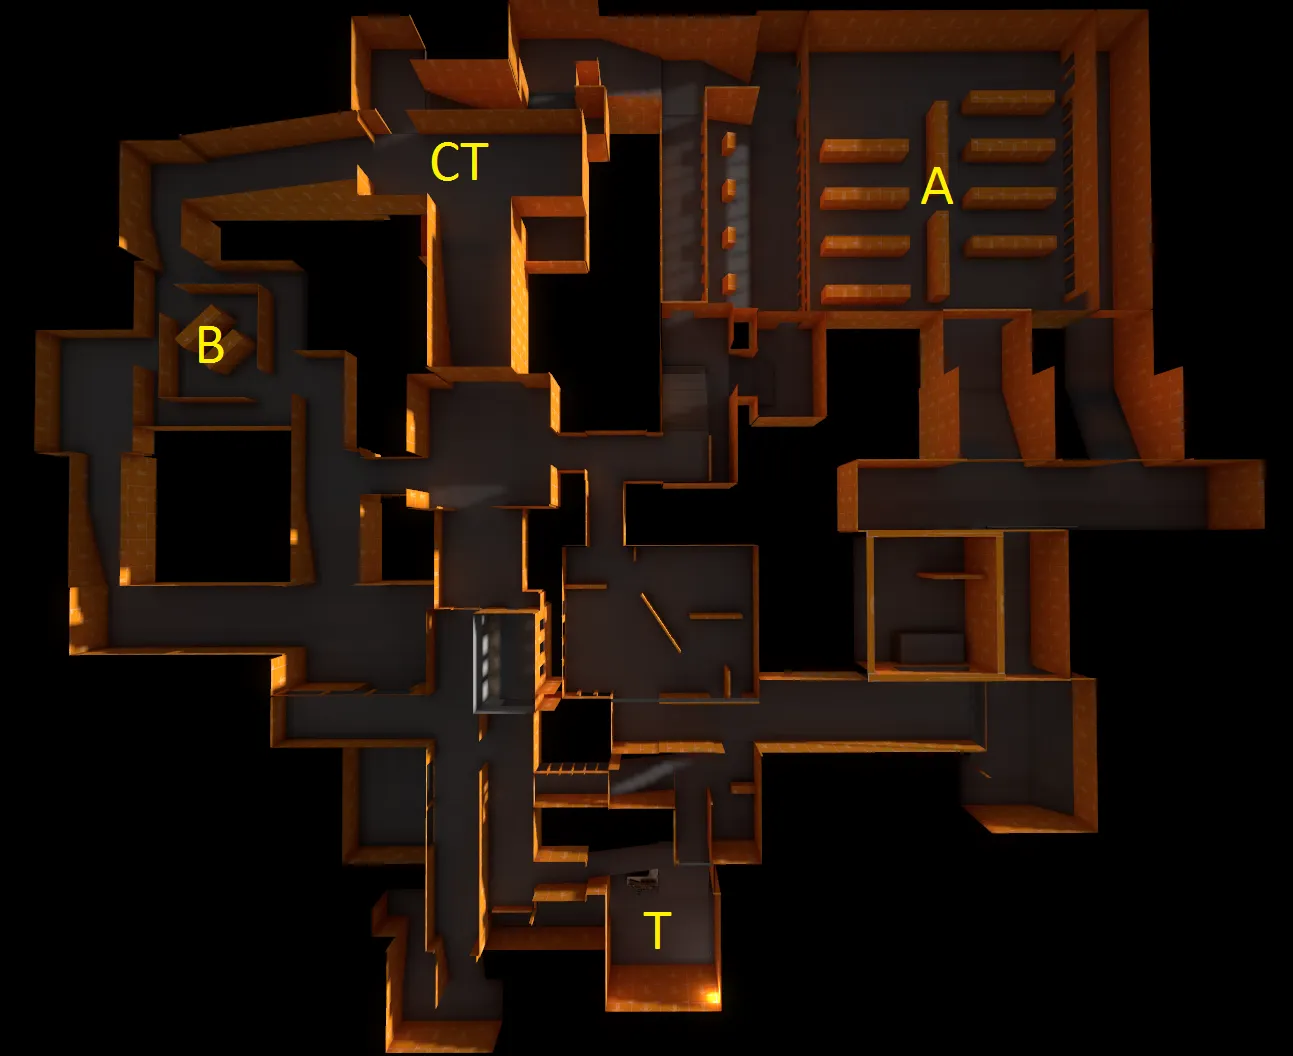
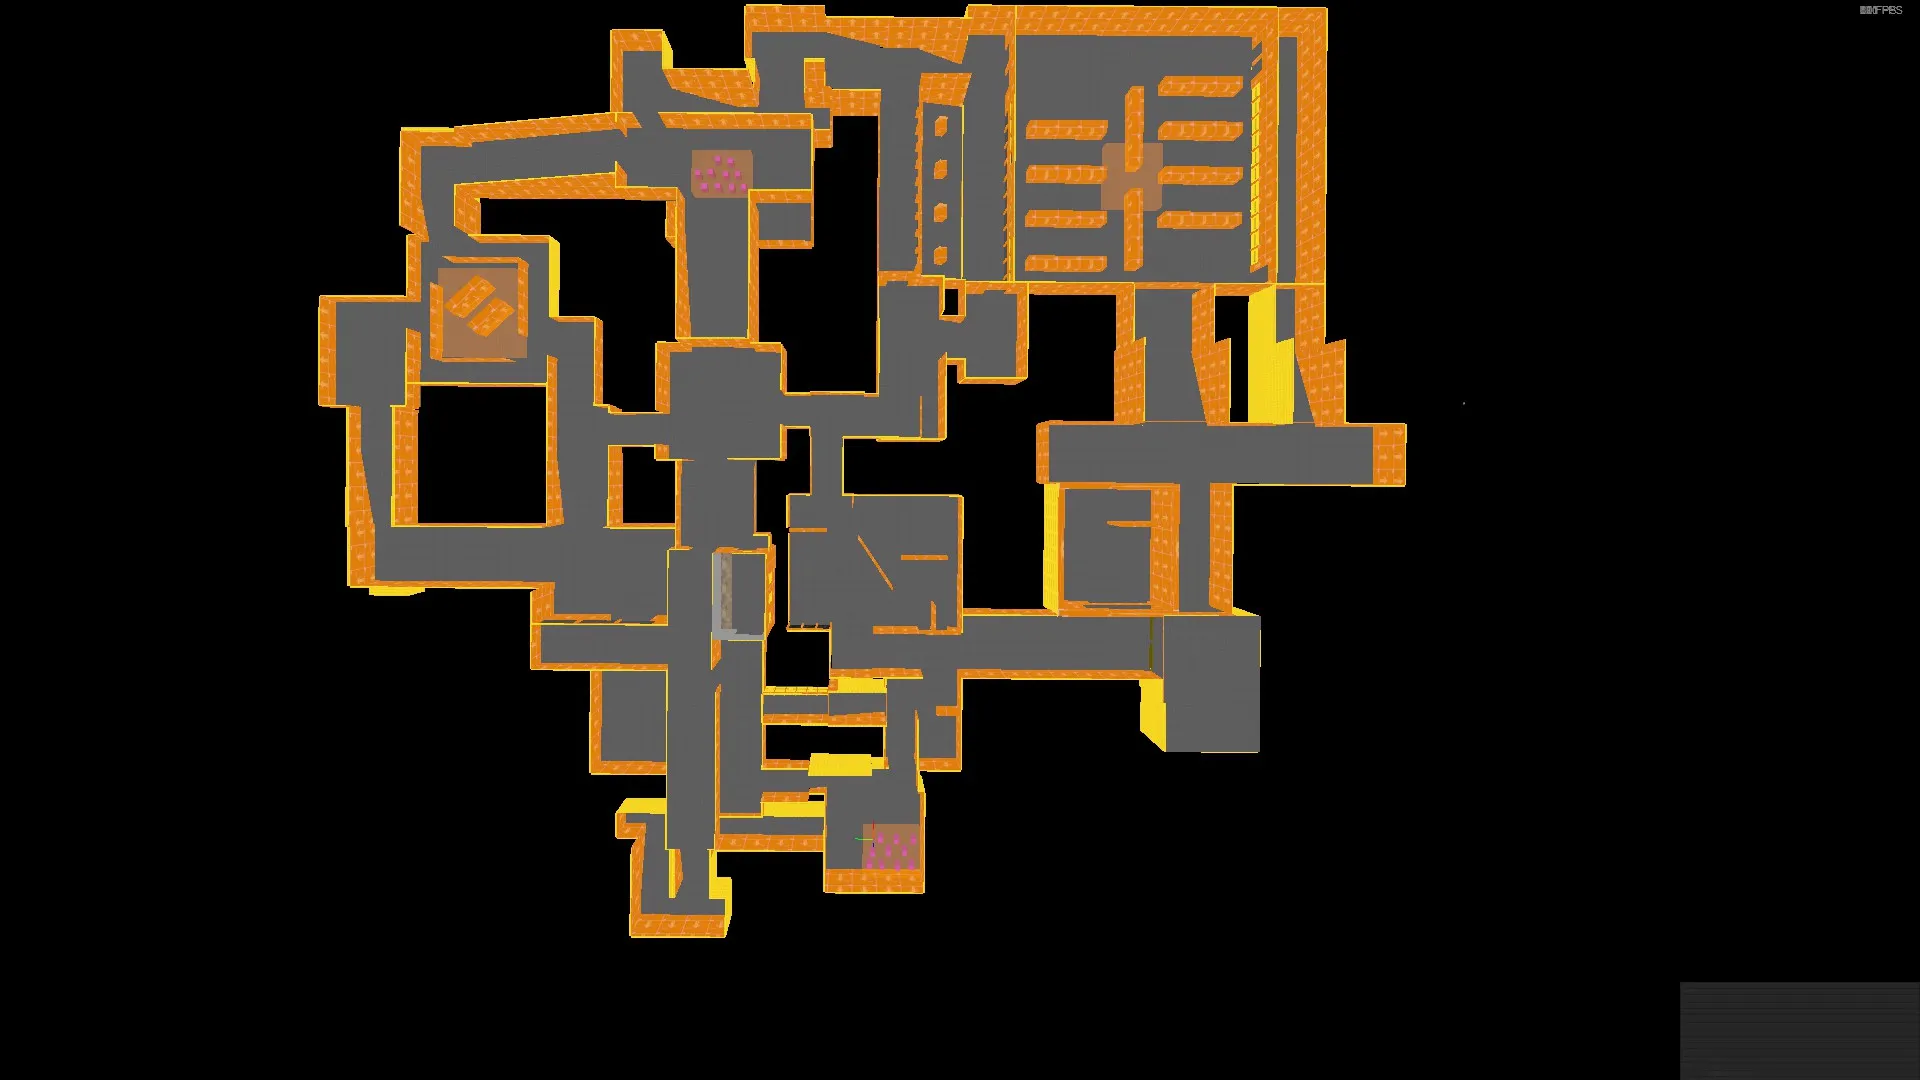
Some very good points, although I suppose it's a bit difficult to tell the layout completely :D. CTs can't at the moment go through the hallway with an arrow, It was specifically designed to provide an attacking direction for Ts.
.
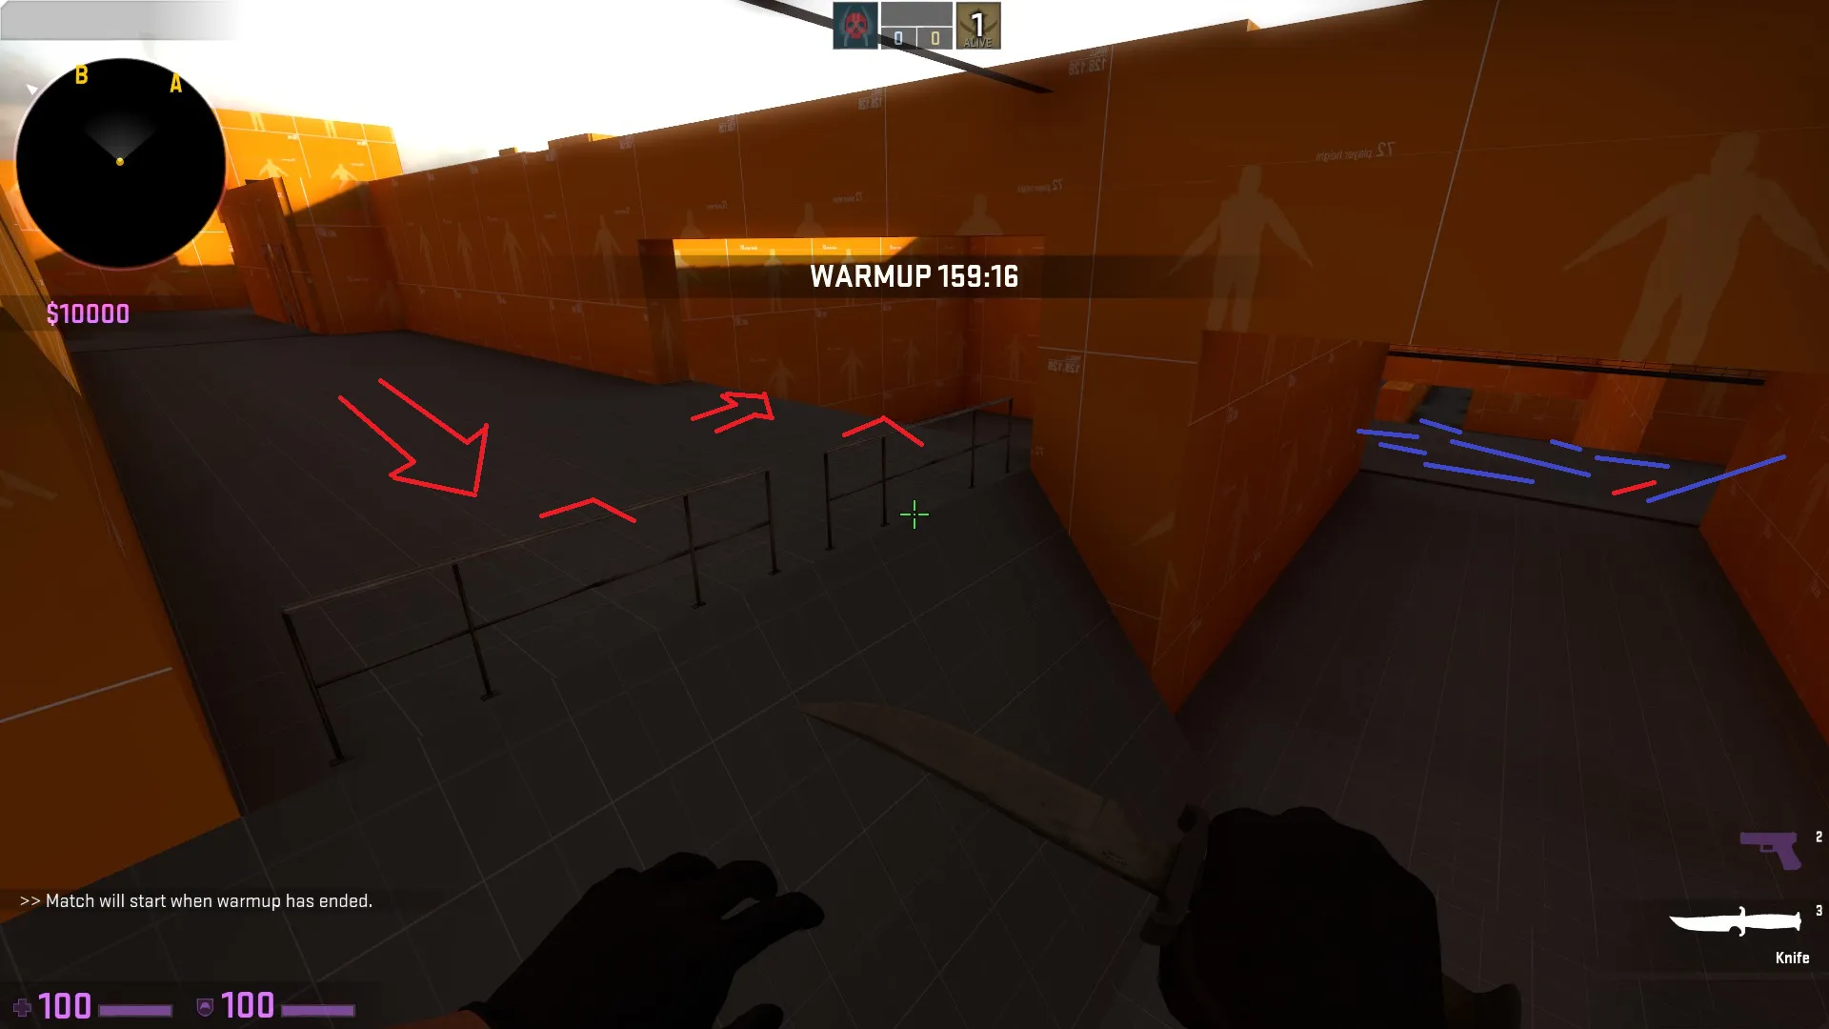
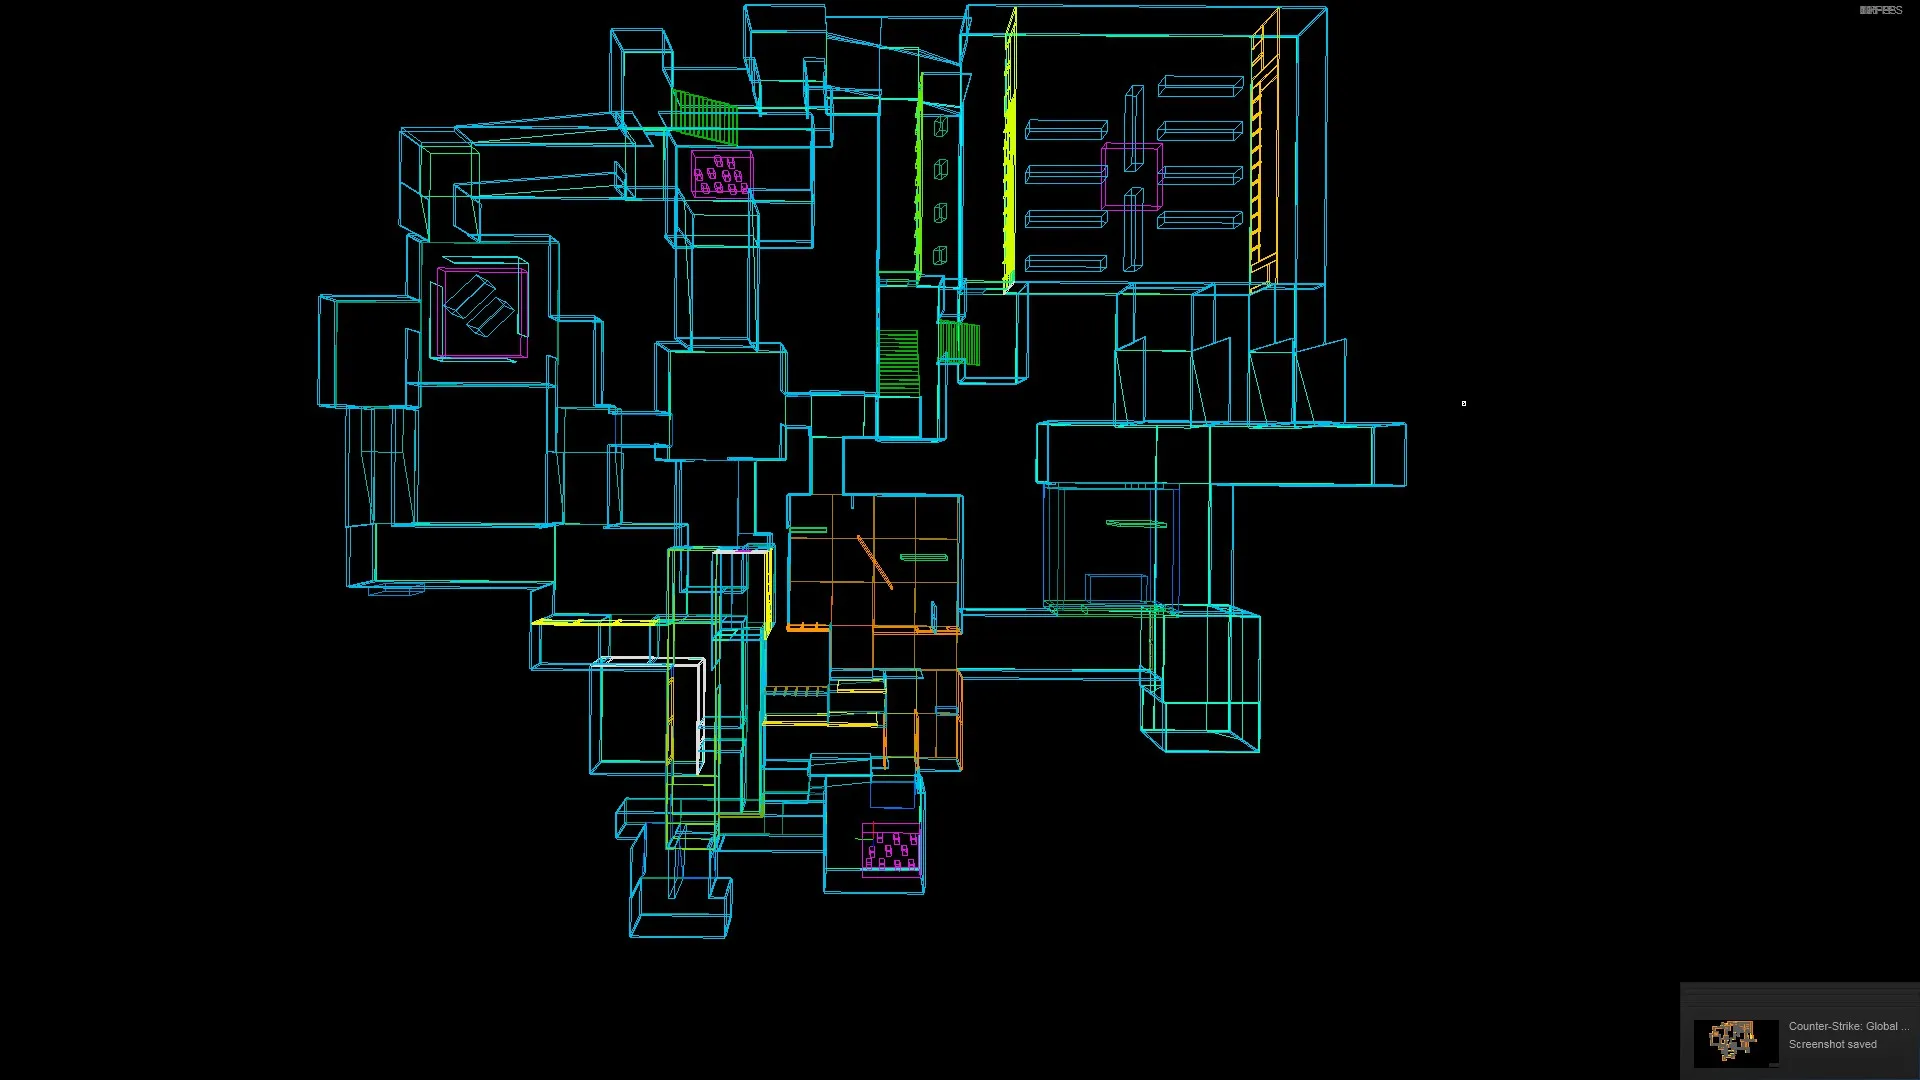
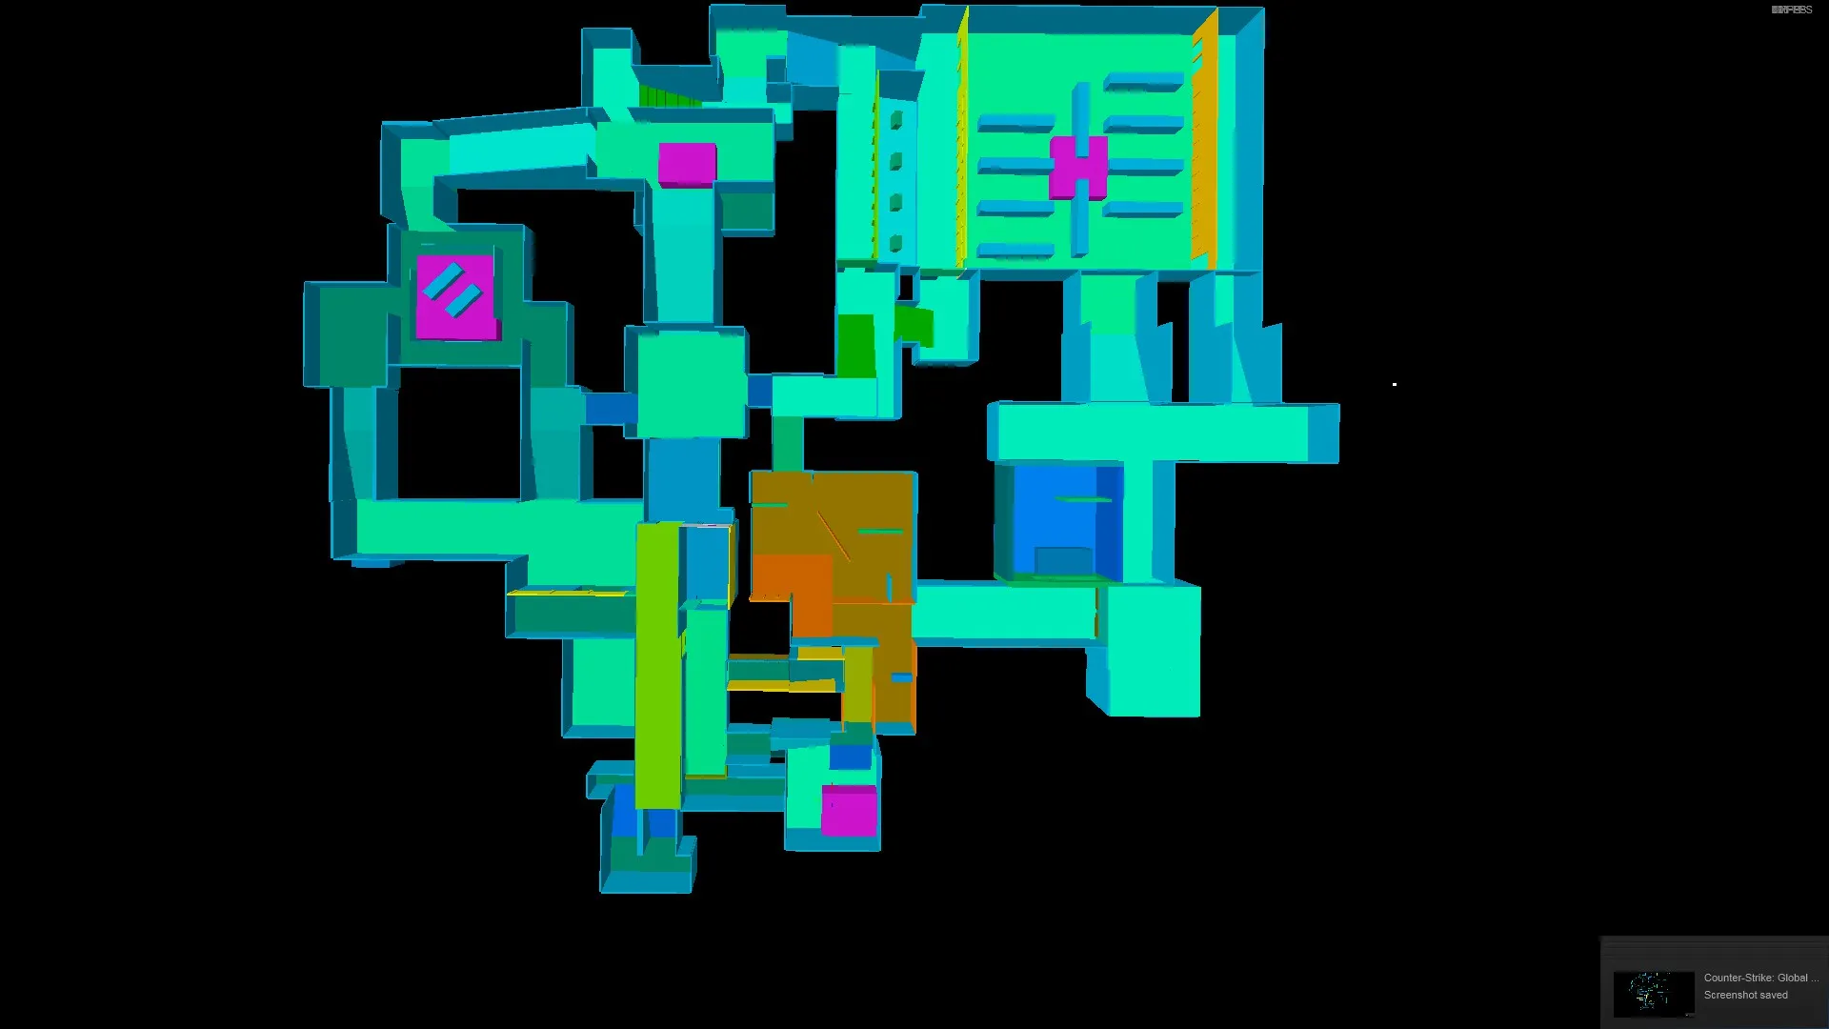
The "same rooms" are actually stairs to have a higher chance of surviving, since having just one of them leading to A seems like a death trap for Ts.
The room that you want to be mid actually kind of is, it's hard to tie together yet but that and the area to the left equals what I'd call mid for now.
The staircase at bottom left is actually a bit hard for me to decide on, since you can't see it on the overview but there's actually a separate entry to a hallway below it, so two hallways overlap. The rooms above the red circle, the ones with 2 and 3 large windows, are accessible from this hallway.
I REALLY need to work on the bomb sites. Currently thinking of ways to make B more interesting and A less overwhelming by its size.
Also, vents! This is something that came up to me very early, but still haven't added them for testing purposes. In the final version there'll probably be some vents with multiple drop-points to help both CTs and Ts navigate to the bomb sites, while making rotation a lot easier.
Leaving tomorrow for a week, so sadly I can't work on the map.  But I'll make sure to post some more info as things get done!