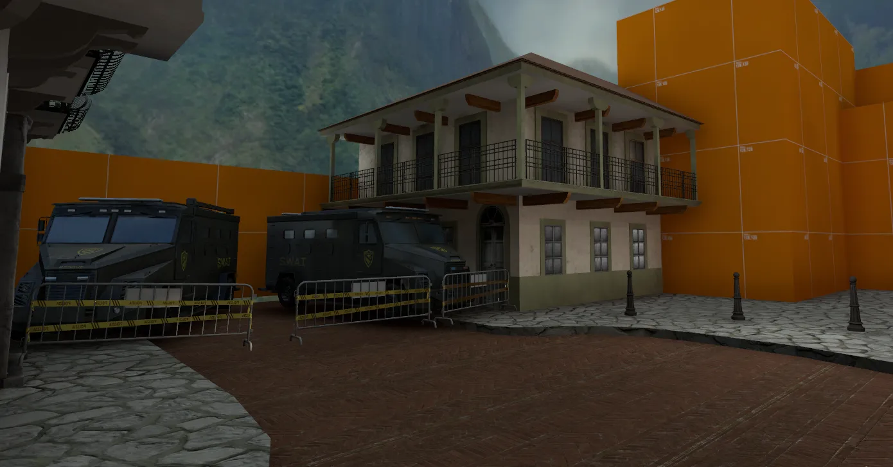
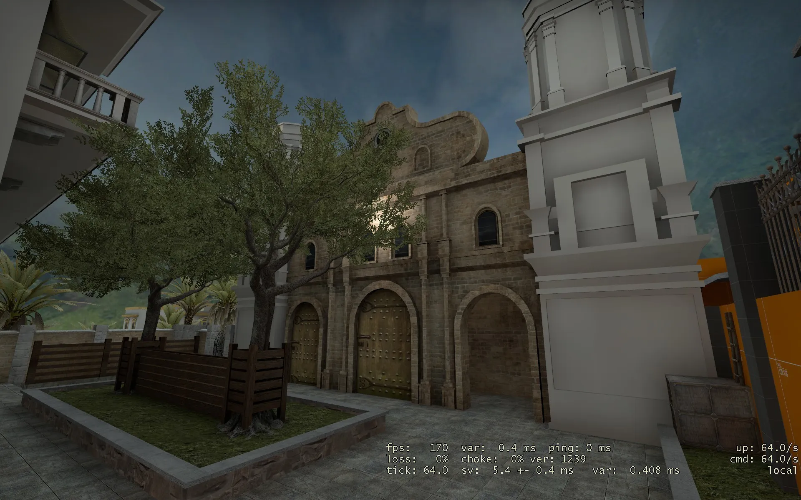
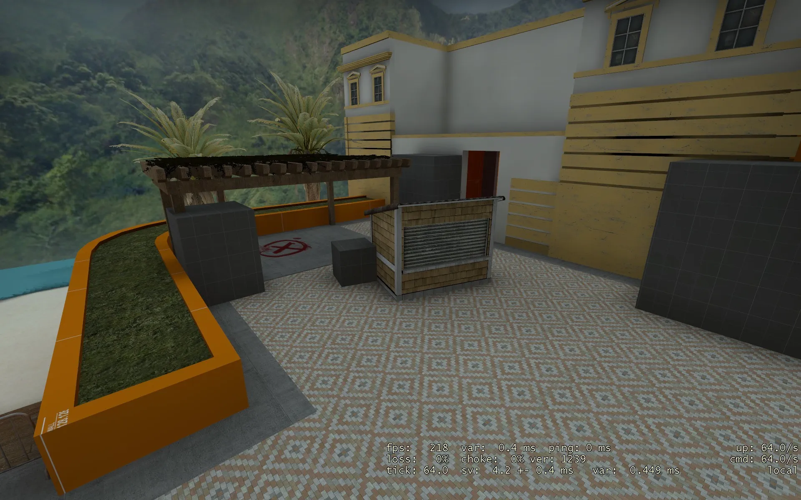
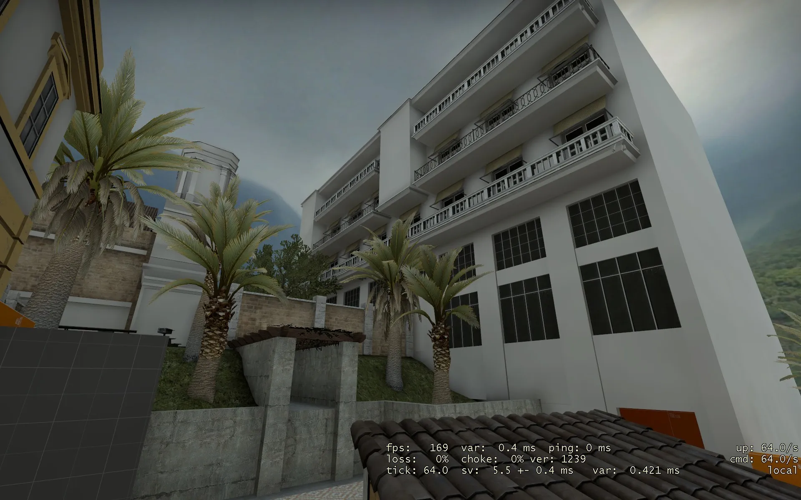
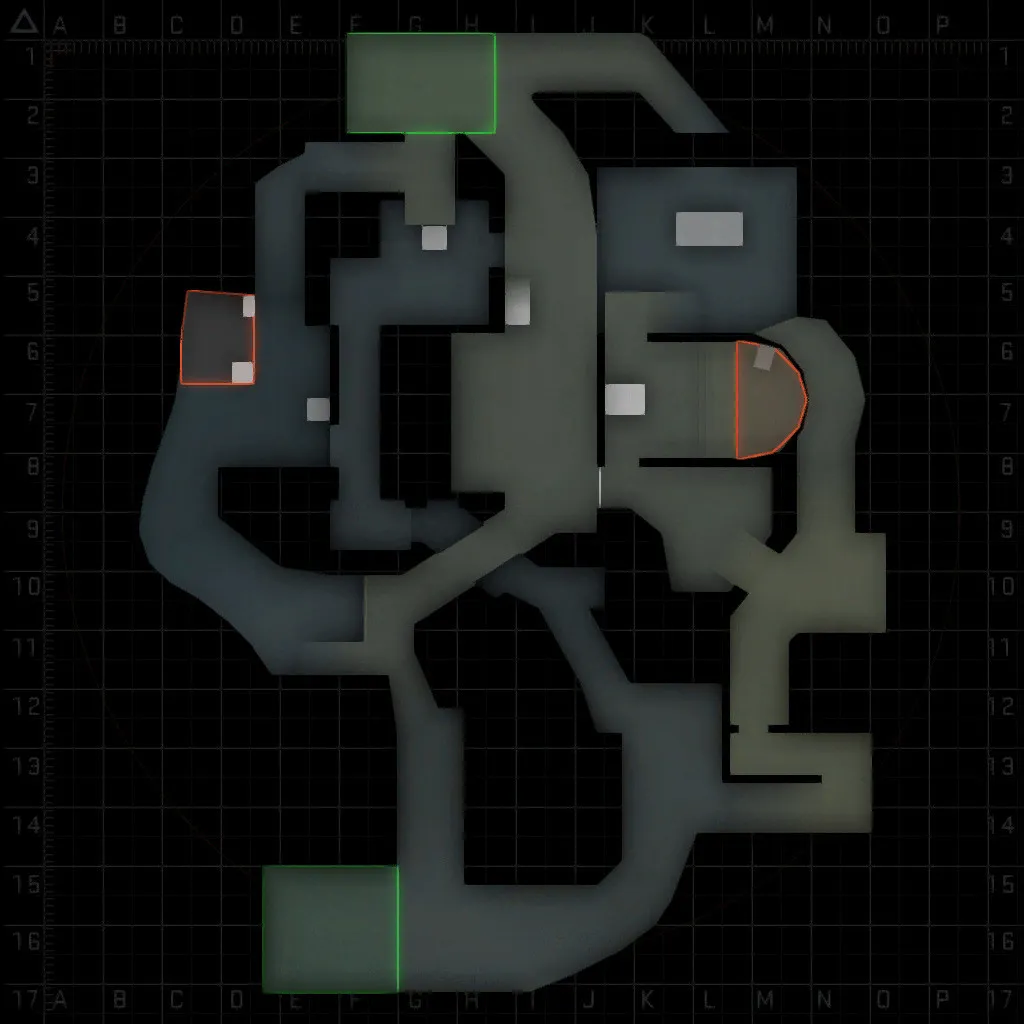
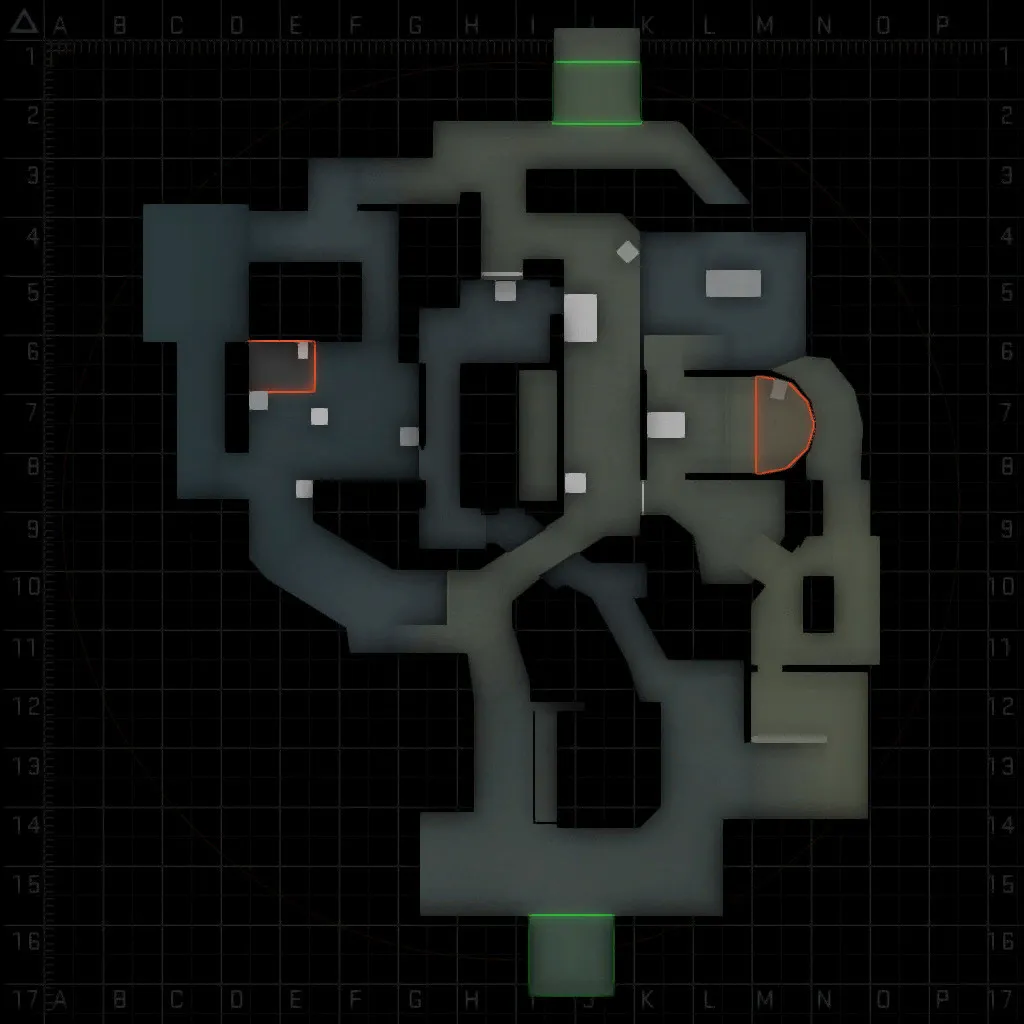
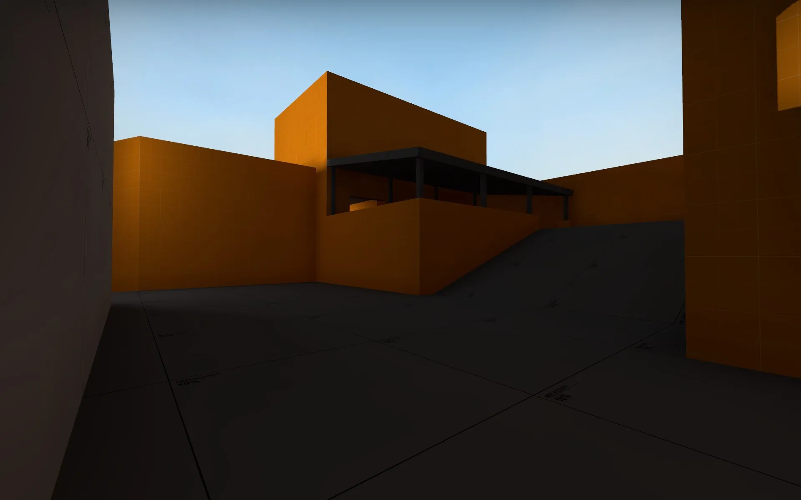
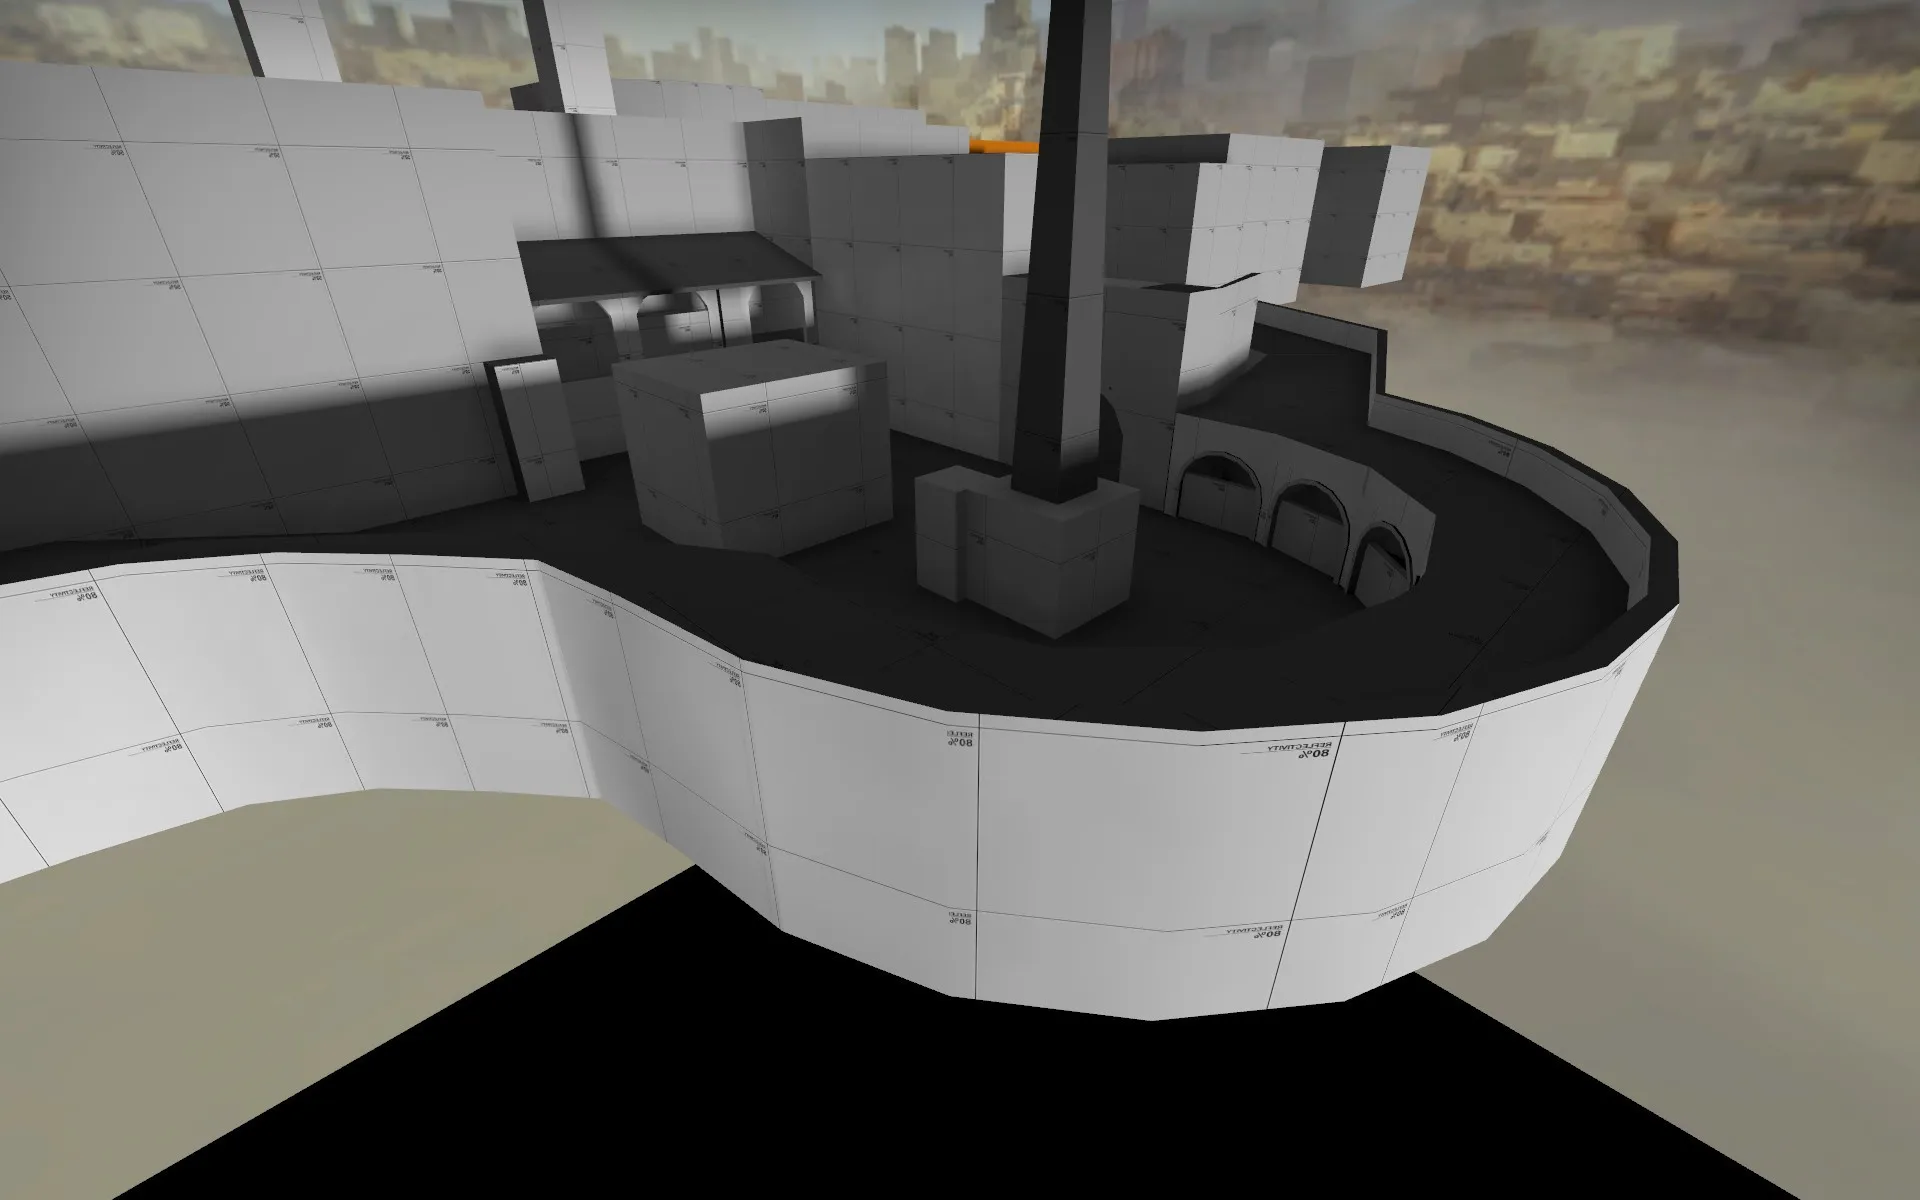
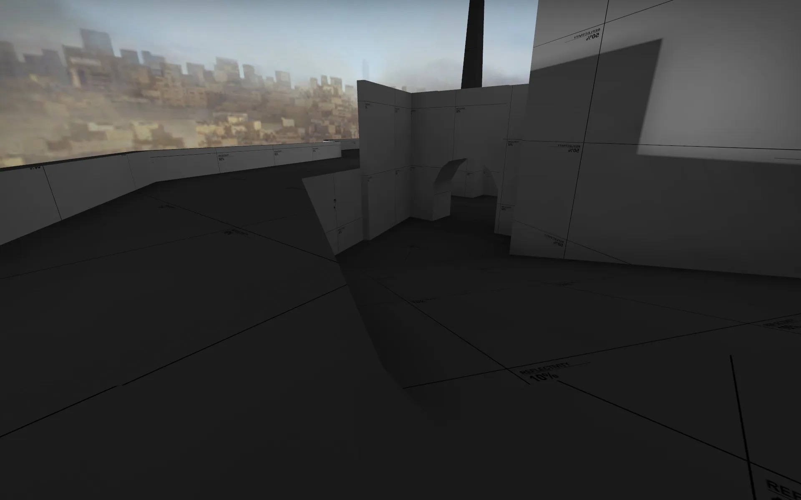
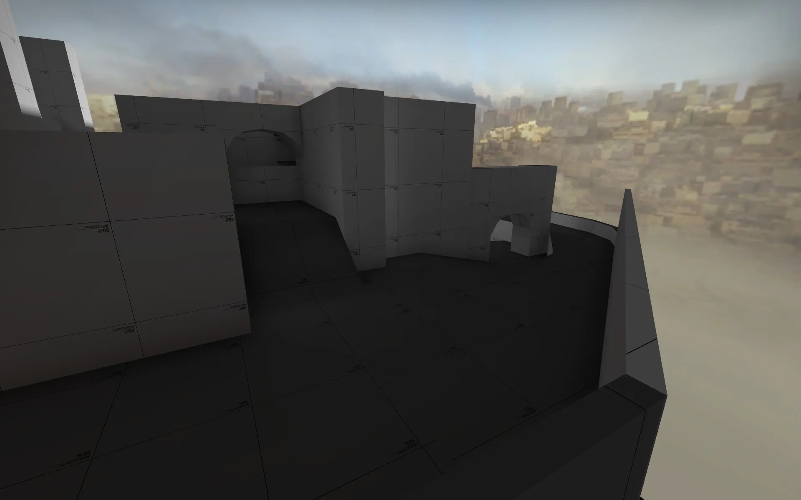
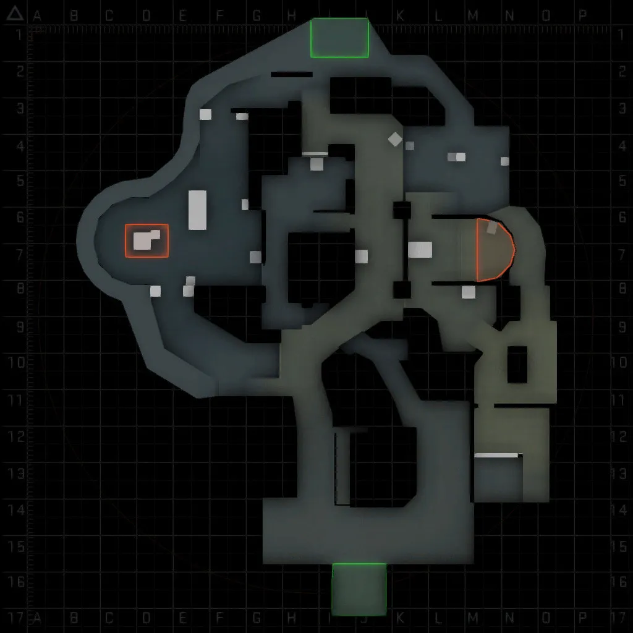
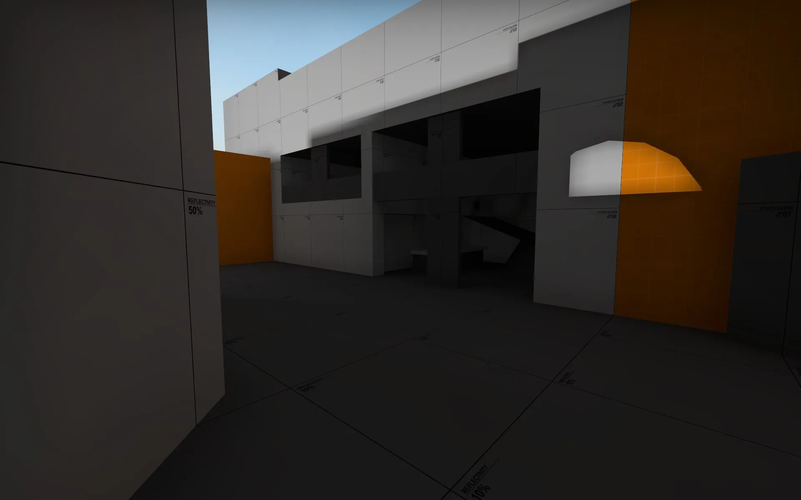
This map is a new layout incorporating some of the assets from previous map, de_viejo. The previous map suffered from layout issues which stemmed from me trying too hard to make it seem like a realistic city. For this map I decided to keep the bombsites and the theme, as they were what I was most proud of.
Edit:Steam Workshop Link:https://steamcommunity.com/sharedfiles/fi…/?id=2402730401
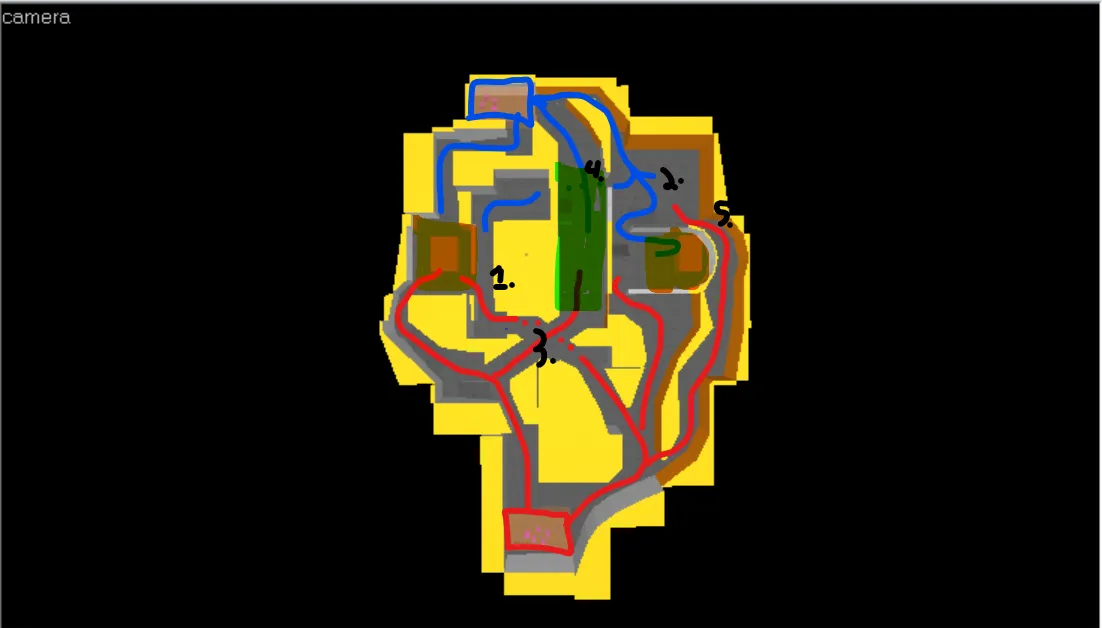
This is the layout I've finished so far. Mid is highlighted in green and the bombsites in orange. The lines connecting them are the routes the Ts and CTs take to get them, with the dotted lines signifying the route that goes underneath. I've numbered some of the confusing bits for clarity
1. This is a one way drop from the connector to the site.
2. This is a courtyard that serves a psuedo mid as it links paths from mid and both sites. I want it to serve a similar function to the bathroom in overpass, serving as a contact point before, or in this case after the site that teams can choose to contest.
3.This is a bridge over the connector that connects to mid. There are no sight-lines between the two routes and the junction, but I want it to be wall-bangable.
4. This is a one-way drop from mid to the Courtyard. It also serves as a way CTs can control the courtyard and mid from the same area.
5. This is as one-way drop from the Ts flanking route into the courtyard. Since I made the right bombsite at B extremely campable, this allows Ts to flank the site and contest mid, or smoke the window and siege the site from both entrances.
My primary concerns are that the layout is two reliant on lanes to reach the sites which could hinder combat, that the CTs have too many areas they need to control, and that the right bombsite would be too hard for CTs to retake if they don't have any utilities and are outnumbered. I know most of these issues can only be diagnosed through play-testing but if you have any feedback it would really be appreciated.
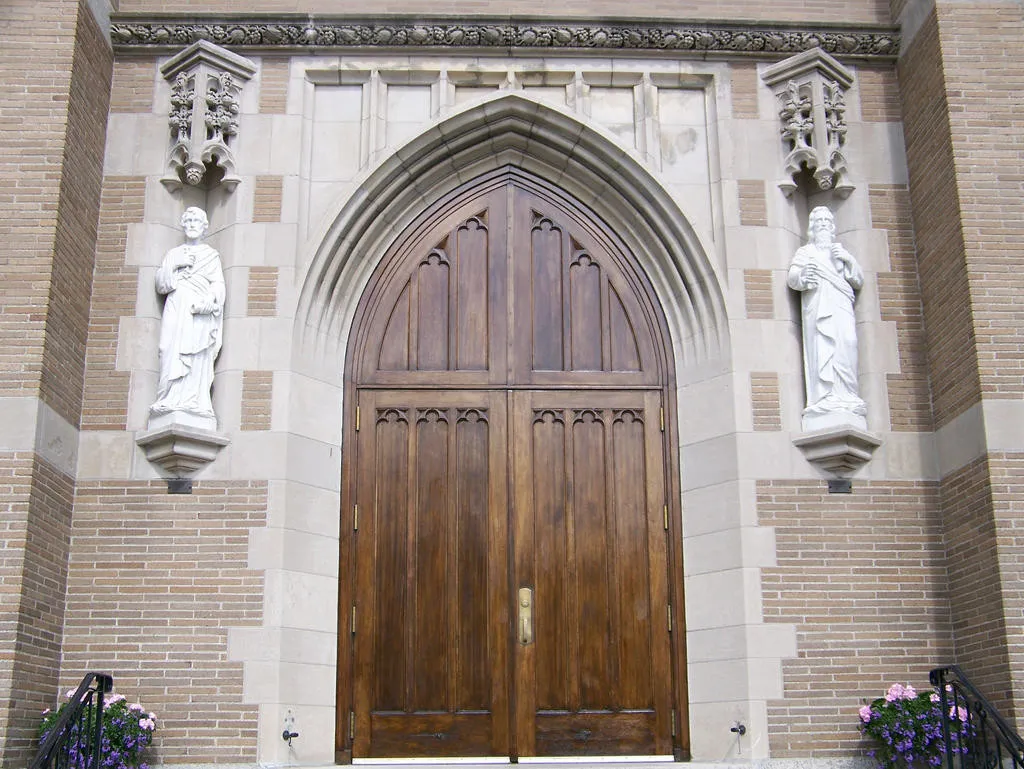
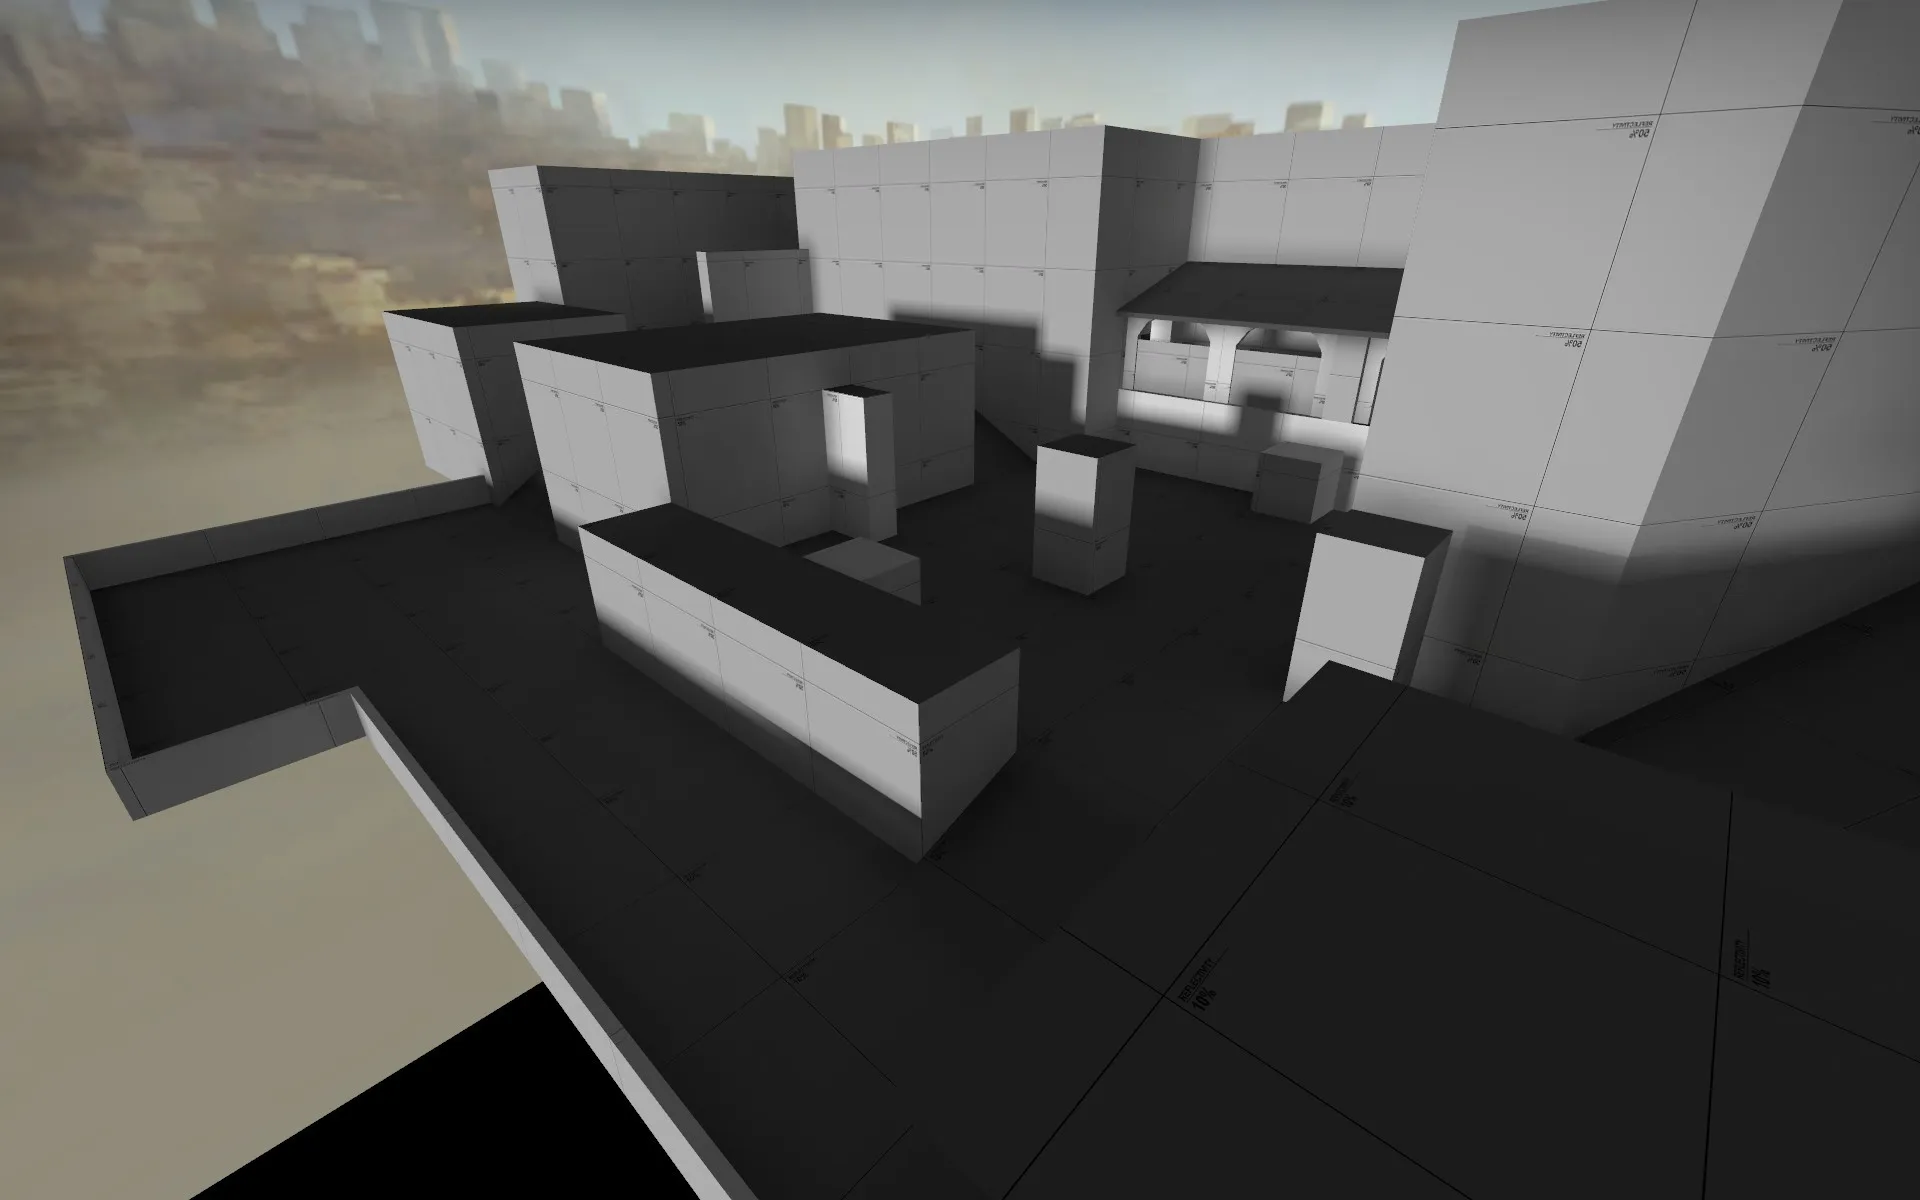
Here are some of the assets I plan on using: